$1,950,000
About this home
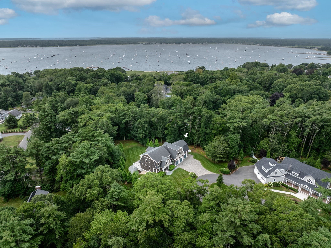
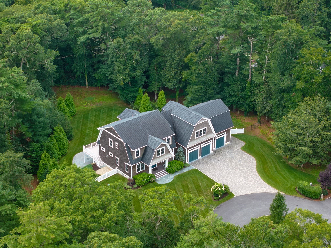
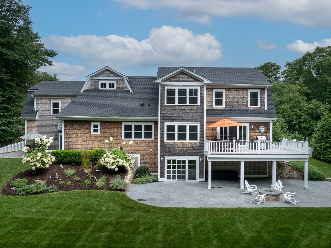
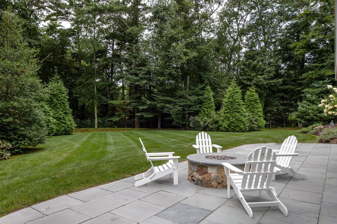
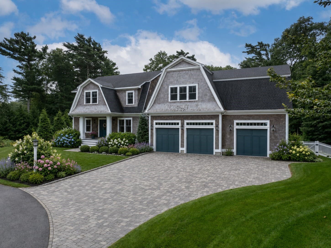
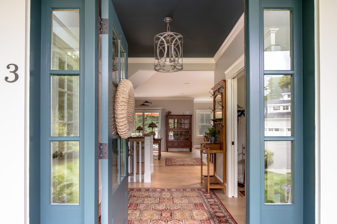
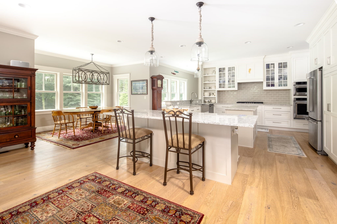
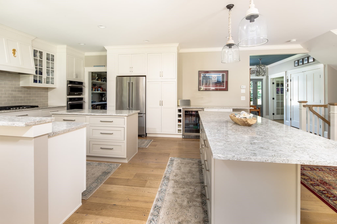
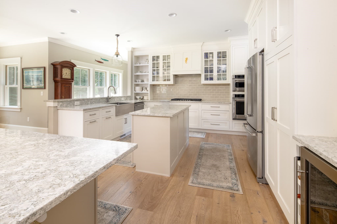
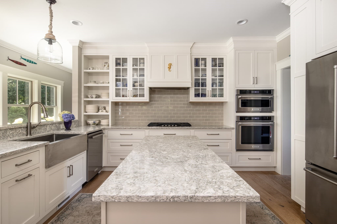
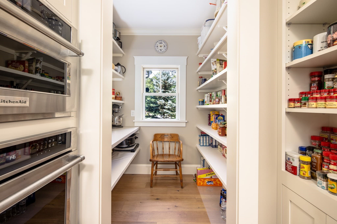
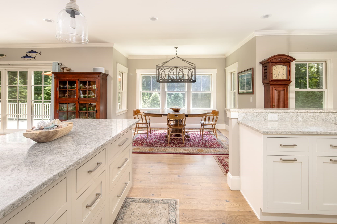
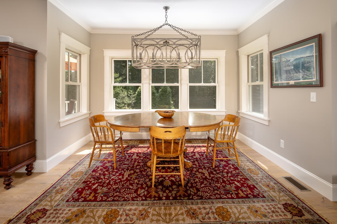
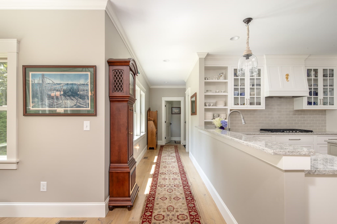
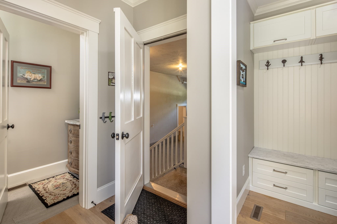
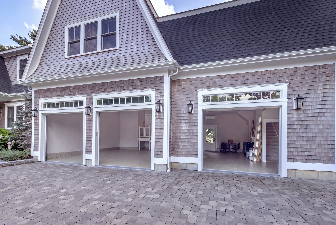
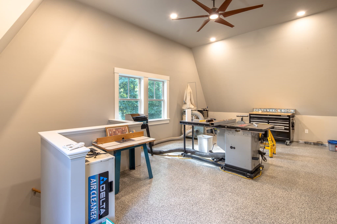
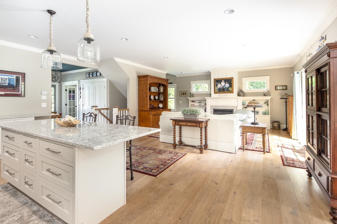
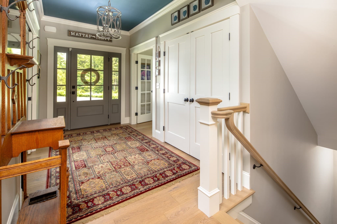
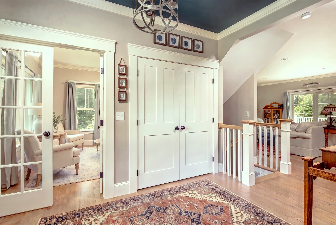
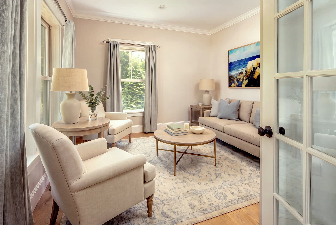
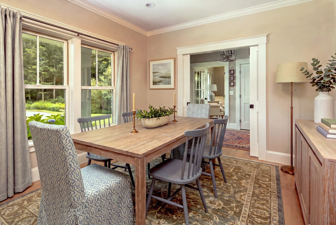
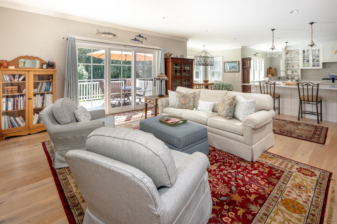
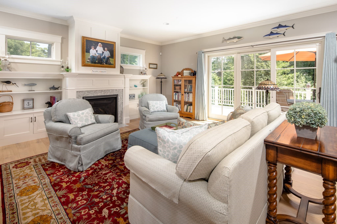
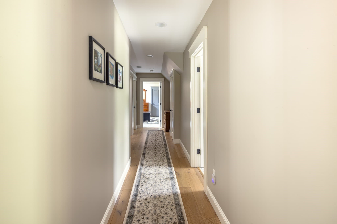
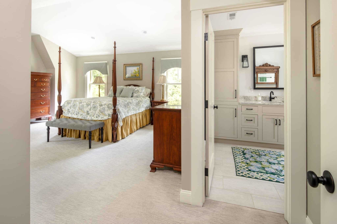
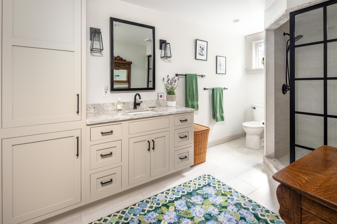
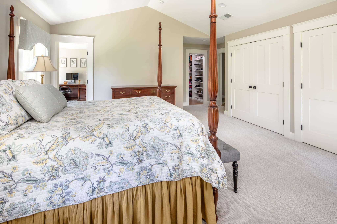
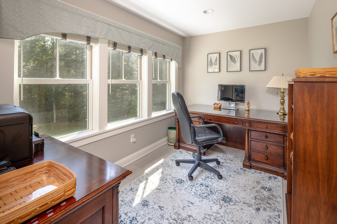
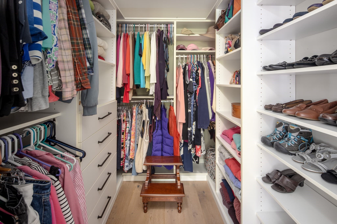
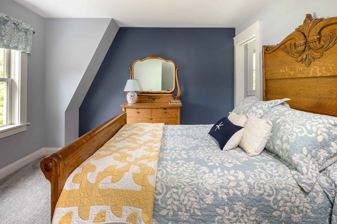
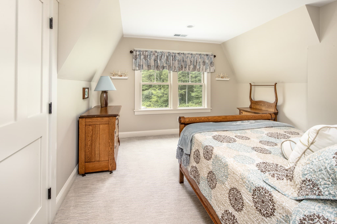
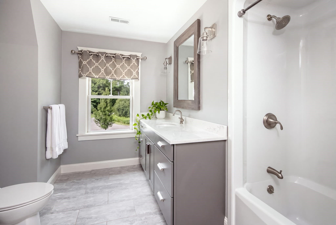
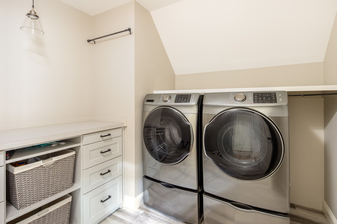
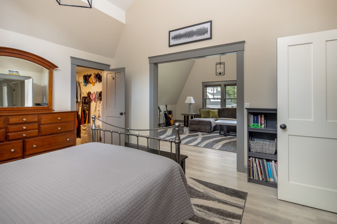
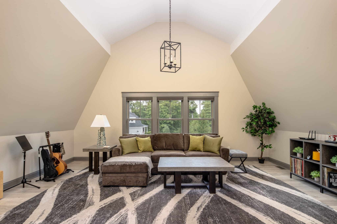
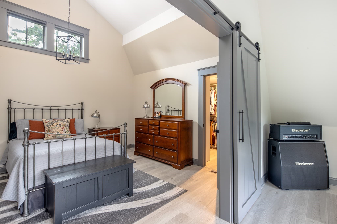
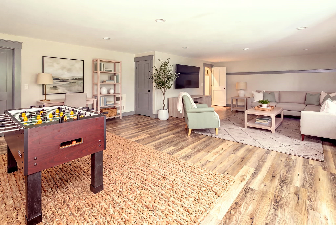
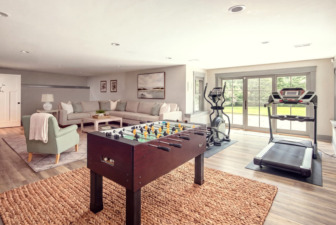
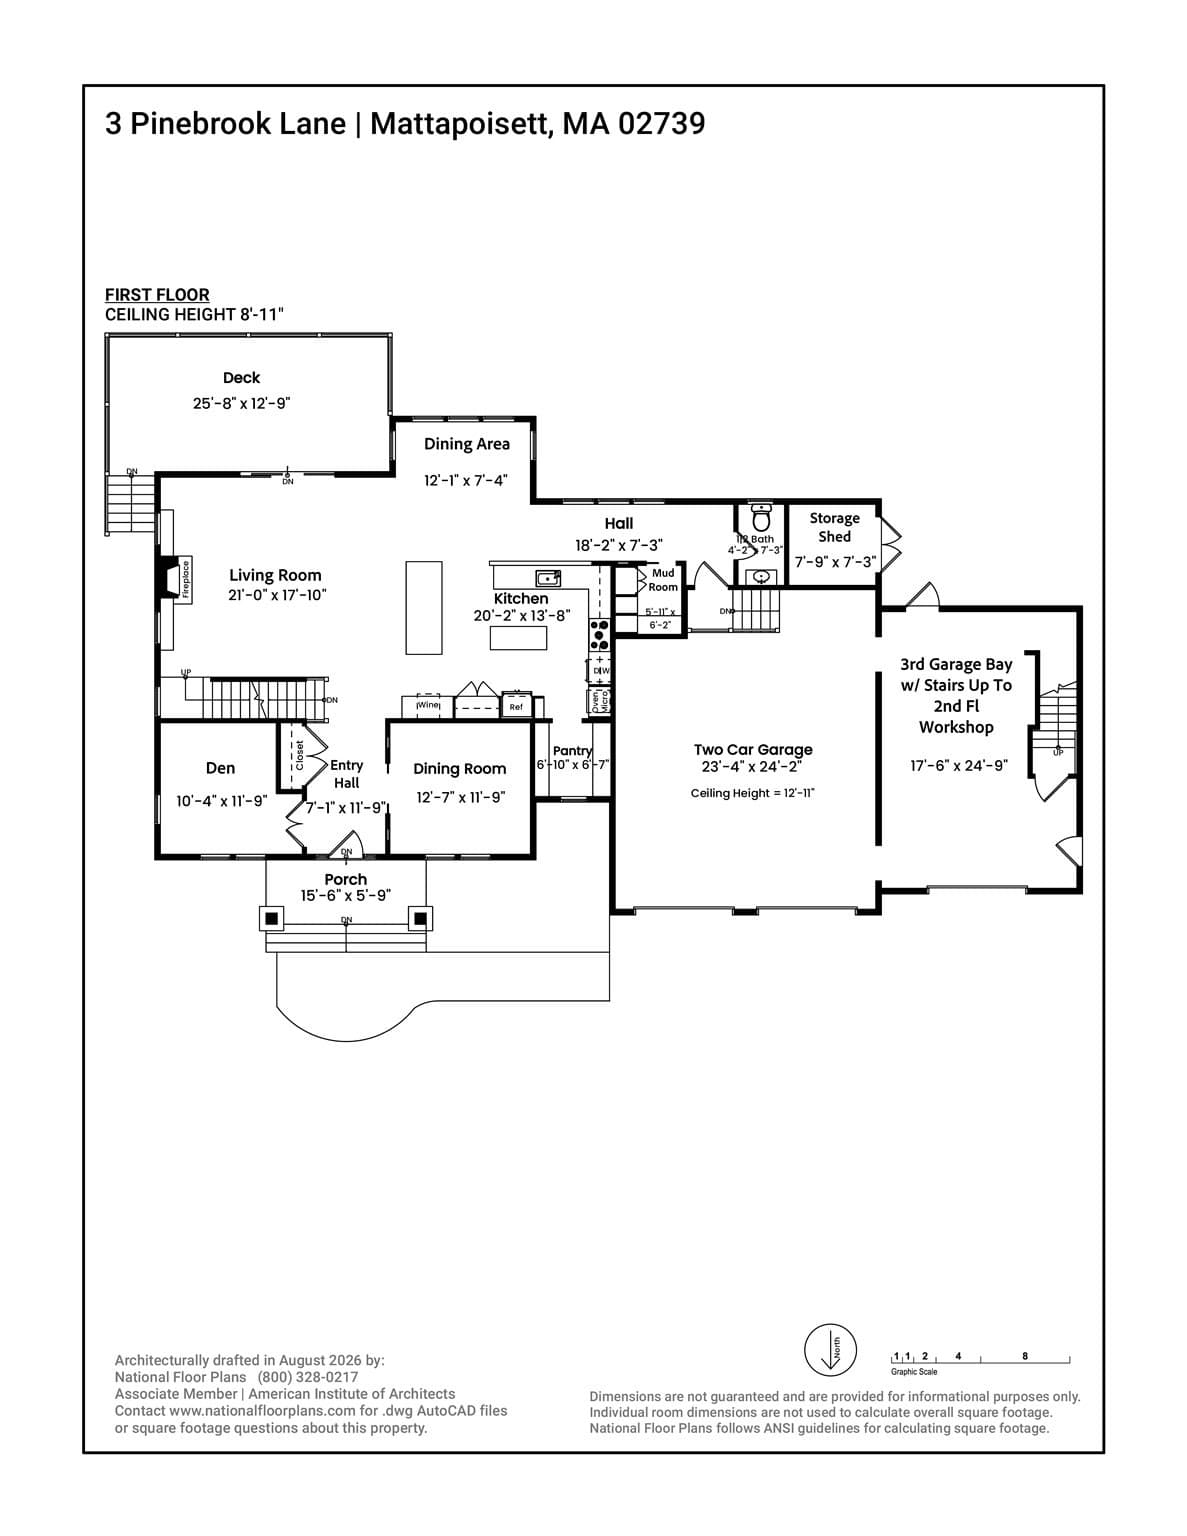
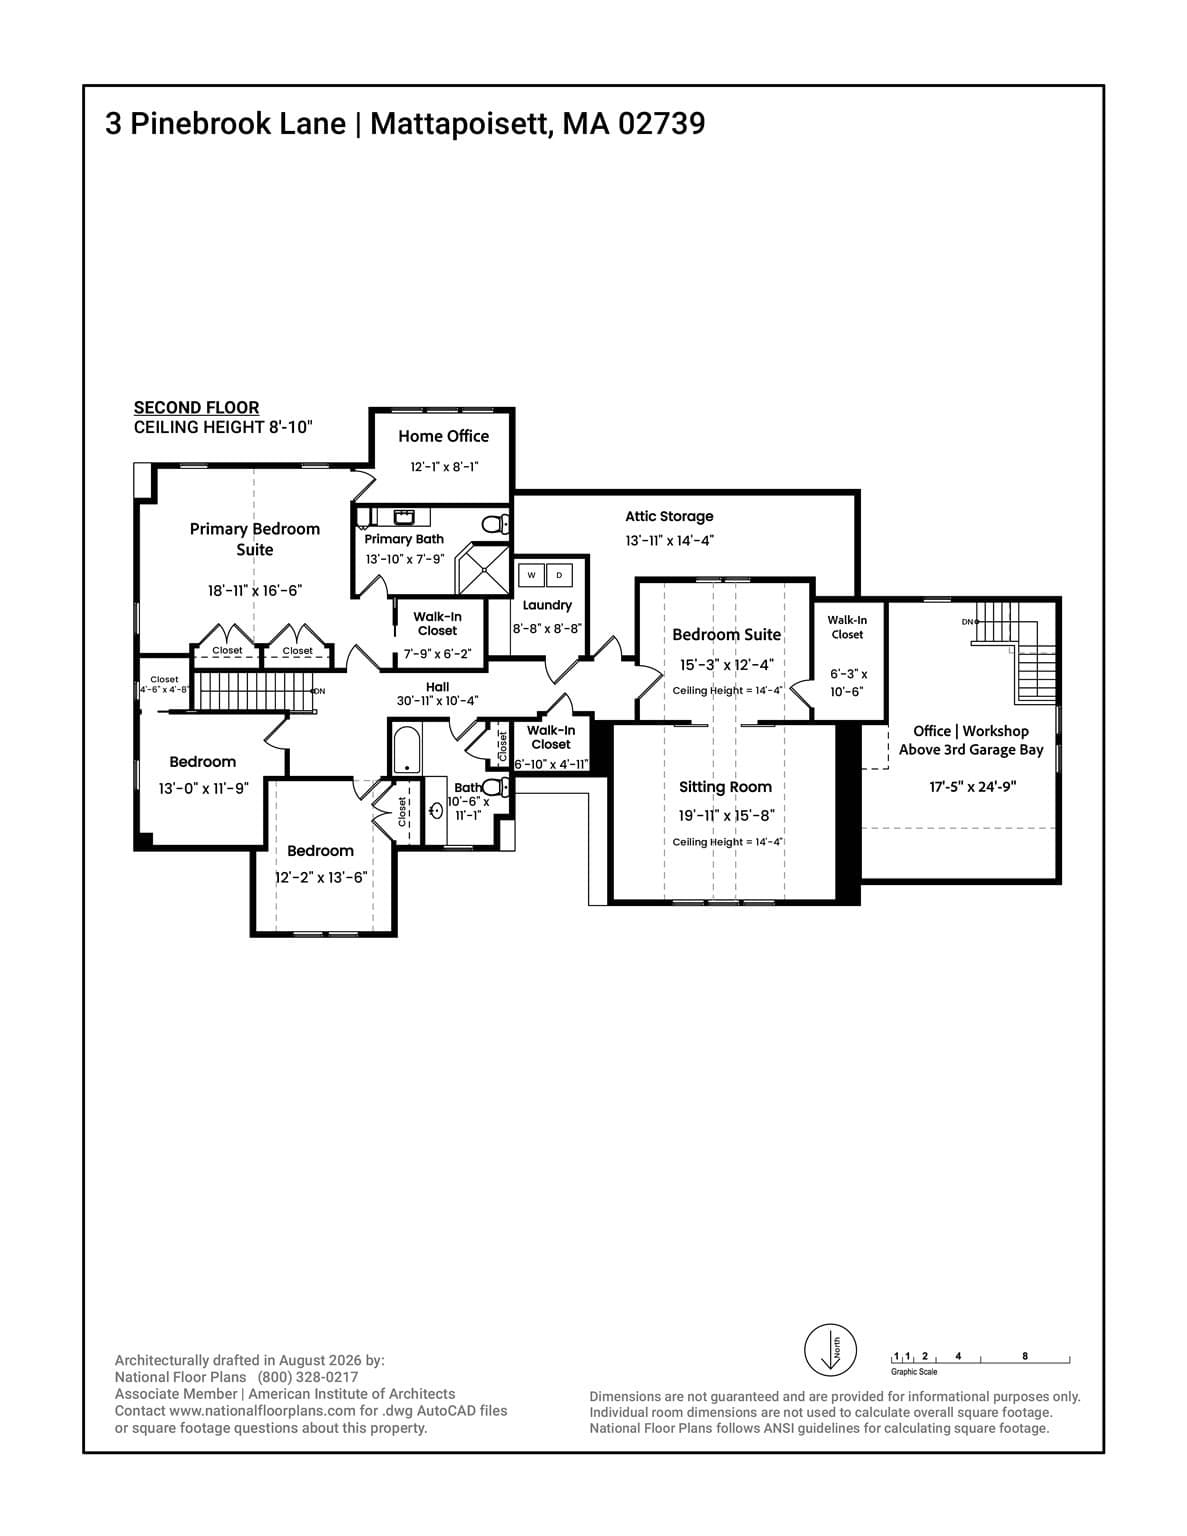
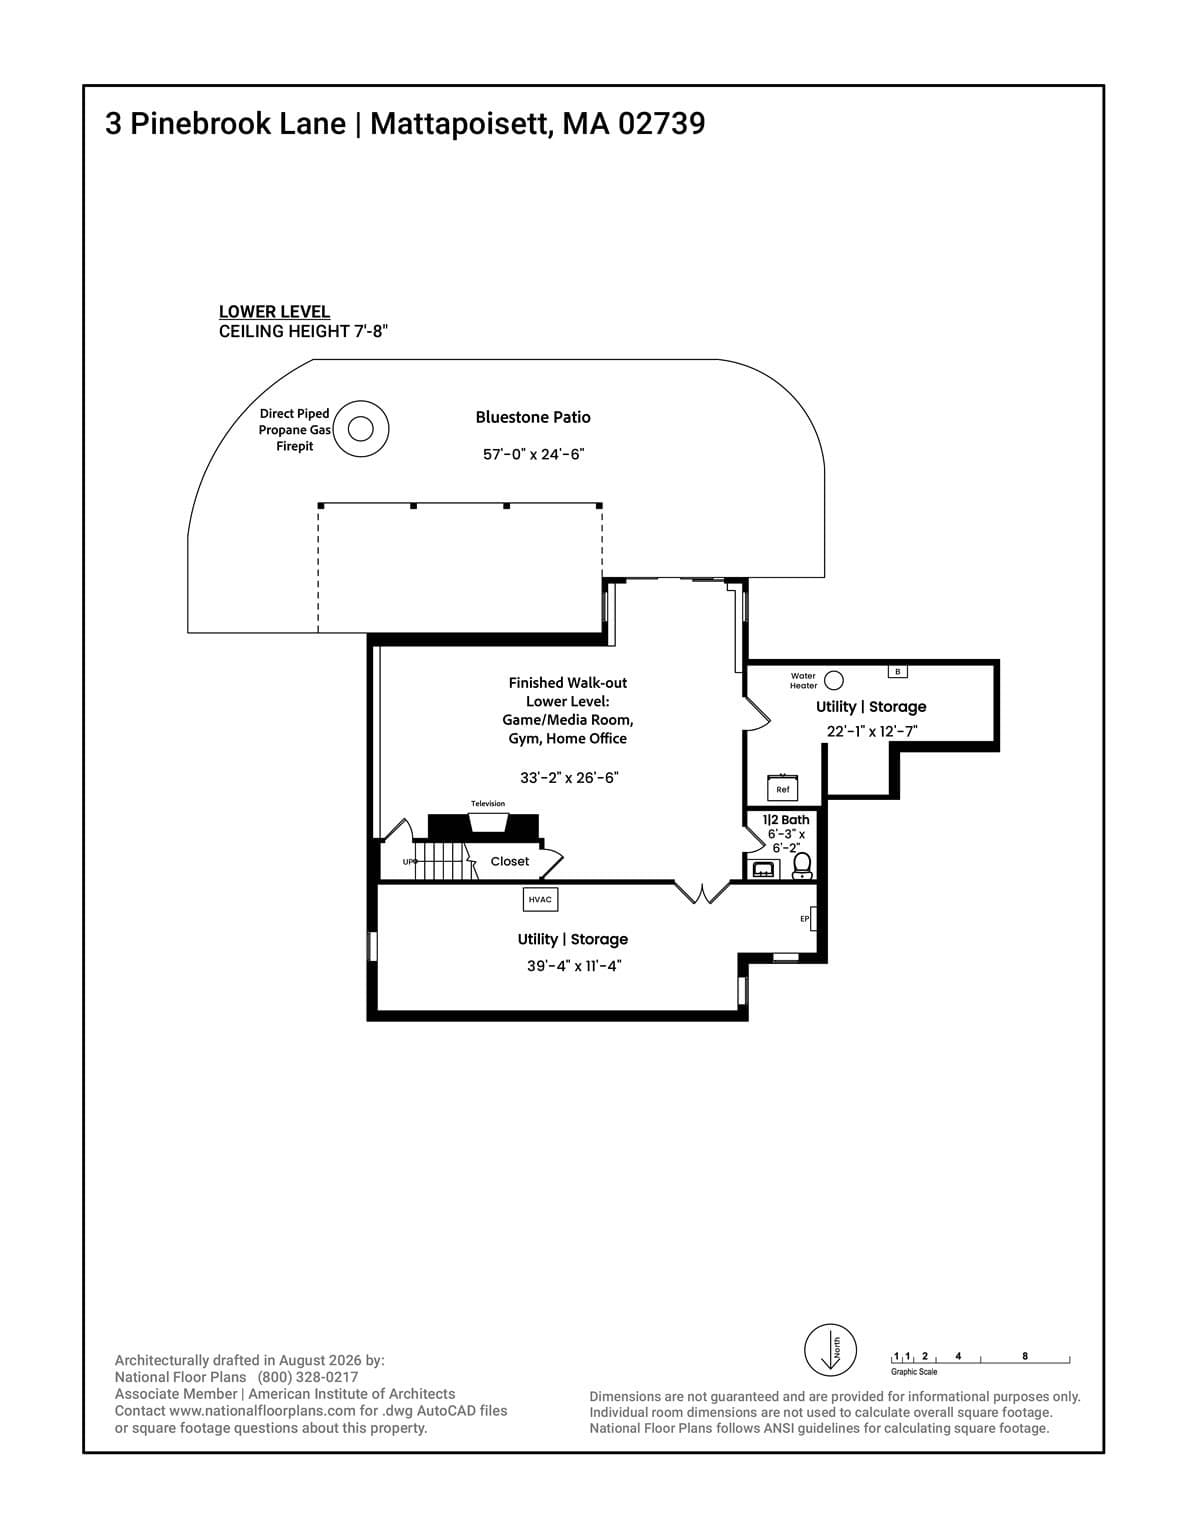
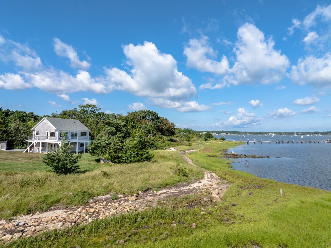
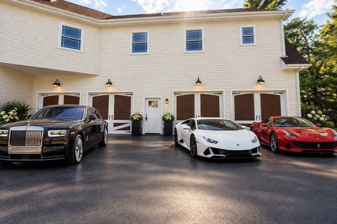
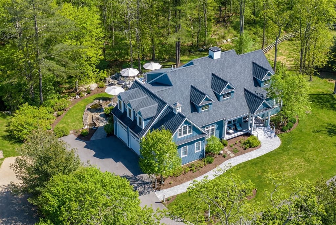
OPEN HOUSE, SAT 10/3, 12:00-1:00. Enjoy the best of all worlds, a stunning 2018-built custom home w/ exceptional finishes situated on a large 3.24-acre lot tucked away down a private road on your own cul-de-sac, yet centrally located and quickly accessible to Mattapoisett village, Ned’s Point Rd, restaurants & shops, and main thoroughfares. You’re welcomed into this spacious 4,765 sq ft home’s entry hall which has a cozy den on one side and a formal dining room on the other, each easily reimagined as a home office or even a 1st floor bedroom. Continue on to a large open living room, kitchen and dining area that opens on to an elevated deck. The magazine-worthy kitchen w/ its 2 hard-working islands, a center island for meal prep the other a breakfast bar accommodating multiple stools, has Cabria quartz counters, a stainless farmer’s sink, generous storage w/ custom cabinetry, walk-in pantry, dishwasher, gas cooktop w/ professional hood, wall oven, built in microwave, and a beverage cooler. A dining area that can accommodate a large gathering is tucked into an adjacent sunny nook. The open floor plan is ideal for daily life as well as entertaining with the kitchen flowing into a living room w/ custom built-ins and gas fireplace. Further down the hall you’ll find a mudroom w/ custom cabinetry and a half bath. As you head upstairs, there are 4 bedrooms and 2 full baths, one ensuite primary bath and one hall bath. The primary bedroom is a refuge from a busy day w/ its large, vaulted room which can easily accommodate a seating area, a large ensuite bath w/ shower stall, vanity, and exceptional cabinetry storage, in addition to a walk-in and two large reach-in custom closets with cabinetry by Closets by Design, and yet another ensuite room which is used as a very private home office. Three additional bedrooms can be found on this floor w/ the largest bedroom at the end of the hall featuring a cathedral ceiling and a custom walk-in closet and a private living area. If all this isn’t enough, the lower level of this home is reached via a staircase off the entry hall, 800+ Sq Ft of finished living space that opens to the backyard through a large slider, it’s ideal as a family room, home office, media room or home gym. Garage: 3 bays/insulated/heated/AC/epoxy treated floor/2nd fl workshop. Built-in shed. Fenced-in yard. Bluestone patio. Gas firepit. Automatic generator. 8-zone irrigation. Town sewer & water.
Highlights
Property details
- MLS #
- 73573338
- Property type
- Single Family Residence
- Subdivision
- N/A
- Status
- Active
- Days on market
- 24
- On market date
- September 8, 2026
- Stories
- N/A
- Total bathrooms
- 3
- Garage spaces
- 3
- Parking spaces
- 9
- Lot size
- 3.24 acres
Location
Get directions →Nearby schools
Within 10 miles. School directory data from the National Center for Education Statistics (NCES), accessed via the Urban Institute Education Data API. Local Score is calculated by INNOVATE Real Estate; where a state rating is shown, it comes from that state's own official school report card (e.g. NC Dept. of Public Instruction, SC Report Card).
- Enrollment
- 249
- Student:teacher ratio
- 11.3:1
- District
- Mattapoisett
- Enrollment
- 410
- Student:teacher ratio
- 11.7:1
- District
- Old Rochester
- Enrollment
- 677
- Student:teacher ratio
- 12.5:1
- District
- Old Rochester
Walkability
Blended score for Mattapoisett's center, calculated by INNOVATE Real Estate from two sources: the EPA's National Walkability Index (street network, transit, land-use mix) and Google Places amenity data (what's actually reachable on foot from this point). 60% EPA National Walkability Index + 40% nearby-amenity density (Google Places).
Mortgage calculator
Estimate only - actual rate and payment depend on your lender, credit, and loan program.
Adjust tax / insurance estimates
Similar homes you might like
Data source: Listing information provided by MLS Property Information Network via Trestle/CoreLogic. Last updated 3 days ago.
Information herein deemed reliable but not guaranteed; all measurements, school assignments, HOA fees, taxes, and feature lists are approximate and should be independently verified. Equal Housing Opportunity.