$1,395,000
About this home
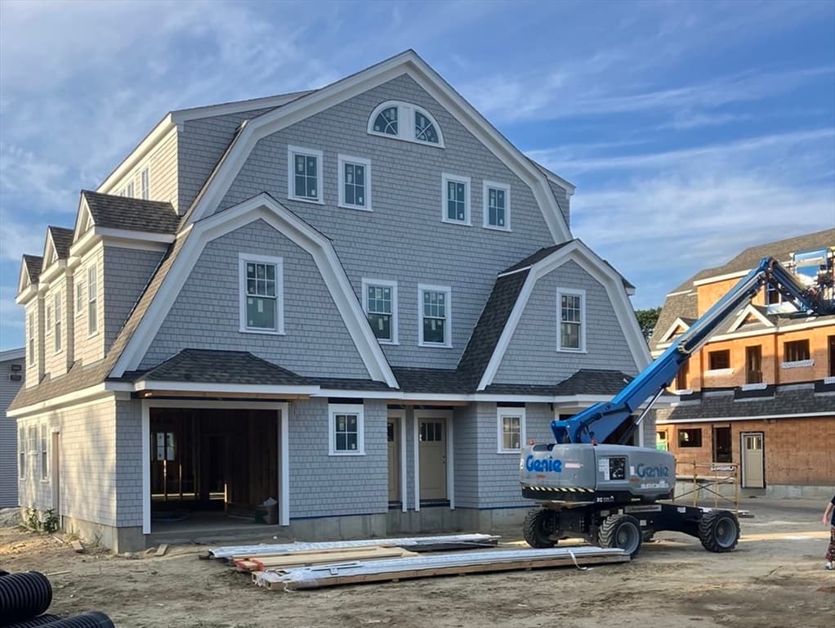
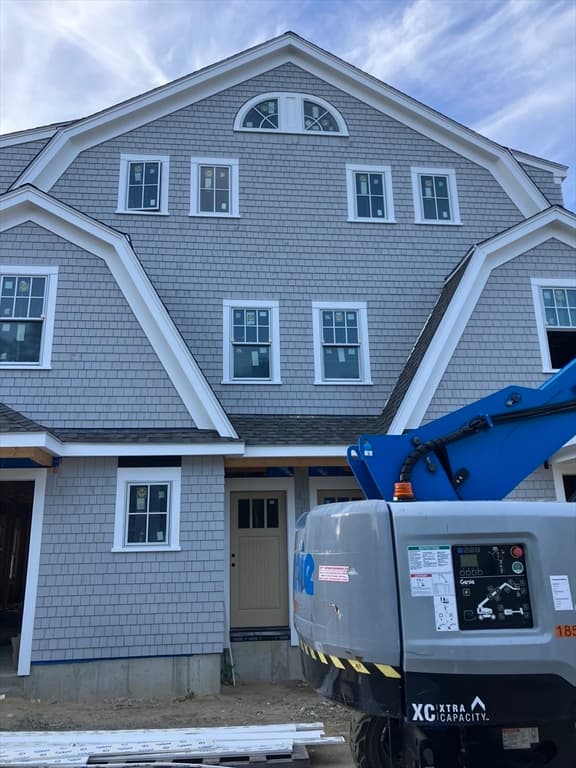
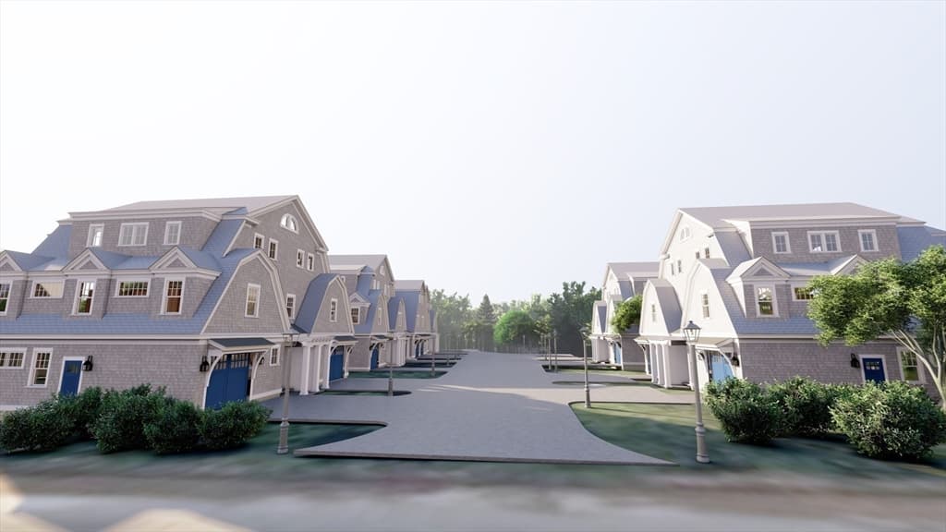
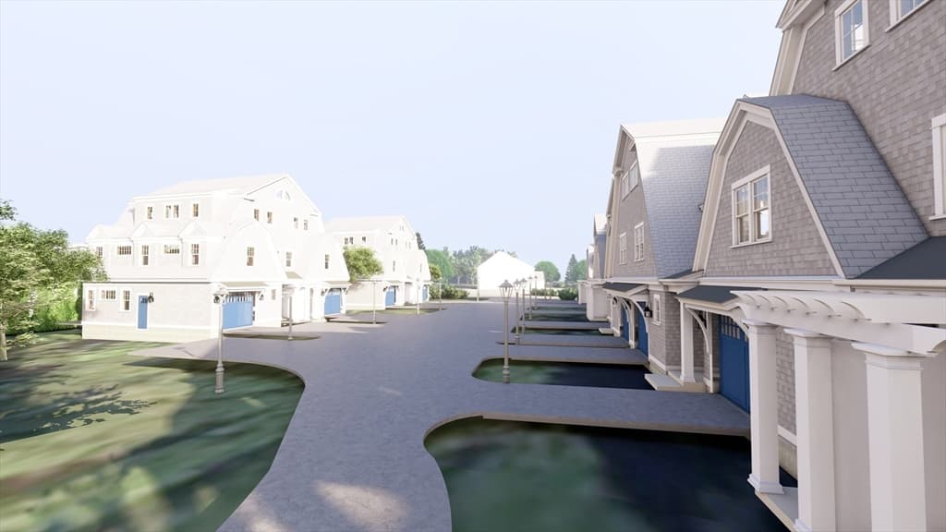
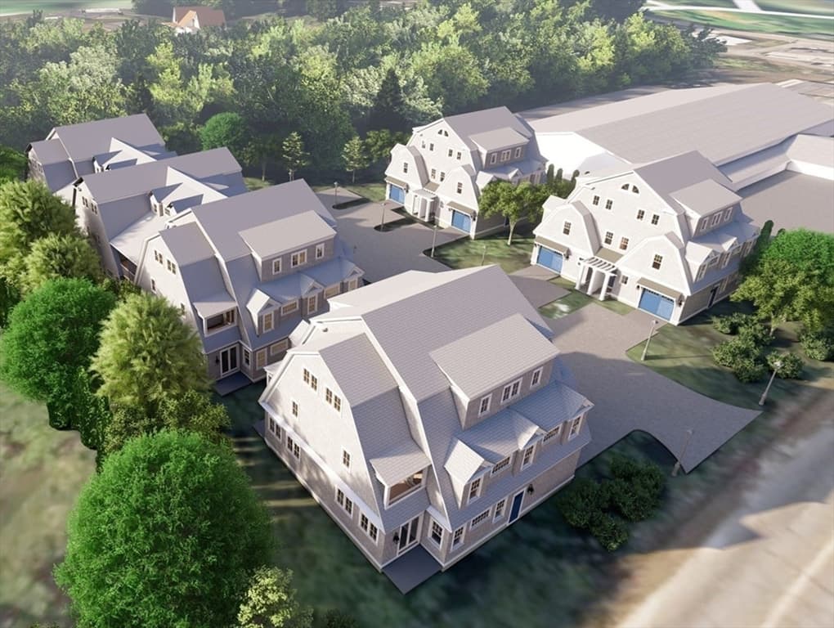
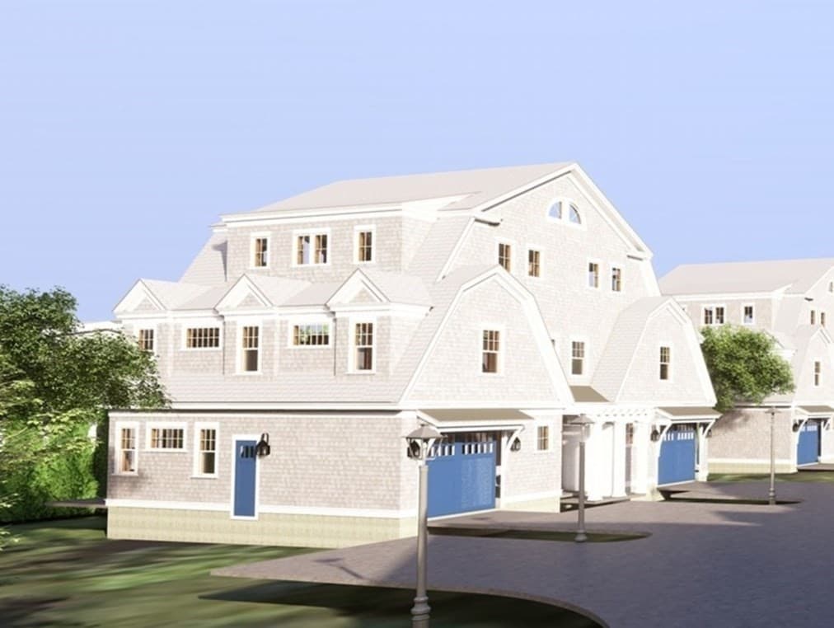
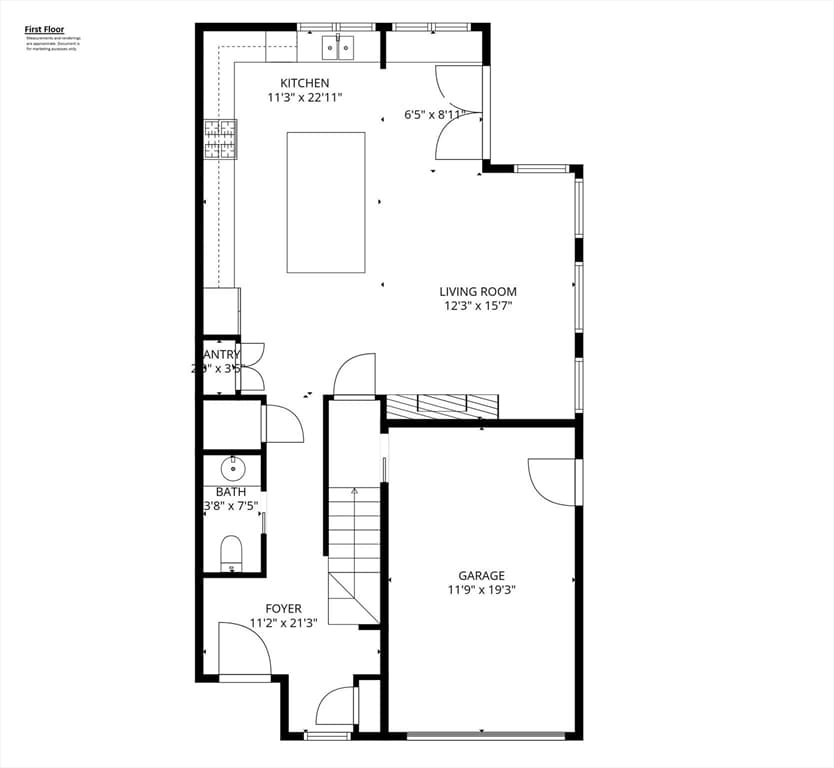
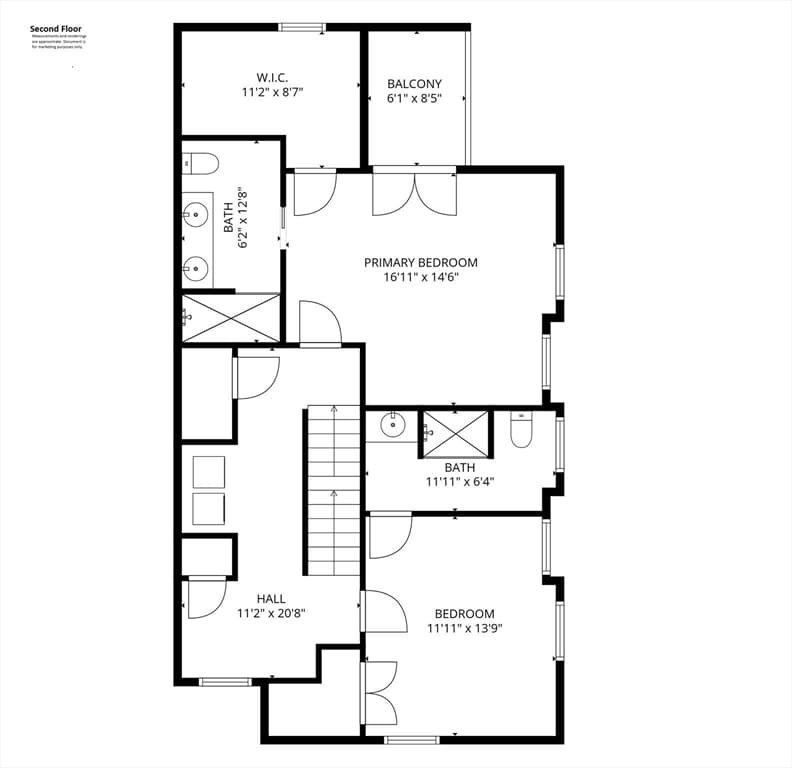
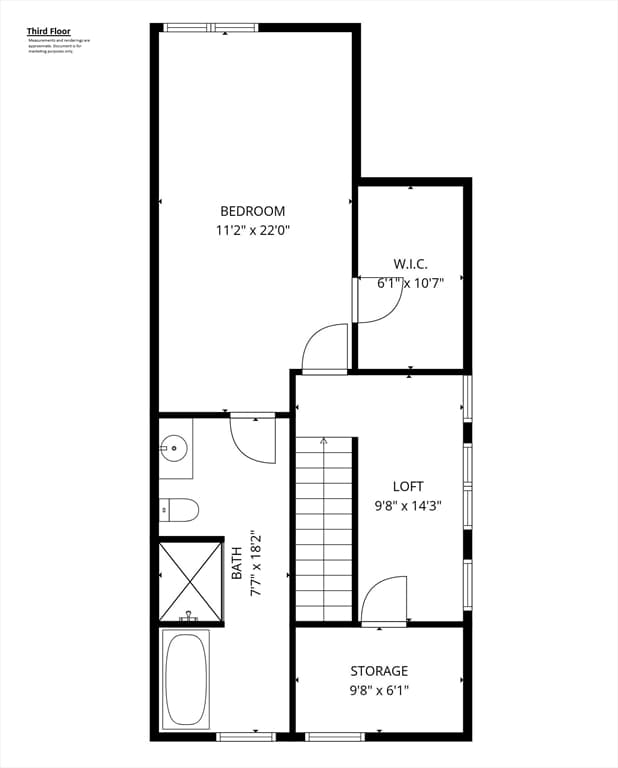
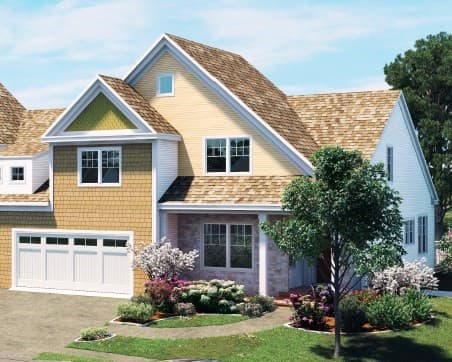
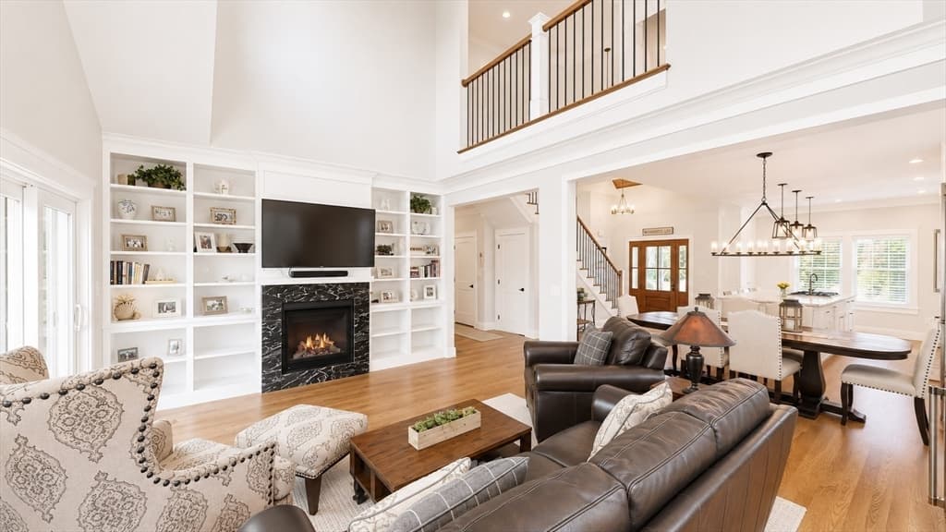
Introducing The Winsor at Millbrook Village - A first-of-its-kind luxury townhome community in the heart of the Village. This boutique new construction offers unparalleled walkability to fine & casual dining, top-rated schools, Blue Fish River and village shops while being just minutes from Powder Point Bridge & beaches. Designed and built by renowned professionals, each coastal-inspired residence features 3 spacious bedrooms with en-suite baths, 3.5 total bathrooms, a chef’s kitchen with Thermador appliances, stone counters and supersized island, 9’ coffered ceilings, radiant heat, 5'' hardwood floors, detailed wainscoting, and spa-like baths with glass shower enclosures, stone vanities, and a soaking tub. Additional highlights include 1st & 2nd-floor decks, 2nd-floor laundry, a 1-car garage, a lift option, & 2 additional parking spaces. A rare opportunity, at this price point, to enjoy refined, maintenance-free living in one of New England’s most desirable seaside locations.
Highlights
Property details
- MLS #
- 73498349
- Property type
- Condominium
- Subdivision
- N/A
- Status
- Active
- Days on market
- 176
- On market date
- April 8, 2026
- Stories
- 3
- Total bathrooms
- 3.5
- Garage spaces
- 1
- Parking spaces
- 3
- Lot size
- N/A
Location
Get directions →Nearby schools
Within 10 miles. School directory data from the National Center for Education Statistics (NCES), accessed via the Urban Institute Education Data API. Local Score is calculated by INNOVATE Real Estate; where a state rating is shown, it comes from that state's own official school report card (e.g. NC Dept. of Public Instruction, SC Report Card).
- Enrollment
- 593
- Student:teacher ratio
- 12.9:1
- District
- Duxbury
- Enrollment
- 650
- Student:teacher ratio
- 13.0:1
- District
- Duxbury
- Enrollment
- 948
- Student:teacher ratio
- 12.5:1
- District
- Duxbury
Walkability
Blended score for Duxbury's center, calculated by INNOVATE Real Estate from two sources: the EPA's National Walkability Index (street network, transit, land-use mix) and Google Places amenity data (what's actually reachable on foot from this point). 60% EPA National Walkability Index + 40% nearby-amenity density (Google Places).
Mortgage calculator
Estimate only - actual rate and payment depend on your lender, credit, and loan program.
Adjust tax / insurance estimates
Similar homes you might like
Data source: Listing information provided by MLS Property Information Network via Trestle/CoreLogic. Last updated August 6, 2026.
Information herein deemed reliable but not guaranteed; all measurements, school assignments, HOA fees, taxes, and feature lists are approximate and should be independently verified. Equal Housing Opportunity.