$1,650,000
About this home
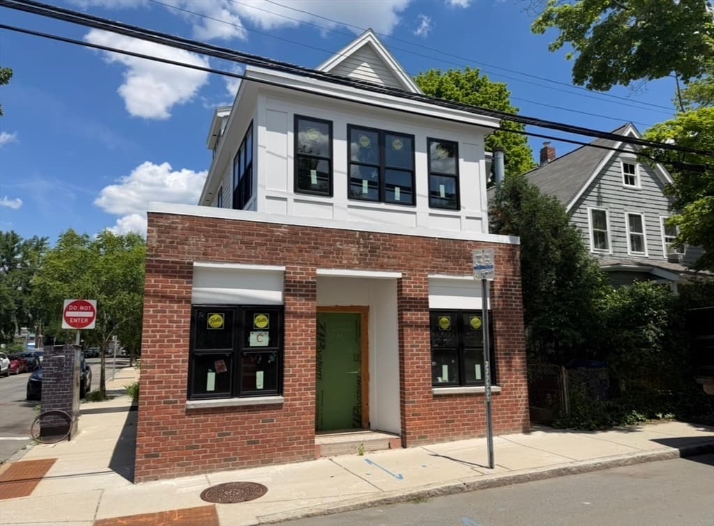
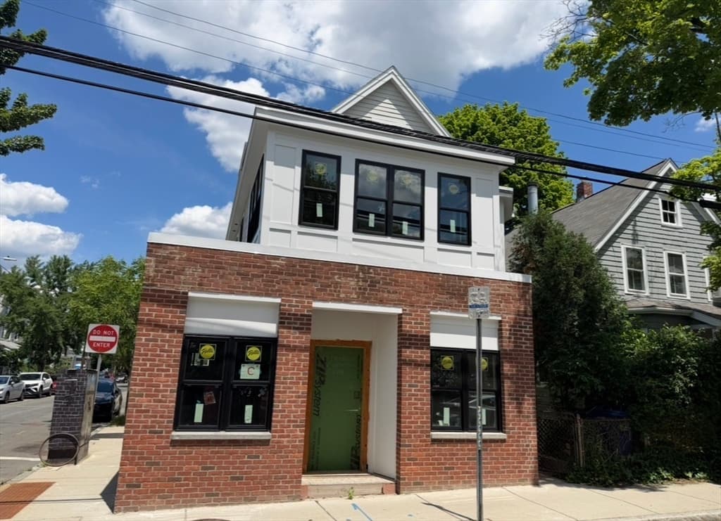
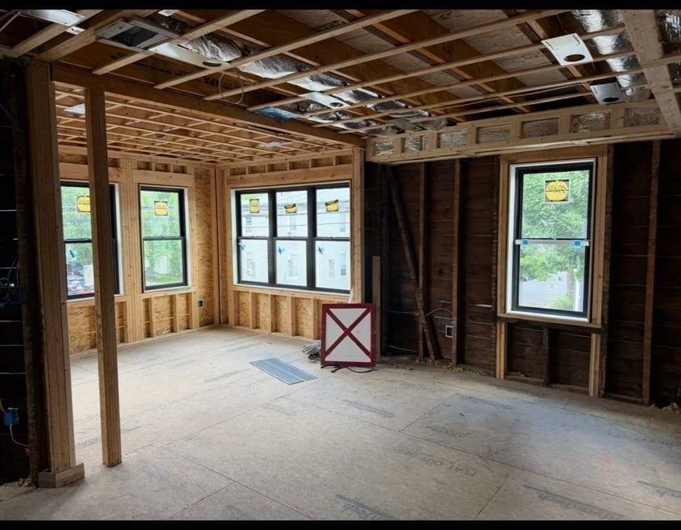
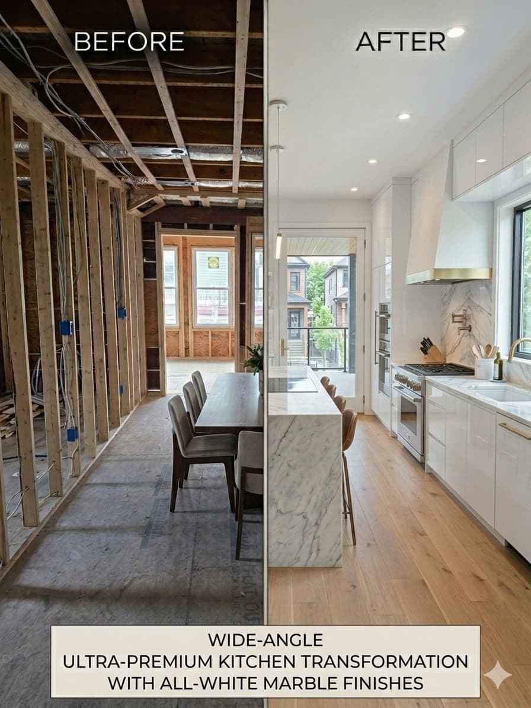
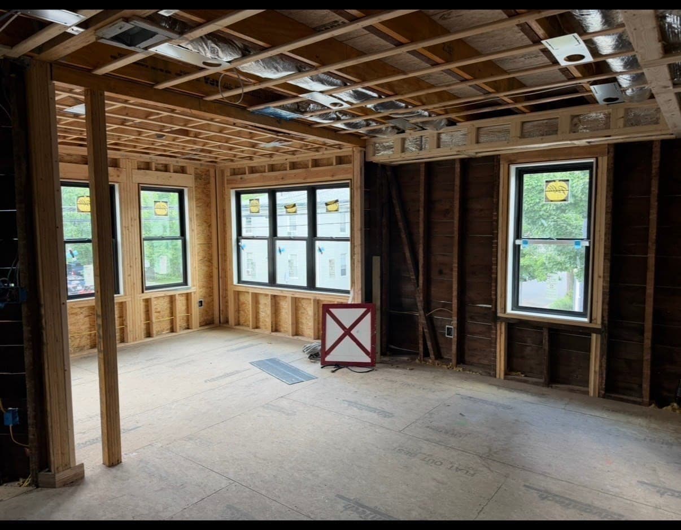
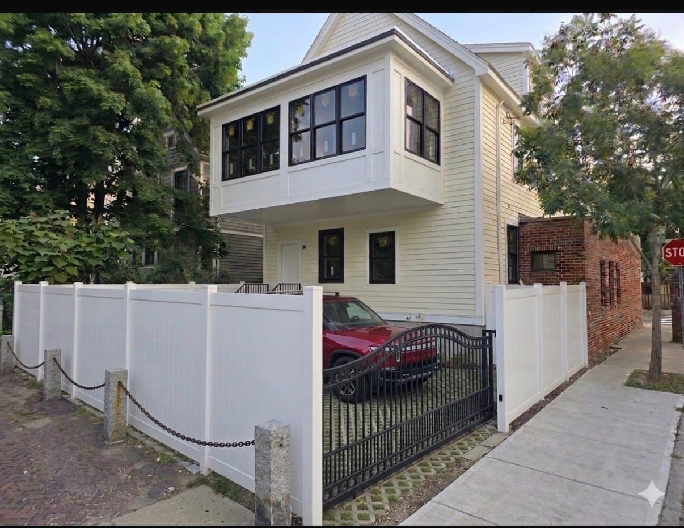
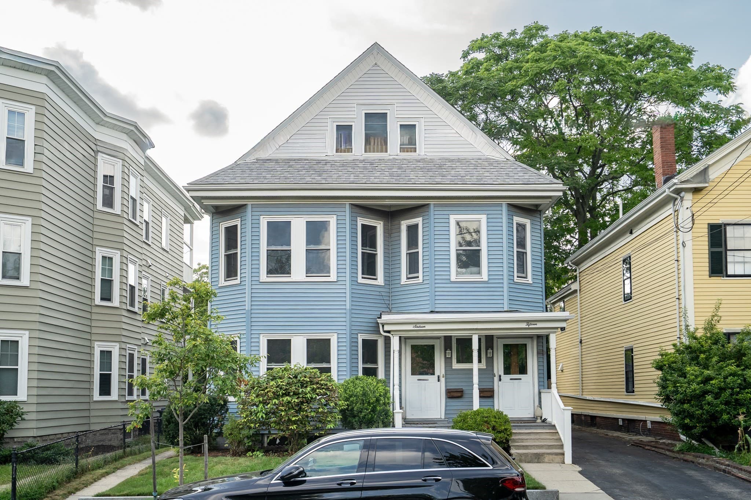
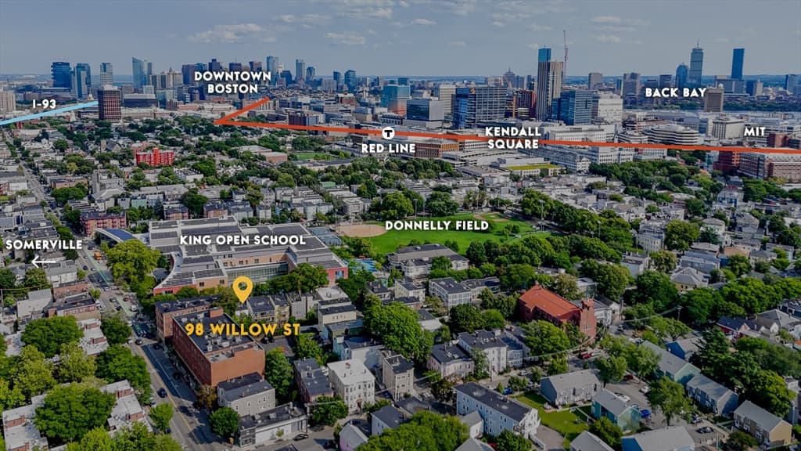
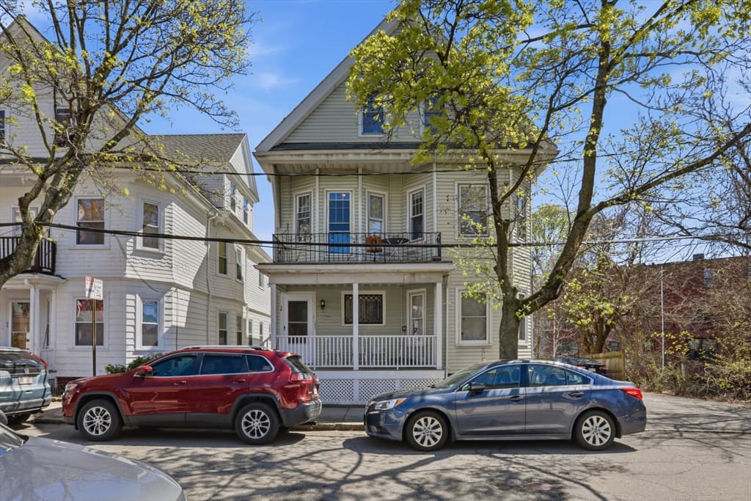
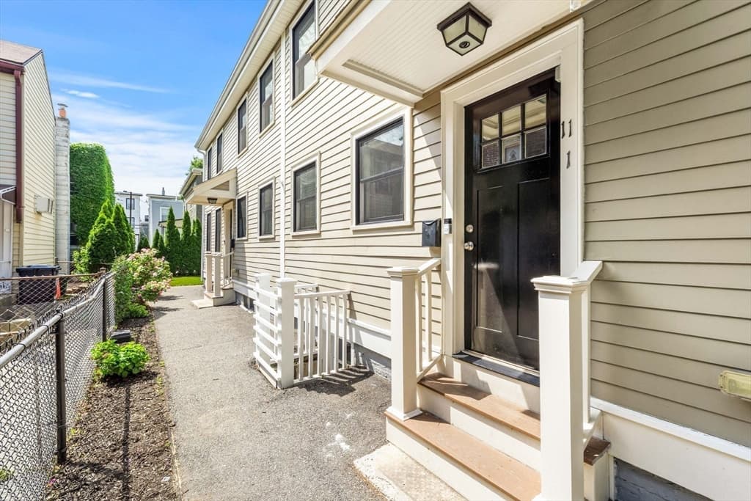
Introducing a distinguished multi-family residence @ 73-75 Dudley, Cambridge, MA, United States, reconstructed in 2025. The outside and roof are all done to the highest level.This meticulously designed property offers an expansive 2886 square feet of living space divided almost evenly throughouy 4 floors of living space, presenting a unique opportunity for sophisticated urban living.The residence encompasses dedicated 6 bedrooms, providing ample private accommodations. Complementing these are two full bathrooms each apartment, meticulously appointed to offer convenience and comfort. Ascend through the property's four stories, each level contributing to the expansive and versatile living environment. The quality of the neighborhood further enhances the property's appeal, offering a balanced blend of outdoor life styles near Alewife, with parks & walking bike and walking paths. We invite you to discover the refined possibilities of this exceptional Cambridge property&once in a life time. Pictures have been AI generated to display finishes.
Property details
- MLS #
- 73539242
- Property type
- 2 Family - 2 Units Side by Side
- Subdivision
- N/A
- Status
- Active
- Days on market
- 97
- On market date
- June 20, 2026
- Stories
- 4
- Total bathrooms
- 4
- Garage spaces
- N/A
- Parking spaces
- 1
- Lot size
- 0.04 acres
Location
Get directions →Nearby schools
Within 10 miles · public school directory data (NCES)
- Enrollment
- 329
- Student:teacher ratio
- 15.7:1
- District
- Benjamin Banneker Charter Public (District)
- Enrollment
- 262
- Student:teacher ratio
- 8.2:1
- District
- Cambridge
- Enrollment
- 12
- Student:teacher ratio
- 4.0:1
- District
- Medford
Walkability
Blended score for Cambridge's center: EPA's National Walkability Index (street network, transit, land-use mix) combined with nearby-amenity density. 60% EPA National Walkability Index + 40% nearby-amenity density (Google Places).
Market position
How this listing compares to current activity in Cambridge, from live MLS data.
Mortgage calculator
Estimate only - actual rate and payment depend on your lender, credit, and loan program.
Adjust tax / insurance estimates
Similar homes you might like
Data source: Listing information provided by MLS Property Information Network via Trestle/CoreLogic. Last updated 1 days ago.
Information herein deemed reliable but not guaranteed; all measurements, school assignments, HOA fees, taxes, and feature lists are approximate and should be independently verified. Equal Housing Opportunity.