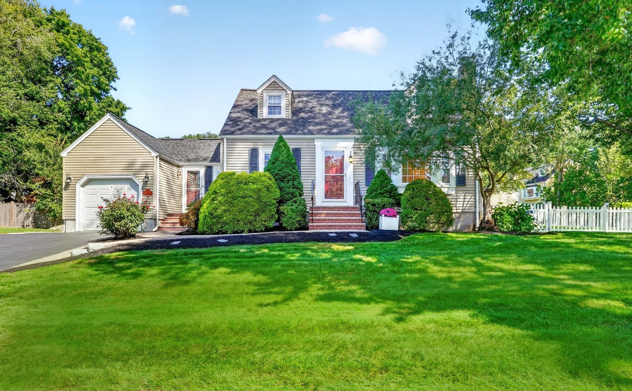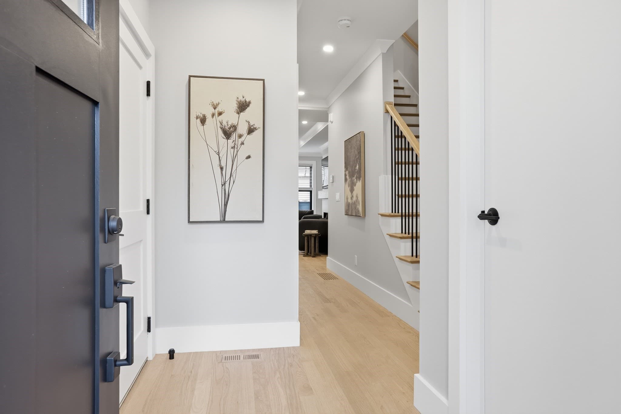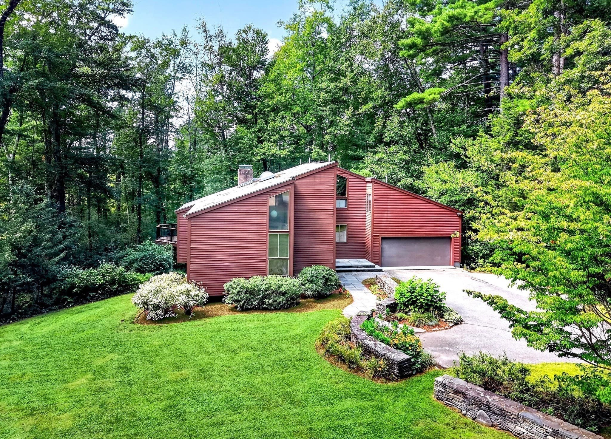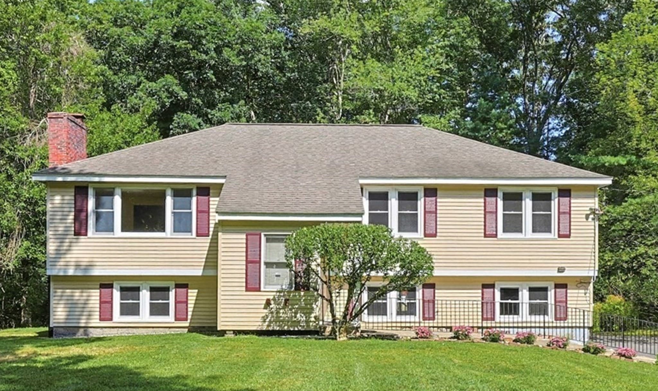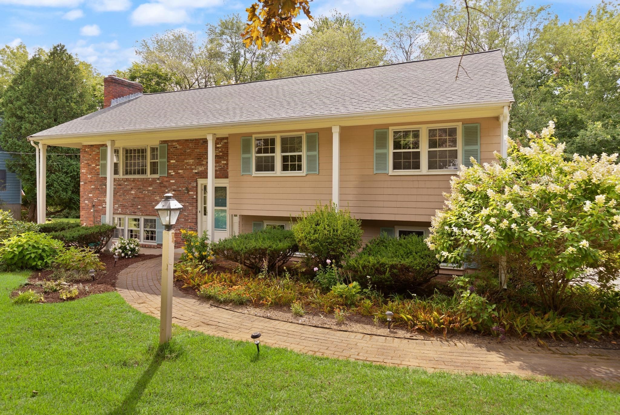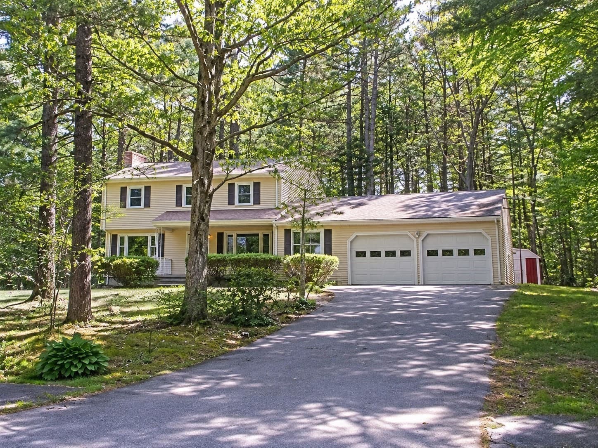
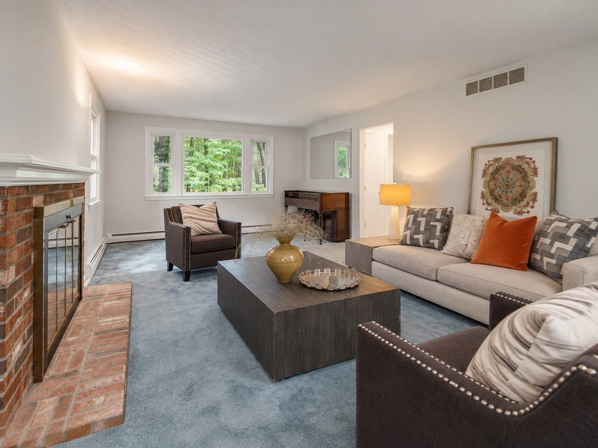
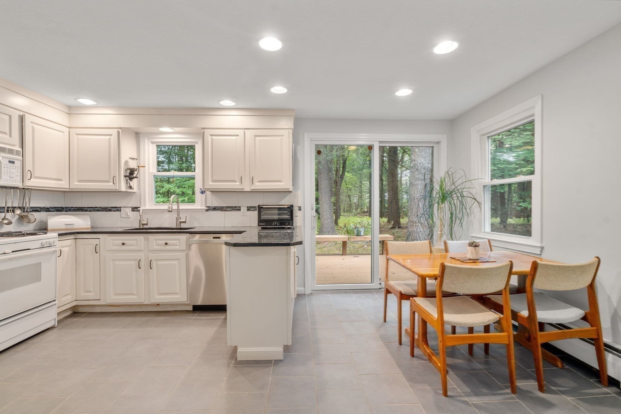
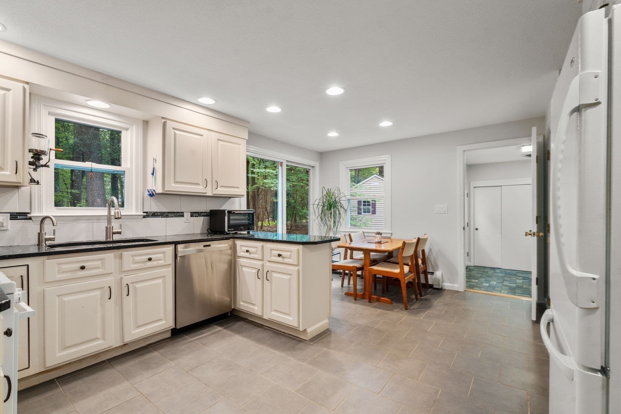
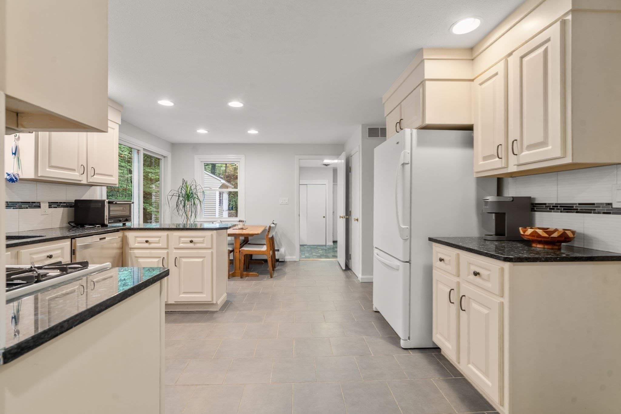
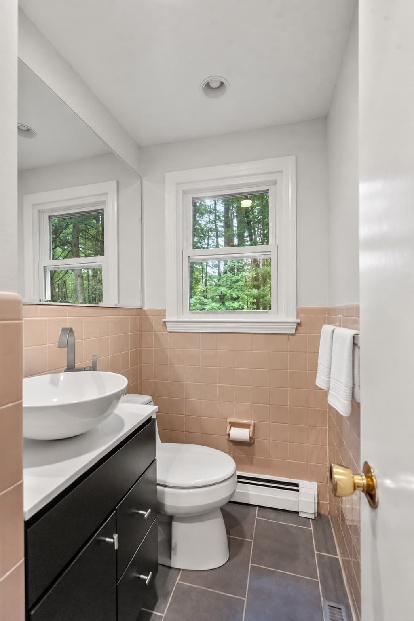
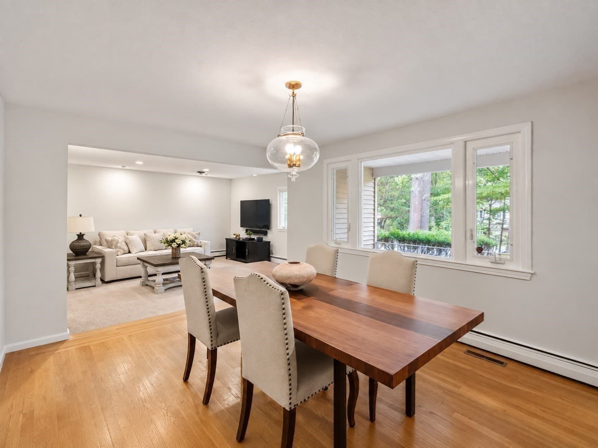
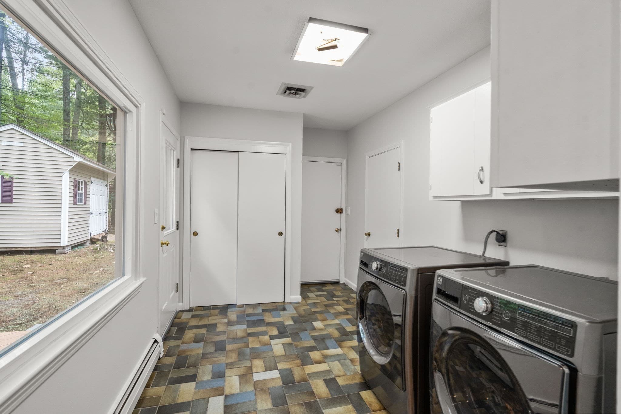
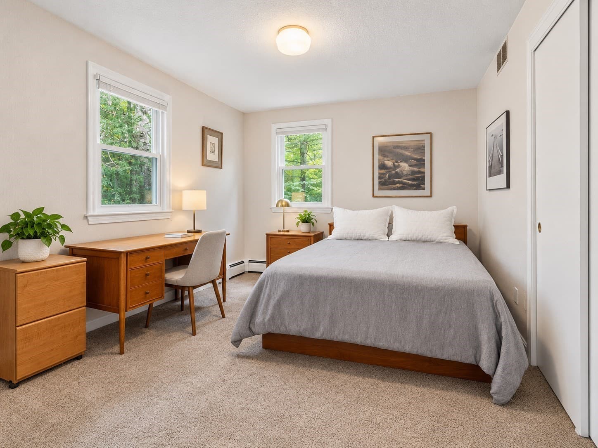
Single Family Residence at 41 Old Stagecoach Rd, Bedford MA 01730, Bedford
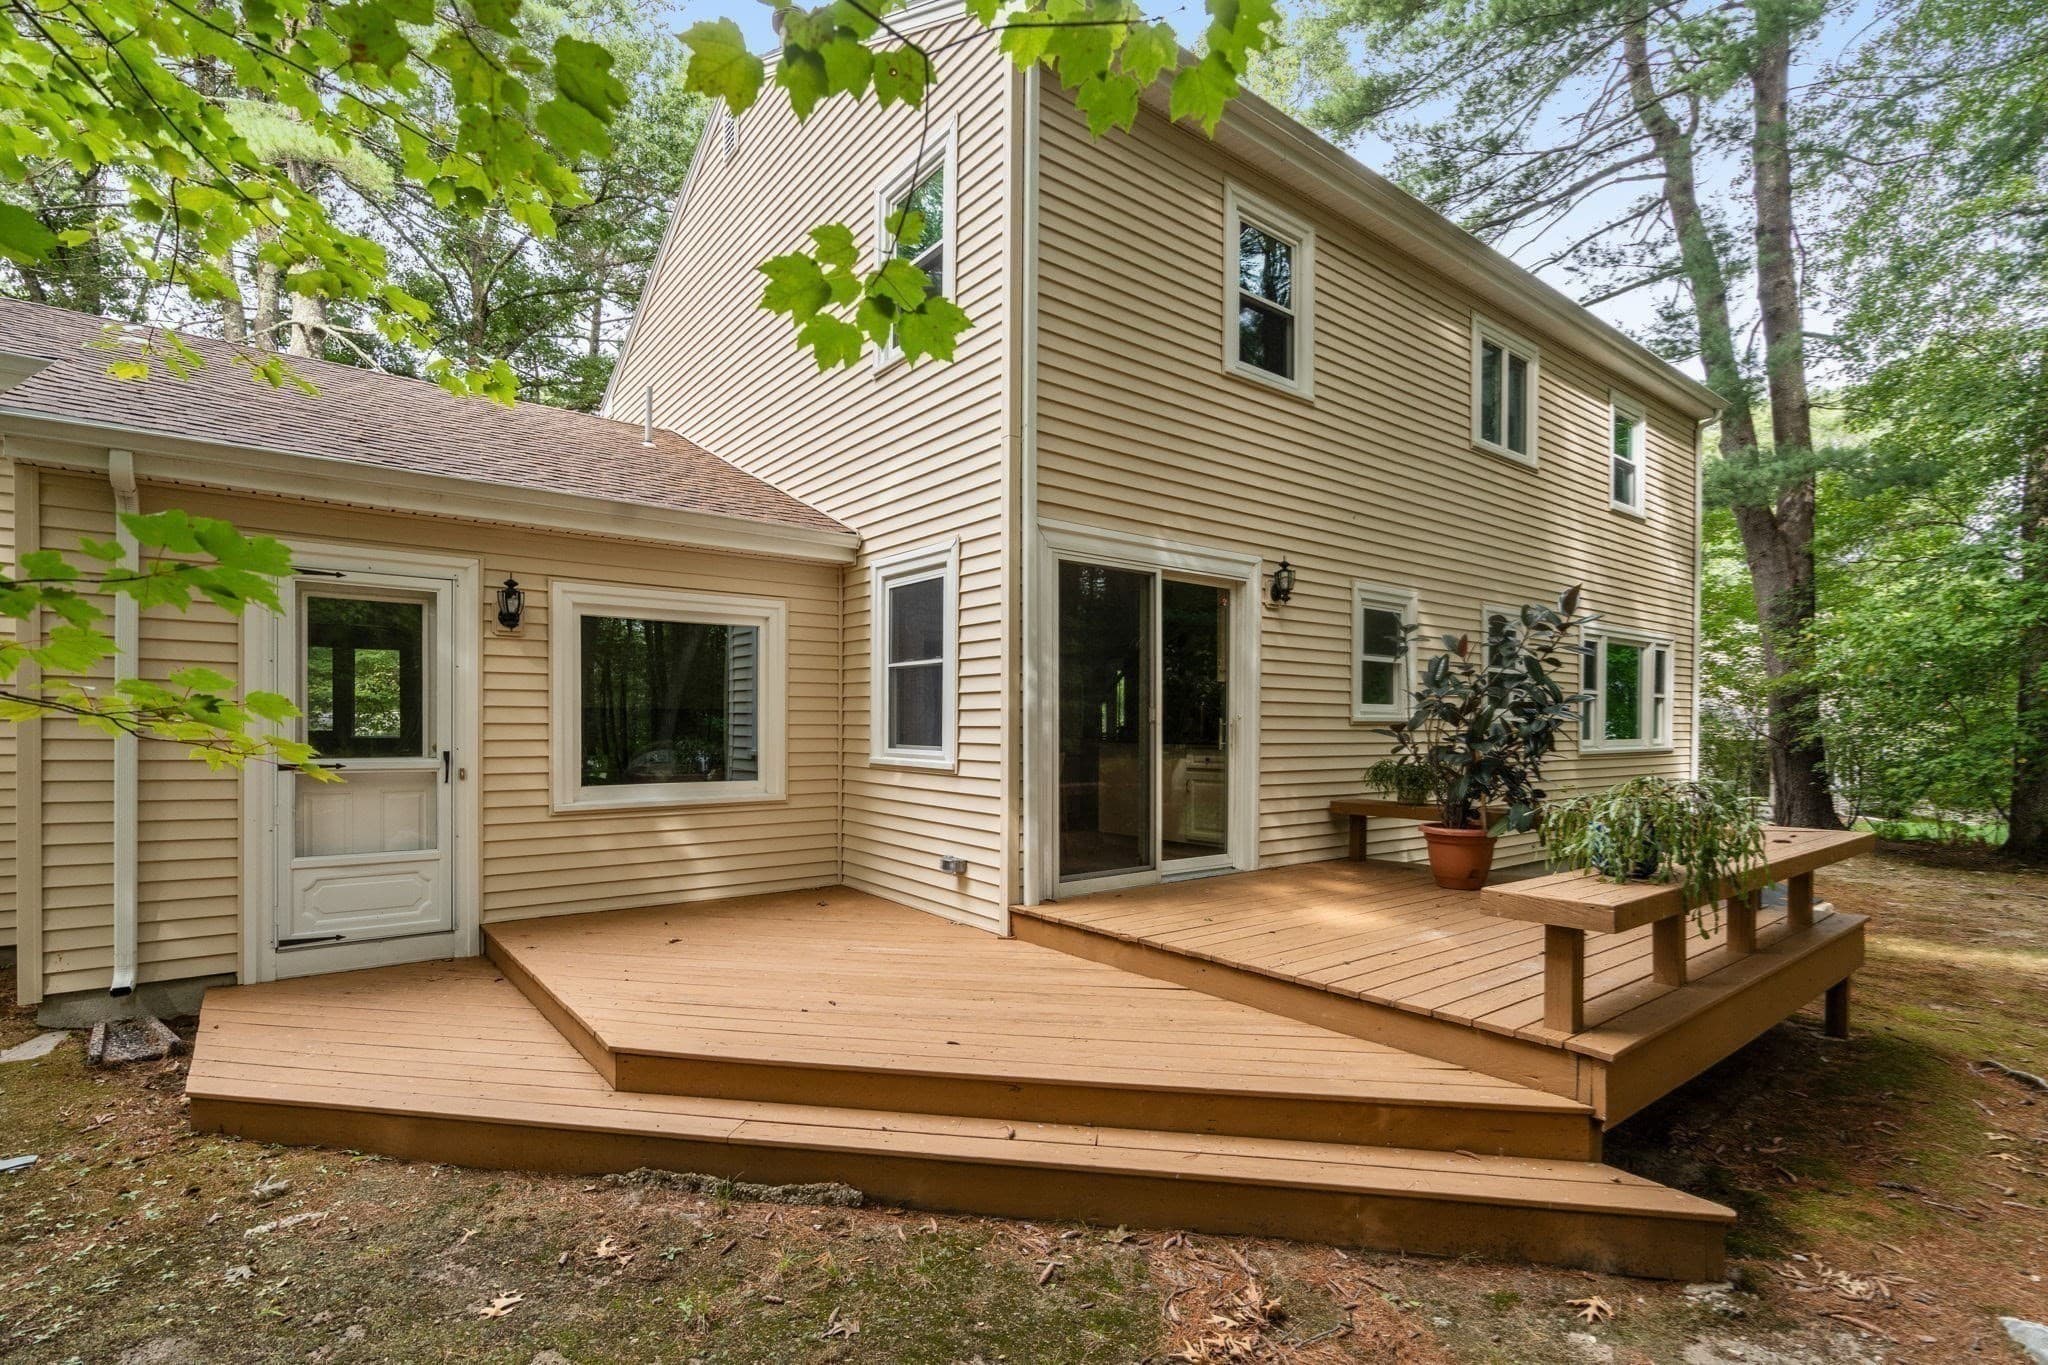
Single Family Residence at 41 Old Stagecoach Rd, Bedford MA 01730, Bedford, photo 2 of 34
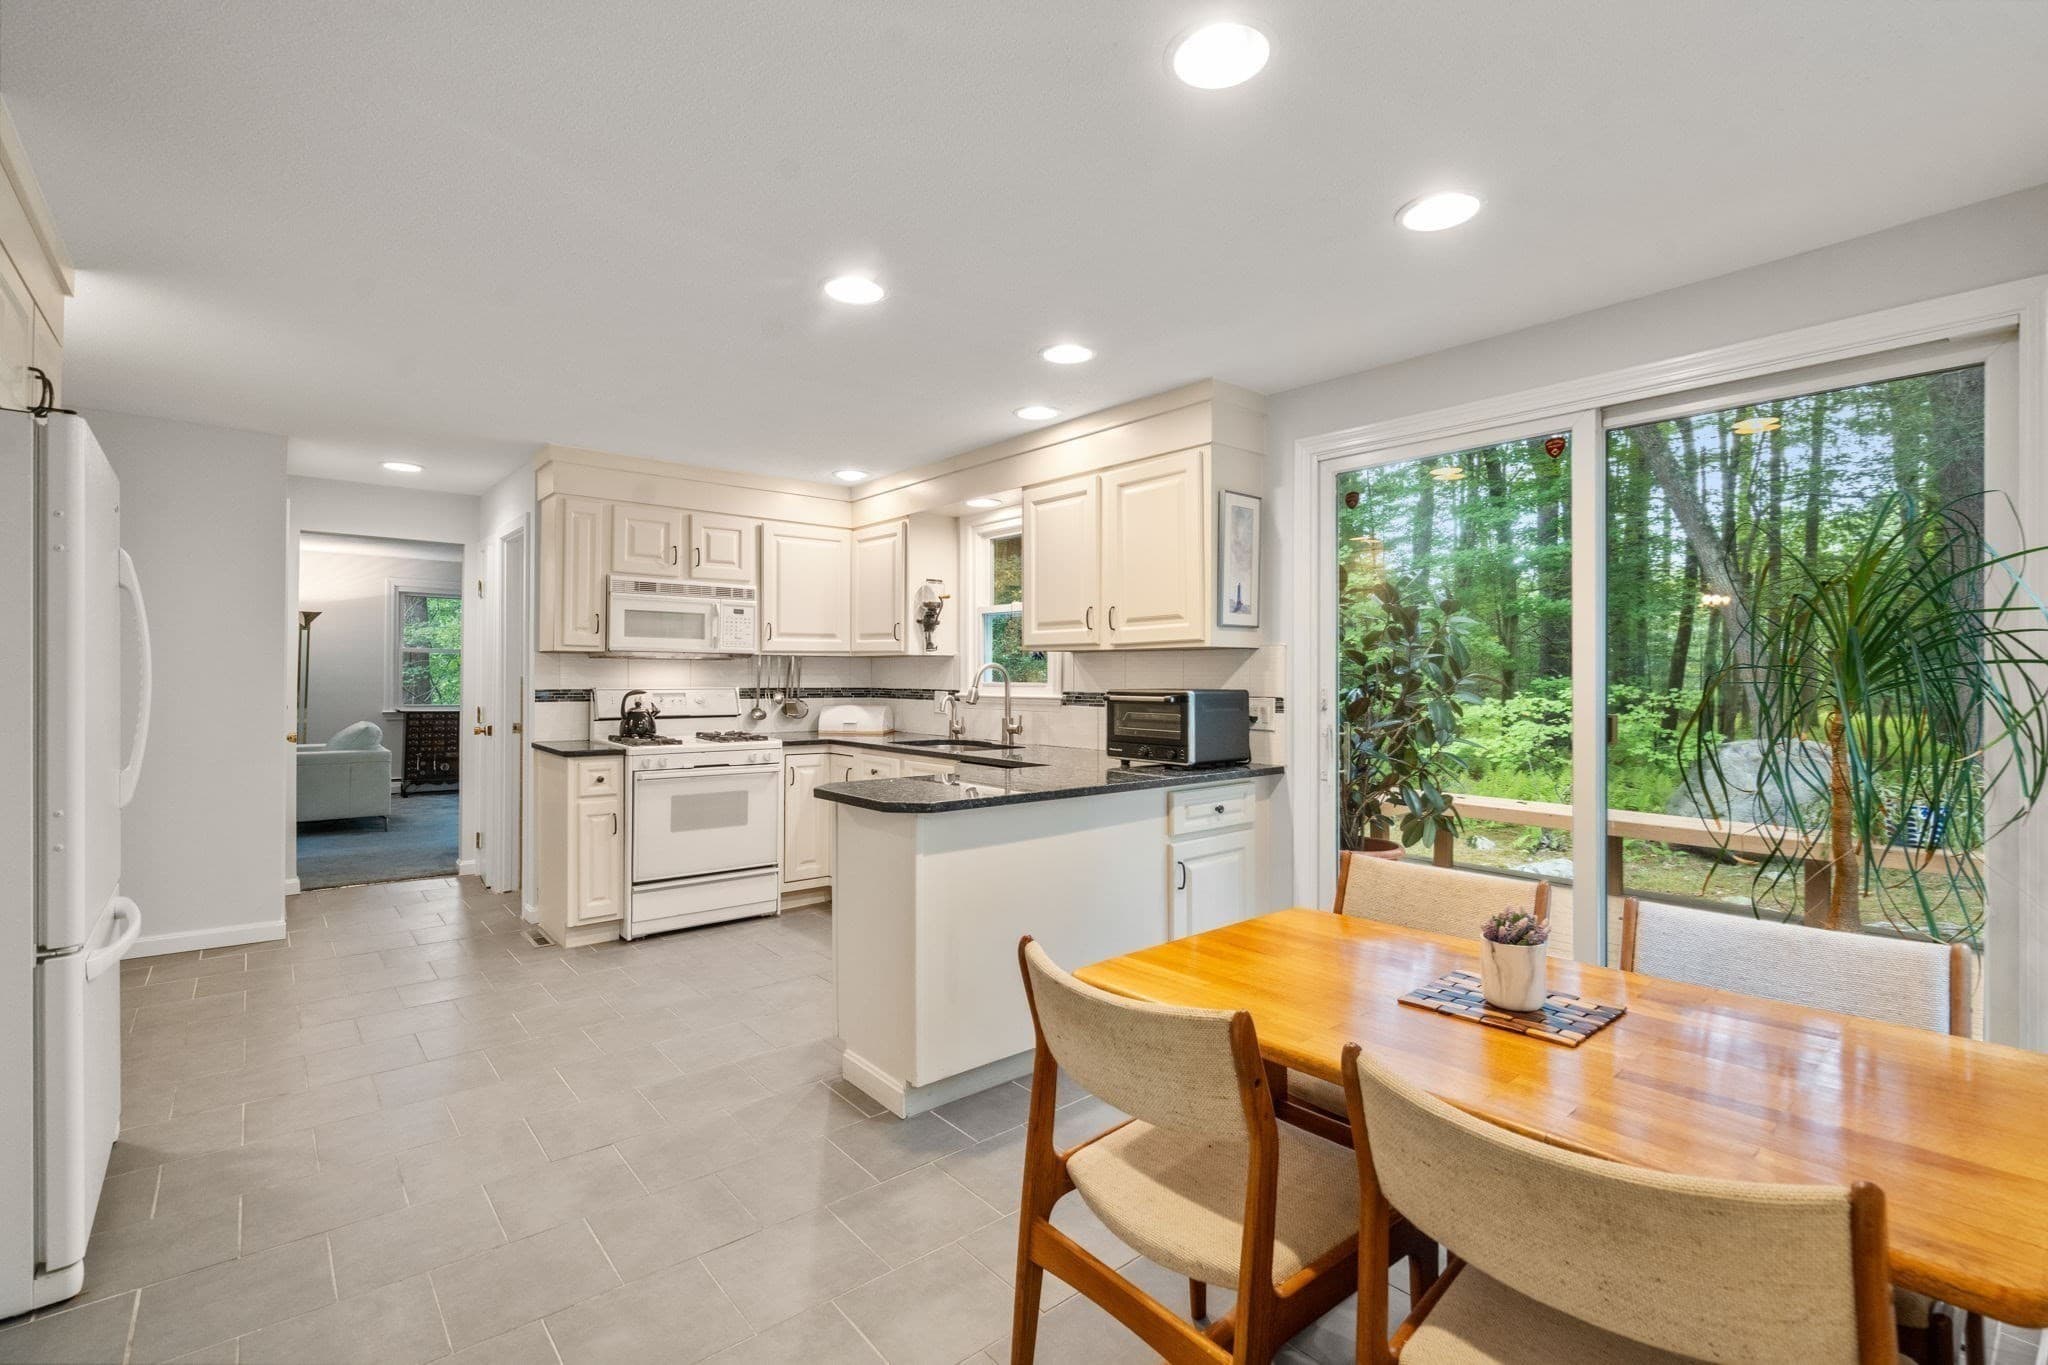
Single Family Residence at 41 Old Stagecoach Rd, Bedford MA 01730, Bedford, photo 3 of 34
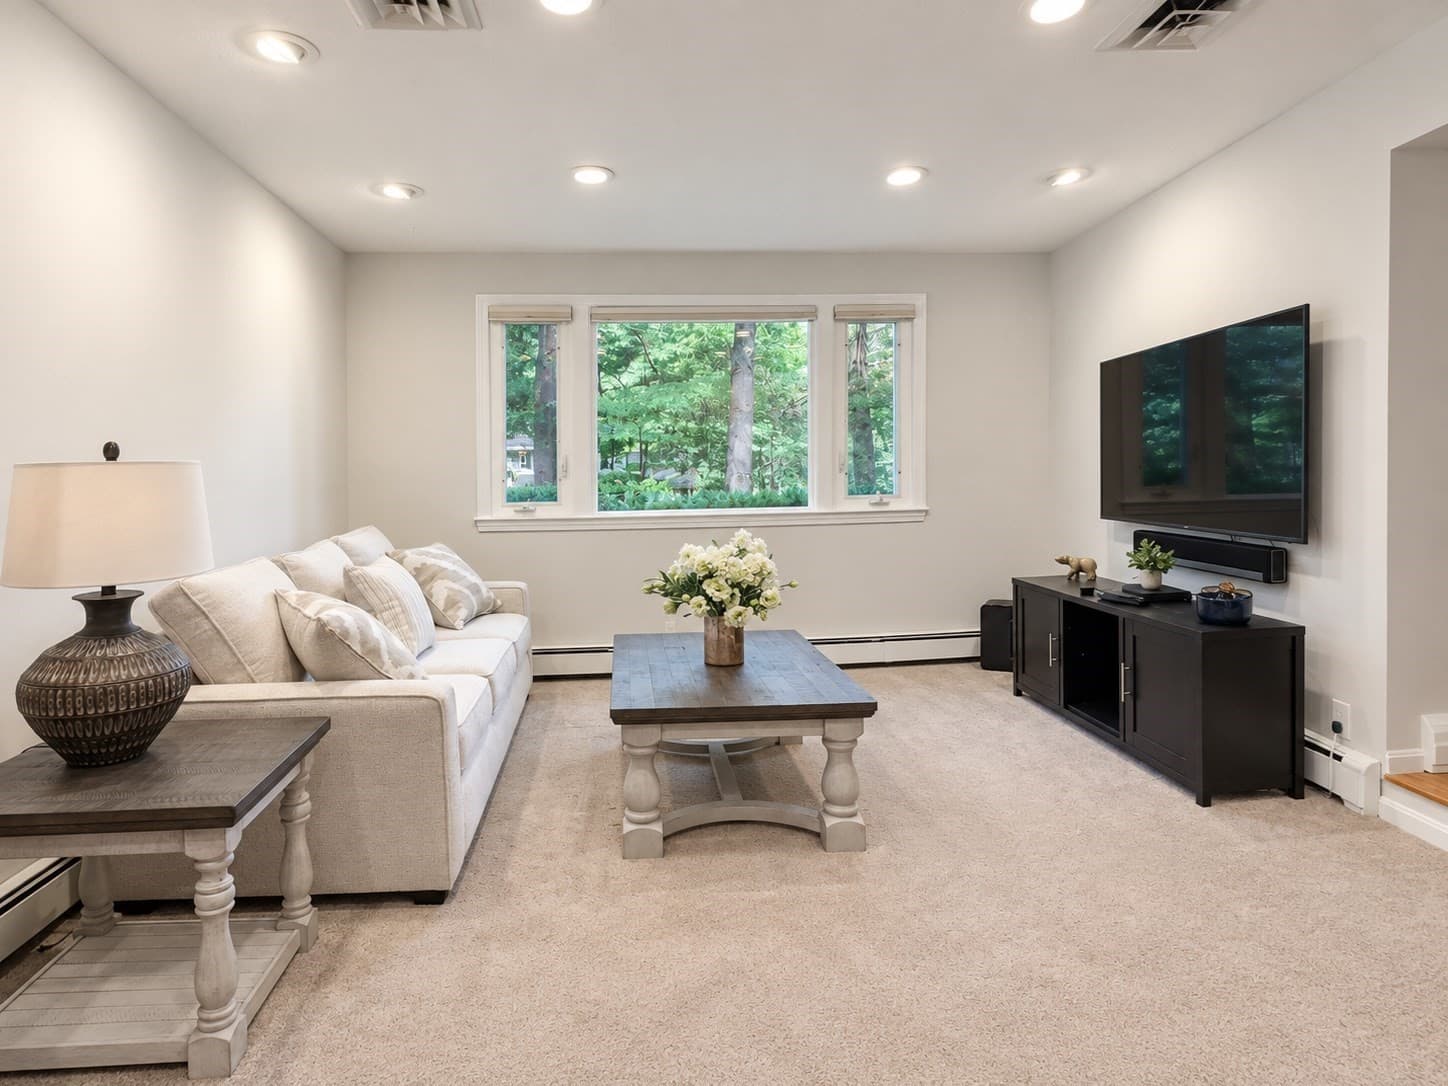
Single Family Residence at 41 Old Stagecoach Rd, Bedford MA 01730, Bedford, photo 4 of 34
Single Family Residence at 41 Old Stagecoach Rd, Bedford MA 01730, Bedford, photo 5 of 34
Single Family Residence at 41 Old Stagecoach Rd, Bedford MA 01730, Bedford, photo 6 of 34
Single Family Residence at 41 Old Stagecoach Rd, Bedford MA 01730, Bedford, photo 7 of 34
Single Family Residence at 41 Old Stagecoach Rd, Bedford MA 01730, Bedford, photo 8 of 34
Single Family Residence at 41 Old Stagecoach Rd, Bedford MA 01730, Bedford, photo 9 of 34
Single Family Residence at 41 Old Stagecoach Rd, Bedford MA 01730, Bedford, photo 10 of 34
Single Family Residence at 41 Old Stagecoach Rd, Bedford MA 01730, Bedford, photo 11 of 34
Single Family Residence at 41 Old Stagecoach Rd, Bedford MA 01730, Bedford, photo 12 of 34
Single Family Residence at 41 Old Stagecoach Rd, Bedford MA 01730, Bedford, photo 13 of 34
Single Family Residence at 41 Old Stagecoach Rd, Bedford MA 01730, Bedford, photo 14 of 34
Single Family Residence at 41 Old Stagecoach Rd, Bedford MA 01730, Bedford, photo 15 of 34
Single Family Residence at 41 Old Stagecoach Rd, Bedford MA 01730, Bedford, photo 16 of 34
Single Family Residence at 41 Old Stagecoach Rd, Bedford MA 01730, Bedford, photo 17 of 34
Single Family Residence at 41 Old Stagecoach Rd, Bedford MA 01730, Bedford, photo 18 of 34
Single Family Residence at 41 Old Stagecoach Rd, Bedford MA 01730, Bedford, photo 19 of 34
Single Family Residence at 41 Old Stagecoach Rd, Bedford MA 01730, Bedford, photo 20 of 34
Single Family Residence at 41 Old Stagecoach Rd, Bedford MA 01730, Bedford, photo 21 of 34
Single Family Residence at 41 Old Stagecoach Rd, Bedford MA 01730, Bedford, photo 22 of 34
Single Family Residence at 41 Old Stagecoach Rd, Bedford MA 01730, Bedford, photo 23 of 34
Single Family Residence at 41 Old Stagecoach Rd, Bedford MA 01730, Bedford, photo 24 of 34
Single Family Residence at 41 Old Stagecoach Rd, Bedford MA 01730, Bedford, photo 25 of 34
Single Family Residence at 41 Old Stagecoach Rd, Bedford MA 01730, Bedford, photo 26 of 34
Single Family Residence at 41 Old Stagecoach Rd, Bedford MA 01730, Bedford, photo 27 of 34
Single Family Residence at 41 Old Stagecoach Rd, Bedford MA 01730, Bedford, photo 28 of 34
Single Family Residence at 41 Old Stagecoach Rd, Bedford MA 01730, Bedford, photo 29 of 34
Single Family Residence at 41 Old Stagecoach Rd, Bedford MA 01730, Bedford, photo 30 of 34
Single Family Residence at 41 Old Stagecoach Rd, Bedford MA 01730, Bedford, photo 31 of 34
Single Family Residence at 41 Old Stagecoach Rd, Bedford MA 01730, Bedford, photo 32 of 34
Single Family Residence at 41 Old Stagecoach Rd, Bedford MA 01730, Bedford, photo 33 of 34
Single Family Residence at 41 Old Stagecoach Rd, Bedford MA 01730, Bedford, photo 34 of 34
34 photos

$1,219,000

41 Old Stagecoach Rd, Bedford MA 01730
Bedford, MA 01730
Listed by Robert Koritz
Bedrooms
4
Bathrooms
2.5
Living area
3,001 sqft
Year built
1973

About this home

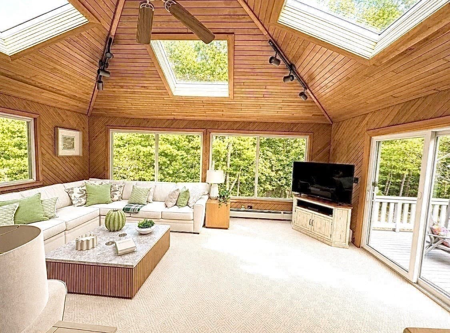
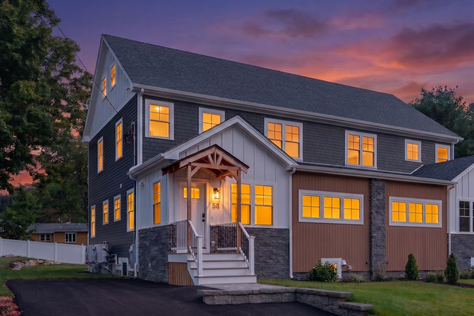
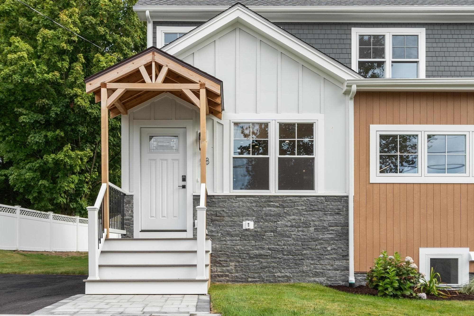
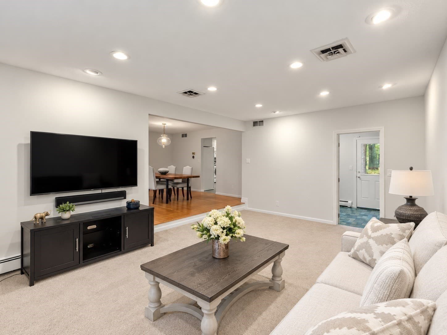
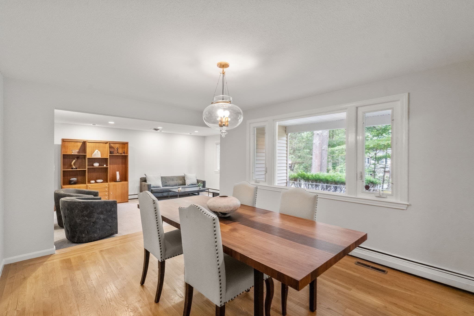
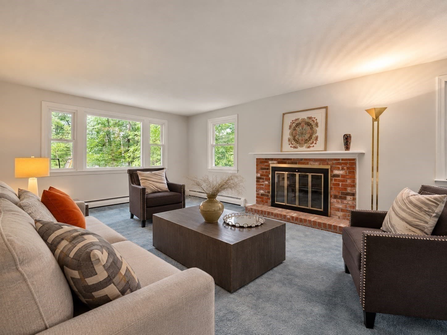
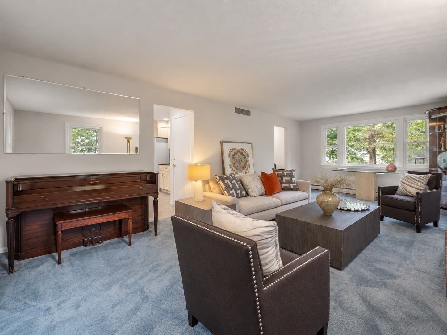
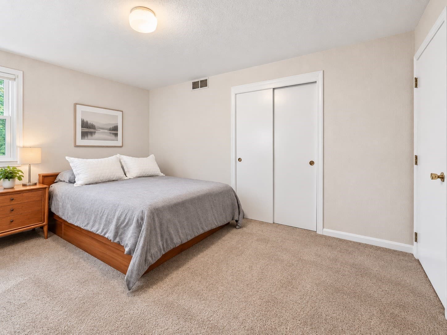
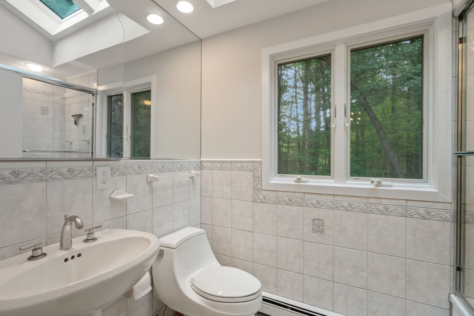
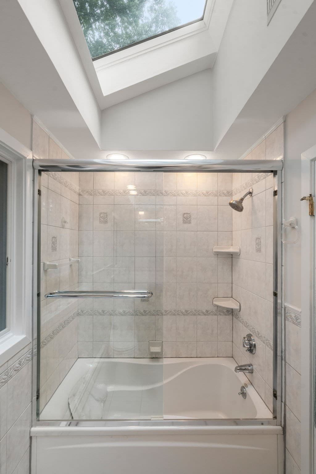
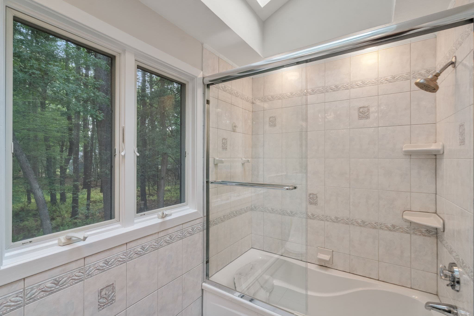
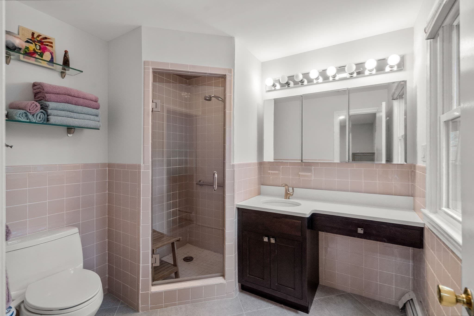
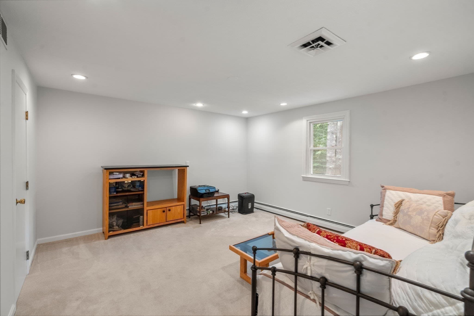
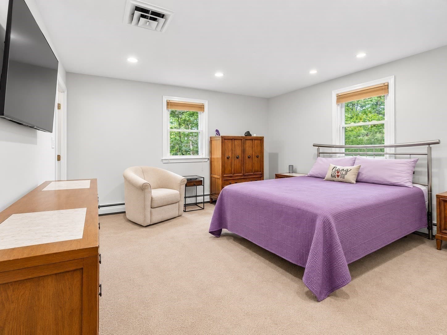
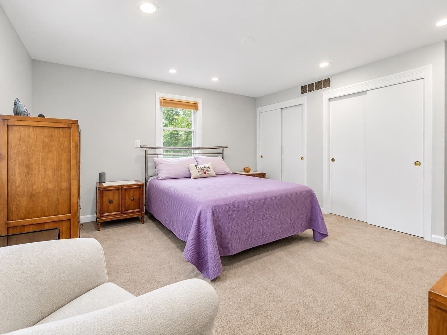
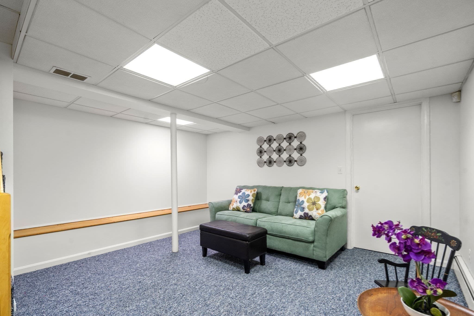
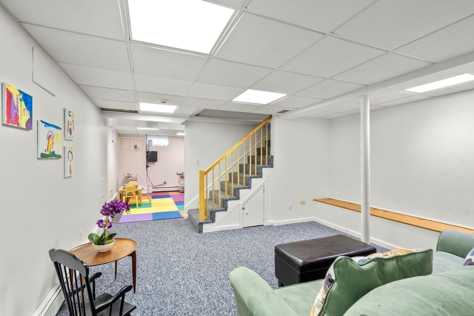
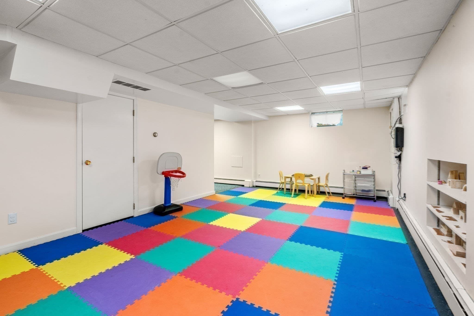
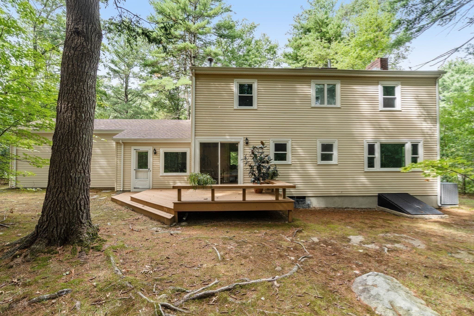
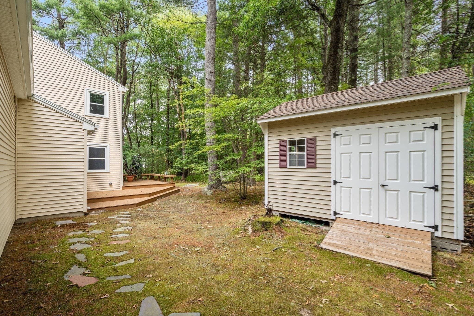
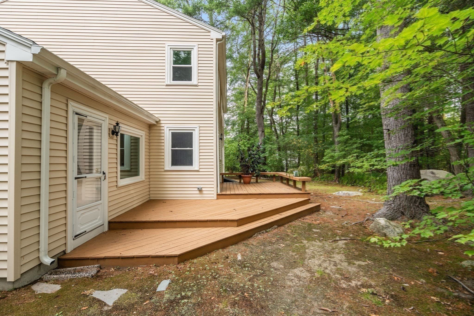
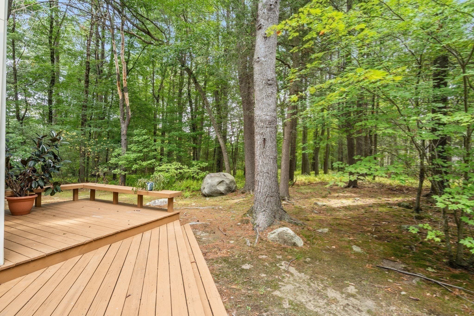
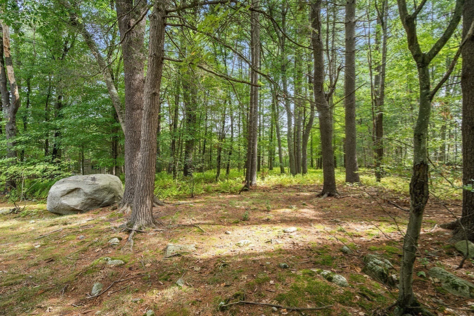
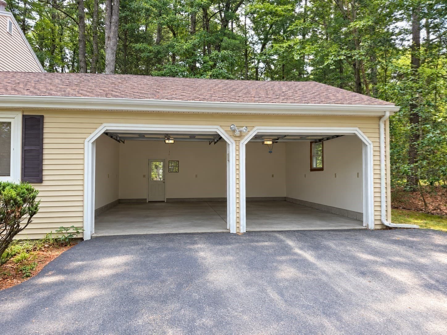
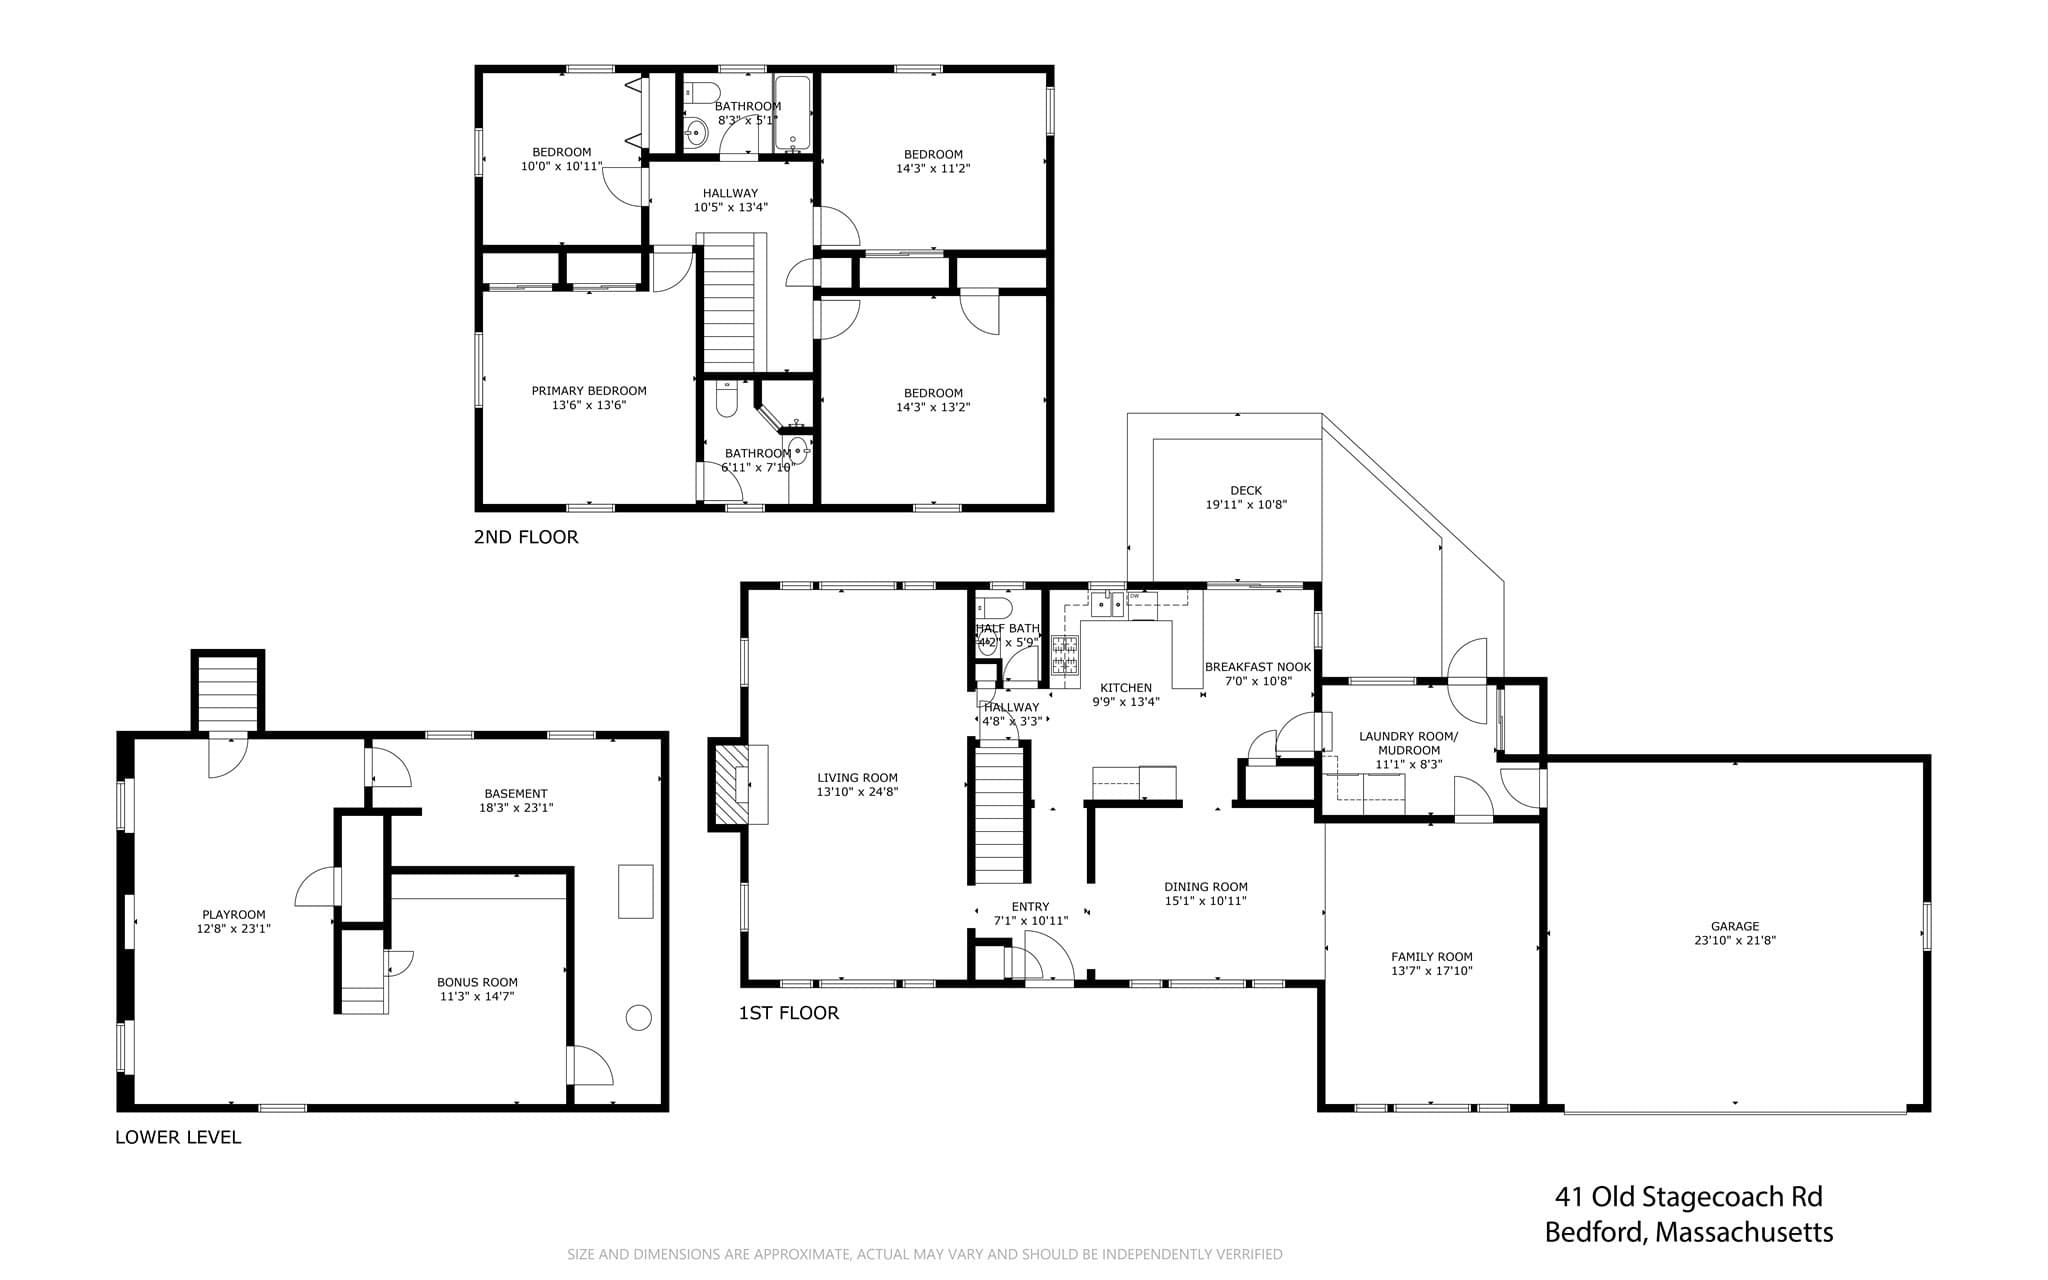
A timeless colonial set in one of Bedford's most sought-after neighborhoods, offering all the charm of classic New England living. Set on nearly an acre of gorgeous wooded land, this is the kind of place where you can ride bikes down the street, explore the woods, and enjoy the quiet, natural surroundings right outside your door. This beautiful four-bedroom, two-and-a-half-bath home offers a spacious family room and a lovely living room area, perfect for both everyday living and entertaining. Upstairs you'll find four generously sized bedrooms, including a primary suite with its own private bath. The attached two-car garage adds everyday convenience, while the finished basement offers incredible flexibility, use it as a play area, creative studio, home gym, or office, plus a separate sitting room for additional living space. Storage is abundant throughout the home, and skylights bring in an abundance of natural light. With updated systems throughout, this home is truly move-in ready. You'll love the convenient location too, just a short drive to Routes 128/95 and Route 3, with all the shops and restaurants Bedford and Burlington have to offer close at hand.

Highlights

Fireplace

Property details

MLS #
73575633
Property type
Single Family Residence
Subdivision
N/A
Status
Active
Days on market
15
On market date
September 10, 2026
Stories
N/A
Total bathrooms
2.5
Garage spaces
2
Parking spaces
5
Lot size
0.92 acres
Loading map…

Nearby schools

Within 10 miles · public school directory data (NCES)

Elementary
Lt Job Lane School
0.93 mi away · Grades 3-5
Nearest school -- attendance-zone data not available here
5.0
Local Score (student-teacher ratio only (preliminary -- will incorporate state test-score data once available)) -- not an official state rating
Enrollment
598
Student:teacher ratio
11.1:1
District
Bedford
Middle
John Glenn Middle
1.96 mi away · Grades 6-8
Nearest school -- attendance-zone data not available here
5.0
Local Score (student-teacher ratio only (preliminary -- will incorporate state test-score data once available)) -- not an official state rating
Enrollment
610
Student:teacher ratio
10.7:1
District
Bedford
High
Bedford High
1.78 mi away · Grades 9-12
Nearest school -- attendance-zone data not available here
5.0
Local Score (student-teacher ratio only (preliminary -- will incorporate state test-score data once available)) -- not an official state rating
Enrollment
849
Student:teacher ratio
10.6:1
District
Bedford

Walkability

Blended score for Bedford's center: EPA's National Walkability Index (street network, transit, land-use mix) combined with nearby-amenity density. 60% EPA National Walkability Index + 40% nearby-amenity density (Google Places).

61
Walkable
out of 100
EPA National Walkability Index
13.3 / 20 -- Above average walkable
Nearby-amenity density
53 / 100
Restaurants & cafes3
Grocery stores0
Parks2
Schools5
Transit stops20
Pharmacies2

Mortgage calculator

Estimate only - actual rate and payment depend on your lender, credit, and loan program.

$
%
%
Adjust tax / insurance estimates
% / yr
$
/mo
Est. monthly payment
$7,491/mo
$243,800 down
$975,200 loan
Principal & interest$6,325
Property tax (est.)$1,016
Home insurance (est.)$150

Similar homes you might like

Data source: Listing information provided by MLS Property Information Network via Trestle/CoreLogic. Last updated 12 days ago.

Information herein deemed reliable but not guaranteed; all measurements, school assignments, HOA fees, taxes, and feature lists are approximate and should be independently verified. Equal Housing Opportunity.