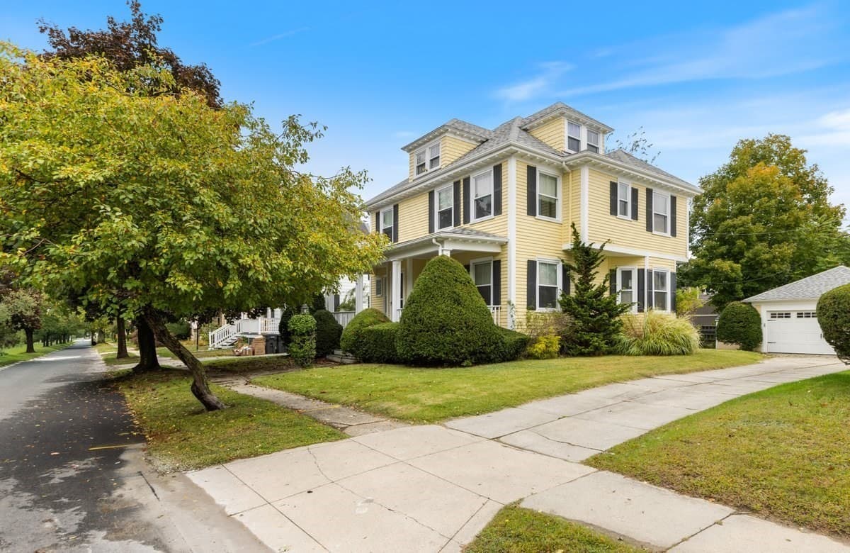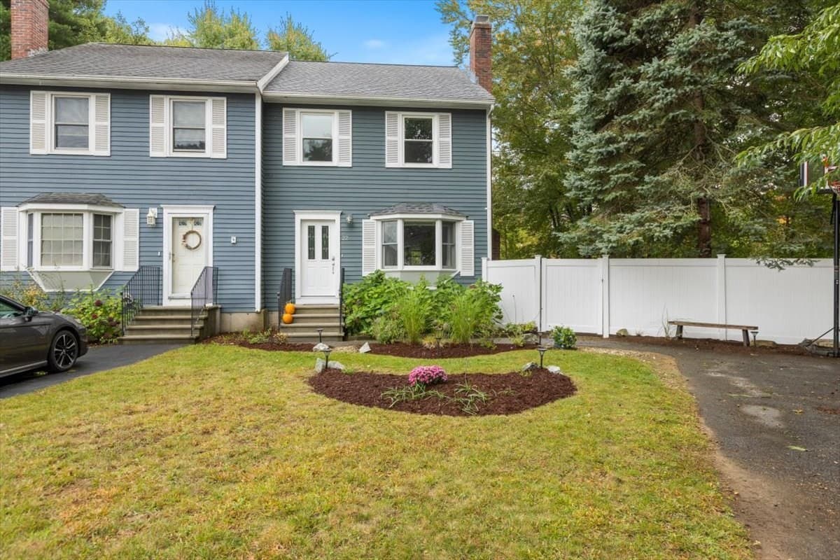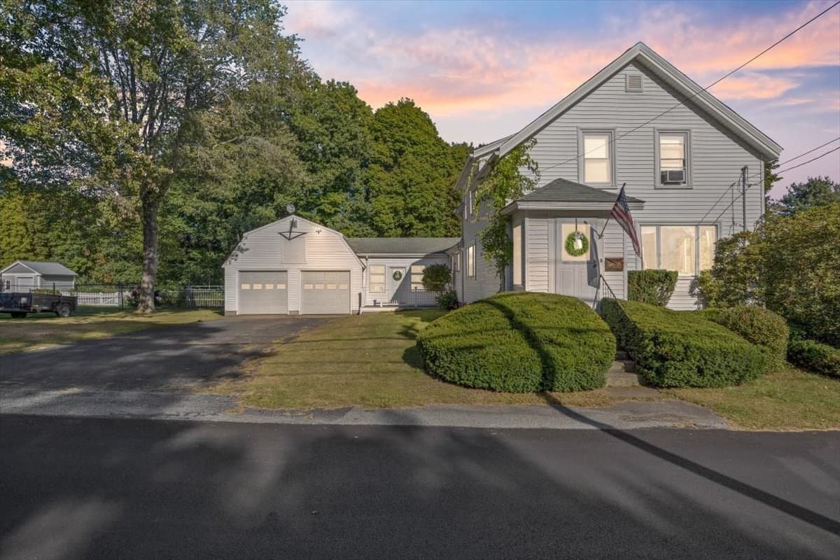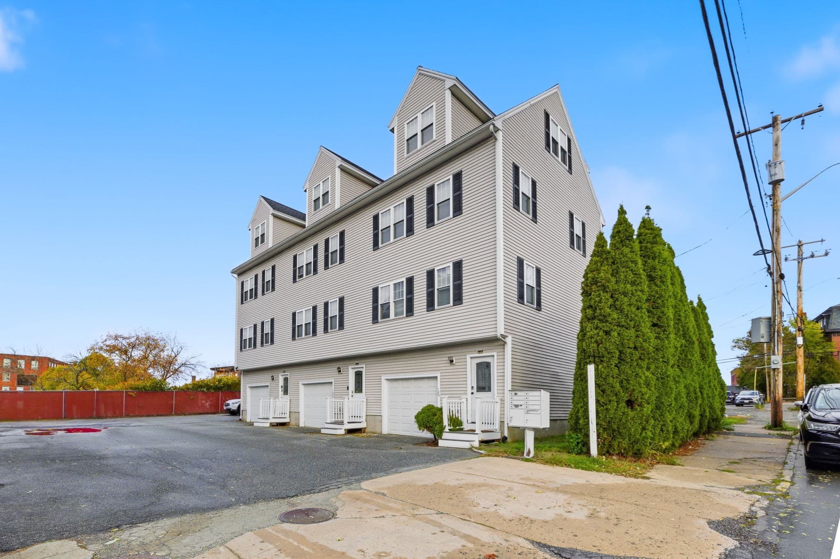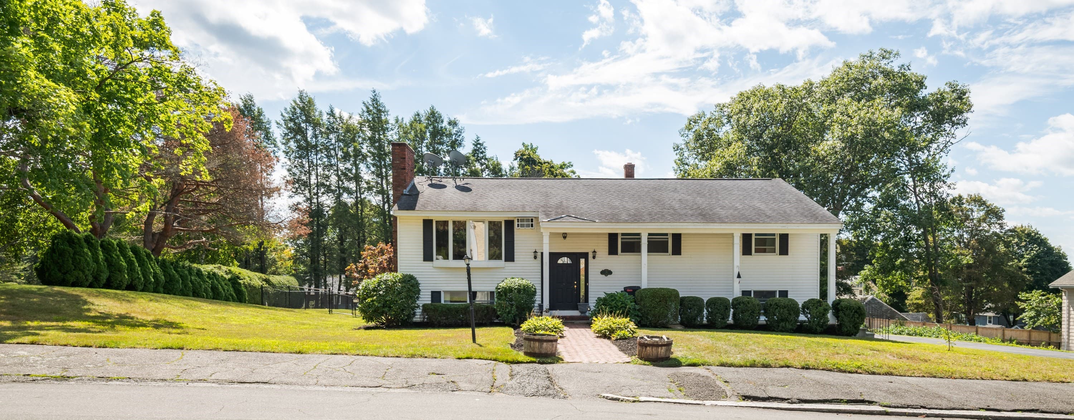
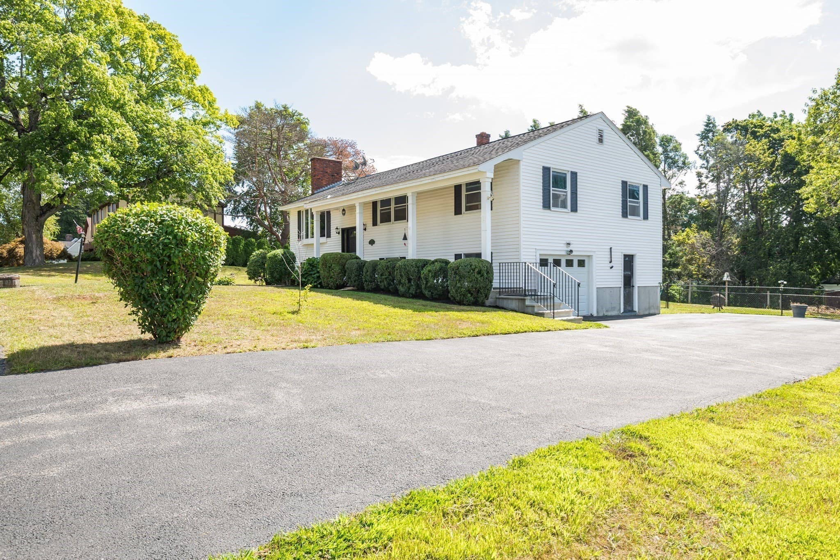
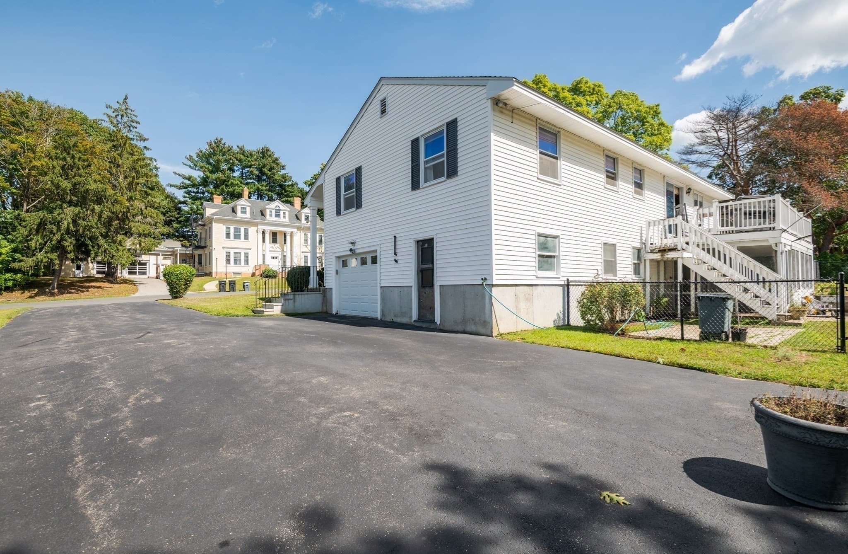
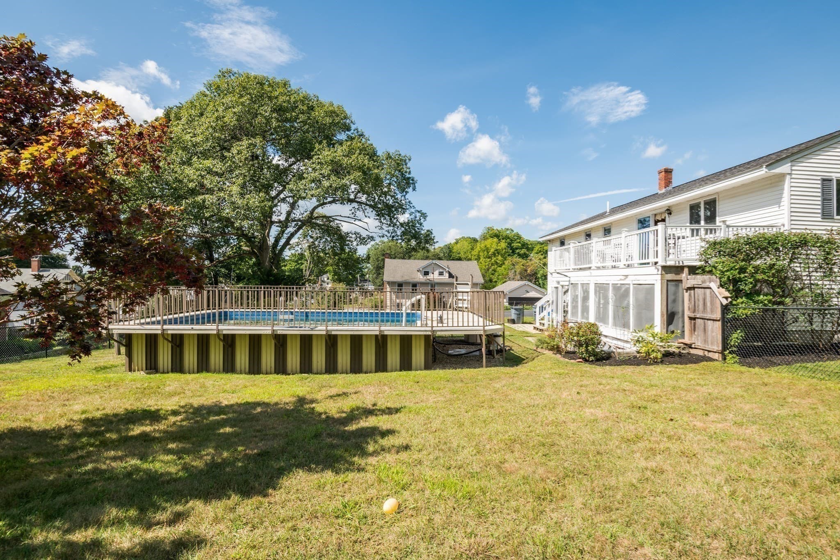
Single Family Residence at 21 Westland Terrace, Haverhill MA 01830, Haverhill
Single Family Residence at 21 Westland Terrace, Haverhill MA 01830, Haverhill, photo 2 of 41
Single Family Residence at 21 Westland Terrace, Haverhill MA 01830, Haverhill, photo 3 of 41
Single Family Residence at 21 Westland Terrace, Haverhill MA 01830, Haverhill, photo 4 of 41
Single Family Residence at 21 Westland Terrace, Haverhill MA 01830, Haverhill, photo 5 of 41
Single Family Residence at 21 Westland Terrace, Haverhill MA 01830, Haverhill, photo 6 of 41
Single Family Residence at 21 Westland Terrace, Haverhill MA 01830, Haverhill, photo 7 of 41
Single Family Residence at 21 Westland Terrace, Haverhill MA 01830, Haverhill, photo 8 of 41
Single Family Residence at 21 Westland Terrace, Haverhill MA 01830, Haverhill, photo 9 of 41
Single Family Residence at 21 Westland Terrace, Haverhill MA 01830, Haverhill, photo 10 of 41
Single Family Residence at 21 Westland Terrace, Haverhill MA 01830, Haverhill, photo 11 of 41
Single Family Residence at 21 Westland Terrace, Haverhill MA 01830, Haverhill, photo 12 of 41
Single Family Residence at 21 Westland Terrace, Haverhill MA 01830, Haverhill, photo 13 of 41
Single Family Residence at 21 Westland Terrace, Haverhill MA 01830, Haverhill, photo 14 of 41
Single Family Residence at 21 Westland Terrace, Haverhill MA 01830, Haverhill, photo 15 of 41
Single Family Residence at 21 Westland Terrace, Haverhill MA 01830, Haverhill, photo 16 of 41
Single Family Residence at 21 Westland Terrace, Haverhill MA 01830, Haverhill, photo 17 of 41
Single Family Residence at 21 Westland Terrace, Haverhill MA 01830, Haverhill, photo 18 of 41
Single Family Residence at 21 Westland Terrace, Haverhill MA 01830, Haverhill, photo 19 of 41
Single Family Residence at 21 Westland Terrace, Haverhill MA 01830, Haverhill, photo 20 of 41
Single Family Residence at 21 Westland Terrace, Haverhill MA 01830, Haverhill, photo 21 of 41
Single Family Residence at 21 Westland Terrace, Haverhill MA 01830, Haverhill, photo 22 of 41
Single Family Residence at 21 Westland Terrace, Haverhill MA 01830, Haverhill, photo 23 of 41
Single Family Residence at 21 Westland Terrace, Haverhill MA 01830, Haverhill, photo 24 of 41
Single Family Residence at 21 Westland Terrace, Haverhill MA 01830, Haverhill, photo 25 of 41
Single Family Residence at 21 Westland Terrace, Haverhill MA 01830, Haverhill, photo 26 of 41
Single Family Residence at 21 Westland Terrace, Haverhill MA 01830, Haverhill, photo 27 of 41
Single Family Residence at 21 Westland Terrace, Haverhill MA 01830, Haverhill, photo 28 of 41
Single Family Residence at 21 Westland Terrace, Haverhill MA 01830, Haverhill, photo 29 of 41
Single Family Residence at 21 Westland Terrace, Haverhill MA 01830, Haverhill, photo 30 of 41
Single Family Residence at 21 Westland Terrace, Haverhill MA 01830, Haverhill, photo 31 of 41
Single Family Residence at 21 Westland Terrace, Haverhill MA 01830, Haverhill, photo 32 of 41
Single Family Residence at 21 Westland Terrace, Haverhill MA 01830, Haverhill, photo 33 of 41
Single Family Residence at 21 Westland Terrace, Haverhill MA 01830, Haverhill, photo 34 of 41
Single Family Residence at 21 Westland Terrace, Haverhill MA 01830, Haverhill, photo 35 of 41
Single Family Residence at 21 Westland Terrace, Haverhill MA 01830, Haverhill, photo 36 of 41
Single Family Residence at 21 Westland Terrace, Haverhill MA 01830, Haverhill, photo 37 of 41
Single Family Residence at 21 Westland Terrace, Haverhill MA 01830, Haverhill, photo 38 of 41
Single Family Residence at 21 Westland Terrace, Haverhill MA 01830, Haverhill, photo 39 of 41
Single Family Residence at 21 Westland Terrace, Haverhill MA 01830, Haverhill, photo 40 of 41
Single Family Residence at 21 Westland Terrace, Haverhill MA 01830, Haverhill, photo 41 of 41
41 photos

$499,000

21 Westland Terrace, Haverhill MA 01830
Haverhill, MA 01830
Listed by Lisa Santamaria
Bedrooms
2
Bathrooms
2.5
Living area
1,950 sqft
Year built
1977

About this home

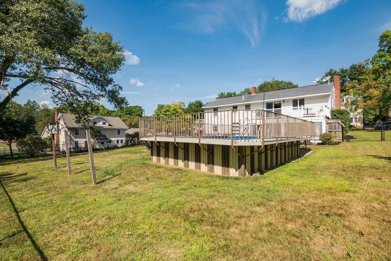
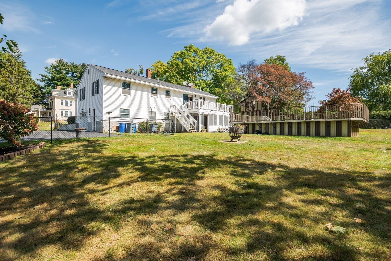
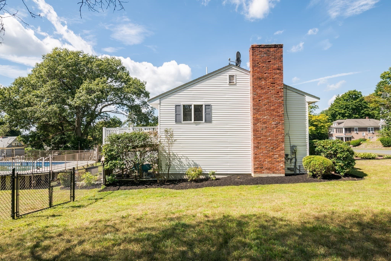
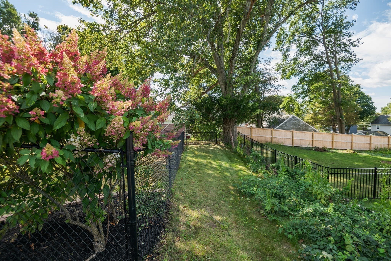
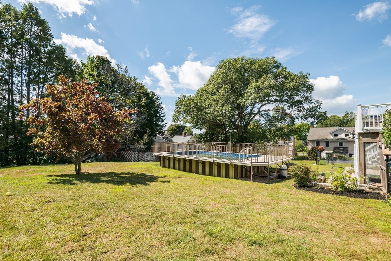
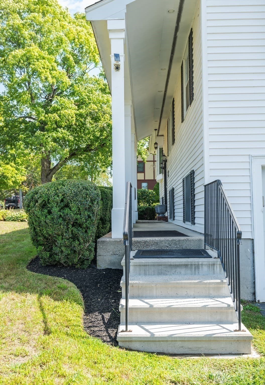
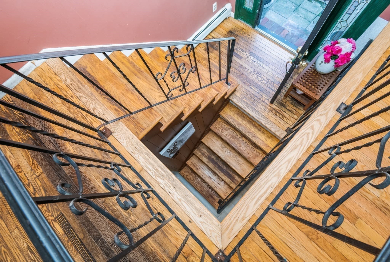
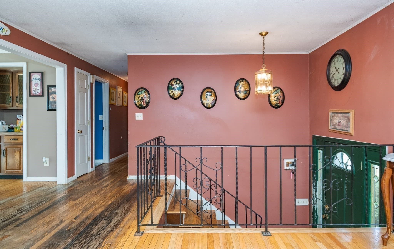
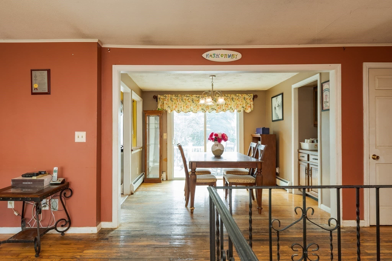
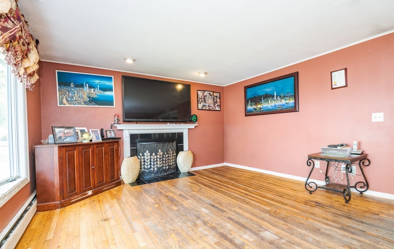
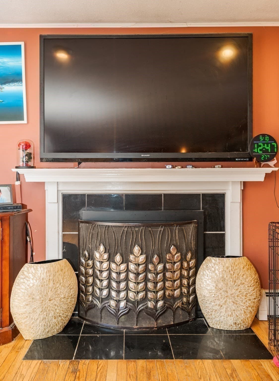
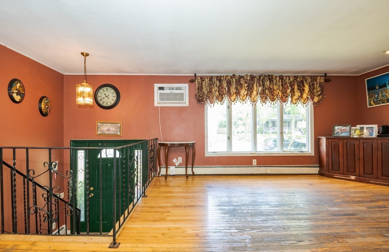
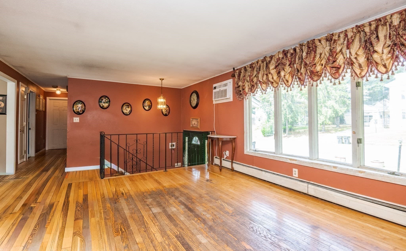
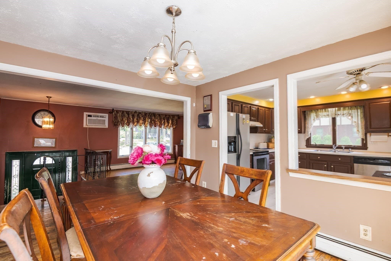
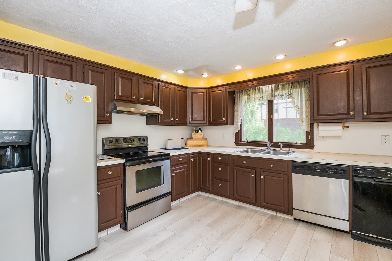
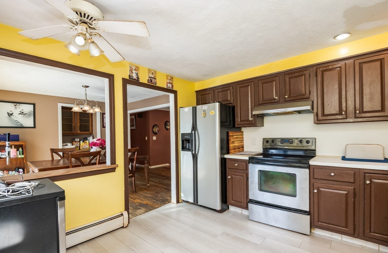
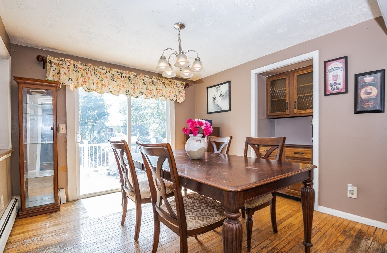
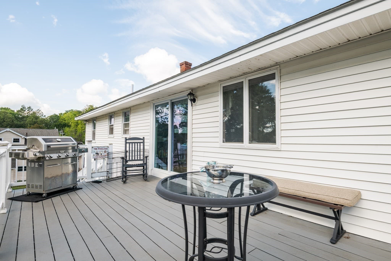
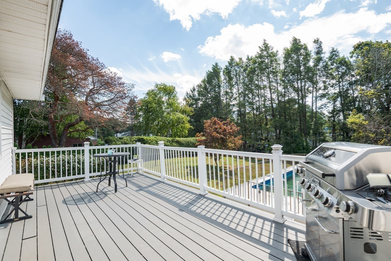
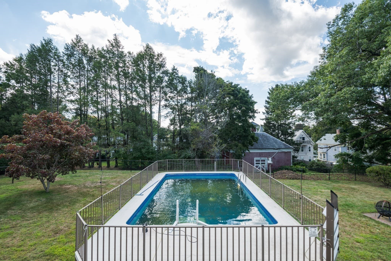
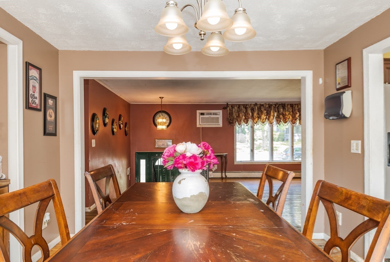
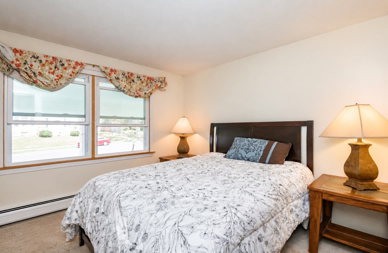
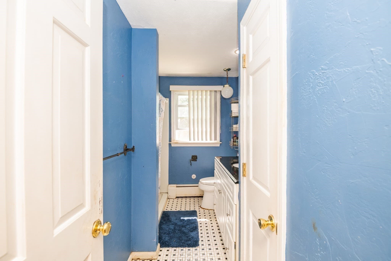
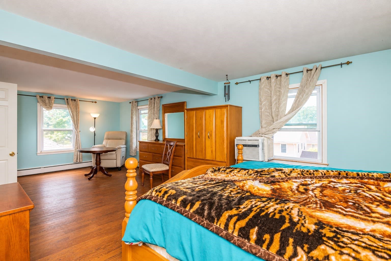
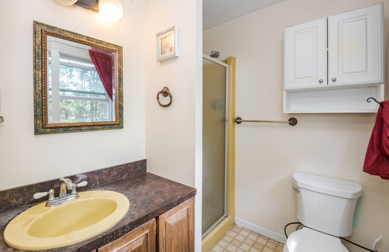
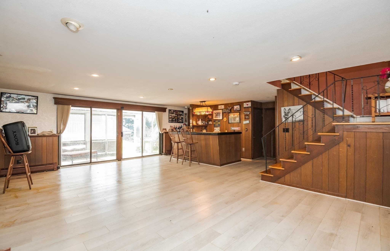
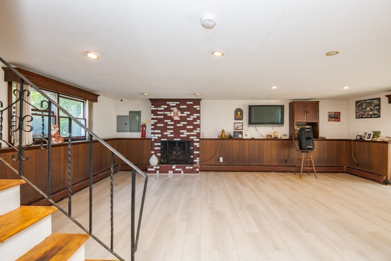
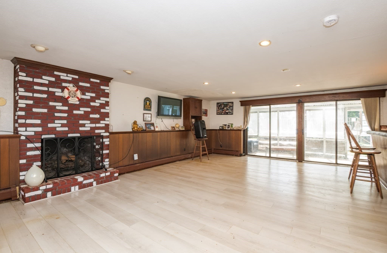
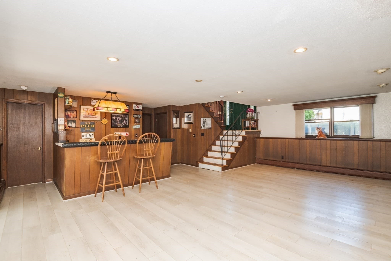
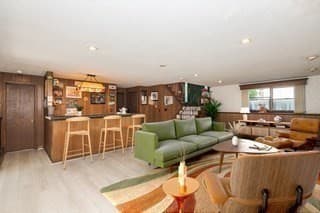
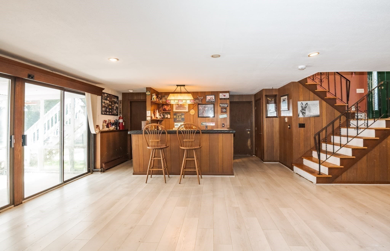
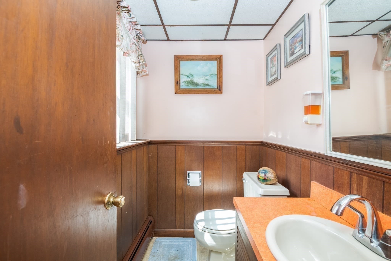
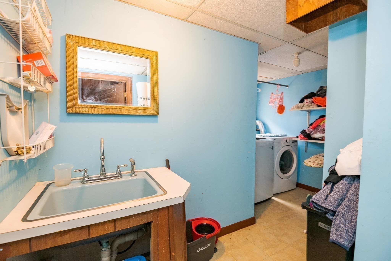
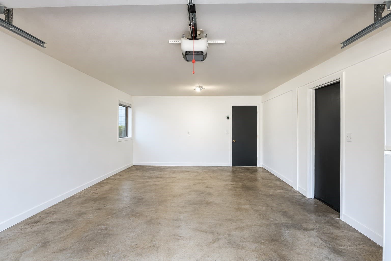
Welcome to Shoe City! Be the third generation to own this house and make it your home with your personal aesthetic touches and desired upgrades. This is a King or Queendom made for entertaining! There is over a half an acre with commanding street frontage & a fully fenced backyard, providing a safe, spacious haven for play & relaxation.The main living level has a living room with a lovely bay window & fireplace. The generous sized kitchen has plenty of cabinetry, drawers & counters with room for an additional prep area & storage. The dining room has a built-in hutch for a small bar, hors d’oeuvres or serving essentials. Between these rooms is a gracious pass-through window for easier engagement with your guests. The slider leads out to the back deck where you can show off your grilling skills & provide an impressive buffet. Take the stairs to the sprawling, well-maintained yard with a luxurious above-ground pool. Enter through the lower patio slider to continue the party. There is a large bar with sink, fireplace & a half-bath convenient for pool & party goers. There is a laundry room with utility sink & shelving for washing wet towels & bathing suits without having to bring them through the house.At the end of the extra-long driveway is a deep garage with direct interior access, making loading & unloading out of the weather completely hassle-free. The attached utility room provides extra storage with an additional exterior door for accessing & storing equipment & tools for the pool & yard maintenance. Above the generous sized main bedroom with ensuite, there is a pull down ladder to access to attic space that extends along the width of the bedroom towards the living room. Bonus storage in a deep closet under the split-entry stairs. The guest bedroom with good-sized closet could be used as a home office or a custom walk-in closet for an extended wardrobe.Live on an exceptionally wide residential street lined with eclectic architecture spanning from the late 1800's - mid 1990’s.This house is near Winnekenni Castle & Park, the natural beauty of Lake Saltonstall, Kenosha Lake, Lake Pentucket, the Dudley Potter Trail & Castle Trail West with easy access to major highways, downtown & the NH border.By the turn of the 19th century, Haverhill was known as the “Queen Slipper City", reigning supreme in the shoe industry.So, tie those laces, buckle up tight and put your boots to the ground. Don't sneak(er) around or be a loafer. Slip(per) on over to your new home.

Highlights

Private poolFireplace

Property details

MLS #
73585104
Property type
Single Family Residence
Subdivision
N/A
Status
Active
Days on market
1
On market date
October 1, 2026
Stories
N/A
Total bathrooms
2.5
Garage spaces
1
Parking spaces
9
Lot size
0.52 acres
Loading map…

Nearby schools

Within 10 miles. School directory data from the National Center for Education Statistics (NCES), accessed via the Urban Institute Education Data API. Local Score is calculated by INNOVATE Real Estate; where a state rating is shown, it comes from that state's own official school report card (e.g. NC Dept. of Public Instruction, SC Report Card).

Elementary
Pentucket Lake Elementary
0.71 mi away · Grades 0-4
Nearest school -- attendance-zone data not available here
5.0
Local Score (student-teacher ratio only (preliminary -- will incorporate state test-score data once available)) -- not an official state rating
Enrollment
478
Student:teacher ratio
11.4:1
District
Haverhill
Middle
John G Whittier
0.92 mi away · Grades 5-8
Nearest school -- attendance-zone data not available here
4.0
Local Score (student-teacher ratio only (preliminary -- will incorporate state test-score data once available)) -- not an official state rating
Enrollment
522
Student:teacher ratio
14.1:1
District
Haverhill
High
Greenleaf Academy
1.25 mi away · Grades 7-12
Nearest school -- attendance-zone data not available here
5.0
Local Score (student-teacher ratio only (preliminary -- will incorporate state test-score data once available)) -- not an official state rating
Enrollment
28
Student:teacher ratio
4.0:1
District
Haverhill

Walkability

Blended score for Haverhill's center, calculated by INNOVATE Real Estate from two sources: the EPA's National Walkability Index (street network, transit, land-use mix) and Google Places amenity data (what's actually reachable on foot from this point). EPA National Walkability Index only -- nearby-amenity data not cached yet for this area.

58
Somewhat walkable
out of 100
EPA National Walkability Index
11.7 / 20 -- Above average walkable

Market position

How this listing compares to current activity in Haverhill, from live MLS data.

On the market 1 days -- 81 fewer days than Haverhill's current average of 82 days.
For reference, the median list price across 385 active listings in Haverhill right now is $519,900.

Mortgage calculator

Estimate only - actual rate and payment depend on your lender, credit, and loan program.

$
%
%
Adjust tax / insurance estimates
% / yr
$
/mo
Est. monthly payment
$3,155/mo
$99,800 down
$399,200 loan
Principal & interest$2,589
Property tax (est.)$416
Home insurance (est.)$150

Similar homes you might like

Data source: Listing information provided by MLS Property Information Network via Trestle/CoreLogic. Last updated 12 hr ago.

Information herein deemed reliable but not guaranteed; all measurements, school assignments, HOA fees, taxes, and feature lists are approximate and should be independently verified. Equal Housing Opportunity.