$355,000
About this home
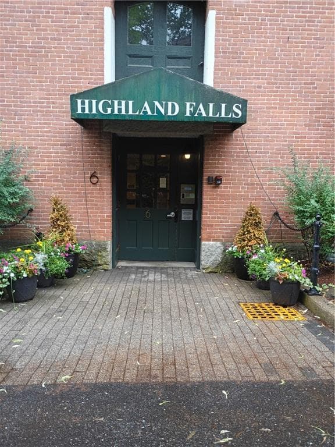
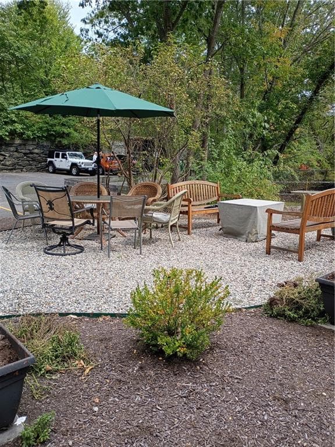
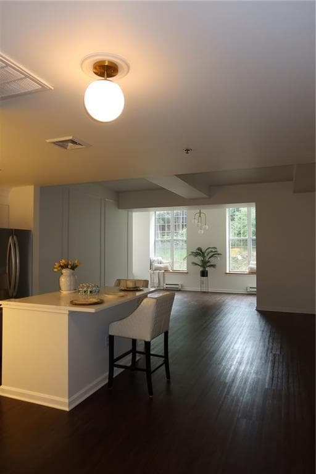
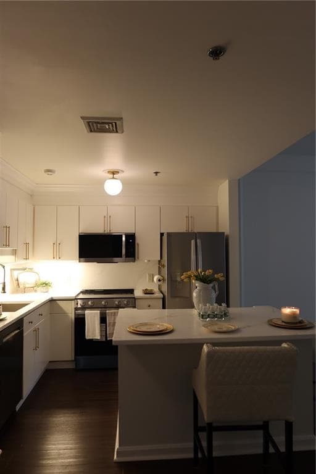
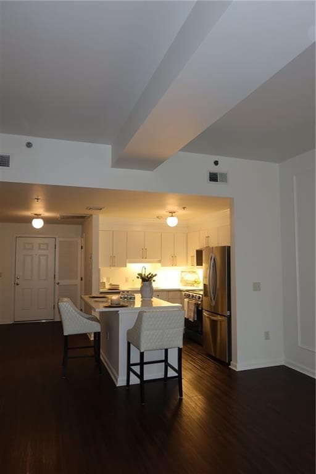
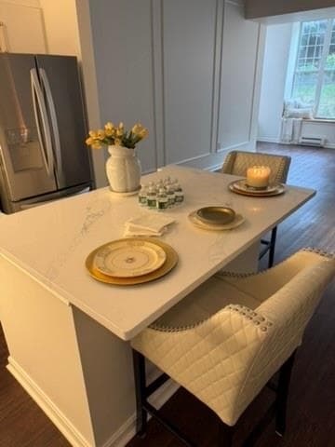
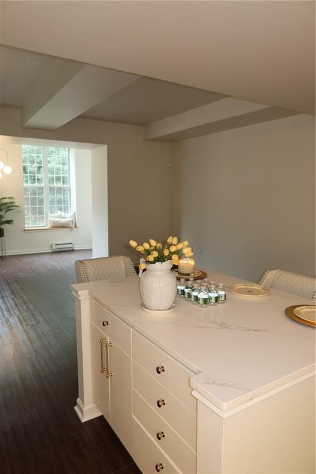
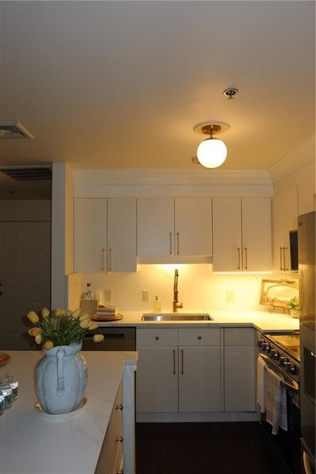
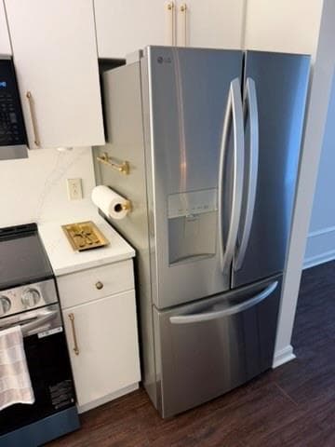
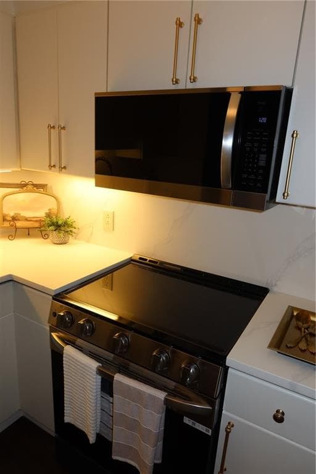
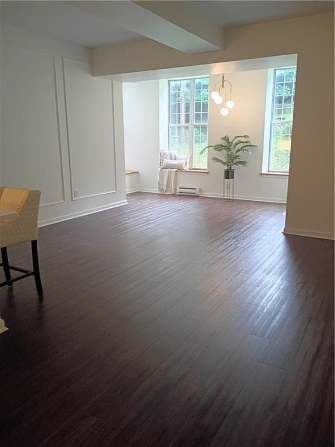
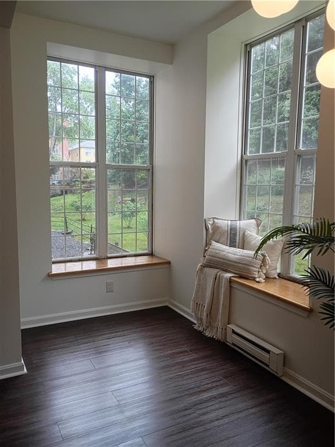
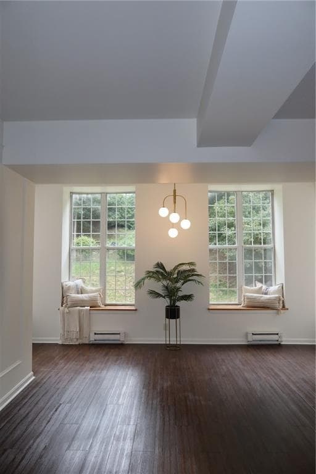
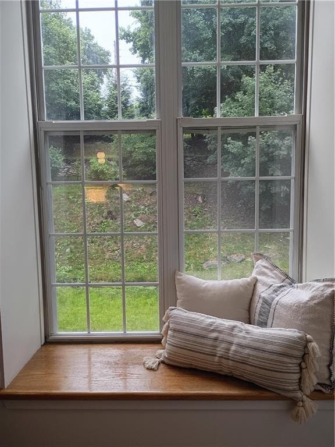
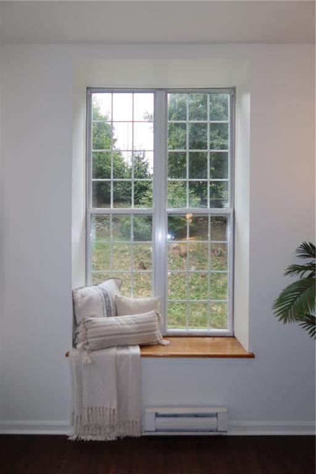
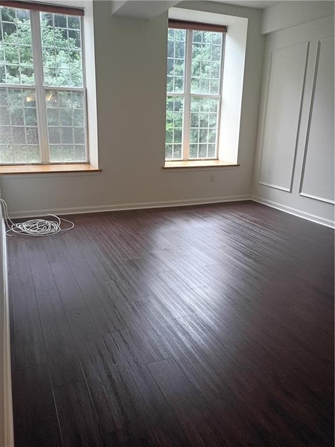
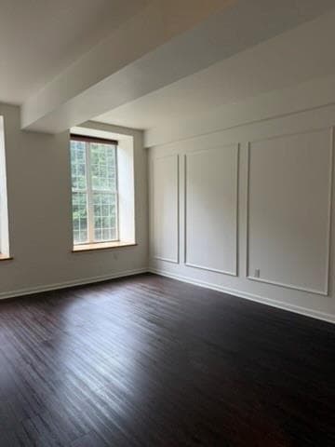
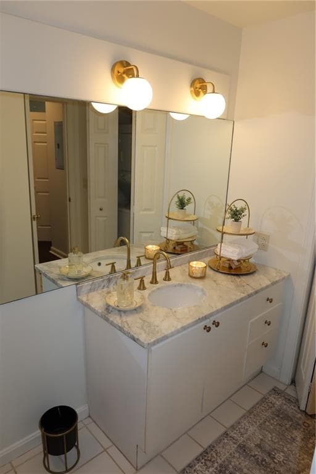
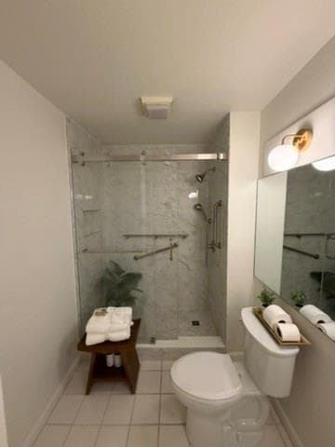
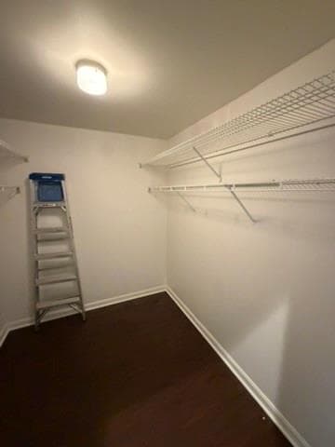
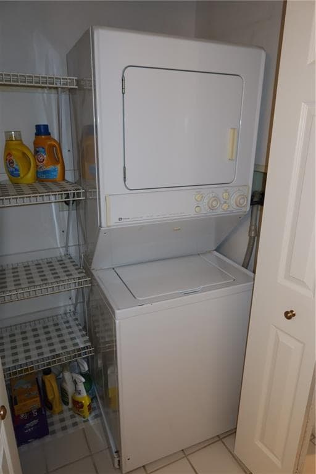
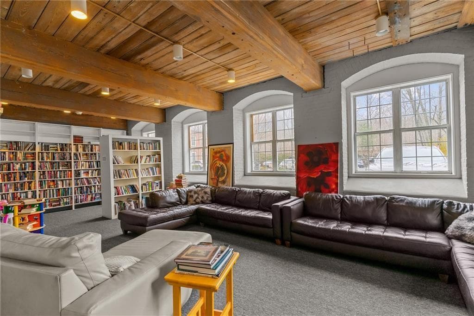
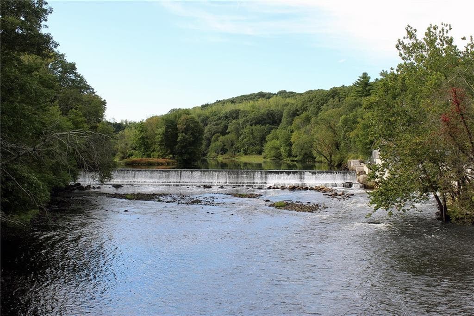
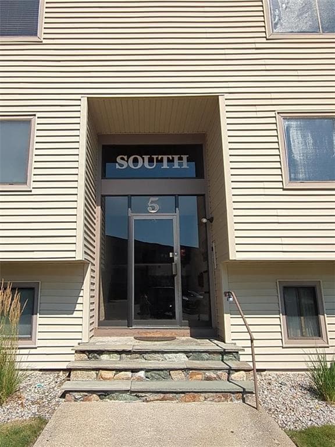
HISTORICAL CHARACTER MEETS SOPHISTICATED MODERN LIVING in this beautifully updated 1,093 SF residence at Highland Falls. An expansive open layout, oversized windows, new flooring, and elegant picture-frame molding create a bright, refined atmosphere rarely found in a traditional condominium. The updated kitchen features quartz countertops and stainless-steel appliances. The spacious primary suite offers a walk-in closet and remodeled full bath with new walk-in shower and marble countertop. Additional half bath and in-unit laundry add convenience. THE BEAUTY IS IN THE POSSIBILITIES Perhaps the most distinctive feature of Unit 105 is its generous open floor plan. Rather than confining you to a conventional one-bedroom configuration, the expansive living area offers the opportunity to create separate zones for sleeping, working, relaxing, and entertaining. Imagine a SOPHISTICATED SECONDARY SLEEPING tucked behind a beautifully styled bookcase or architectural room divider. Envision a dedicated home office, intimate library, creative studio, guest quarters, or an additional lounge area. With thoughtful furniture placement and creative interior design, the space can be configured in numerous ways to accommodate changing needs, making this a home that can evolve with you. Elevator access, central air, assigned parking, and a picturesque historic mill setting along the Blackstone River complete this distinctive home.
Property details
- MLS #
- 1424401
- Property type
- Condominium
- Subdivision
- Albion Village
- Status
- Active
- Days on market
- N/A
- On market date
- September 26, 2026
- Stories
- 1
- Total bathrooms
- 1.5
- Garage spaces
- N/A
- Parking spaces
- 1
- Lot size
- N/A
Location
Get directions →Nearby schools
Within 10 miles · public school directory data (NCES)
- Enrollment
- 383
- Student:teacher ratio
- 14.2:1
- District
- Cumberland
- Enrollment
- 621
- Student:teacher ratio
- 13.2:1
- District
- Cumberland
- Enrollment
- 1,479
- Student:teacher ratio
- 14.0:1
- District
- Cumberland
Walkability
Blended score for Lincoln's center: EPA's National Walkability Index (street network, transit, land-use mix) combined with nearby-amenity density. 60% EPA National Walkability Index + 40% nearby-amenity density (Google Places).
Market position
How this listing compares to current activity in Lincoln, from live MLS data.
Mortgage calculator
Estimate only - actual rate and payment depend on your lender, credit, and loan program.
Adjust tax / insurance estimates
Similar homes you might like
Data source: Listing information provided by Rhode Island Association of REALTORS via Trestle/CoreLogic. Last updated 20 hr ago.
Information herein deemed reliable but not guaranteed; all measurements, school assignments, HOA fees, taxes, and feature lists are approximate and should be independently verified. Equal Housing Opportunity.