$995,000
About this home
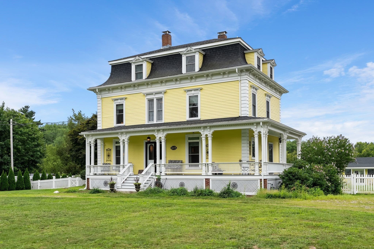
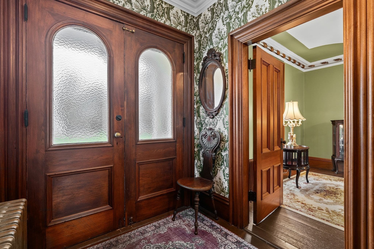
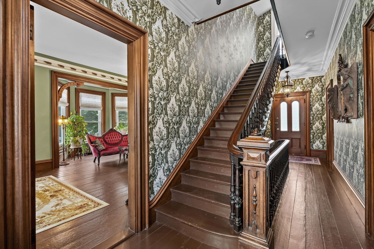
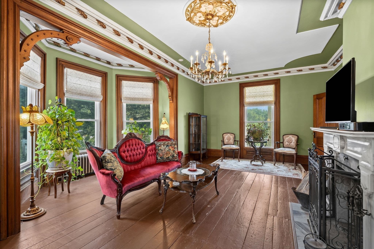
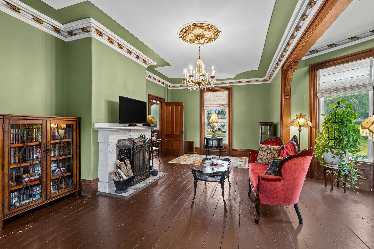
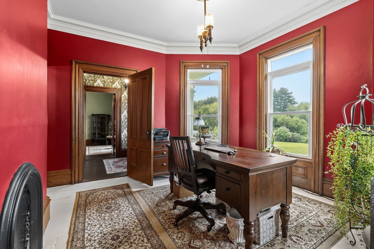
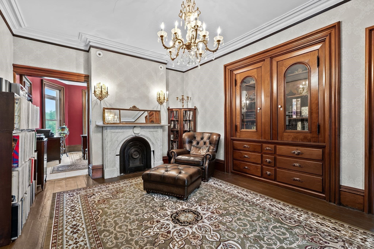
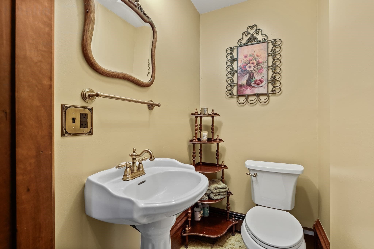
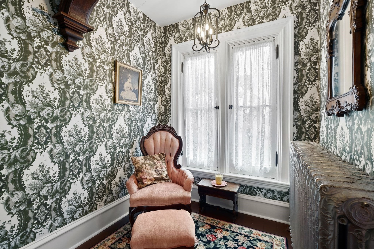
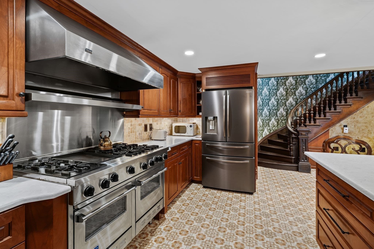
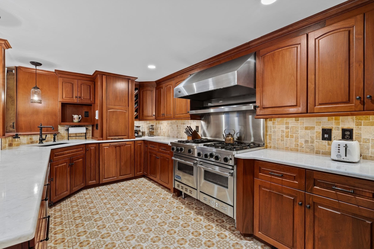
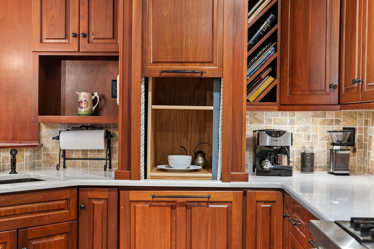
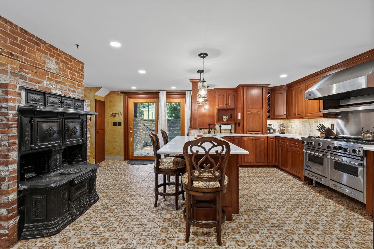
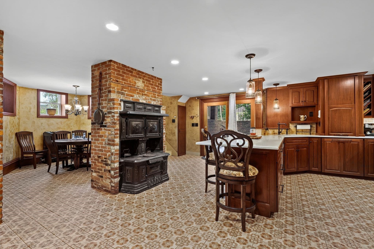
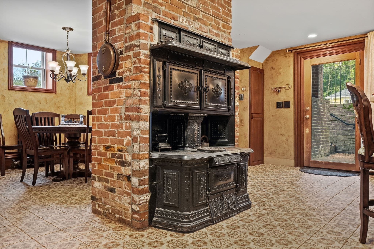
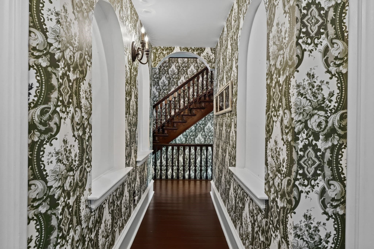
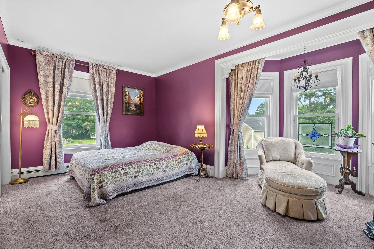
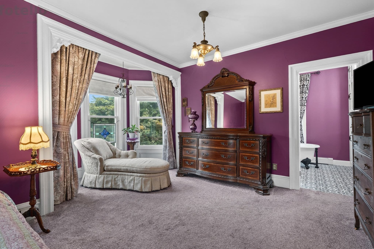
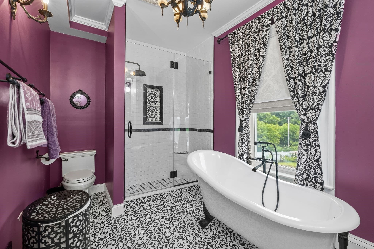
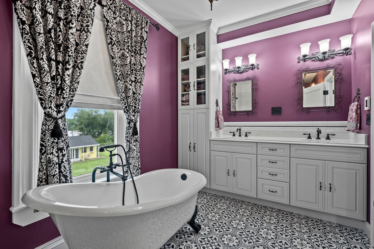
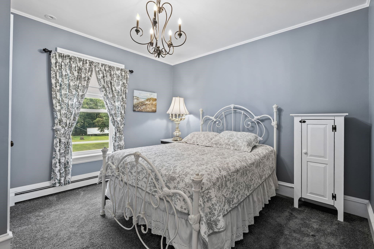
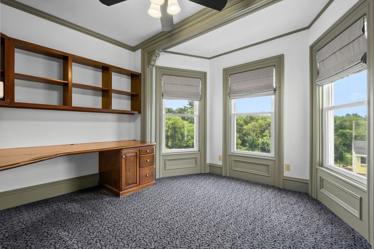
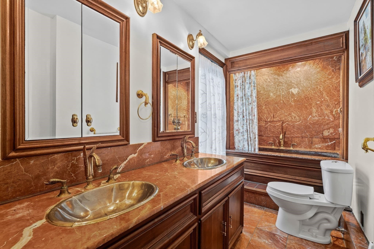
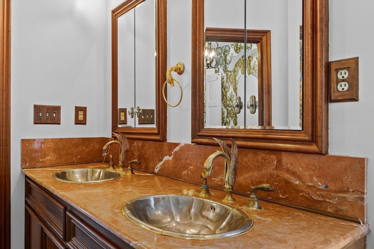
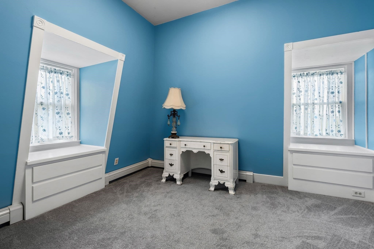
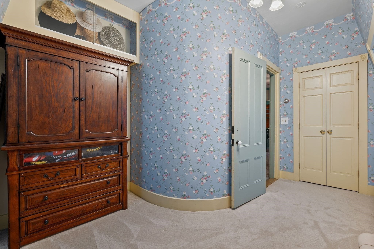
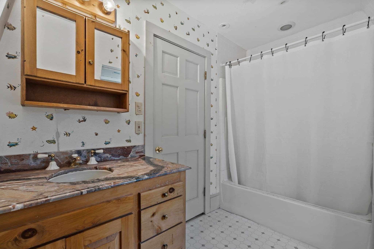
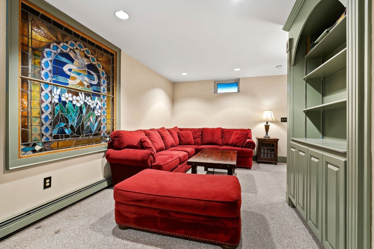
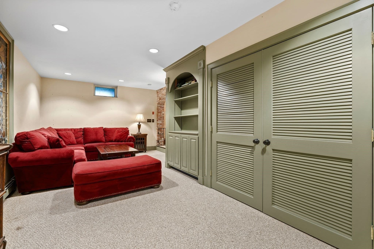
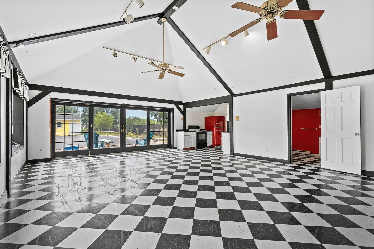
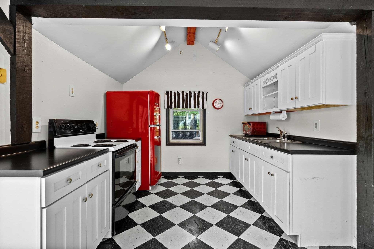
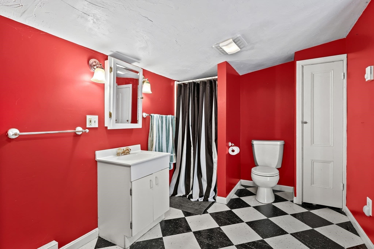
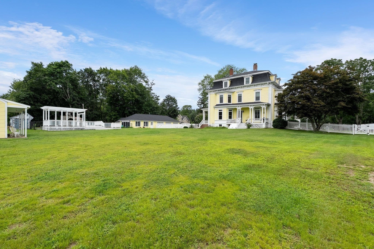
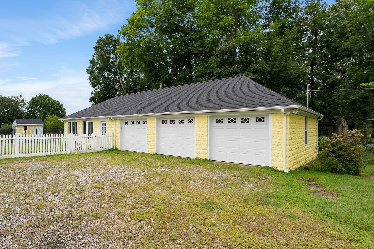
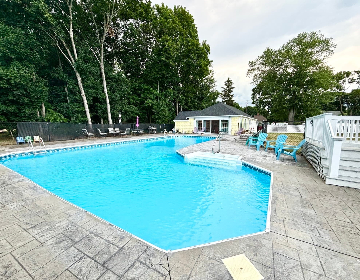
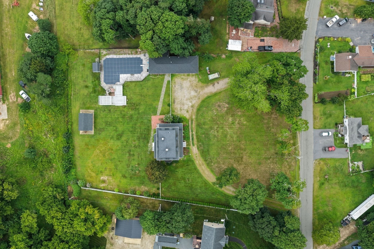
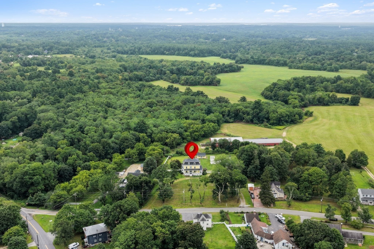
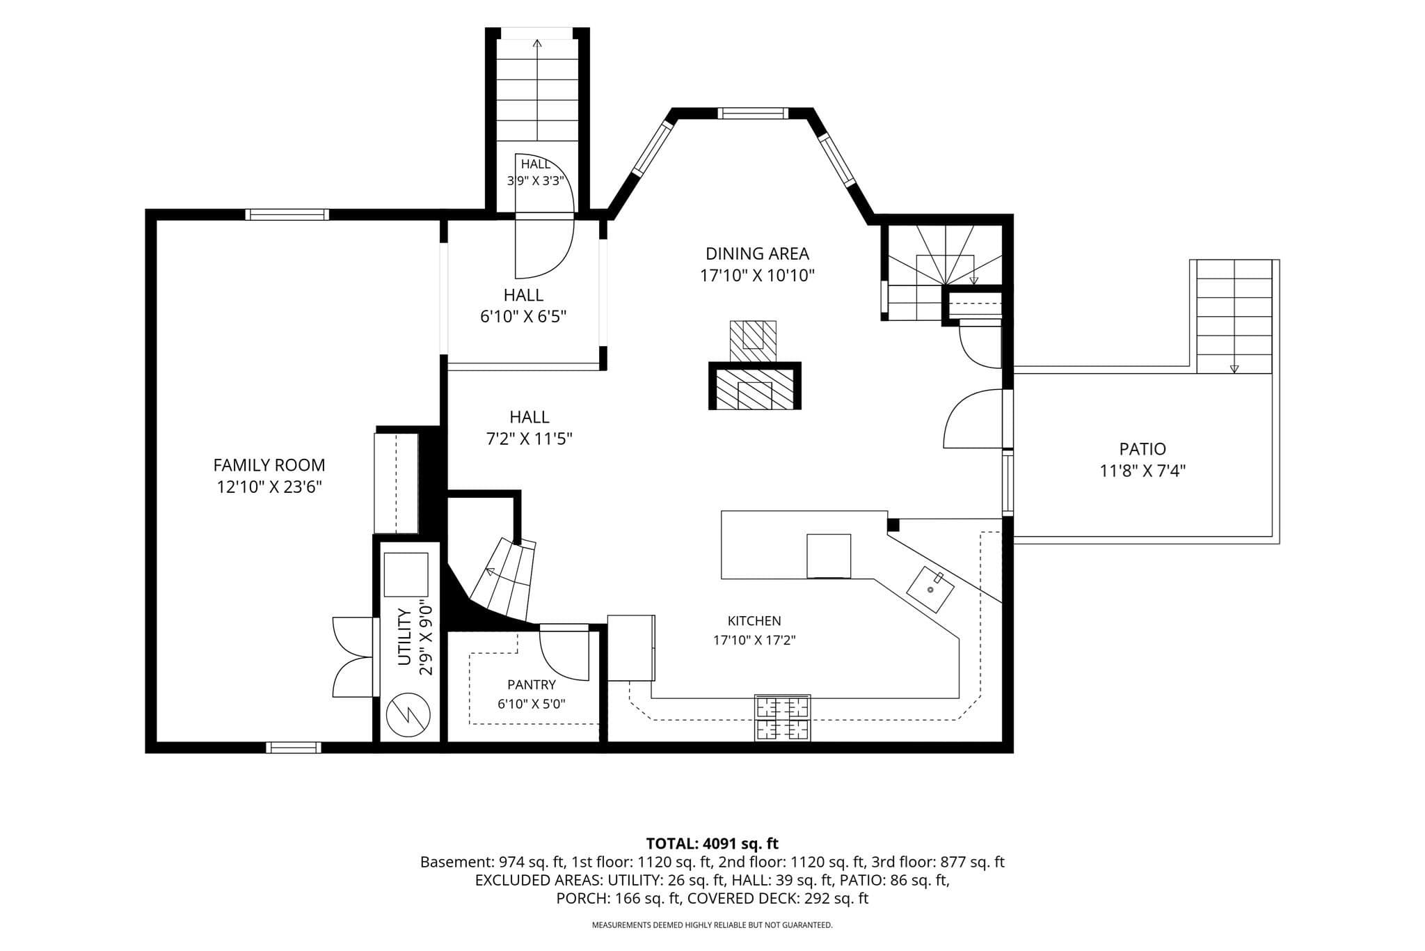
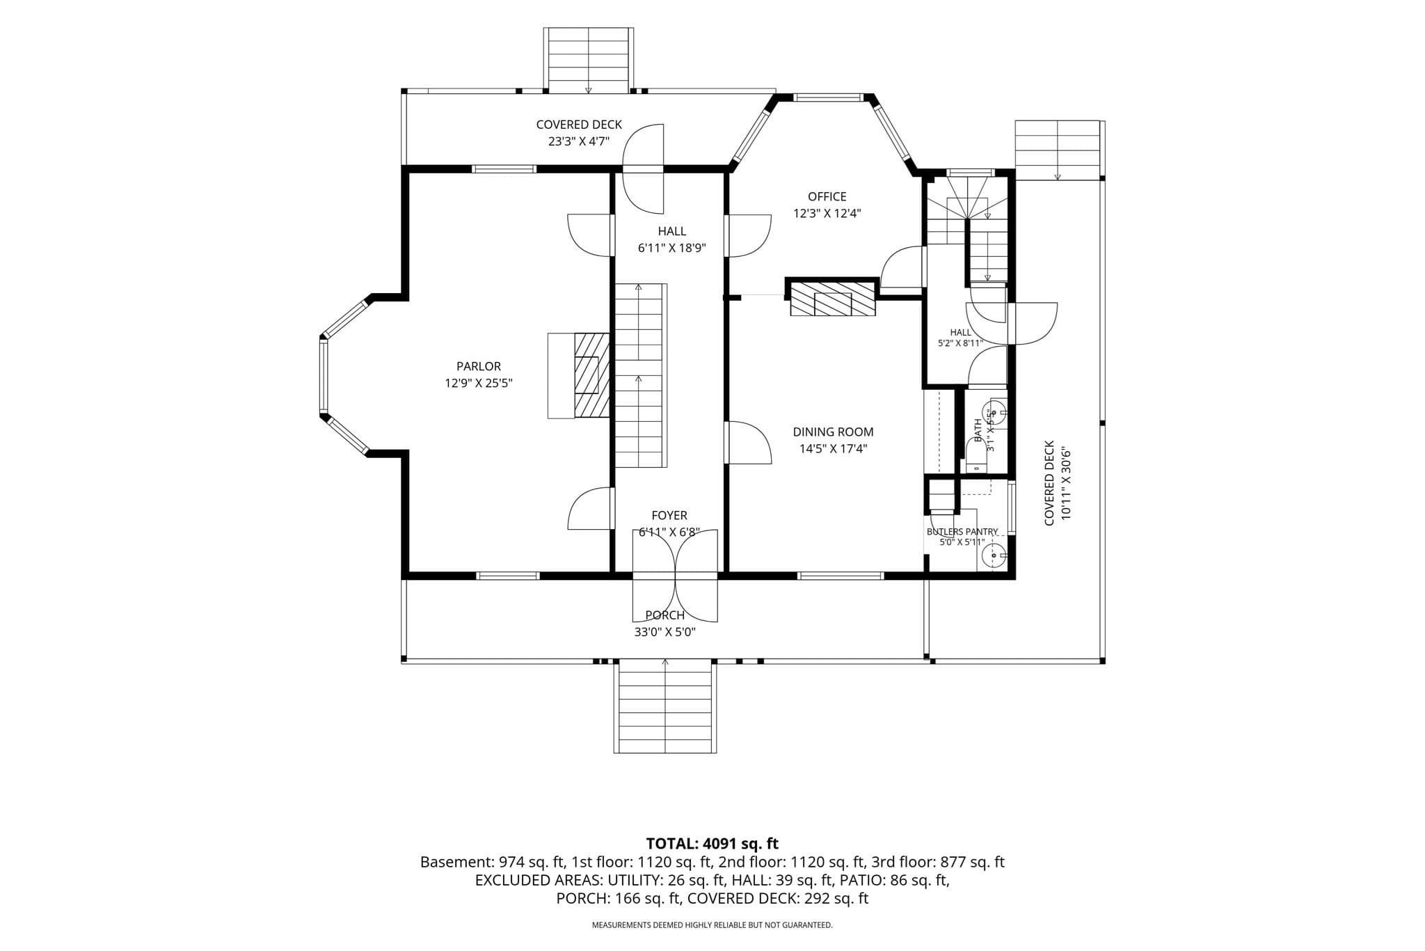
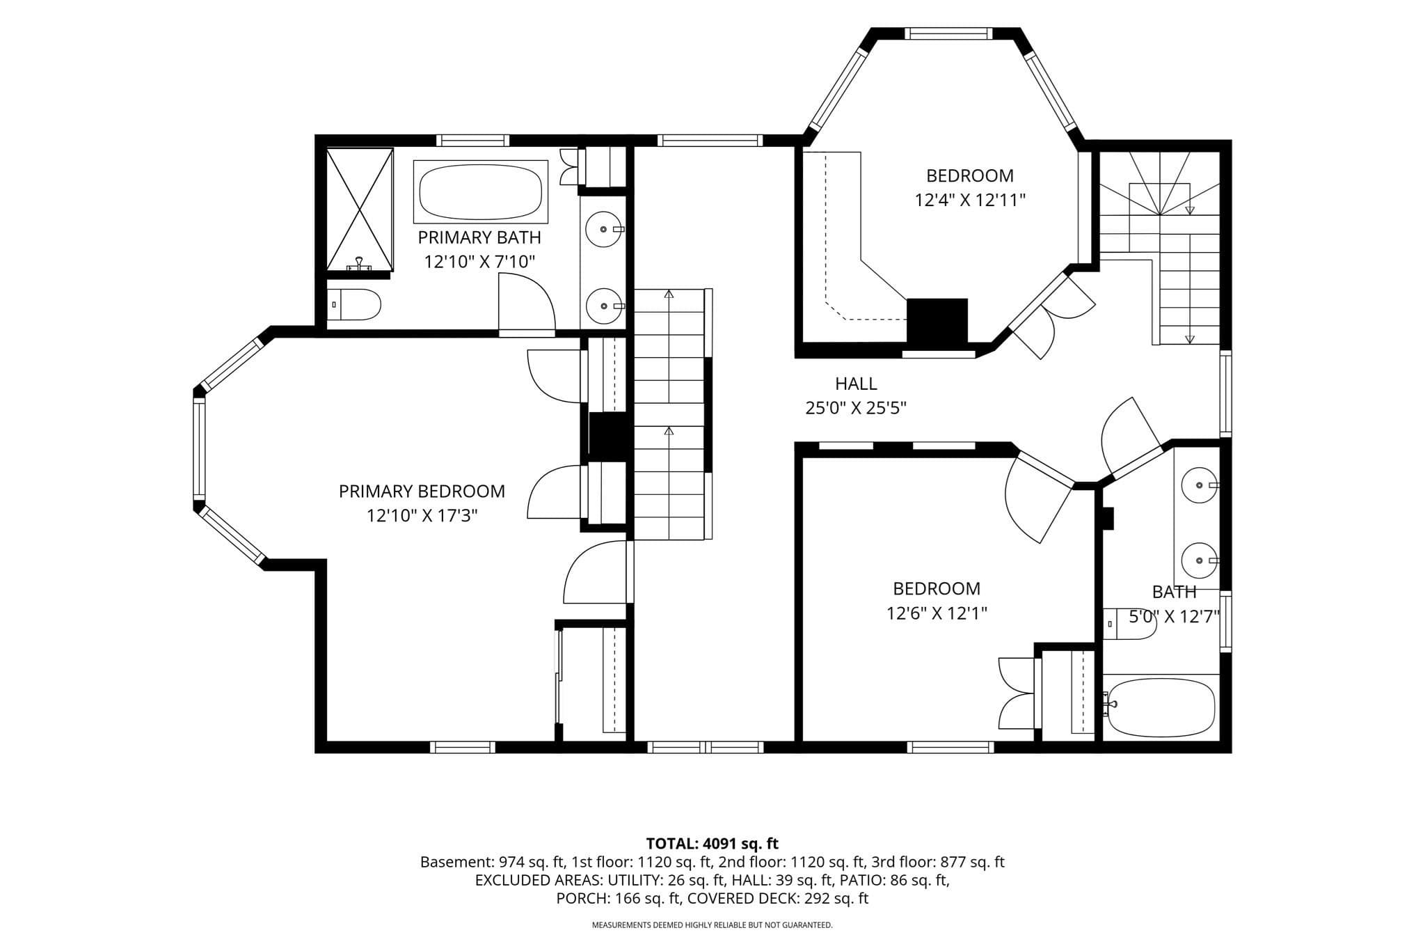
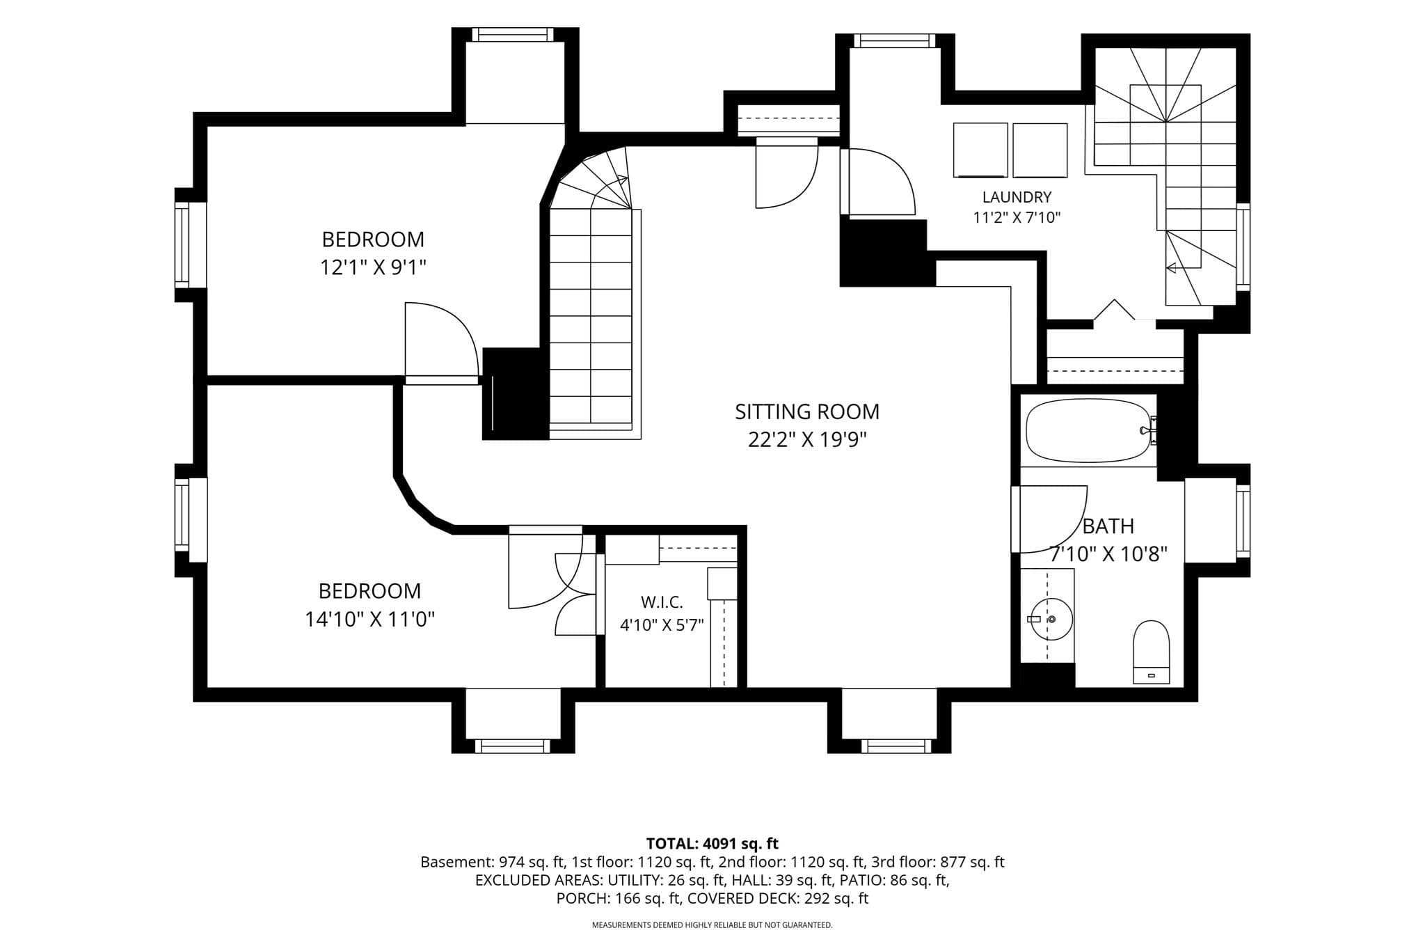
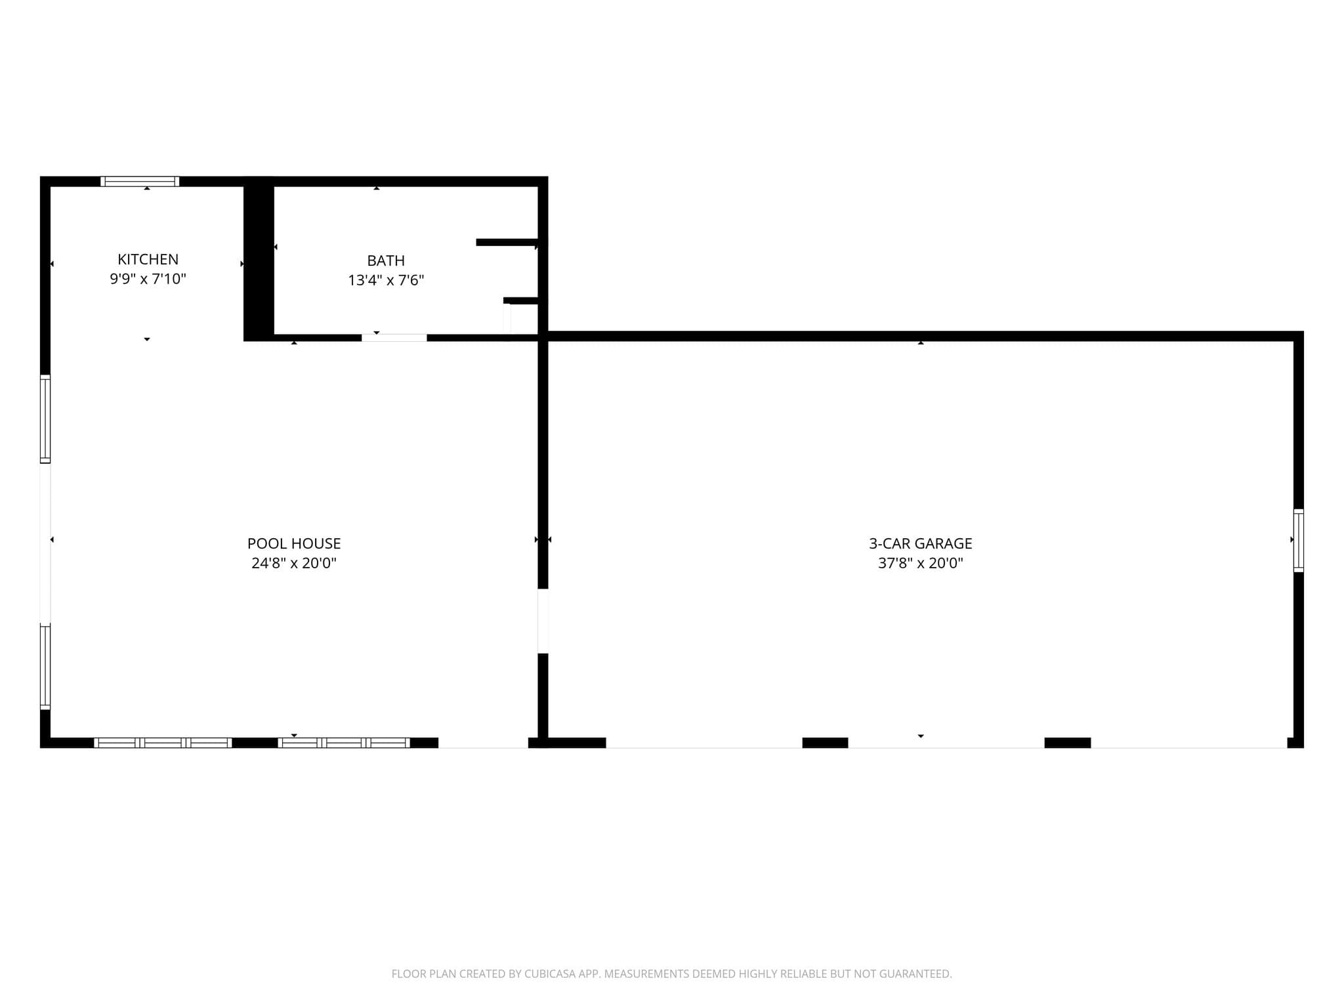
Own a rare piece of local 19th Century history with this iconic historical home custom built for P.T. Barnum entertainer, General Tom Thumb. Sitting in front of 114 acres of conservation land, with its distinctive Mansard roof, this nearly 4761 square foot Victorian is full of architectural character throughout, where 10 foot ceilings, exquisite original plasterwork, oversized hardwood doors, ornate hand turned railings and balusters, built ins, crown moldings, ceiling medallions and custom wall alcoves showcase craftsmanship rarely found today. A striking main staircase anchors the home, while a separate original servant staircase connects its four finished levels and offers a fascinating glimpse into the home's history. Thoughtfully updated over the years, the home blends historic character with modern comfort. The renovated chef's kitchen features custom cabinetry, high end appliances including a Viking gas stove and oven, and dramatic brick archways opening to the family room. A working dumbwaiter connects to the dining room and butler's pantry, while the original lower height stove is another unique reminder of the home's past. With 5 bedrooms, 4.5 bedrooms including a spacious primary suite, multiple gathering spaces, gas heating and central air, this property is as functional as it is nostalgic. Outside, the nearly 1.5 acre property was designed for entertaining. The fenced grounds feature an oversized in-ground pool, expansive patio, and a pool house with kitchenette and bath offering exciting potential for future ADU use, subject to buyer due diligence and required approvals. A separate cabana with built-in grill and Italian brick oven creates another destination for outdoor gatherings, while an awesome garden shed adds charm and useful storage. A heated and insulated three car garage provides abundant parking and storage. Rich in history, architectural detail and scale, the Tom Thumb House offers the rare opportunity to own a home with a story unlike any other, while still enjoying the space, amenities and comfort today's lifestyle demands.
Highlights
Property details
- MLS #
- 73568734
- Property type
- Single Family Residence
- Subdivision
- N/A
- Status
- Active
- Days on market
- 39
- On market date
- August 26, 2026
- Stories
- N/A
- Total bathrooms
- 4.5
- Garage spaces
- 3
- Parking spaces
- 23
- Lot size
- 1.45 acres
Location
Get directions →Nearby schools
Within 10 miles. School directory data from the National Center for Education Statistics (NCES), accessed via the Urban Institute Education Data API. Local Score is calculated by INNOVATE Real Estate; where a state rating is shown, it comes from that state's own official school report card (e.g. NC Dept. of Public Instruction, SC Report Card).
- Enrollment
- 278
- Student:teacher ratio
- 14.6:1
- District
- Middleborough
- Enrollment
- 699
- Student:teacher ratio
- 12.7:1
- District
- Middleborough
- Enrollment
- 884
- Student:teacher ratio
- 14.3:1
- District
- Middleborough
Walkability
Blended score for Middleboro's center, calculated by INNOVATE Real Estate from two sources: the EPA's National Walkability Index (street network, transit, land-use mix) and Google Places amenity data (what's actually reachable on foot from this point). 60% EPA National Walkability Index + 40% nearby-amenity density (Google Places).
Mortgage calculator
Estimate only - actual rate and payment depend on your lender, credit, and loan program.
Adjust tax / insurance estimates
Similar homes you might like
Data source: Listing information provided by MLS Property Information Network via Trestle/CoreLogic. Last updated August 30, 2026.
Information herein deemed reliable but not guaranteed; all measurements, school assignments, HOA fees, taxes, and feature lists are approximate and should be independently verified. Equal Housing Opportunity.