$625,000
About this home
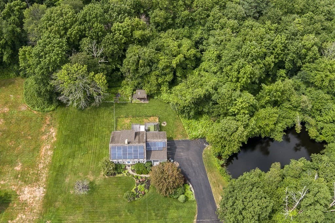
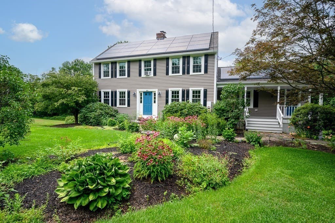
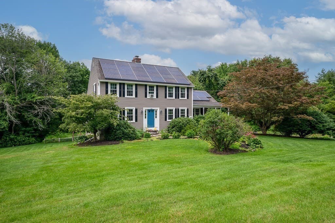
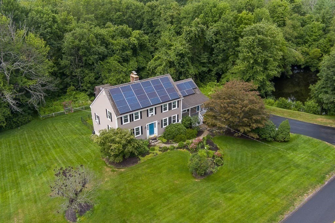
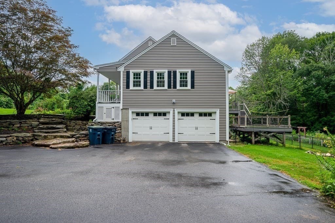
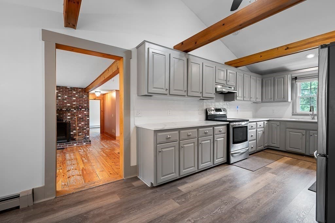
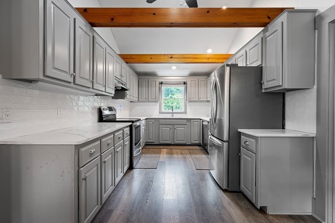
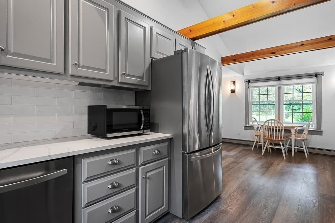
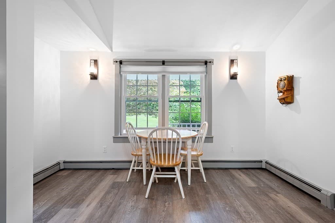
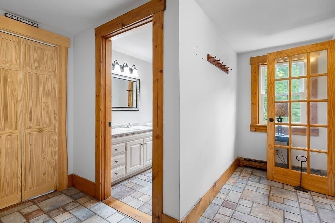
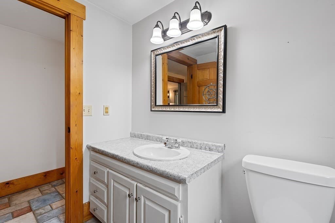
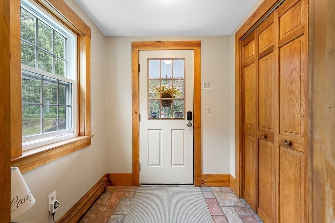
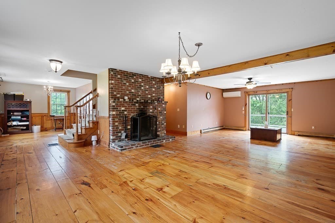
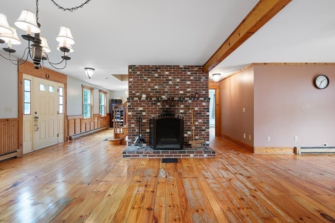
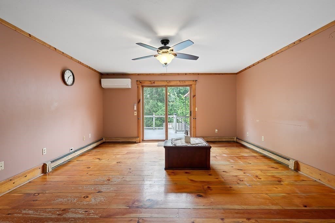
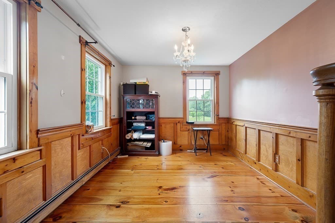
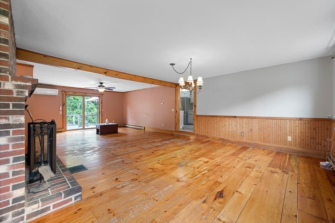
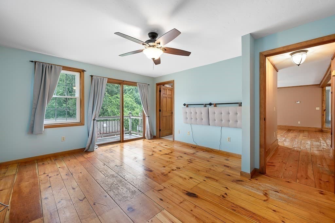
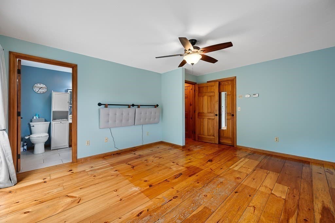
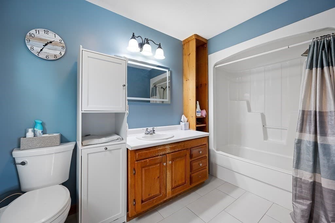
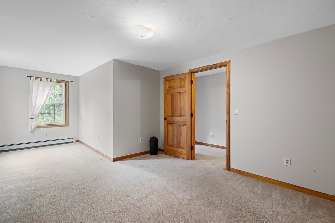
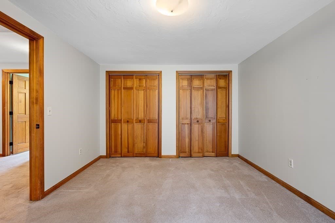
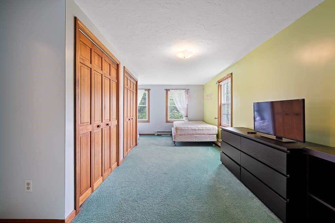
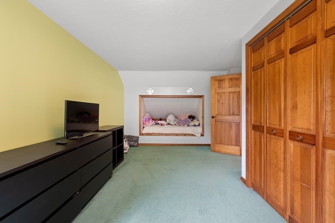
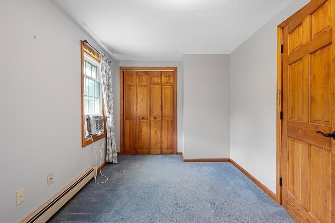
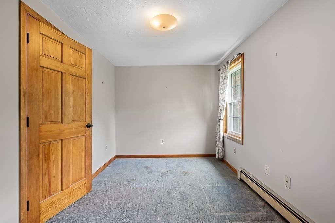
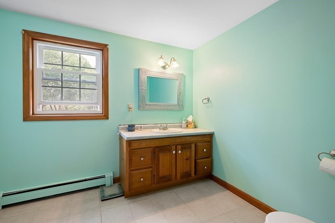
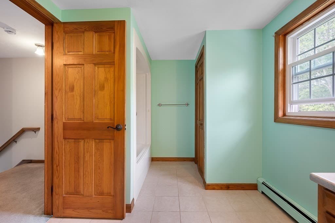
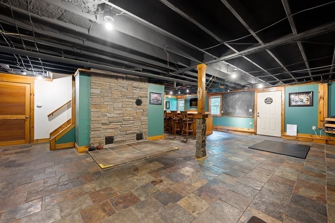
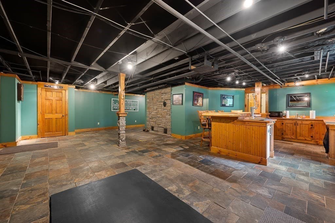
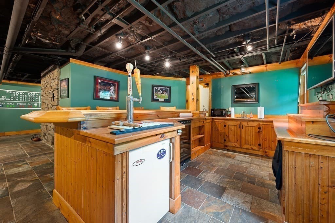
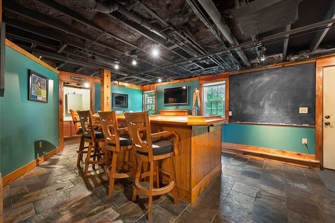
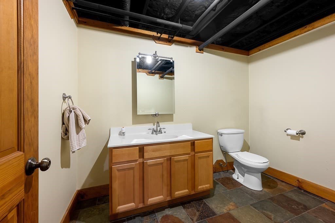
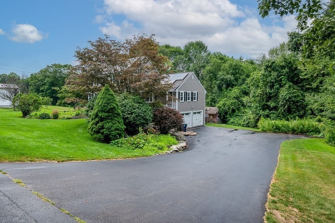
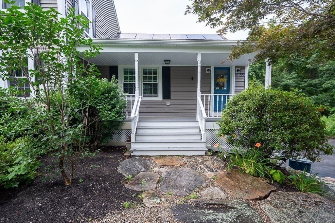
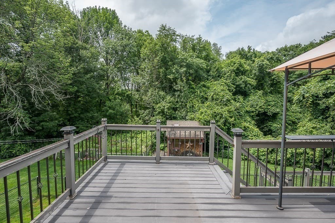
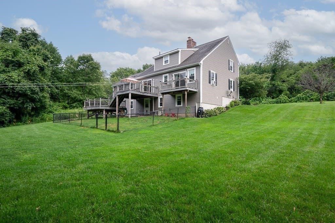
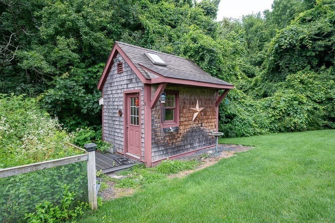
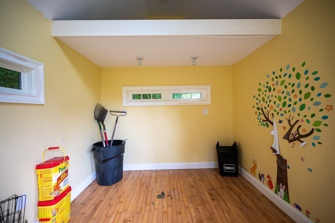
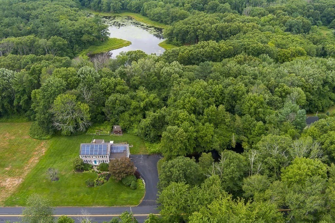
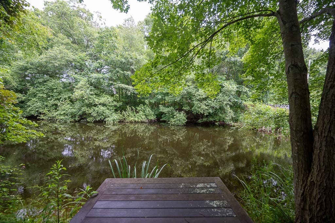
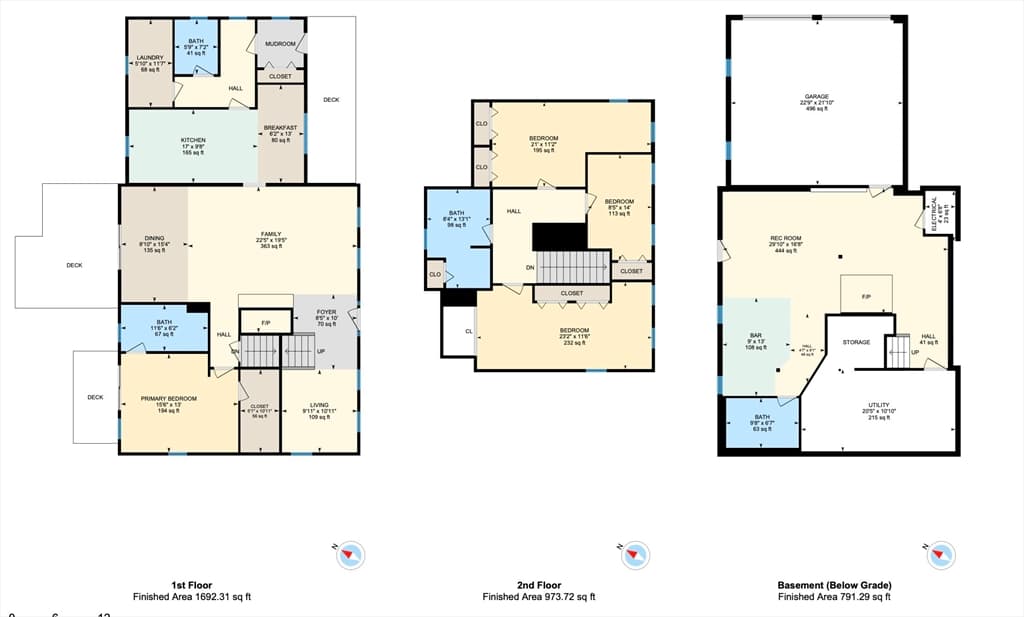
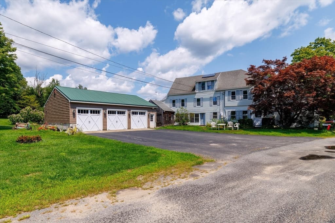
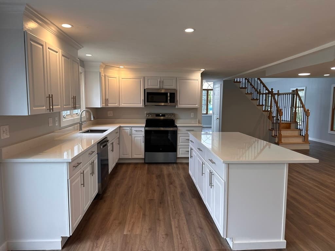
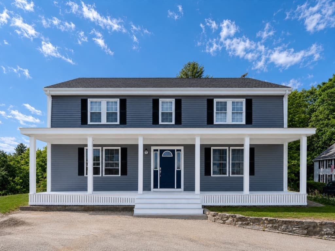
Welcome home to this picturesque Colonial on a beautifully landscaped lot w/ a private POND on just under 1.5 acres. This one truly has it all & then some. The exterior of the home boasts beautiful gardens, a 10 zone irrigation system & really shows pride of ownership. Step inside to the main level where you will find the kitchen that was beautifully remodeled in 2023 w/ quartz countertops, plenty of cabinets, newer SS appliances & a dining area. Also on this level is the huge open living / dining room w/ wood fireplace, wide pine flooring, mini-split, as well as a great separate space for a den or office. There is also a 1st floor laundry room, 1/2 bath, mudroom & the primary suite w/ walk-in closet complete w/ its own full bathroom. Off of the primary suite you will have access to a private deck and there is another multi-level deck off of the living room that overlooks a gorgeous backyard. On the 2nd level you will find 3 more bedrooms w/ ample storage & a large full bathroom. Pull down attic for additional storage. The basement is finished & works great as an additional family or game room complete w/ a wet bar & a 1/2 bath. Exterior access from the basement to the backyard. Even the shed on the property is finished & works great for storage or a play room or studio. Solar lease to be paid off at closing & electric bills have been $0 for years. Vinyl siding, shutters, Harvey tilt-in windows, & the garage doors were all done in 2020-2021. Brand new 200 amp electric panel (July 2026). The small pond on the property has various types of fish, turtles, frogs, etc. Imagine ice-skating in the winter! As if all this wasn't enough, this property is under a 2 minute drive to 395 in one direction & less than a mile to Auburn in the other direction. Don't miss this incredible home. Quick closing possible!
Highlights
Property details
- MLS #
- 73553912
- Property type
- Single Family Residence
- Subdivision
- N/A
- Status
- Active
- Days on market
- 30
- On market date
- July 23, 2026
- Stories
- N/A
- Garage spaces
- 2
- Lot size
- 1.42 acres
Location
Get directions →Nearby schools
Within 10 miles · public school directory data (NCES)
- Enrollment
- 250
- Student:teacher ratio
- 10.4:1
- District
- Oxford
- Enrollment
- 400
- Student:teacher ratio
- 10.5:1
- District
- Oxford
- Enrollment
- 530
- Student:teacher ratio
- 10.6:1
- District
- Oxford
Mortgage calculator
Estimate only - actual rate and payment depend on your lender, credit, and loan program.
Adjust tax / insurance estimates
Similar homes you might like
Data source: Listing information provided by MLS Property Information Network via Trestle/CoreLogic. Last updated 23 days ago.
Information herein deemed reliable but not guaranteed; all measurements, school assignments, HOA fees, taxes, and feature lists are approximate and should be independently verified. Equal Housing Opportunity.