$549,900
About this home
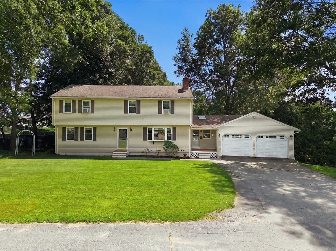
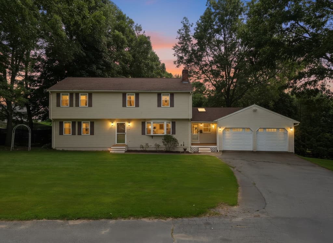
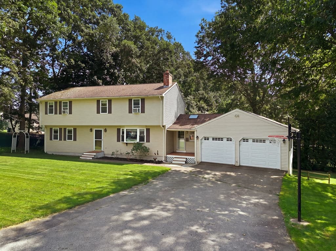
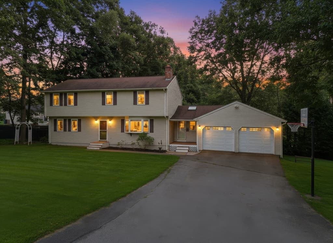
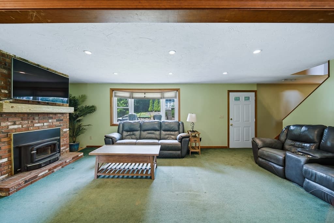
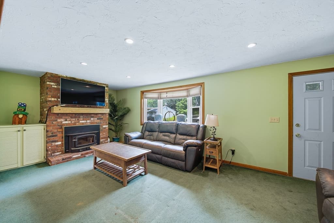
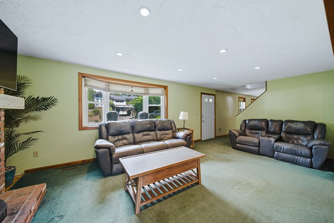
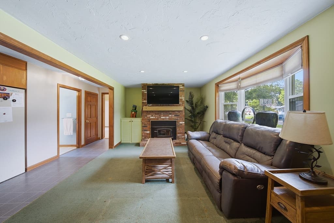
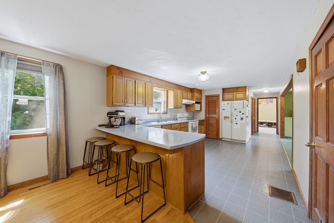
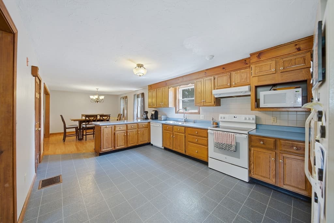
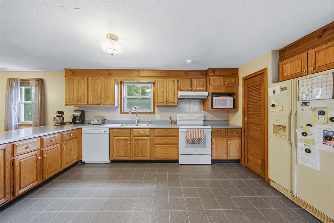
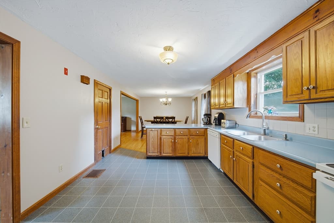
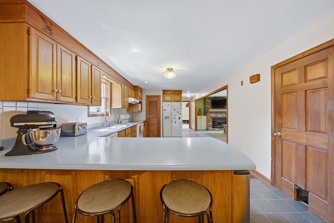
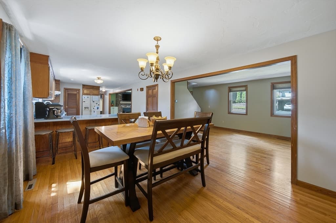
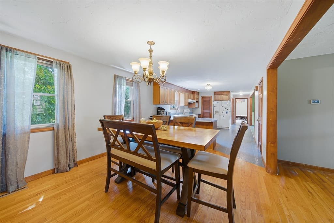
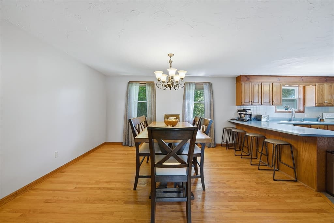
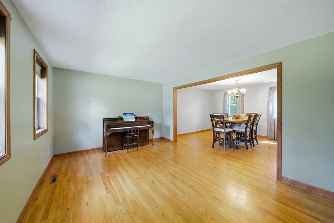
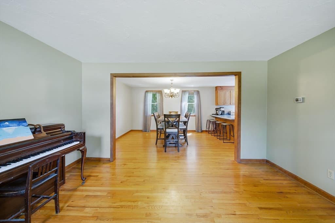
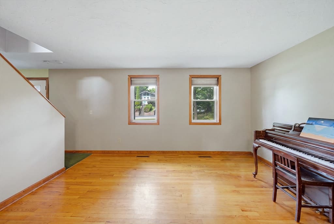
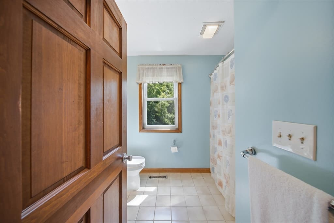
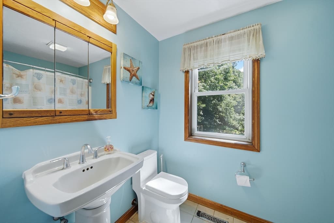
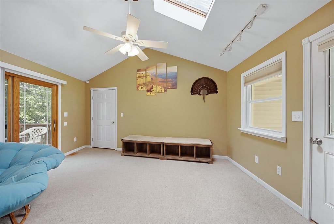
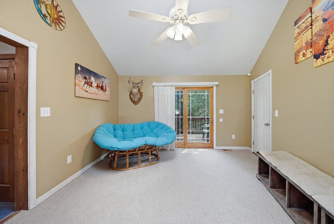
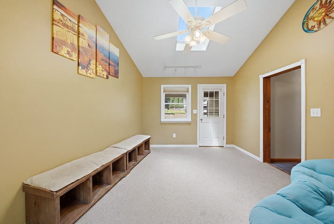
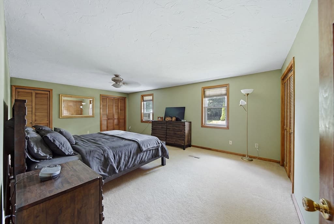
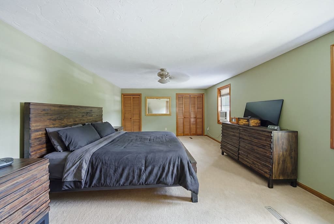
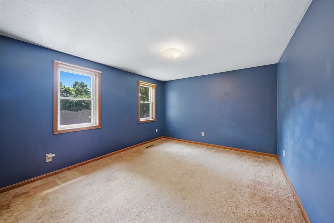
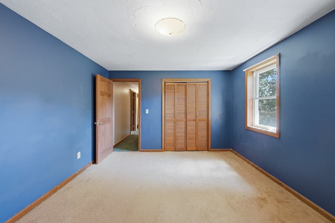
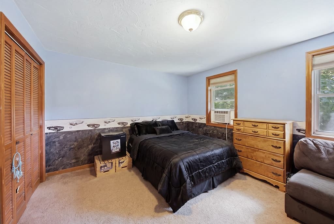
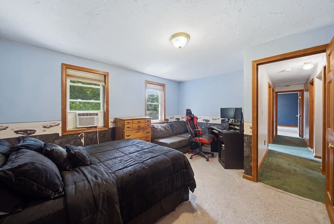
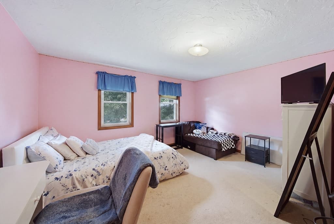
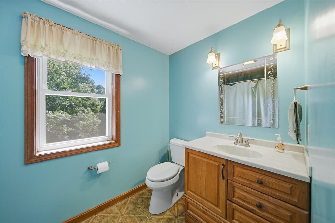
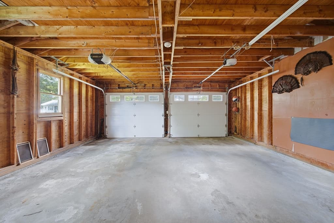
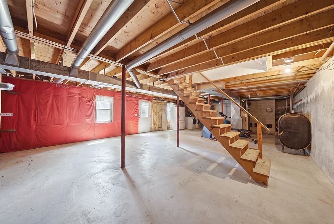
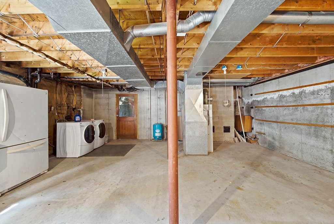
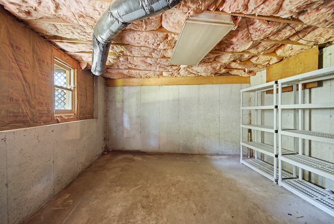
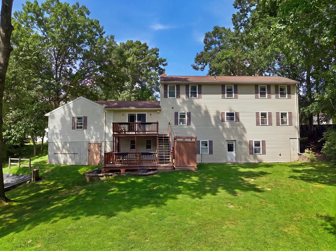
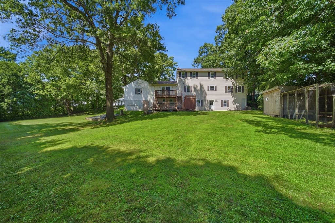
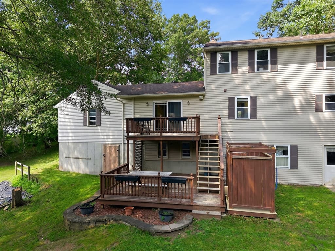
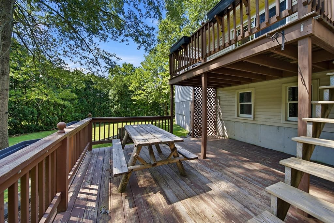
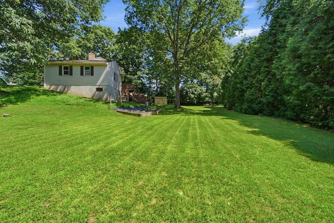
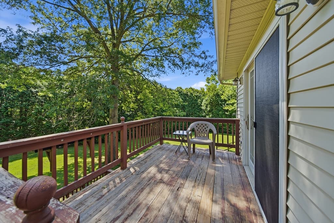
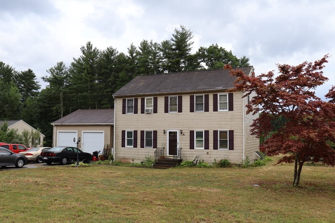
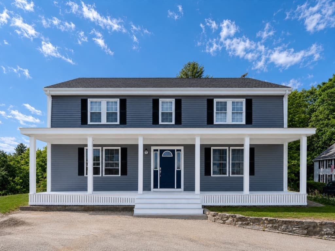
Space, privacy, and flexibility come together! Set in a well-established Oxford neighborhood, this generously sized 4-bedroom home offers the room today's buyers are looking for both inside and out. The bright, open living room features a brick fireplace with wood stove insert and plenty of natural light, creating a comfortable gathering space for everyday living. The kitchen offers abundant cabinetry, an eat-in peninsula with seating for four, and direct flow into the dining area and adjoining living spaces. Upstairs, you'll find four generously sized bedrooms, including a spacious primary suite with THREE closets for exceptional storage. The home's flexible layout makes it ideal for a growing family, multigenerational living, or anyone who needs dedicated space for work, hobbies, or guests. The lower level is where the possibilities really expand, with a large open walk-out basement offering tremendous storage and potential for future finished space, recreation, a workshop, or whatever your needs require. A two-car garage connects to an oversized mudroom, providing the kind of everyday convenience that's hard to find. Outside, the private backyard is a true highlight. The expansive lawn, mature trees, two-tiered deck, private outdoor shower, shed, and garden area create a backyard designed for relaxing, entertaining, gardening, and enjoying summer days at home. All of this in a desirable Oxford location with convenient access for commuters and everyday amenities. If you're looking for a home with generous room sizes, privacy, flexibility, and the opportunity to make it your own, 2 Birch St. deserves a closer look. Come see the space, setting, and potential for yourself!
Highlights
Property details
- MLS #
- 73562796
- Property type
- Single Family Residence
- Subdivision
- N/A
- Status
- Active
- Days on market
- 10
- On market date
- August 12, 2026
- Stories
- N/A
- Garage spaces
- 2
- Lot size
- 0.62 acres
Location
Get directions →Nearby schools
Within 10 miles · public school directory data (NCES)
- Enrollment
- 286
- Student:teacher ratio
- 9.9:1
- District
- Oxford
- Enrollment
- 400
- Student:teacher ratio
- 10.5:1
- District
- Oxford
- Enrollment
- 530
- Student:teacher ratio
- 10.6:1
- District
- Oxford
Mortgage calculator
Estimate only - actual rate and payment depend on your lender, credit, and loan program.
Adjust tax / insurance estimates
Similar homes you might like
Data source: Listing information provided by MLS Property Information Network via Trestle/CoreLogic. Last updated 6 days ago.
Information herein deemed reliable but not guaranteed; all measurements, school assignments, HOA fees, taxes, and feature lists are approximate and should be independently verified. Equal Housing Opportunity.