
$1,687,000
About this home
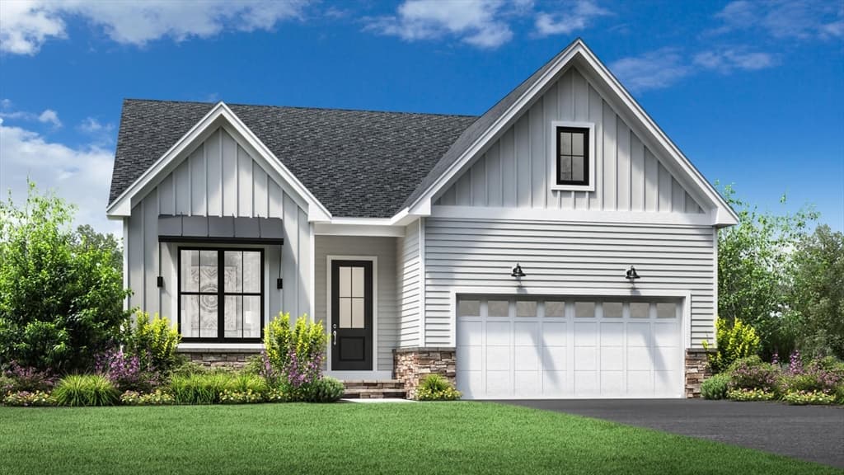
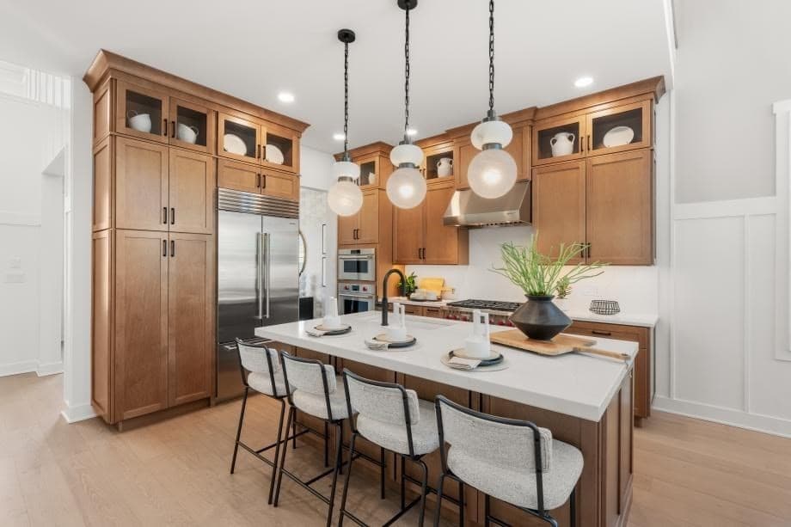
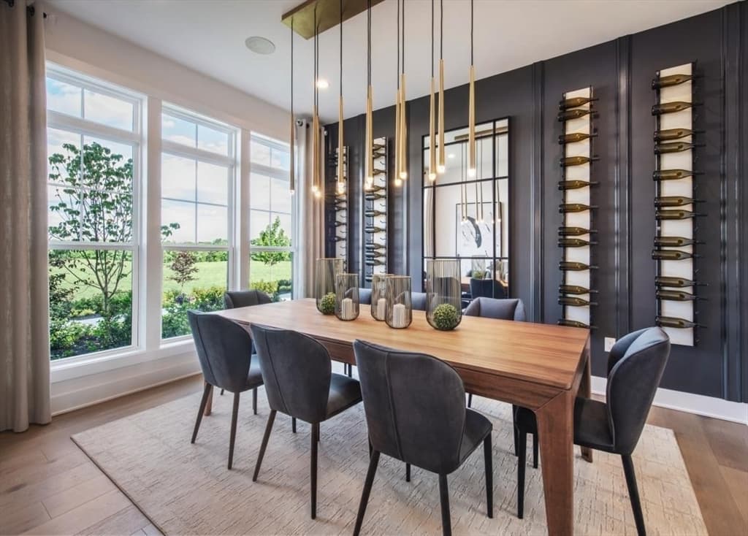
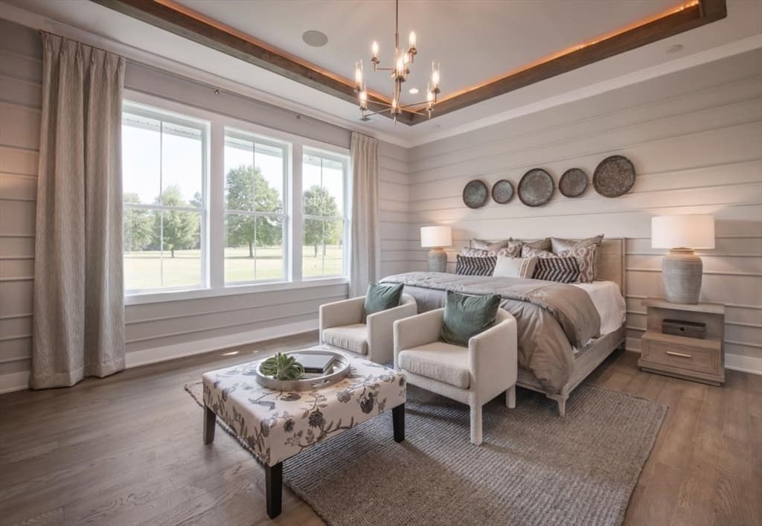
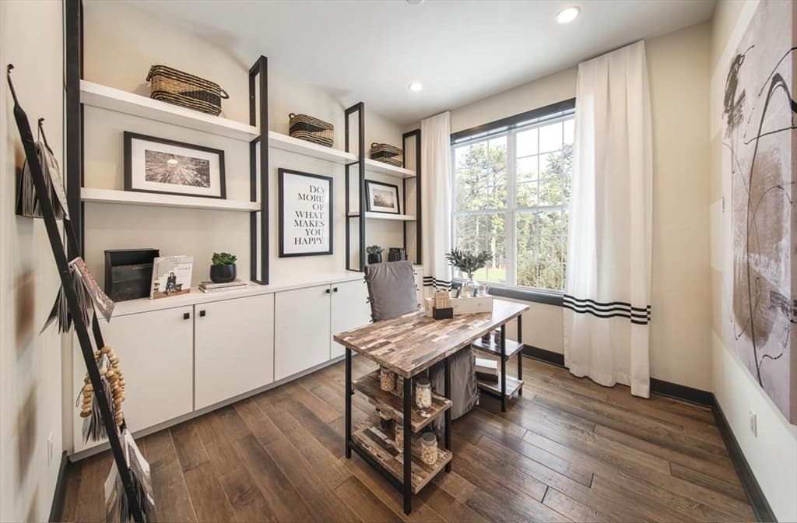
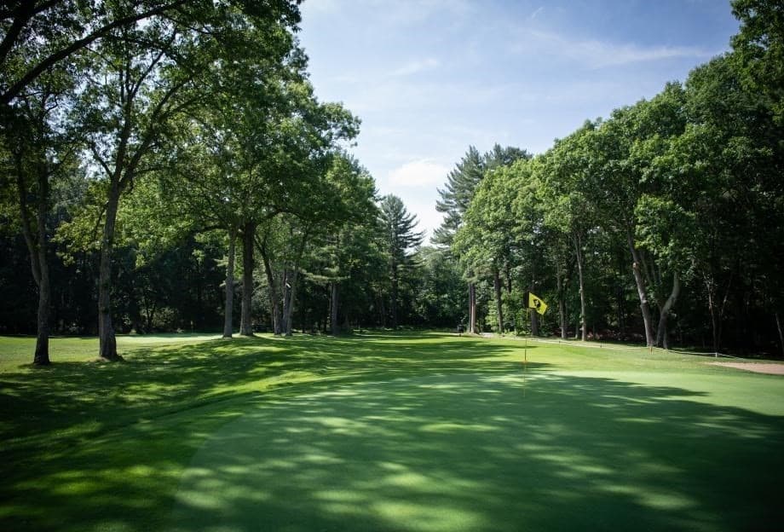
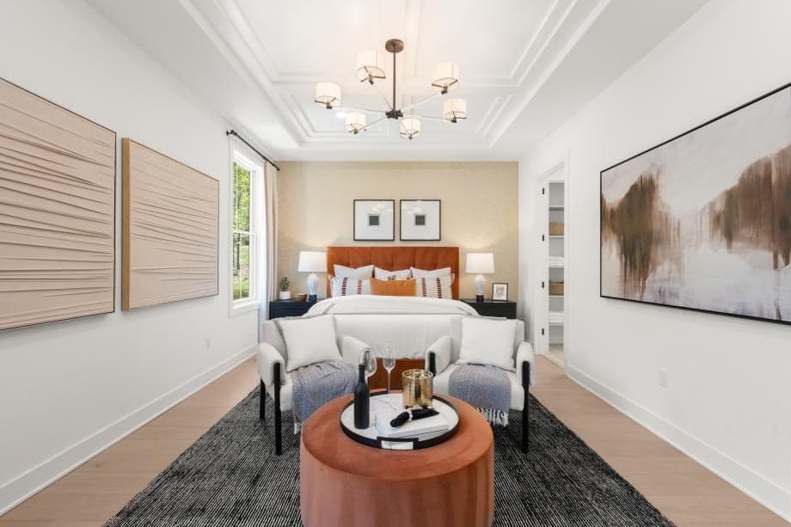
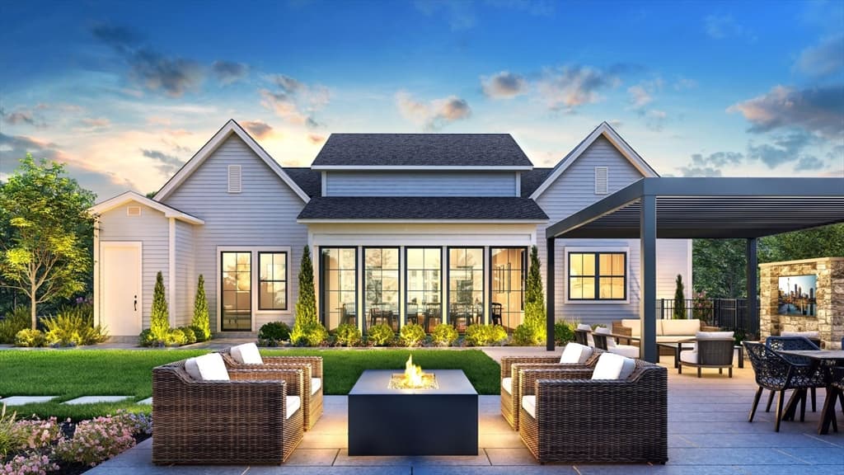
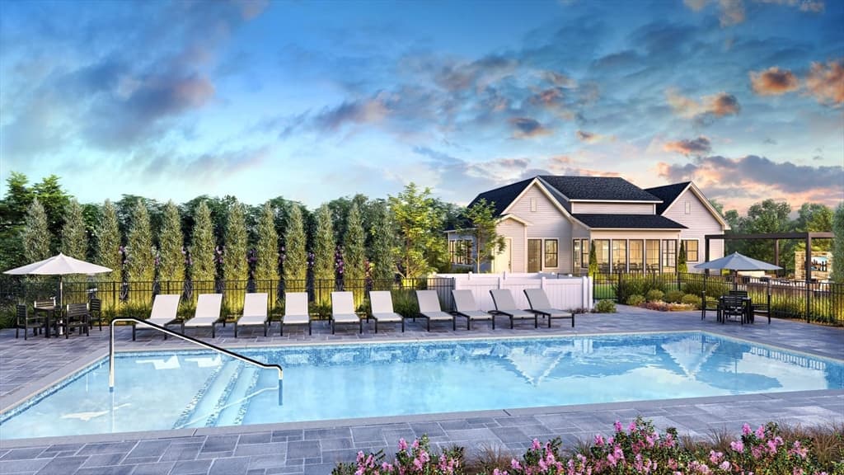
Welcome to Willis Brook in Lynnfield! This brand-new Toll Brothers active adult community has officially opened for sales, offering thoughtfully designed homes in a picturesque setting. If you’ve been searching for the perfect ranch-style floor plan, the Westford model delivers. Its open, inviting layout creates a bright and carefree living experience. The chef’s kitchen abundant counter space, a large center island with seating, and direct access to the spacious great room, ideal for everyday living and entertaining. The sunlit primary suite includes a tray ceiling and generous walk-in closet. A private study, formal dining area, secondary bedroom with hall bath, tucked-away laundry, add both function and charm. Residents will also enjoy resort-style amenities, including a beautifully appointed clubhouse, heated pool, fitness center, and vibrant outdoor living spaces. This home has been fully upgraded and price reflects all upgrades- Tracking October 2026 for occupancy. Golf course views!
Highlights
Property details
- MLS #
- 73561092
- Property type
- Condominium
- Subdivision
- N/A
- Status
- Active
- Days on market
- 19
- On market date
- August 8, 2026
- Stories
- 1
- Total bathrooms
- 2
- Garage spaces
- 2
- Parking spaces
- 4
- Lot size
- N/A
Location
Get directions →Nearby schools
Within 10 miles · public school directory data (NCES)
- Enrollment
- 243
- Student:teacher ratio
- 11.6:1
- District
- Peabody
- Enrollment
- 693
- Student:teacher ratio
- 15.1:1
- District
- Lynnfield
- Enrollment
- 564
- Student:teacher ratio
- 12.0:1
- District
- Lynnfield
Mortgage calculator
Estimate only - actual rate and payment depend on your lender, credit, and loan program.
Adjust tax / insurance estimates
Similar homes you might like
Data source: Listing information provided by MLS Property Information Network via Trestle/CoreLogic. Last updated 16 days ago.
Information herein deemed reliable but not guaranteed; all measurements, school assignments, HOA fees, taxes, and feature lists are approximate and should be independently verified. Equal Housing Opportunity.