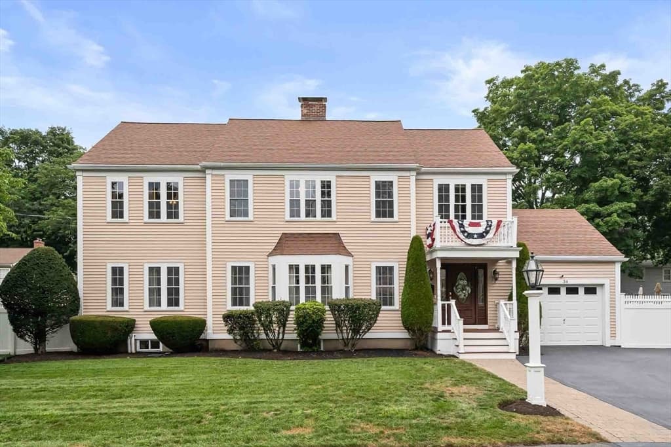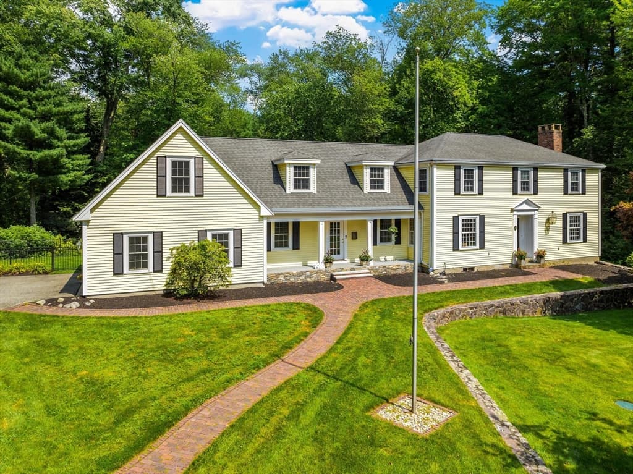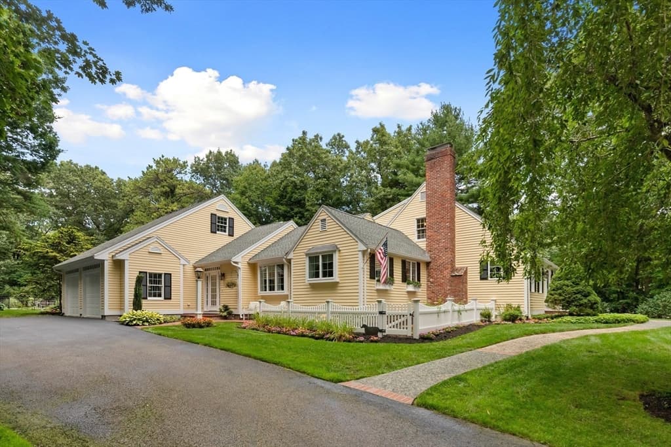
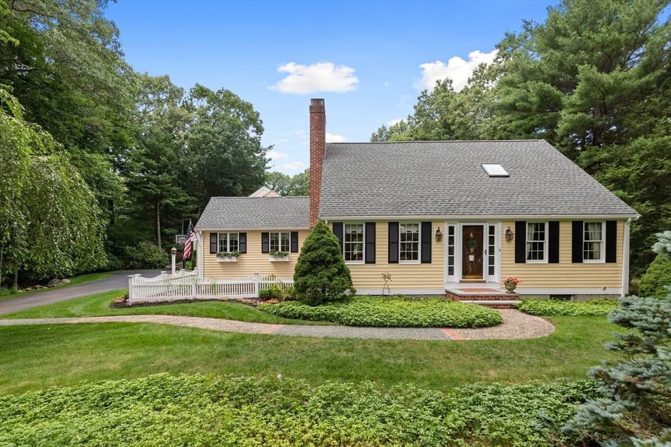
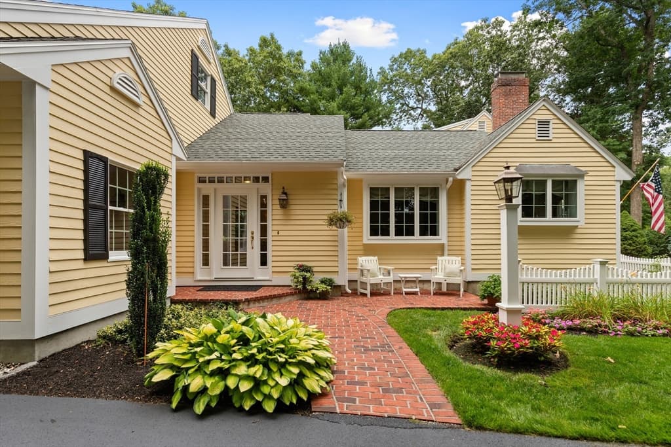
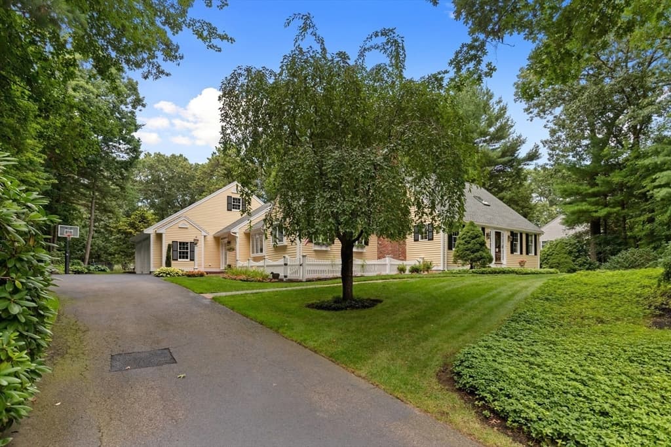
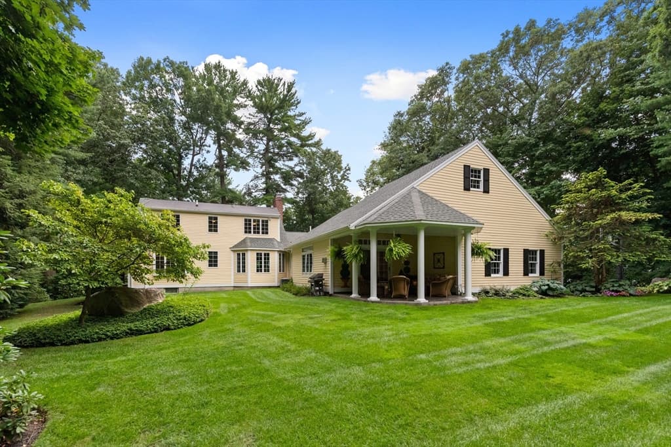
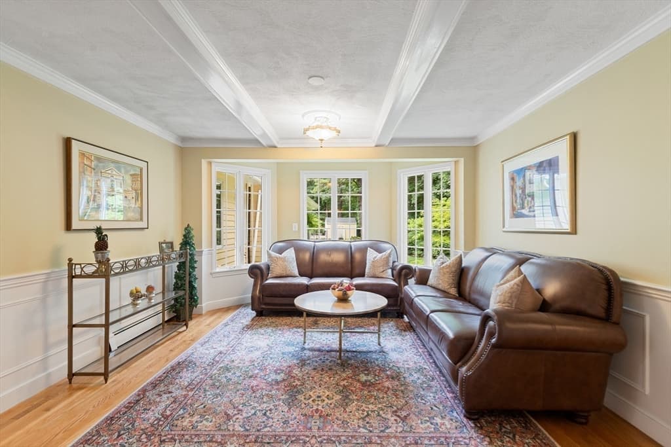
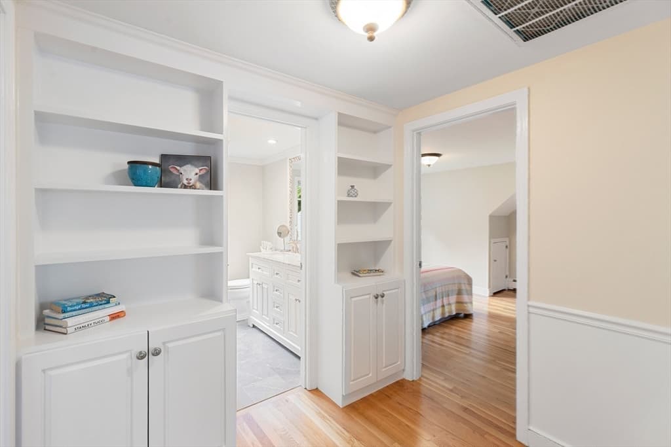
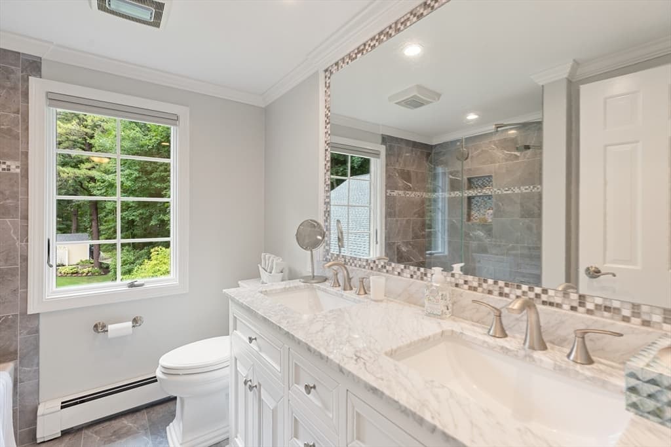
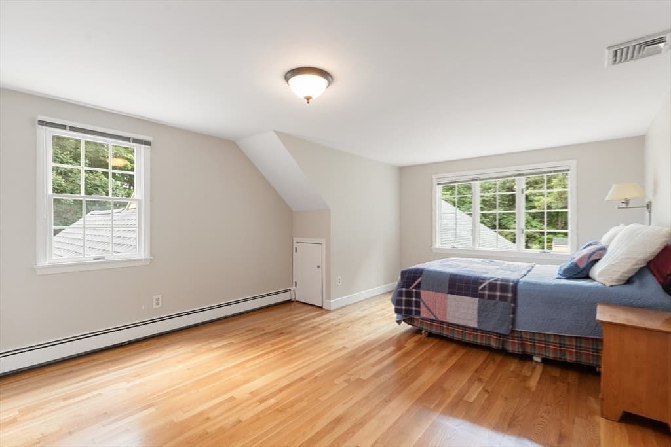
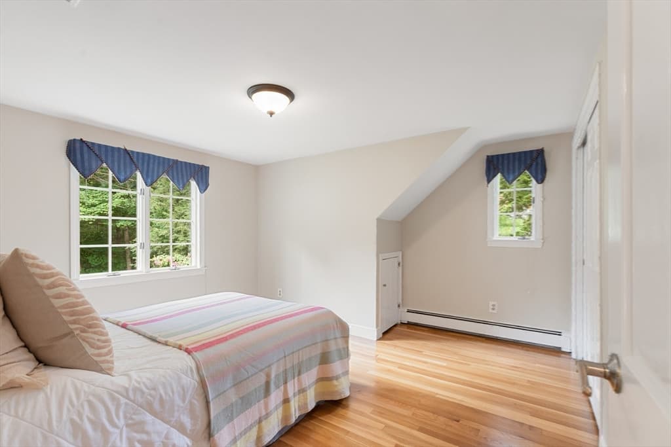
Single Family Residence at 22 Westover Drive, Lynnfield MA 01940, Lynnfield
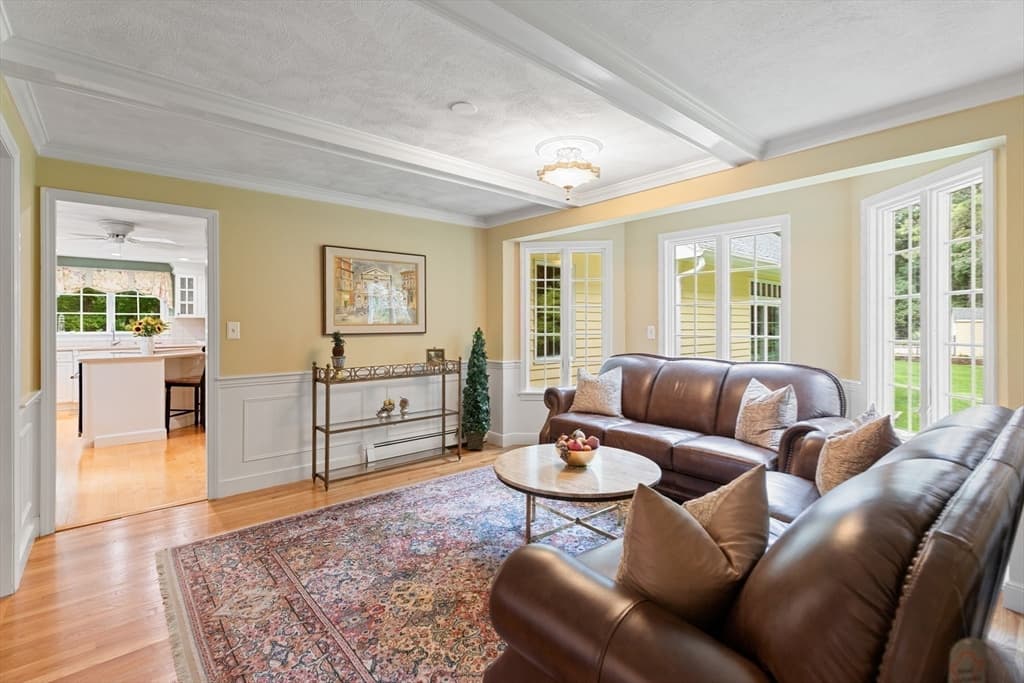
Single Family Residence at 22 Westover Drive, Lynnfield MA 01940, Lynnfield, photo 2 of 36
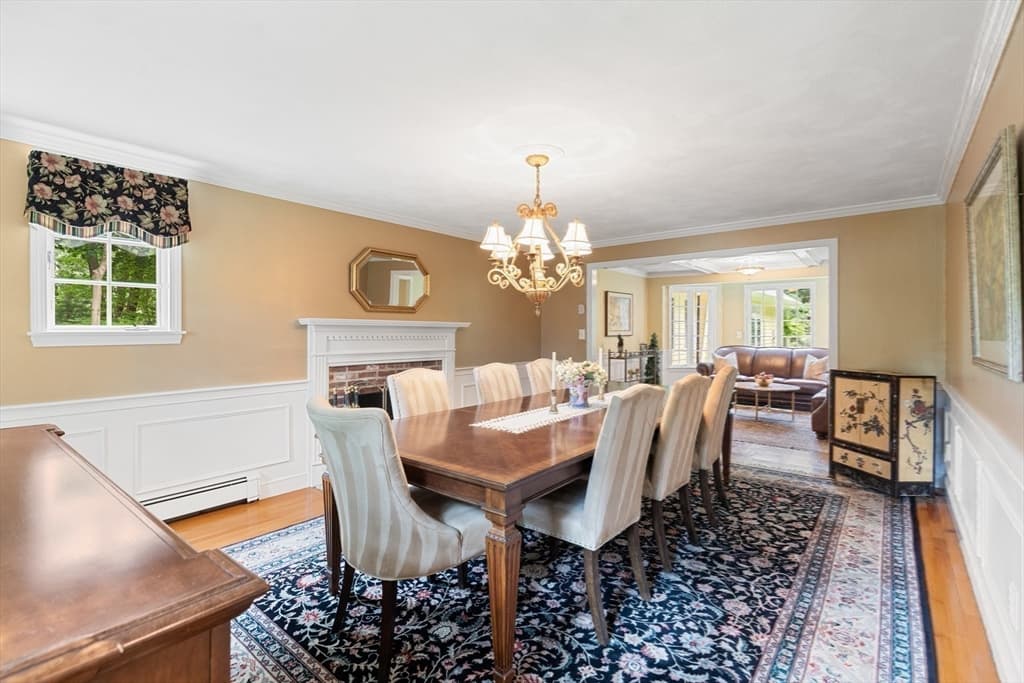
Single Family Residence at 22 Westover Drive, Lynnfield MA 01940, Lynnfield, photo 3 of 36
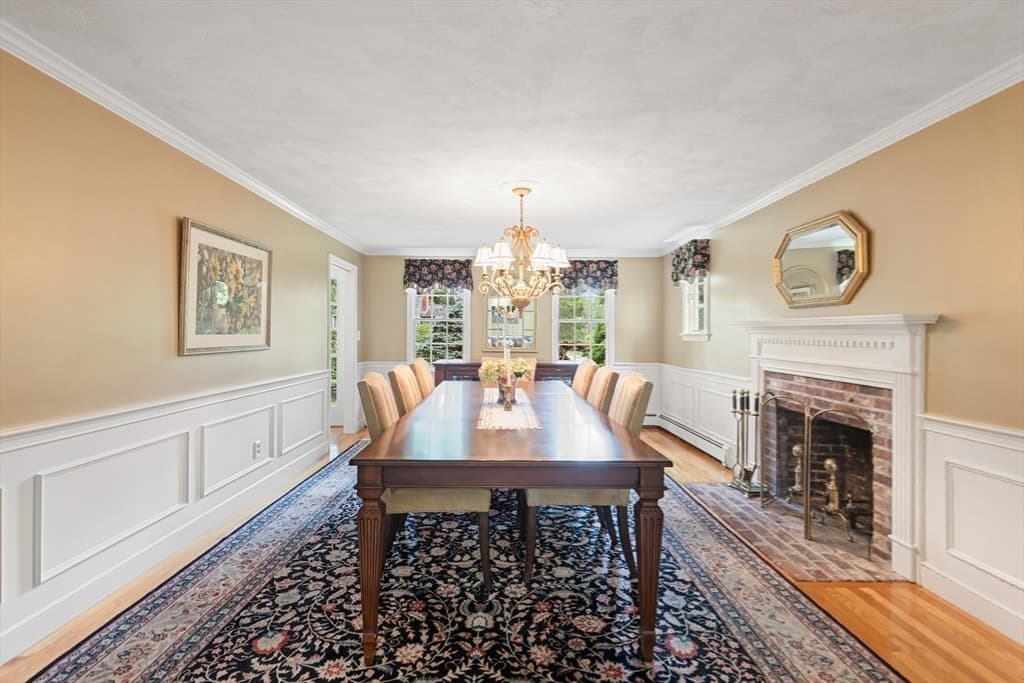
Single Family Residence at 22 Westover Drive, Lynnfield MA 01940, Lynnfield, photo 4 of 36
Single Family Residence at 22 Westover Drive, Lynnfield MA 01940, Lynnfield, photo 5 of 36
Single Family Residence at 22 Westover Drive, Lynnfield MA 01940, Lynnfield, photo 6 of 36
Single Family Residence at 22 Westover Drive, Lynnfield MA 01940, Lynnfield, photo 7 of 36
Single Family Residence at 22 Westover Drive, Lynnfield MA 01940, Lynnfield, photo 8 of 36
Single Family Residence at 22 Westover Drive, Lynnfield MA 01940, Lynnfield, photo 9 of 36
Single Family Residence at 22 Westover Drive, Lynnfield MA 01940, Lynnfield, photo 10 of 36
Single Family Residence at 22 Westover Drive, Lynnfield MA 01940, Lynnfield, photo 11 of 36
Single Family Residence at 22 Westover Drive, Lynnfield MA 01940, Lynnfield, photo 12 of 36
Single Family Residence at 22 Westover Drive, Lynnfield MA 01940, Lynnfield, photo 13 of 36
Single Family Residence at 22 Westover Drive, Lynnfield MA 01940, Lynnfield, photo 14 of 36
Single Family Residence at 22 Westover Drive, Lynnfield MA 01940, Lynnfield, photo 15 of 36
Single Family Residence at 22 Westover Drive, Lynnfield MA 01940, Lynnfield, photo 16 of 36
Single Family Residence at 22 Westover Drive, Lynnfield MA 01940, Lynnfield, photo 17 of 36
Single Family Residence at 22 Westover Drive, Lynnfield MA 01940, Lynnfield, photo 18 of 36
Single Family Residence at 22 Westover Drive, Lynnfield MA 01940, Lynnfield, photo 19 of 36
Single Family Residence at 22 Westover Drive, Lynnfield MA 01940, Lynnfield, photo 20 of 36
Single Family Residence at 22 Westover Drive, Lynnfield MA 01940, Lynnfield, photo 21 of 36
Single Family Residence at 22 Westover Drive, Lynnfield MA 01940, Lynnfield, photo 22 of 36
Single Family Residence at 22 Westover Drive, Lynnfield MA 01940, Lynnfield, photo 23 of 36
Single Family Residence at 22 Westover Drive, Lynnfield MA 01940, Lynnfield, photo 24 of 36
Single Family Residence at 22 Westover Drive, Lynnfield MA 01940, Lynnfield, photo 25 of 36
Single Family Residence at 22 Westover Drive, Lynnfield MA 01940, Lynnfield, photo 26 of 36
Single Family Residence at 22 Westover Drive, Lynnfield MA 01940, Lynnfield, photo 27 of 36
Single Family Residence at 22 Westover Drive, Lynnfield MA 01940, Lynnfield, photo 28 of 36
Single Family Residence at 22 Westover Drive, Lynnfield MA 01940, Lynnfield, photo 29 of 36
Single Family Residence at 22 Westover Drive, Lynnfield MA 01940, Lynnfield, photo 30 of 36
Single Family Residence at 22 Westover Drive, Lynnfield MA 01940, Lynnfield, photo 31 of 36
Single Family Residence at 22 Westover Drive, Lynnfield MA 01940, Lynnfield, photo 32 of 36
Single Family Residence at 22 Westover Drive, Lynnfield MA 01940, Lynnfield, photo 33 of 36
Single Family Residence at 22 Westover Drive, Lynnfield MA 01940, Lynnfield, photo 34 of 36
Single Family Residence at 22 Westover Drive, Lynnfield MA 01940, Lynnfield, photo 35 of 36
Single Family Residence at 22 Westover Drive, Lynnfield MA 01940, Lynnfield, photo 36 of 36
36 photos

$1,599,999

22 Westover Drive, Lynnfield MA 01940
Lynnfield, MA 01940
Listed by Louise Touchette Team
Bedrooms
4
Bathrooms
2.1
Living area
3,745 sqft
Year built
1976

About this home

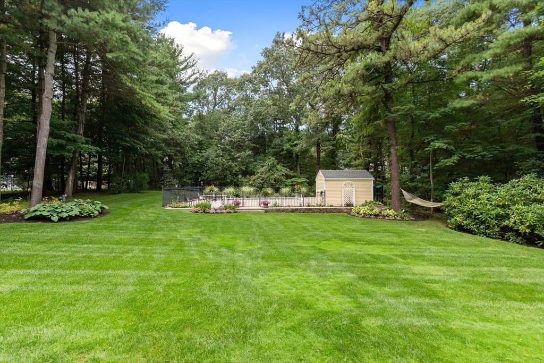
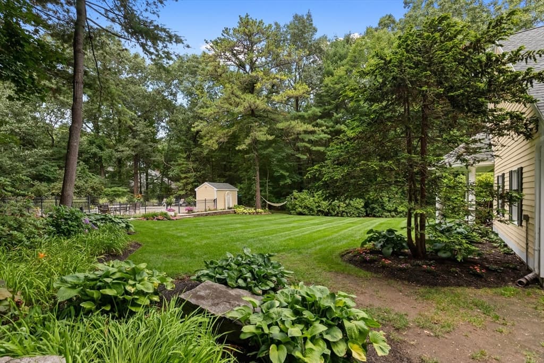
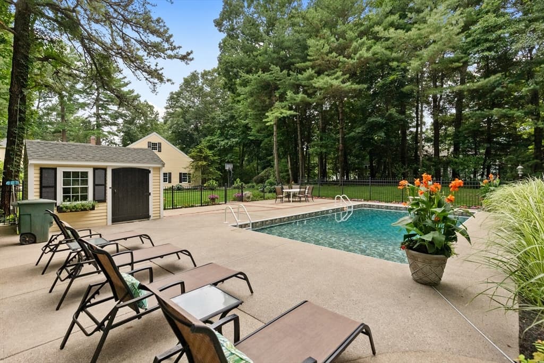
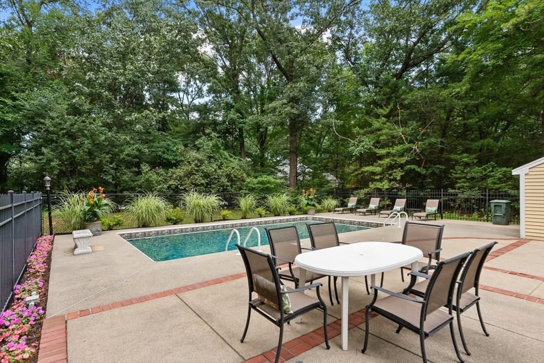
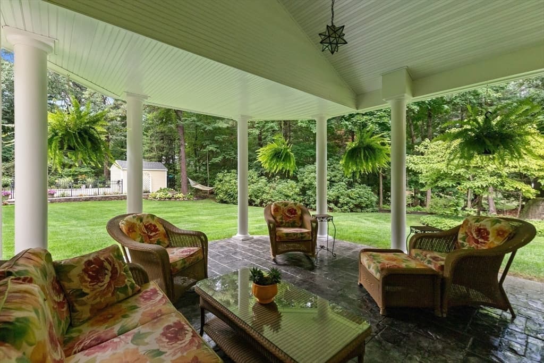
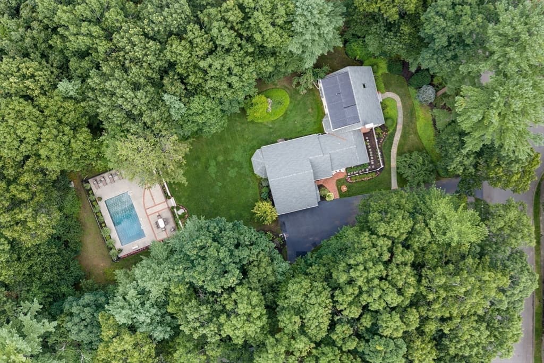
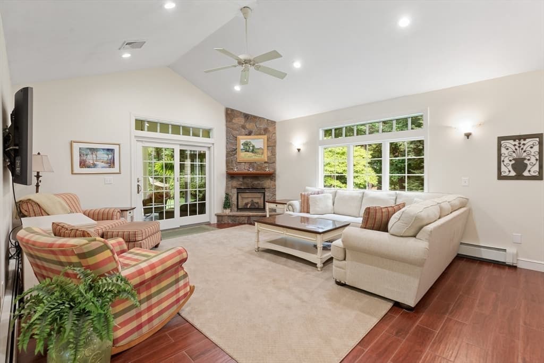
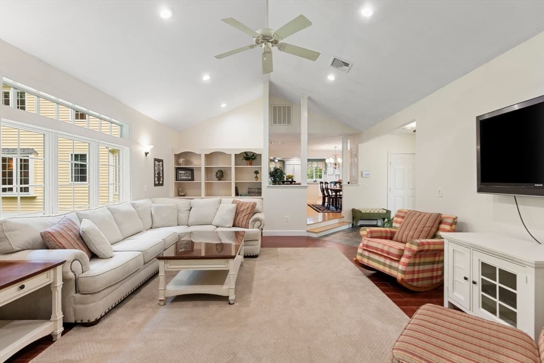
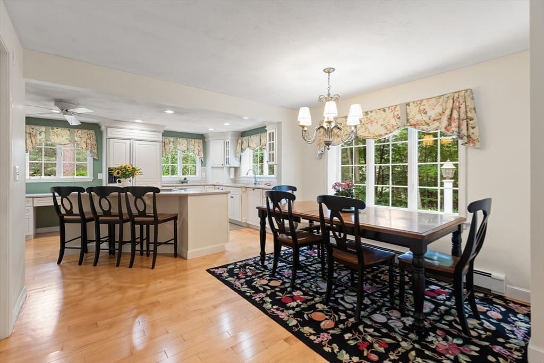
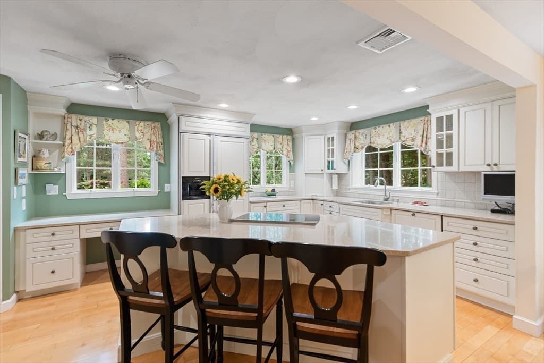

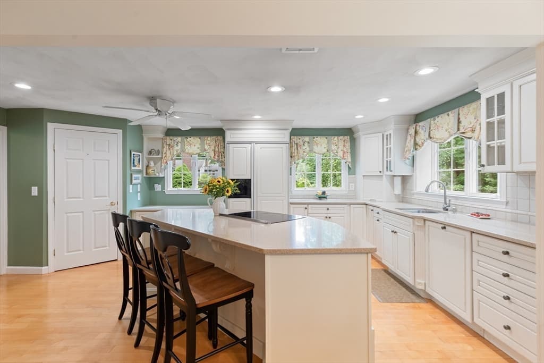
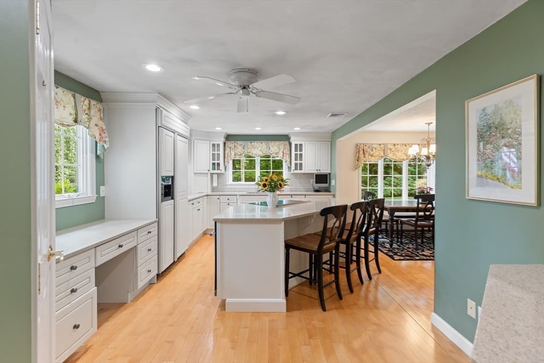
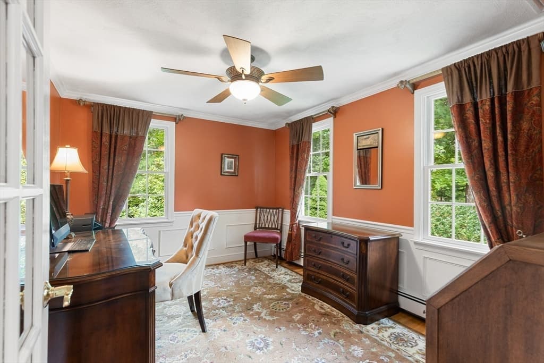
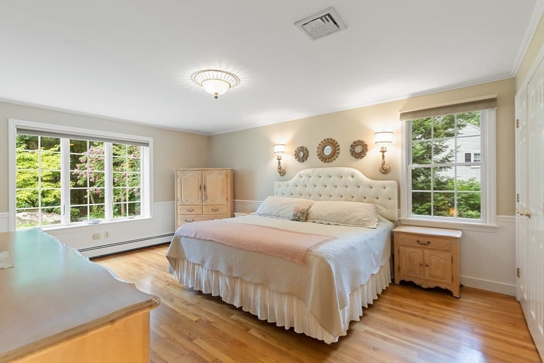
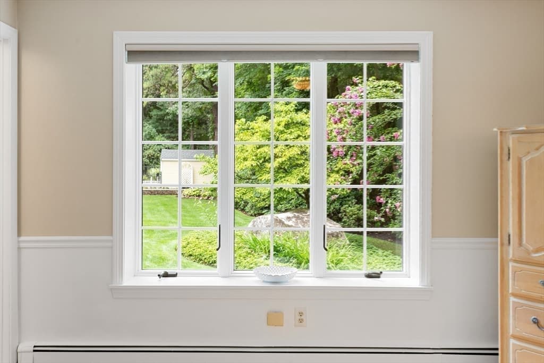
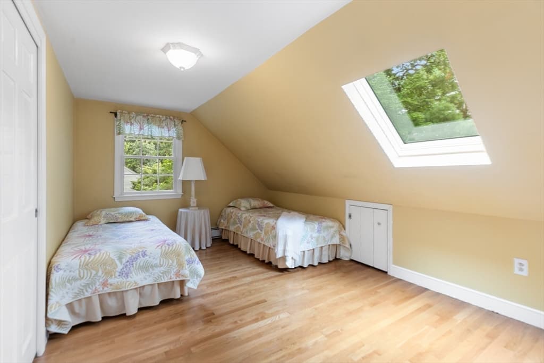
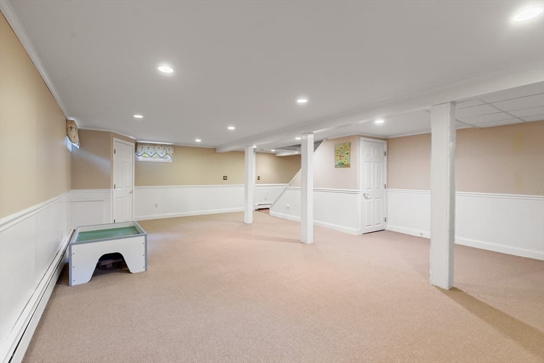
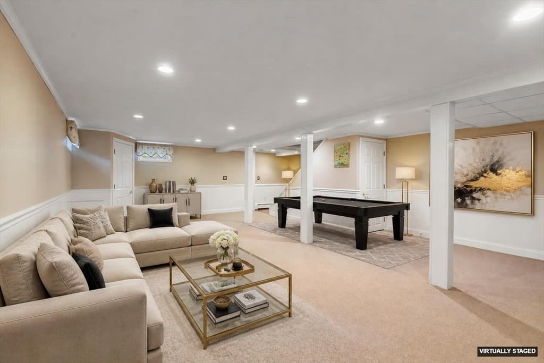
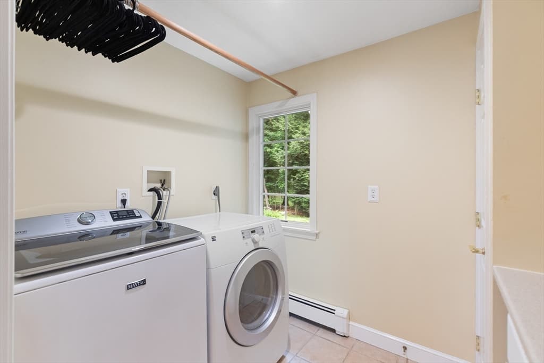
Pristinely Maintained 4 Bedroom Expanded Cape sits at the end of a highly-desired cul de sac neighborhood where the owner has created a stunning, private oasis. The location is primely located near shopping, schools, highways, & a Golf Course with Fabulous programs for kids. First floor Primary Suite is adjacent to a home office, in addition to 3 Upper Level Bedrooms. The white Kitchen opens to a Family Room with vaulted ceilings and fireplace. Step out to a covered patio overlooking the expansive lawn to your in-ground pool. Gracious Dining Room with Brick Fireplace & Wainscoting opens to the Living Room offering a Flexible Floor Plan. Thoughtful Window placement throughout takes advantage of views to the yard you would not want to miss. Tasteful details and amenities make this home truly special. Everything you need including Security System, Well for Irrigation, Gas Heat & Water, Central Vac and more. Located 13 miles North of Boston with top rated schools and all of the conveniences make this home a must see.

Highlights

Private poolFireplace

Property details

MLS #
73562331
Property type
Single Family Residence
Subdivision
Westover
Status
Active
Days on market
15
On market date
August 12, 2026
Stories
N/A
Total bathrooms
3
Garage spaces
2
Parking spaces
7
Lot size
0.72 acres
Loading map…

Nearby schools

Within 10 miles · public school directory data (NCES)

Elementary
Summer Street
0.21 mi away · Grades 0-4
Nearest school -- attendance-zone data not available here
4.0
Local Score (student-teacher ratio only (preliminary -- will incorporate state test-score data once available)) -- not an official state rating
Enrollment
433
Student:teacher ratio
14.4:1
District
Lynnfield
Middle
Lynnfield Middle School
0.7 mi away · Grades 5-8
Nearest school -- attendance-zone data not available here
3.0
Local Score (student-teacher ratio only (preliminary -- will incorporate state test-score data once available)) -- not an official state rating
Enrollment
693
Student:teacher ratio
15.1:1
District
Lynnfield
High
Lynnfield High
0.3 mi away · Grades 9-12
Nearest school -- attendance-zone data not available here
5.0
Local Score (student-teacher ratio only (preliminary -- will incorporate state test-score data once available)) -- not an official state rating
Enrollment
564
Student:teacher ratio
12.0:1
District
Lynnfield

Mortgage calculator

Estimate only - actual rate and payment depend on your lender, credit, and loan program.

$
%
%
Adjust tax / insurance estimates
% / yr
$
/mo
Est. monthly payment
$9,785/mo
$320,000 down
$1,279,999 loan
Principal & interest$8,302
Property tax (est.)$1,333
Home insurance (est.)$150

Similar homes you might like

Data source: Listing information provided by MLS Property Information Network via Trestle/CoreLogic. Last updated 6 days ago.

Information herein deemed reliable but not guaranteed; all measurements, school assignments, HOA fees, taxes, and feature lists are approximate and should be independently verified. Equal Housing Opportunity.