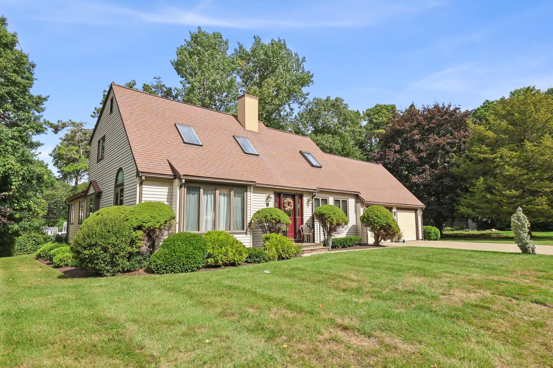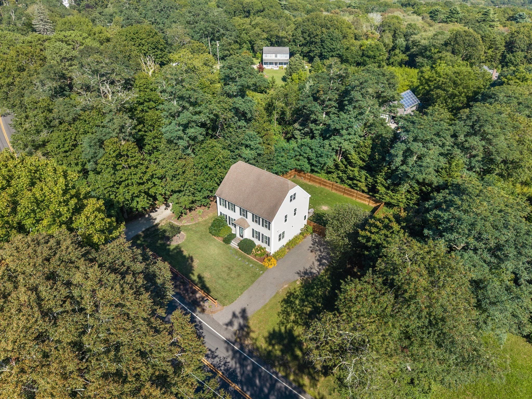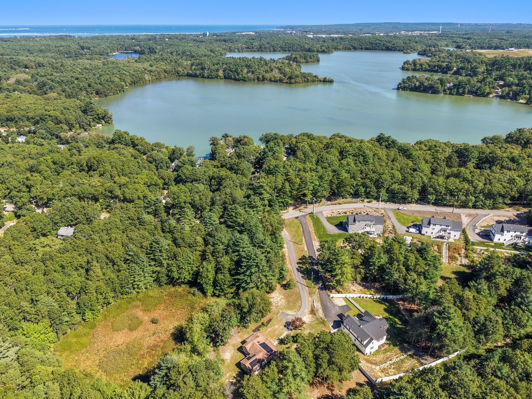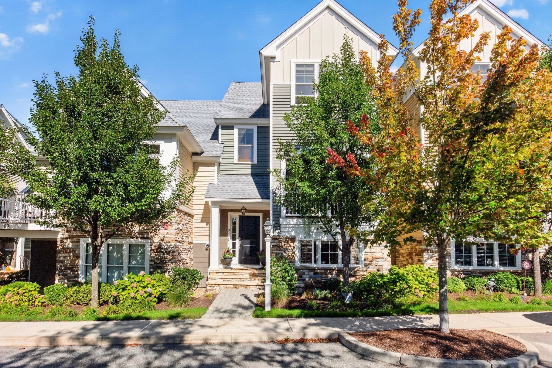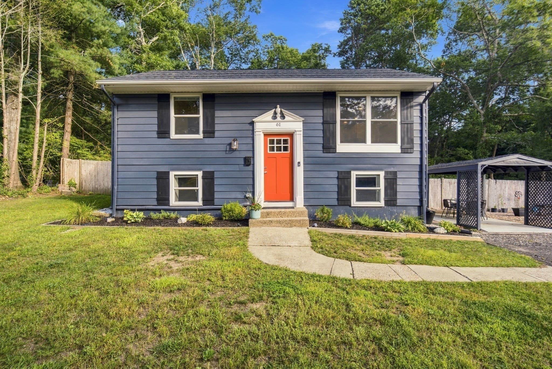
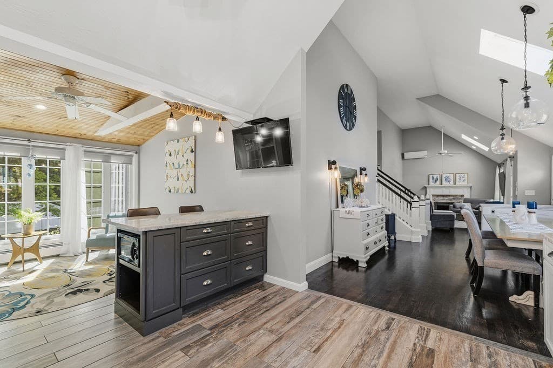
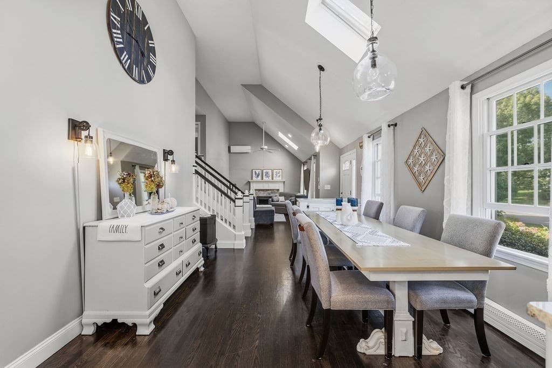
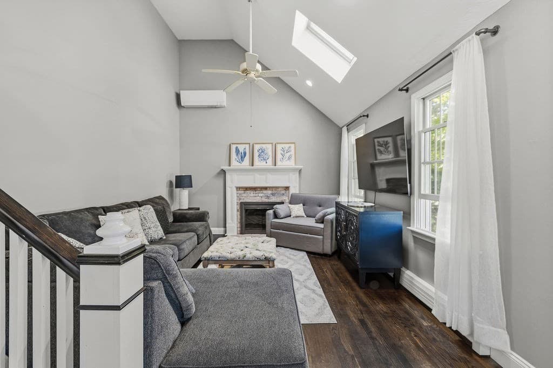
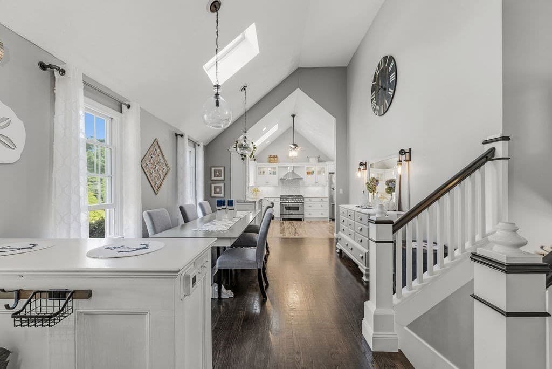
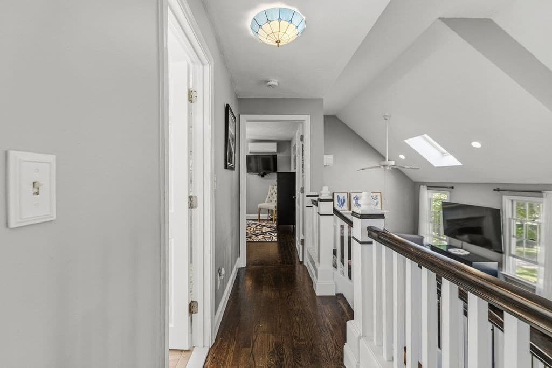
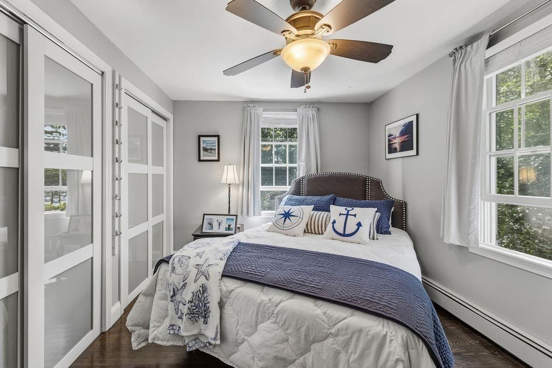
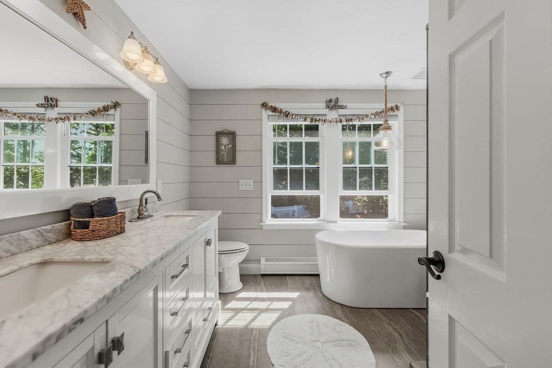
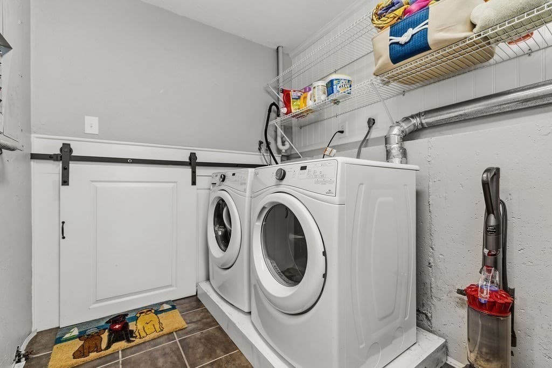
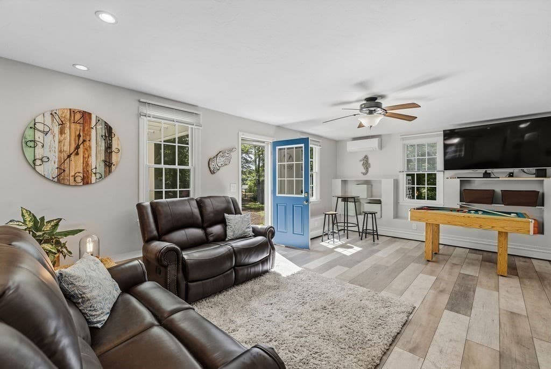
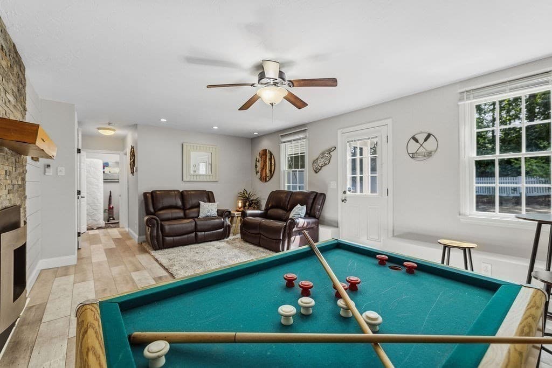
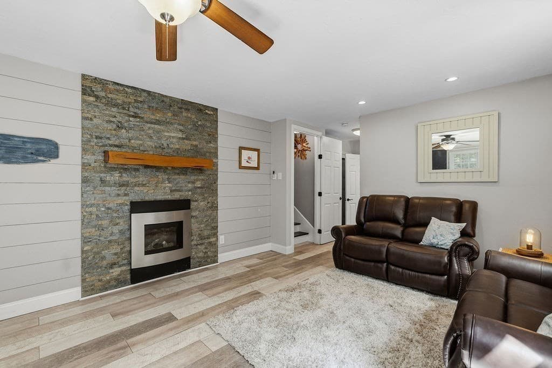
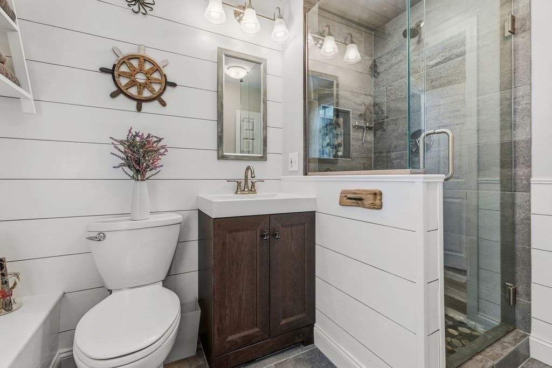
Single Family Residence at 116 Kathleen Dr, Plymouth MA 02360, Plymouth
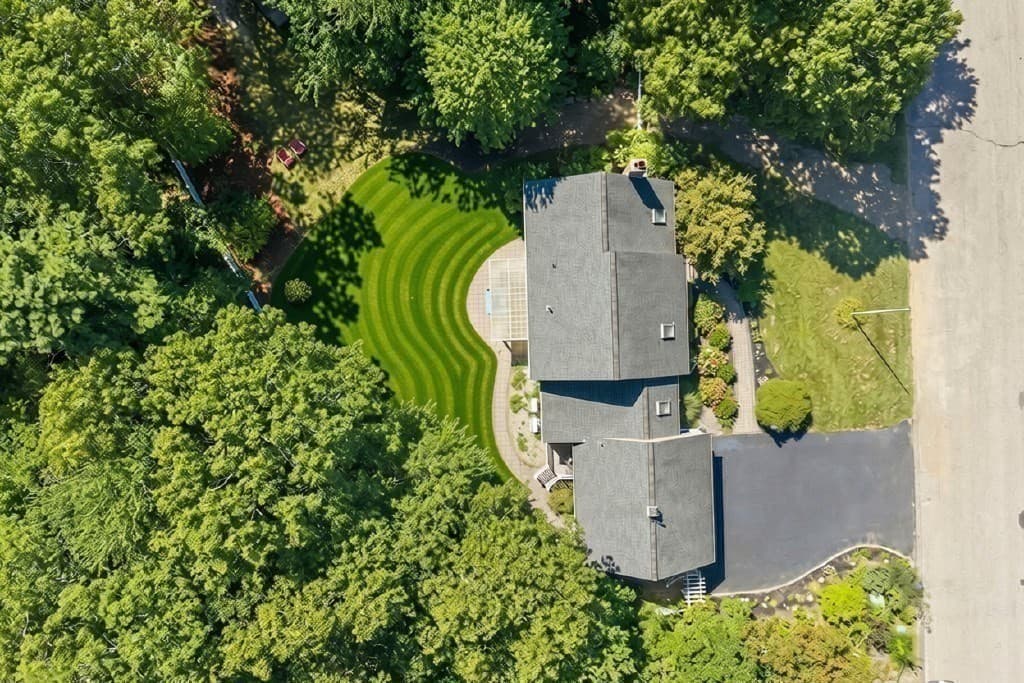
Single Family Residence at 116 Kathleen Dr, Plymouth MA 02360, Plymouth, photo 2 of 38
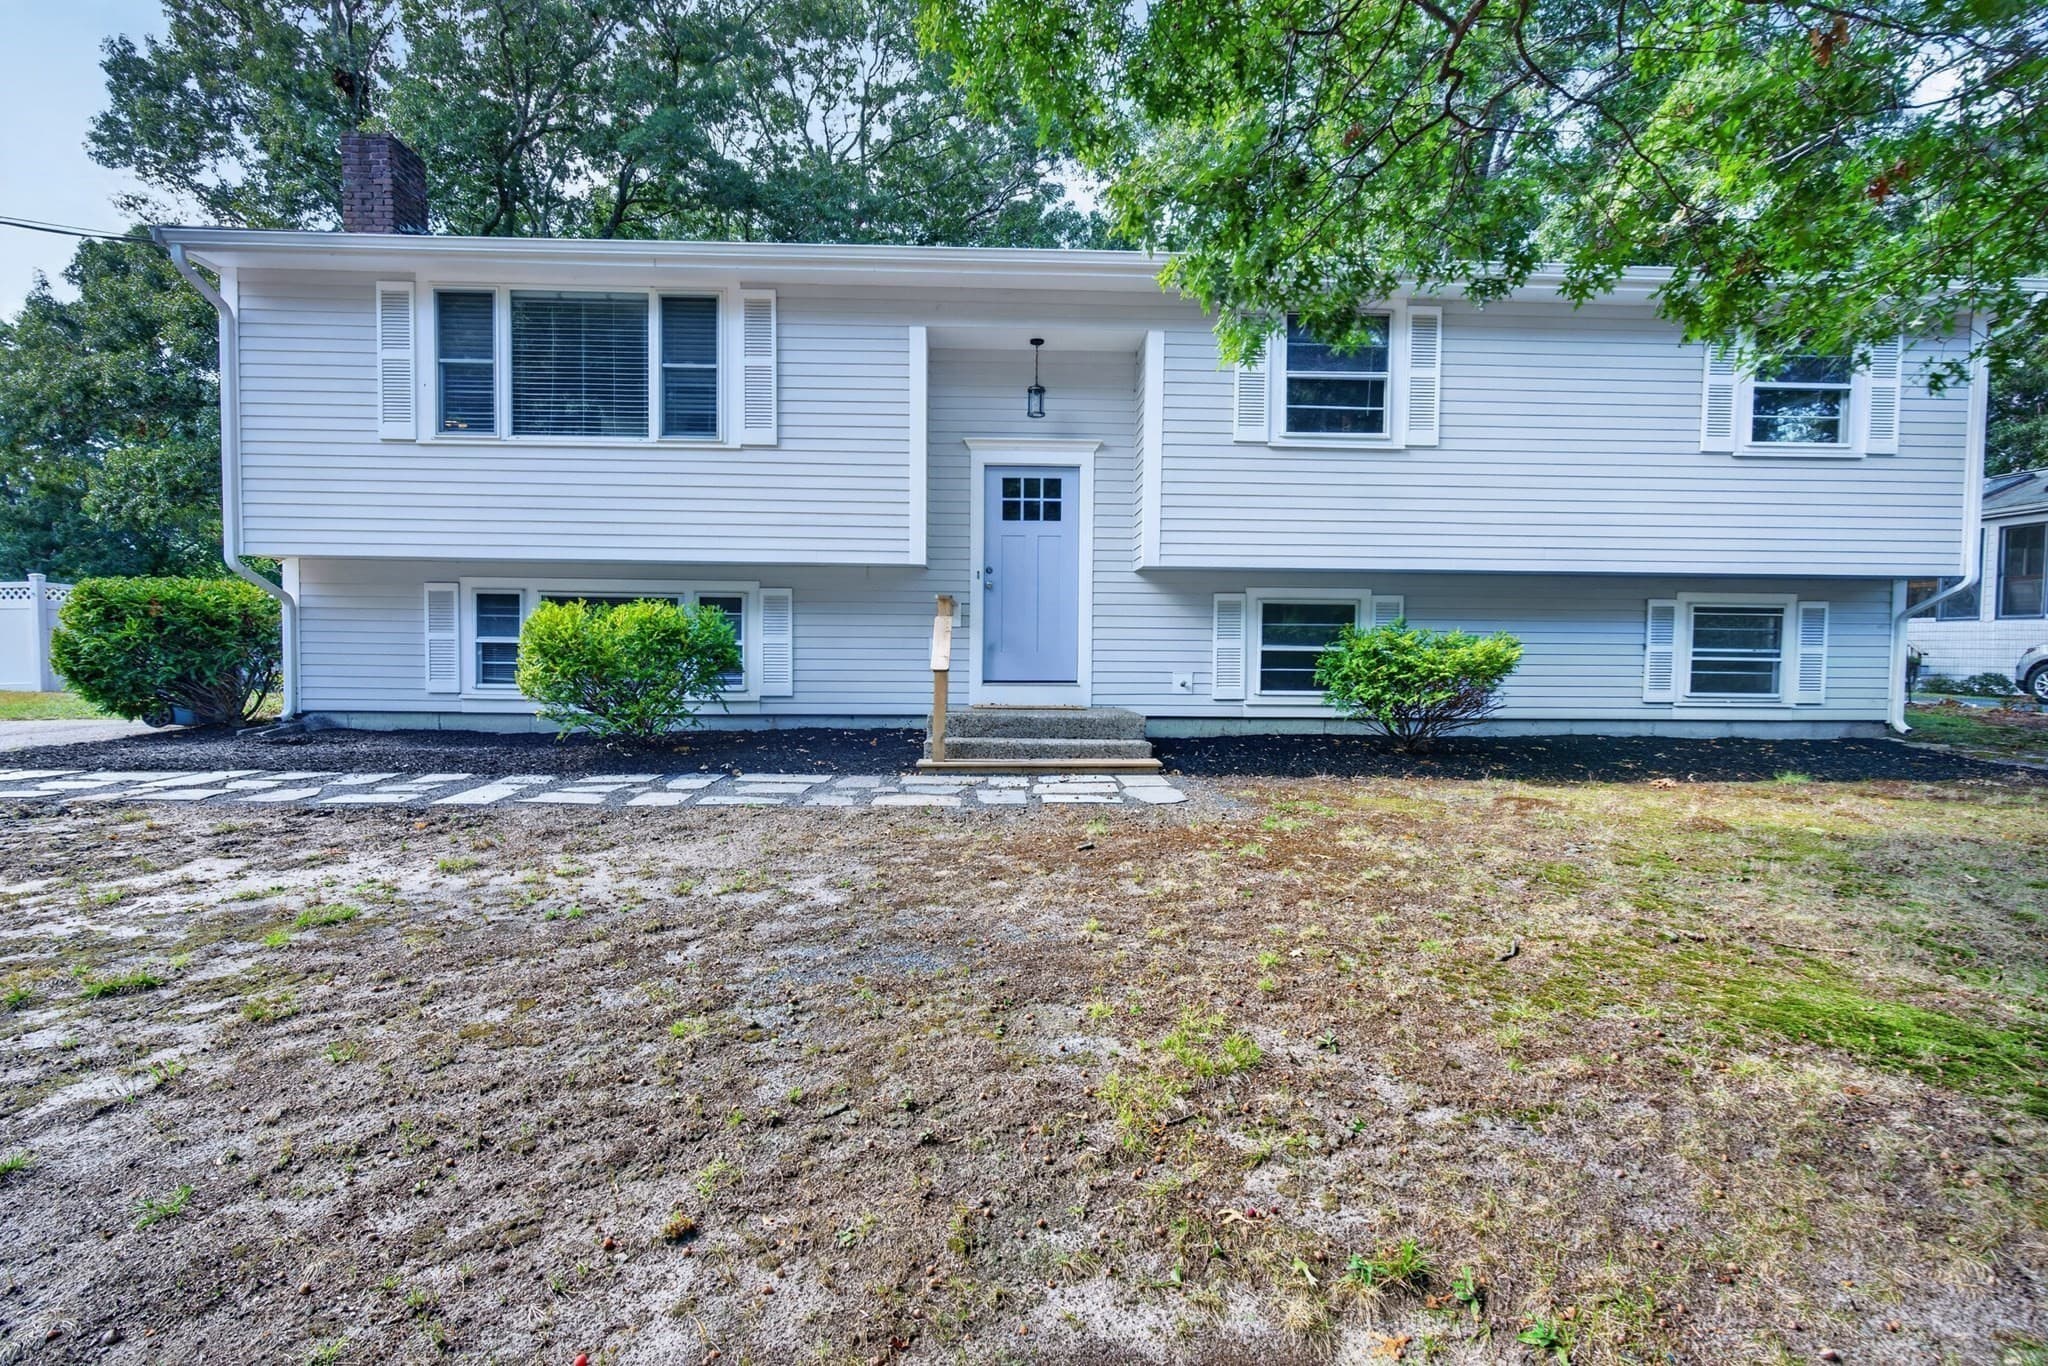
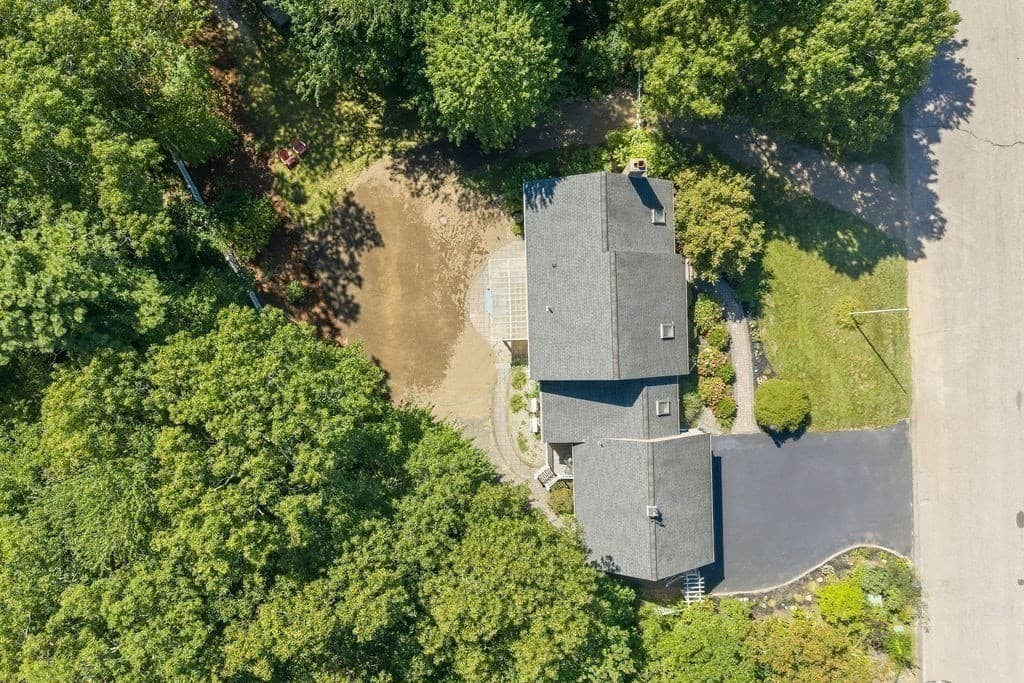
Single Family Residence at 116 Kathleen Dr, Plymouth MA 02360, Plymouth, photo 3 of 38
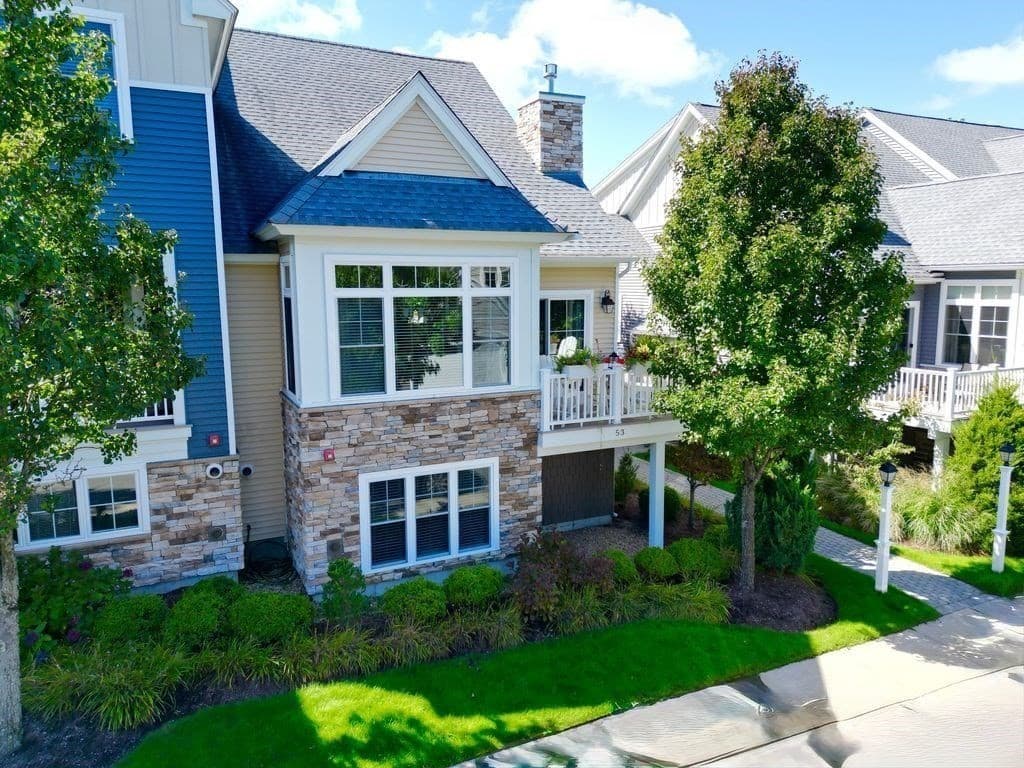
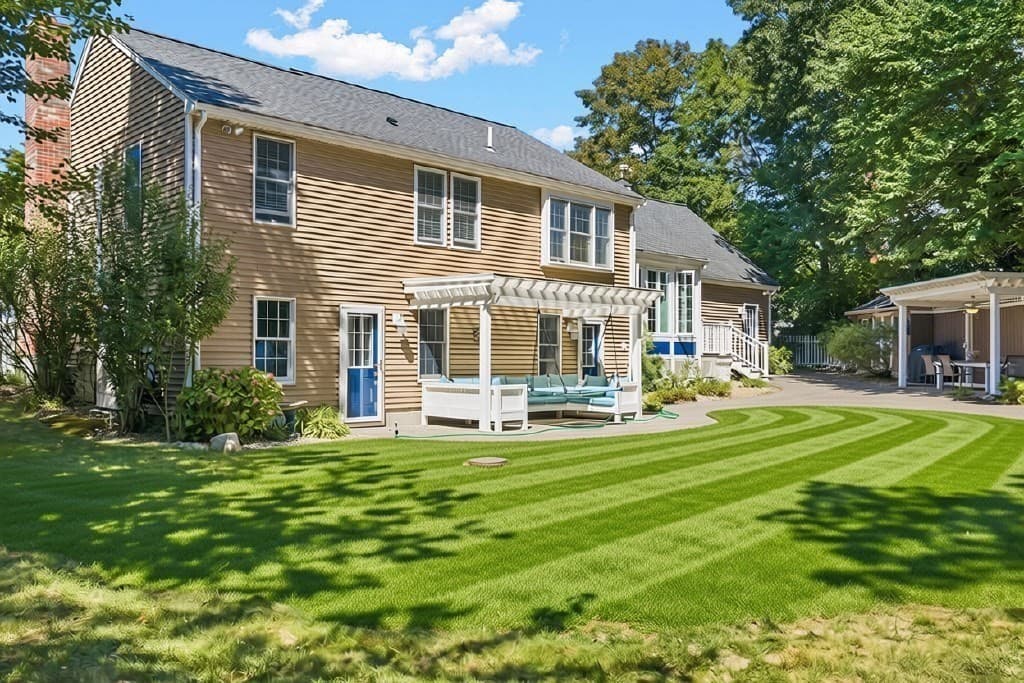
Single Family Residence at 116 Kathleen Dr, Plymouth MA 02360, Plymouth, photo 4 of 38
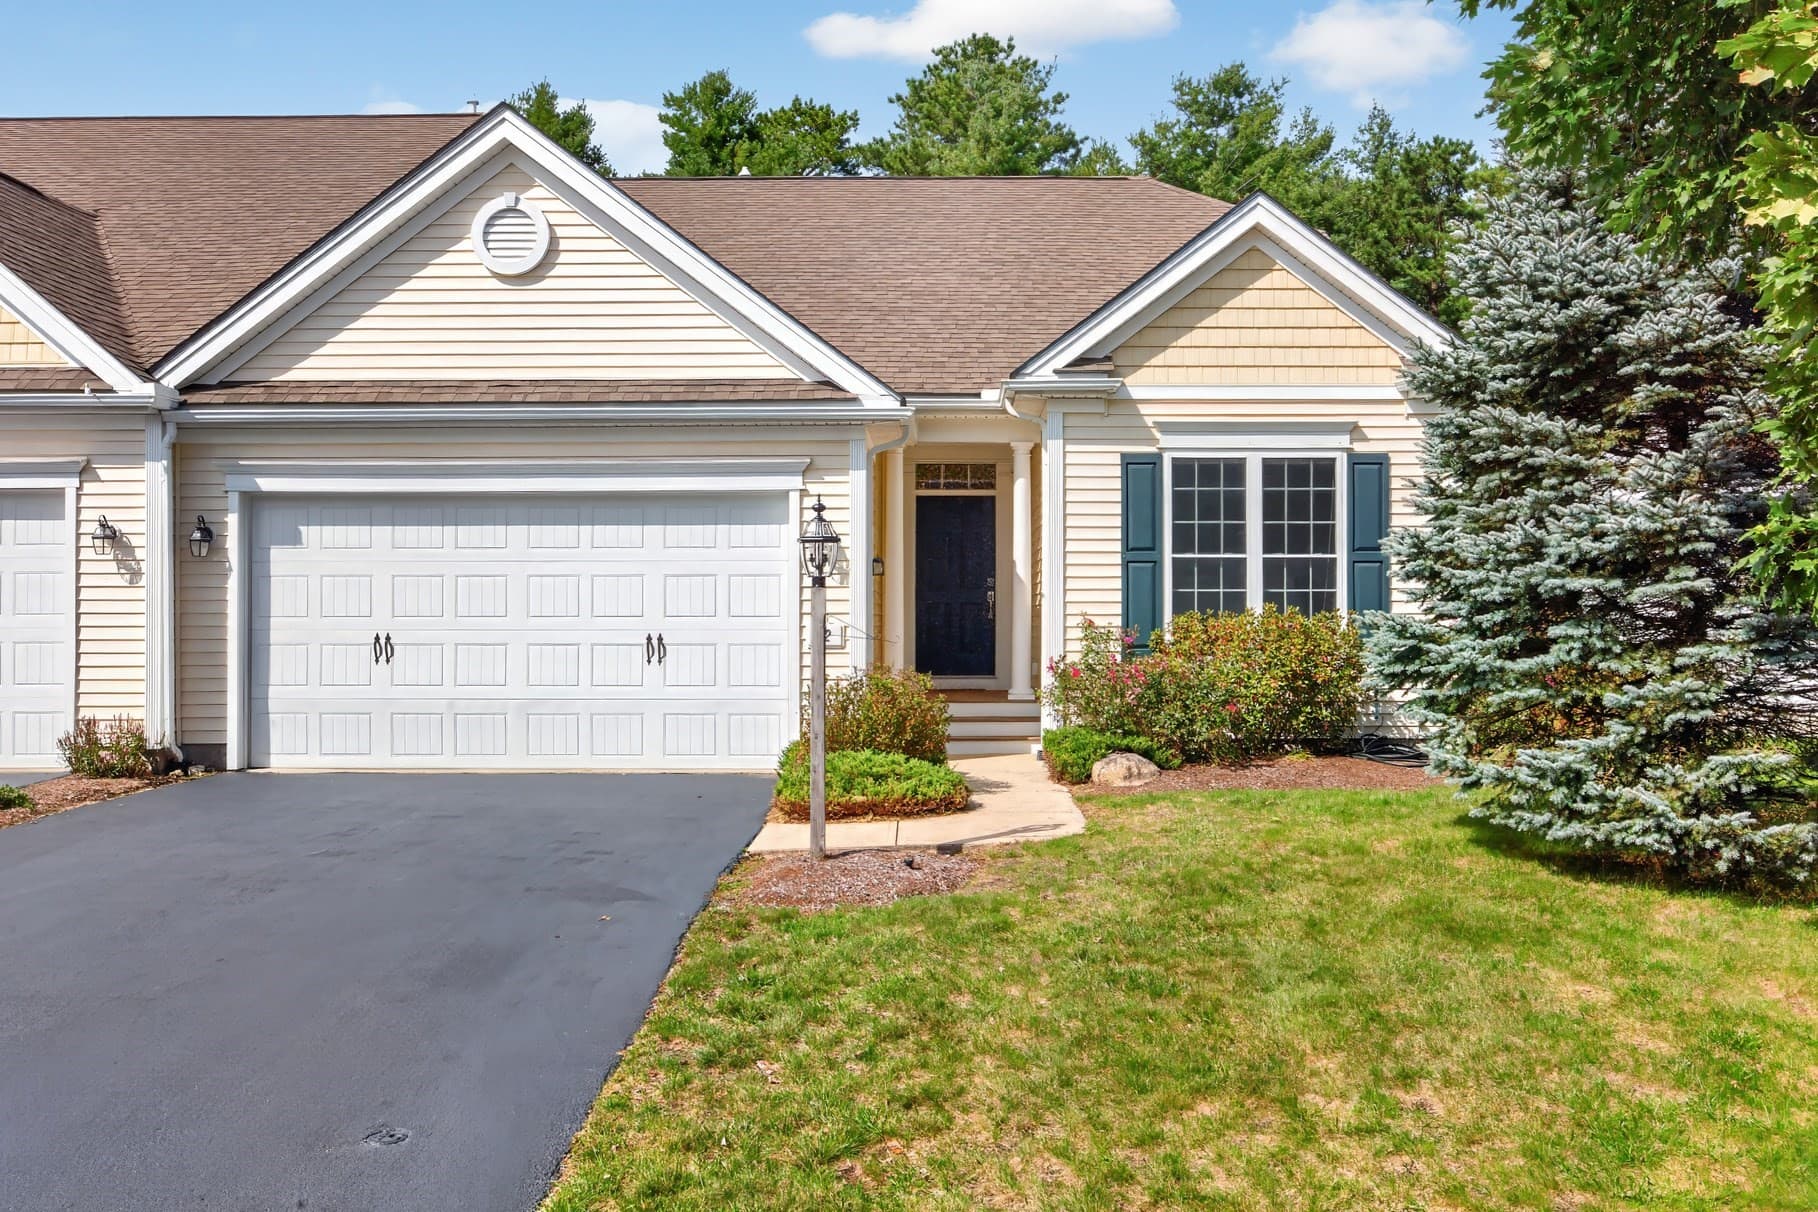
Single Family Residence at 116 Kathleen Dr, Plymouth MA 02360, Plymouth, photo 5 of 38
Single Family Residence at 116 Kathleen Dr, Plymouth MA 02360, Plymouth, photo 6 of 38
Single Family Residence at 116 Kathleen Dr, Plymouth MA 02360, Plymouth, photo 7 of 38
Single Family Residence at 116 Kathleen Dr, Plymouth MA 02360, Plymouth, photo 8 of 38
Single Family Residence at 116 Kathleen Dr, Plymouth MA 02360, Plymouth, photo 9 of 38
Single Family Residence at 116 Kathleen Dr, Plymouth MA 02360, Plymouth, photo 10 of 38
Single Family Residence at 116 Kathleen Dr, Plymouth MA 02360, Plymouth, photo 11 of 38
Single Family Residence at 116 Kathleen Dr, Plymouth MA 02360, Plymouth, photo 12 of 38
Single Family Residence at 116 Kathleen Dr, Plymouth MA 02360, Plymouth, photo 13 of 38
Single Family Residence at 116 Kathleen Dr, Plymouth MA 02360, Plymouth, photo 14 of 38
Single Family Residence at 116 Kathleen Dr, Plymouth MA 02360, Plymouth, photo 15 of 38
Single Family Residence at 116 Kathleen Dr, Plymouth MA 02360, Plymouth, photo 16 of 38
Single Family Residence at 116 Kathleen Dr, Plymouth MA 02360, Plymouth, photo 17 of 38
Single Family Residence at 116 Kathleen Dr, Plymouth MA 02360, Plymouth, photo 18 of 38
Single Family Residence at 116 Kathleen Dr, Plymouth MA 02360, Plymouth, photo 19 of 38
Single Family Residence at 116 Kathleen Dr, Plymouth MA 02360, Plymouth, photo 20 of 38
Single Family Residence at 116 Kathleen Dr, Plymouth MA 02360, Plymouth, photo 21 of 38
Single Family Residence at 116 Kathleen Dr, Plymouth MA 02360, Plymouth, photo 22 of 38
Single Family Residence at 116 Kathleen Dr, Plymouth MA 02360, Plymouth, photo 23 of 38
Single Family Residence at 116 Kathleen Dr, Plymouth MA 02360, Plymouth, photo 24 of 38
Single Family Residence at 116 Kathleen Dr, Plymouth MA 02360, Plymouth, photo 25 of 38
Single Family Residence at 116 Kathleen Dr, Plymouth MA 02360, Plymouth, photo 26 of 38
Single Family Residence at 116 Kathleen Dr, Plymouth MA 02360, Plymouth, photo 27 of 38
Single Family Residence at 116 Kathleen Dr, Plymouth MA 02360, Plymouth, photo 28 of 38
Single Family Residence at 116 Kathleen Dr, Plymouth MA 02360, Plymouth, photo 29 of 38
Single Family Residence at 116 Kathleen Dr, Plymouth MA 02360, Plymouth, photo 30 of 38
Single Family Residence at 116 Kathleen Dr, Plymouth MA 02360, Plymouth, photo 31 of 38
Single Family Residence at 116 Kathleen Dr, Plymouth MA 02360, Plymouth, photo 32 of 38
Single Family Residence at 116 Kathleen Dr, Plymouth MA 02360, Plymouth, photo 33 of 38
Single Family Residence at 116 Kathleen Dr, Plymouth MA 02360, Plymouth, photo 34 of 38
Single Family Residence at 116 Kathleen Dr, Plymouth MA 02360, Plymouth, photo 35 of 38
Single Family Residence at 116 Kathleen Dr, Plymouth MA 02360, Plymouth, photo 36 of 38
Single Family Residence at 116 Kathleen Dr, Plymouth MA 02360, Plymouth, photo 37 of 38
Single Family Residence at 116 Kathleen Dr, Plymouth MA 02360, Plymouth, photo 38 of 38
38 photos

$725,000

116 Kathleen Dr, Plymouth MA 02360
Plymouth, MA 02360
Listed by Lauren Kavanagh
Bedrooms
2
Bathrooms
2.5
Living area
1,844 sqft
Year built
1991

About this home

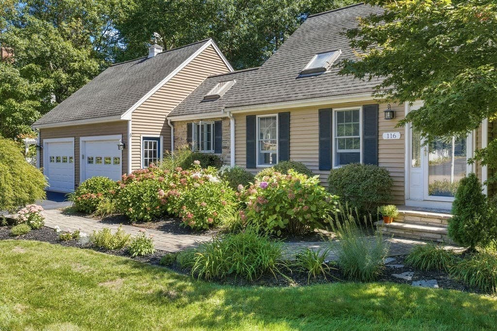
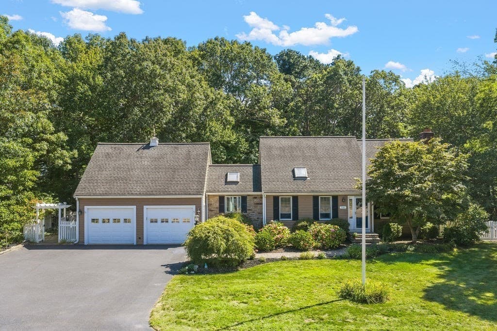
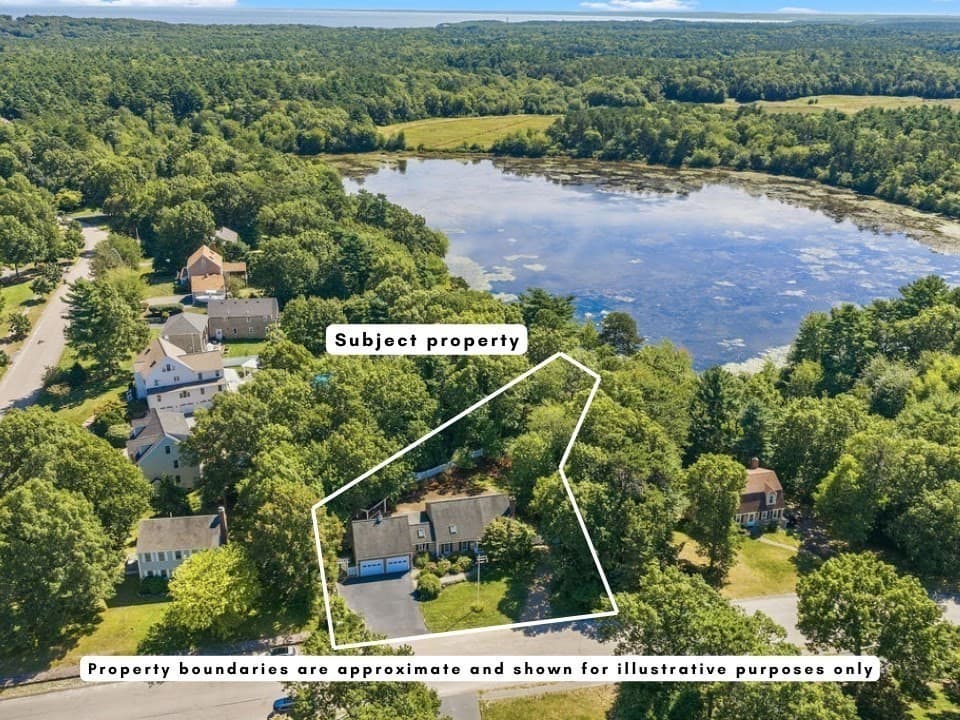
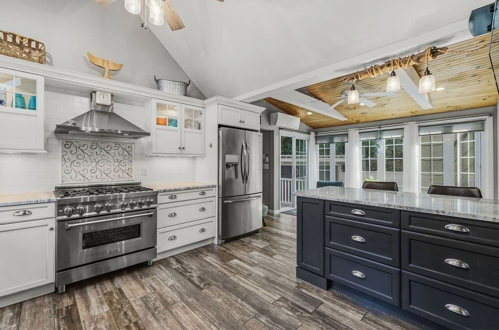
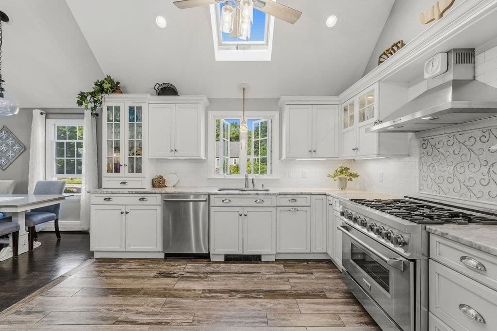
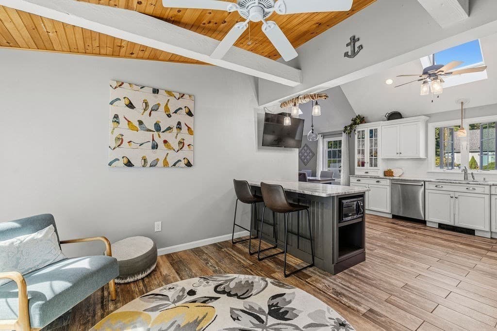
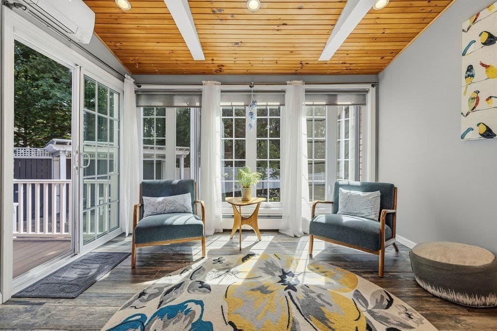
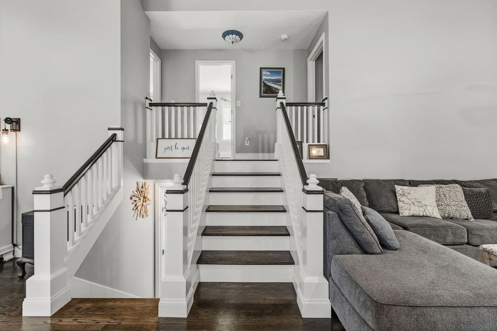
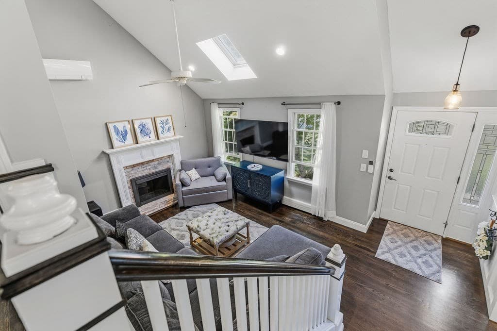
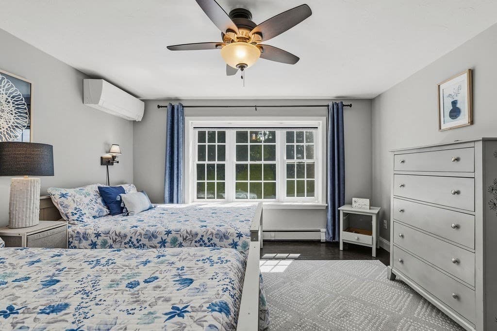
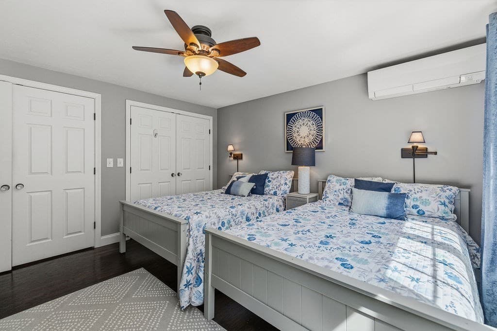
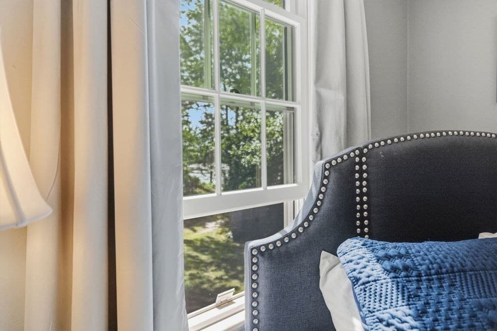
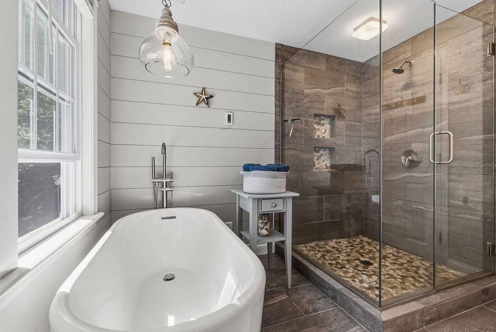
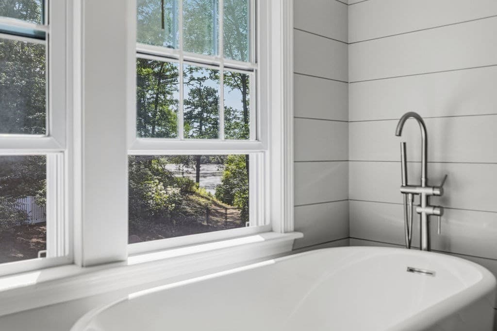
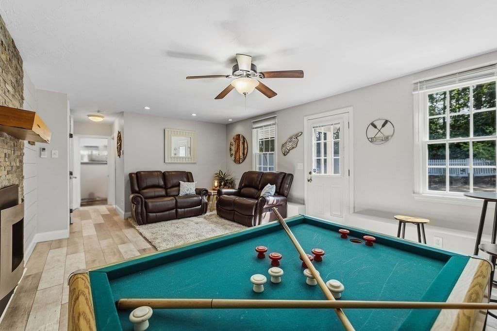
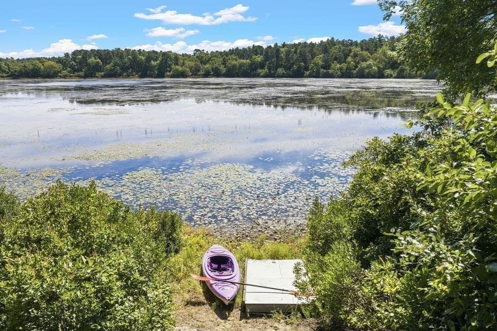
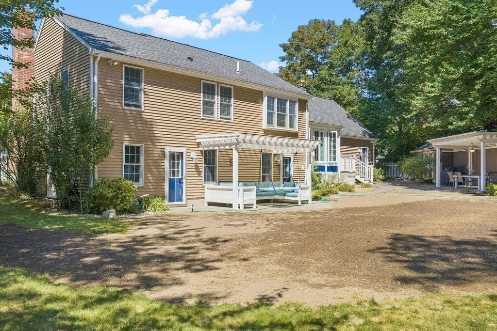
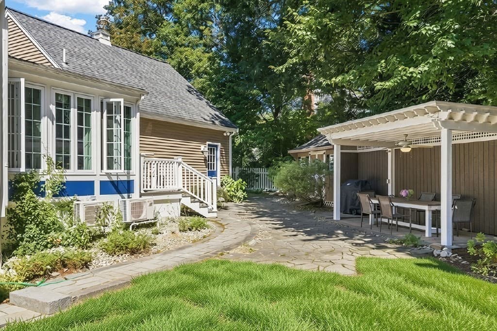
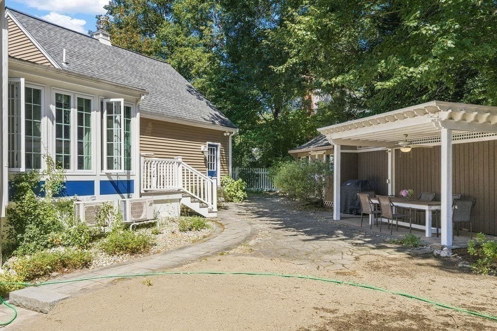
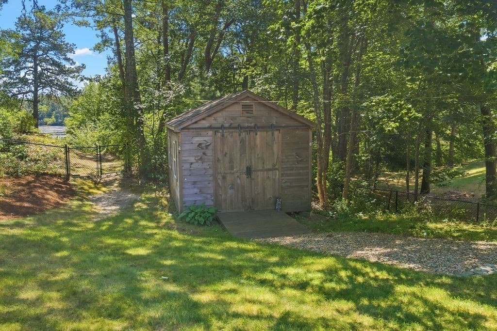
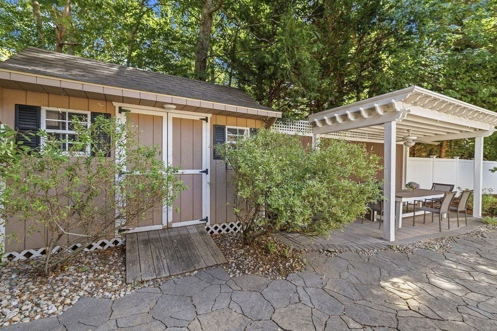
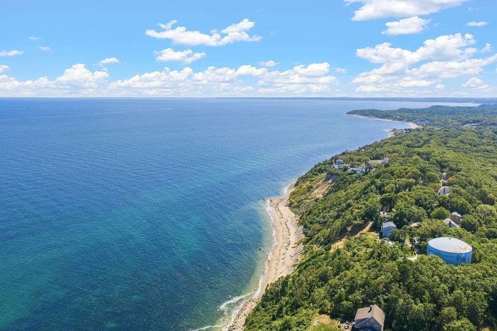
Live Plymouth from here. Set in highly desirable Shallow Pond Estates, 116 Kathleen Drive puts so much of what makes this area special within easy reach. The beach is less than half a mile away, with conservation trails, golf, dining and Plymouth’s historic waterfront all nearby. From several rooms, you’ll catch glimpses of Shallow Pond sparkling in the distance, and the property enjoys direct access to the pond for kayaking, fishing and enjoying time on the water.Inside, the home feels fresh, polished and thoughtfully updated, with natural light moving beautifully through the spaces throughout the day. The kitchen has an upscale feel, featuring a six-burner ZLINE gas range with electric oven and generous space for cooking and entertaining. A pellet stove and wood-burning stove bring warmth and character to the living spaces.The recently renovated backyard adds another dimension to the home, with a covered dining area, pergola-style sitting area and room to enjoy time outside. An attached two-car garage and two sheds offer plenty of storage.A flexible lower-level bonus room with direct exterior access provides options for an office, gym, hobby room or additional living space. Recent improvements include a new boiler (2024), new oil tank (2025), added insulation, resealed driveway, pellet stove cleaning, and chimney inspection and cleaning.Currently configured with 2 bedrooms and 2.5 baths, the home has passed Title 5 and is served by a 4-bedroom septic system. The Town of Plymouth owns Shallow Pond and the strip of land surrounding the pond.

Highlights

ViewFireplace

Property details

MLS #
73578200
Property type
Single Family Residence
Subdivision
Shallow Pond Estates
Status
Active
Days on market
1
On market date
September 23, 2026
Stories
N/A
Total bathrooms
2.5
Garage spaces
2
Parking spaces
6
Lot size
0.57 acres
Loading map…

Nearby schools

Within 10 miles · public school directory data (NCES)

Elementary
Indian Brook
0.64 mi away · Grades 0-5
Nearest school -- attendance-zone data not available here
4.0
Local Score (student-teacher ratio only (preliminary -- will incorporate state test-score data once available)) -- not an official state rating
Enrollment
562
Student:teacher ratio
12.5:1
District
Plymouth
Middle
Plymouth South Middle
3.08 mi away · Grades 6-8
Nearest school -- attendance-zone data not available here
4.0
Local Score (student-teacher ratio only (preliminary -- will incorporate state test-score data once available)) -- not an official state rating
Enrollment
663
Student:teacher ratio
12.1:1
District
Plymouth
High
Plymouth South High
3.25 mi away · Grades 9-12
Nearest school -- attendance-zone data not available here
5.0
Local Score (student-teacher ratio only (preliminary -- will incorporate state test-score data once available)) -- not an official state rating
Enrollment
1,049
Student:teacher ratio
10.1:1
District
Plymouth

Walkability

Blended score for Plymouth's center: EPA's National Walkability Index (street network, transit, land-use mix) combined with nearby-amenity density. 60% EPA National Walkability Index + 40% nearby-amenity density (Google Places).

34
Car-dependent
out of 100
EPA National Walkability Index
7.8 / 20 -- Below average walkable
Nearby-amenity density
26 / 100
Restaurants & cafes1
Grocery stores0
Parks5
Schools1
Transit stops1
Pharmacies0

Mortgage calculator

Estimate only - actual rate and payment depend on your lender, credit, and loan program.

$
%
%
Adjust tax / insurance estimates
% / yr
$
/mo
Est. monthly payment
$4,516/mo
$145,000 down
$580,000 loan
Principal & interest$3,762
Property tax (est.)$604
Home insurance (est.)$150

Similar homes you might like

Data source: Listing information provided by MLS Property Information Network via Trestle/CoreLogic. Last updated 13 hr ago.

Information herein deemed reliable but not guaranteed; all measurements, school assignments, HOA fees, taxes, and feature lists are approximate and should be independently verified. Equal Housing Opportunity.