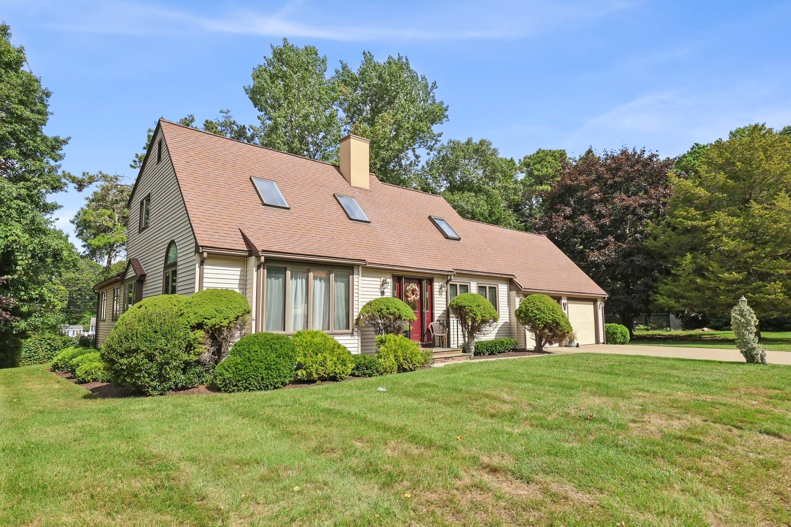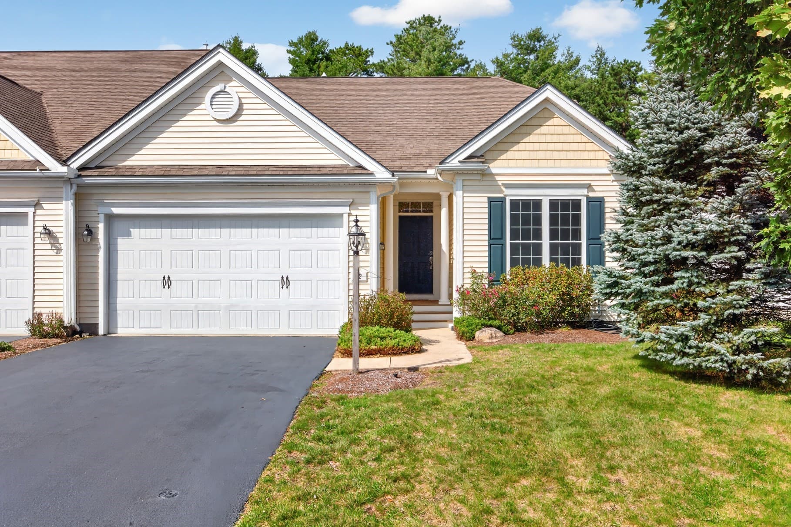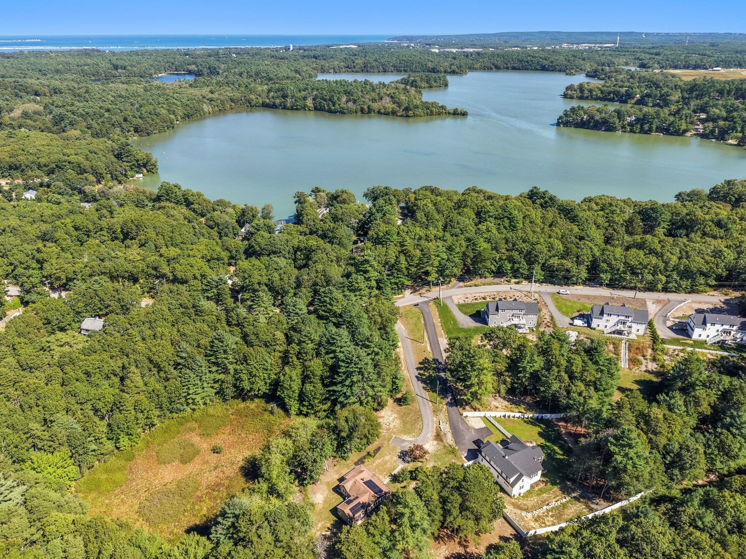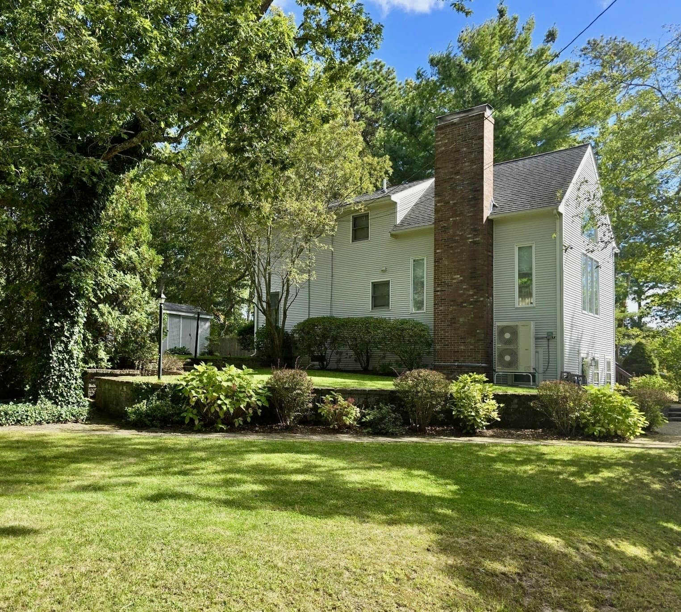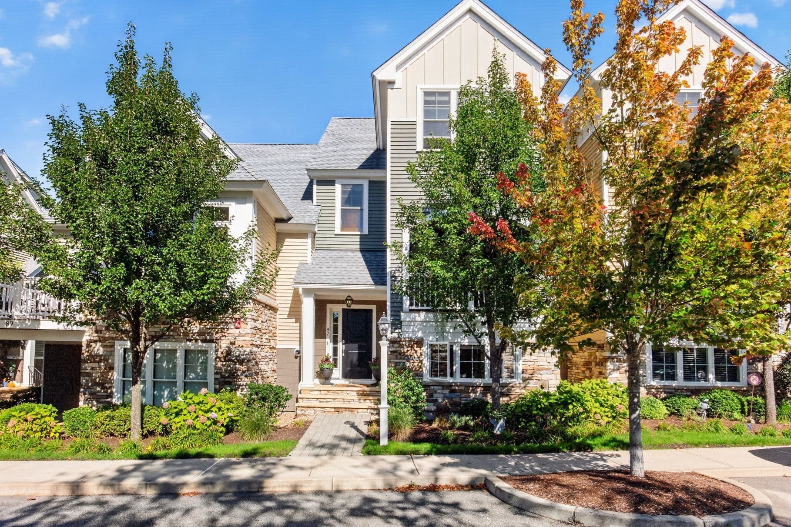
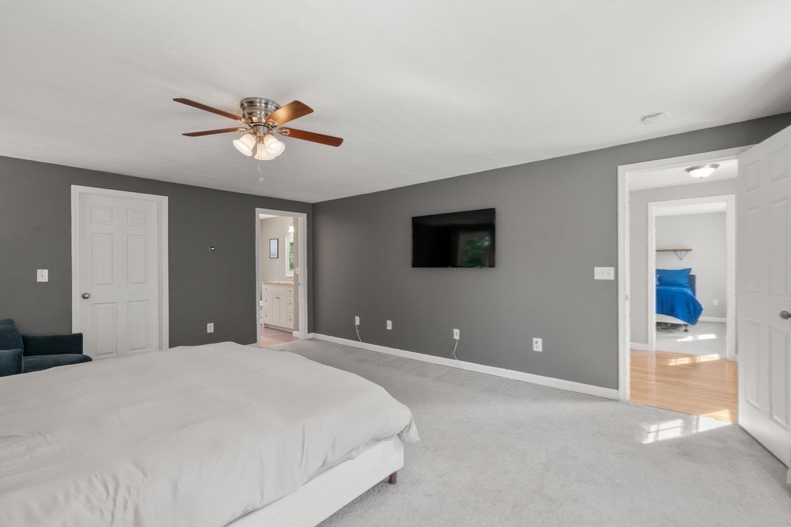
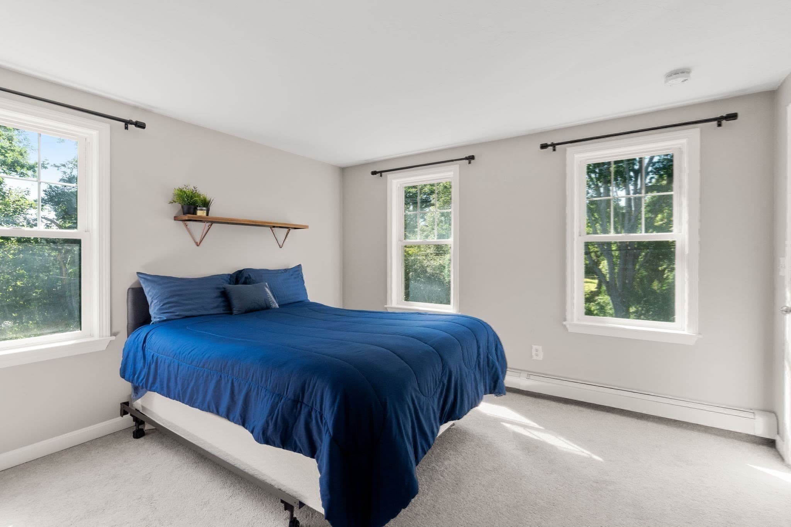
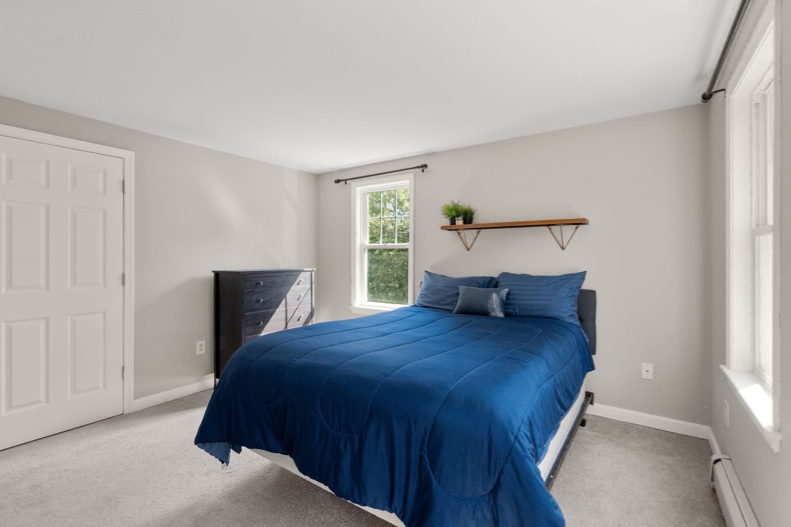
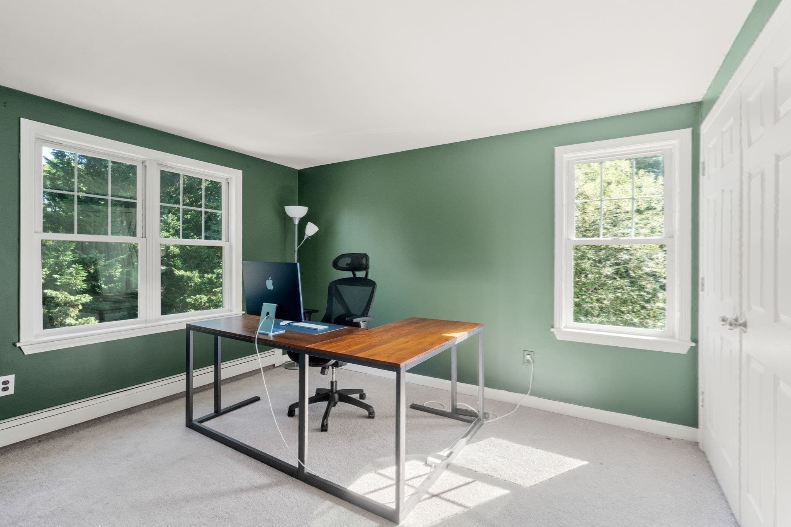
Single Family Residence at 26 Beaver Dam Road, Plymouth MA 02360, Plymouth
Single Family Residence at 26 Beaver Dam Road, Plymouth MA 02360, Plymouth, photo 2 of 37
Single Family Residence at 26 Beaver Dam Road, Plymouth MA 02360, Plymouth, photo 3 of 37
Single Family Residence at 26 Beaver Dam Road, Plymouth MA 02360, Plymouth, photo 4 of 37
Single Family Residence at 26 Beaver Dam Road, Plymouth MA 02360, Plymouth, photo 5 of 37
Single Family Residence at 26 Beaver Dam Road, Plymouth MA 02360, Plymouth, photo 6 of 37
Single Family Residence at 26 Beaver Dam Road, Plymouth MA 02360, Plymouth, photo 7 of 37
Single Family Residence at 26 Beaver Dam Road, Plymouth MA 02360, Plymouth, photo 8 of 37
Single Family Residence at 26 Beaver Dam Road, Plymouth MA 02360, Plymouth, photo 9 of 37
Single Family Residence at 26 Beaver Dam Road, Plymouth MA 02360, Plymouth, photo 10 of 37
Single Family Residence at 26 Beaver Dam Road, Plymouth MA 02360, Plymouth, photo 11 of 37
Single Family Residence at 26 Beaver Dam Road, Plymouth MA 02360, Plymouth, photo 12 of 37
Single Family Residence at 26 Beaver Dam Road, Plymouth MA 02360, Plymouth, photo 13 of 37
Single Family Residence at 26 Beaver Dam Road, Plymouth MA 02360, Plymouth, photo 14 of 37
Single Family Residence at 26 Beaver Dam Road, Plymouth MA 02360, Plymouth, photo 15 of 37
Single Family Residence at 26 Beaver Dam Road, Plymouth MA 02360, Plymouth, photo 16 of 37
Single Family Residence at 26 Beaver Dam Road, Plymouth MA 02360, Plymouth, photo 17 of 37
Single Family Residence at 26 Beaver Dam Road, Plymouth MA 02360, Plymouth, photo 18 of 37
Single Family Residence at 26 Beaver Dam Road, Plymouth MA 02360, Plymouth, photo 19 of 37
Single Family Residence at 26 Beaver Dam Road, Plymouth MA 02360, Plymouth, photo 20 of 37
Single Family Residence at 26 Beaver Dam Road, Plymouth MA 02360, Plymouth, photo 21 of 37
Single Family Residence at 26 Beaver Dam Road, Plymouth MA 02360, Plymouth, photo 22 of 37
Single Family Residence at 26 Beaver Dam Road, Plymouth MA 02360, Plymouth, photo 23 of 37
Single Family Residence at 26 Beaver Dam Road, Plymouth MA 02360, Plymouth, photo 24 of 37
Single Family Residence at 26 Beaver Dam Road, Plymouth MA 02360, Plymouth, photo 25 of 37
Single Family Residence at 26 Beaver Dam Road, Plymouth MA 02360, Plymouth, photo 26 of 37
Single Family Residence at 26 Beaver Dam Road, Plymouth MA 02360, Plymouth, photo 27 of 37
Single Family Residence at 26 Beaver Dam Road, Plymouth MA 02360, Plymouth, photo 28 of 37
Single Family Residence at 26 Beaver Dam Road, Plymouth MA 02360, Plymouth, photo 29 of 37
Single Family Residence at 26 Beaver Dam Road, Plymouth MA 02360, Plymouth, photo 30 of 37
Single Family Residence at 26 Beaver Dam Road, Plymouth MA 02360, Plymouth, photo 31 of 37
Single Family Residence at 26 Beaver Dam Road, Plymouth MA 02360, Plymouth, photo 32 of 37
Single Family Residence at 26 Beaver Dam Road, Plymouth MA 02360, Plymouth, photo 33 of 37
Single Family Residence at 26 Beaver Dam Road, Plymouth MA 02360, Plymouth, photo 34 of 37
Single Family Residence at 26 Beaver Dam Road, Plymouth MA 02360, Plymouth, photo 35 of 37
Single Family Residence at 26 Beaver Dam Road, Plymouth MA 02360, Plymouth, photo 36 of 37
Single Family Residence at 26 Beaver Dam Road, Plymouth MA 02360, Plymouth, photo 37 of 37
37 photos

$699,000

26 Beaver Dam Road, Plymouth MA 02360
Plymouth, MA 02360
Listed by Shana Lundell
Bedrooms
3
Bathrooms
2.5
Living area
2,544 sqft
Year built
2003

About this home

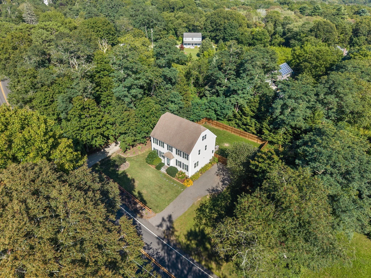
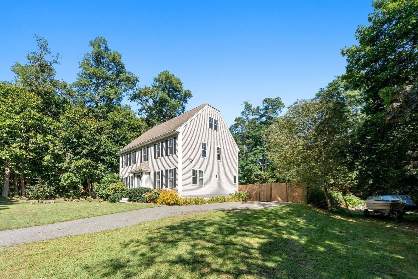
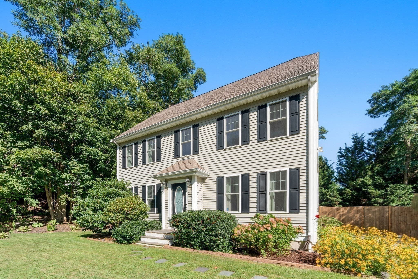
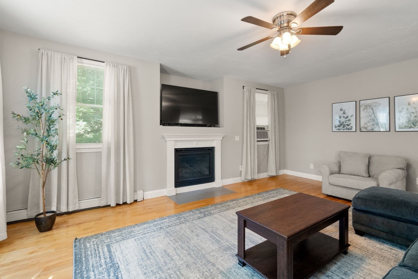
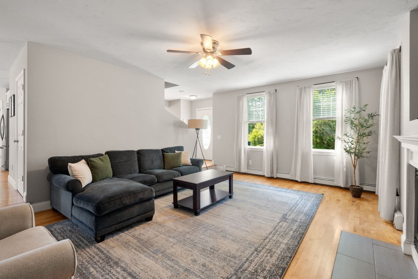
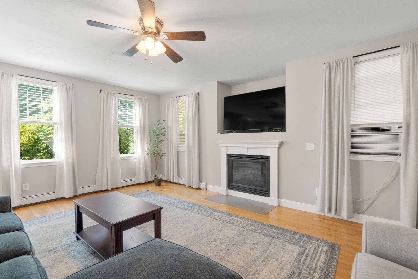
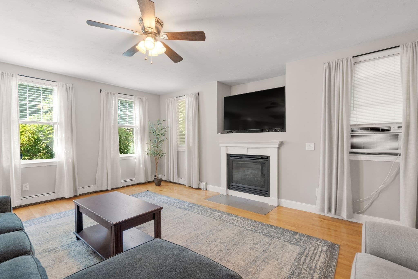
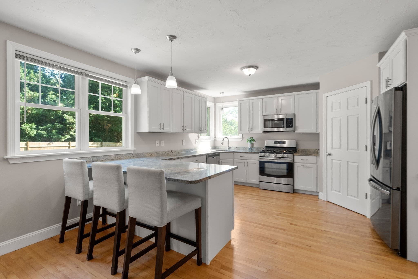
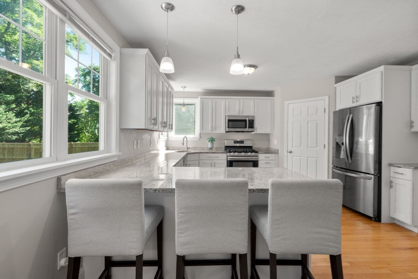
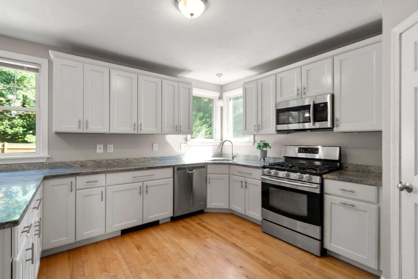
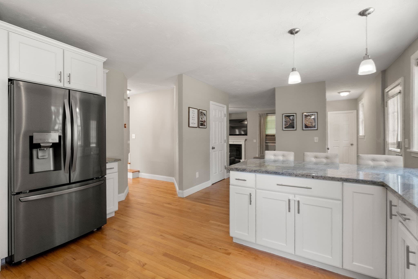
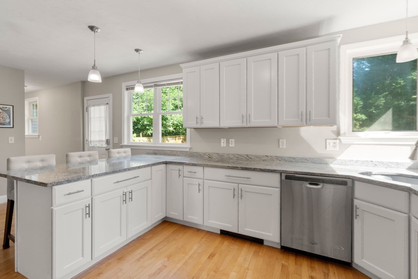
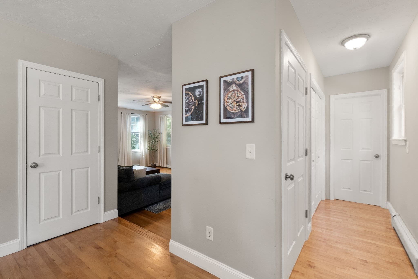
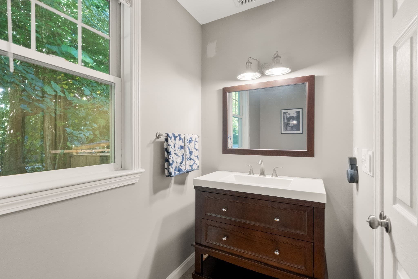
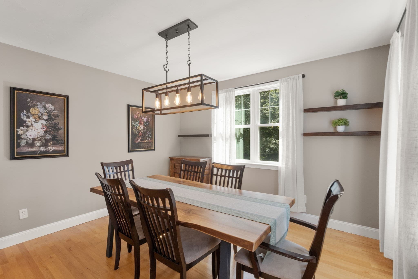
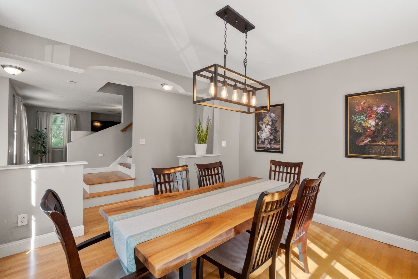
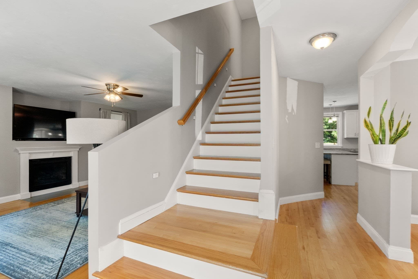
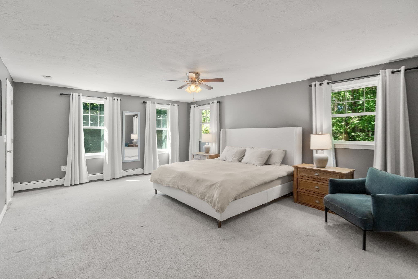
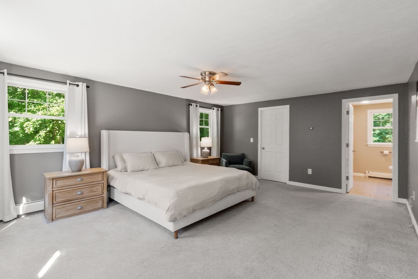
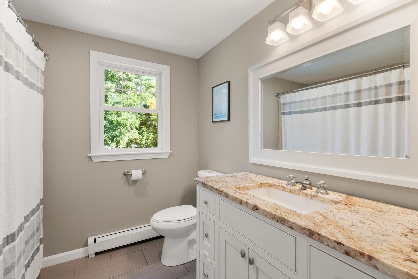
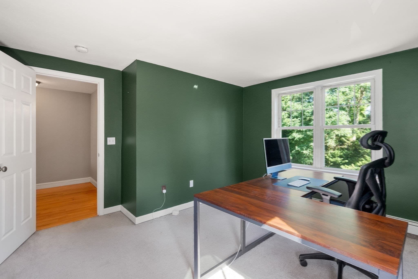
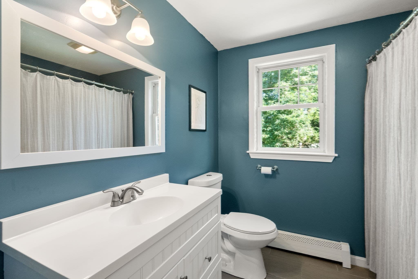
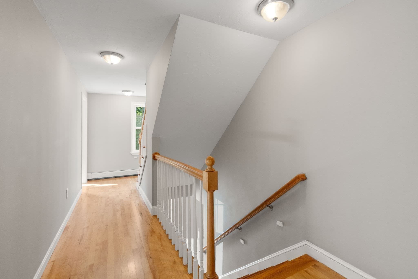
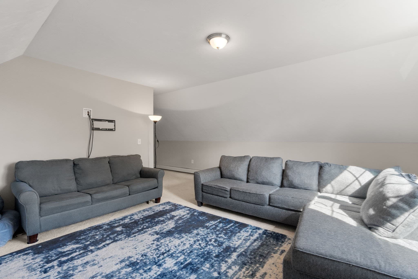
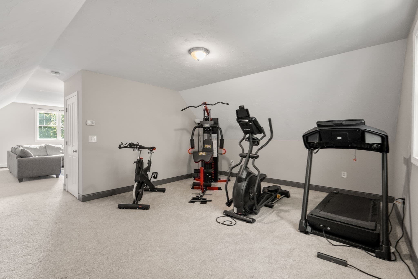
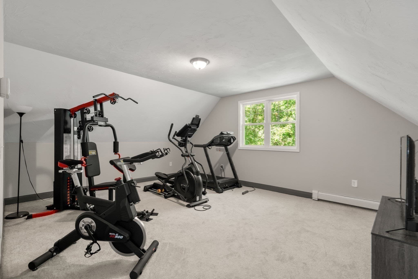
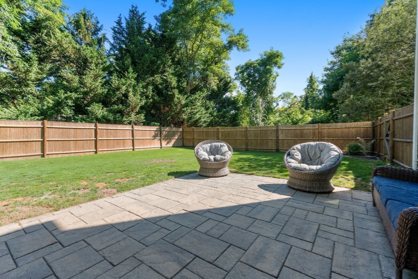
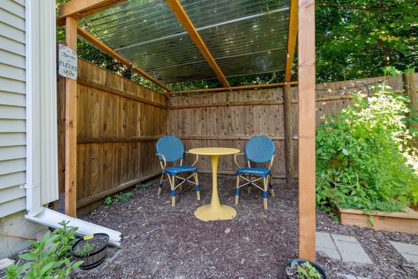
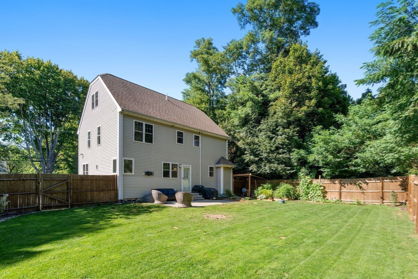
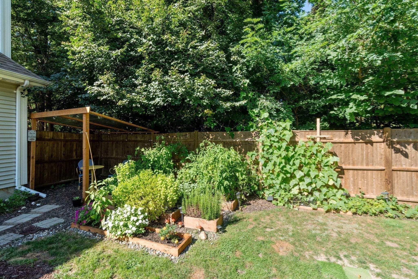
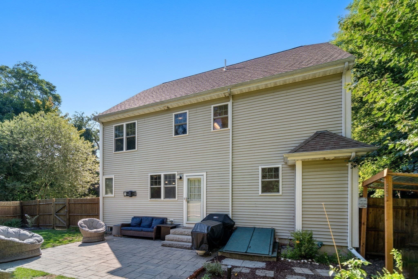
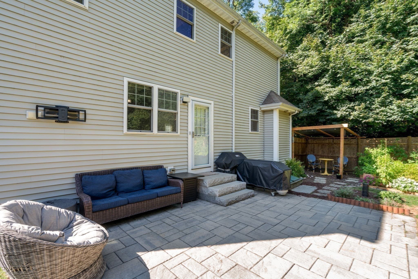
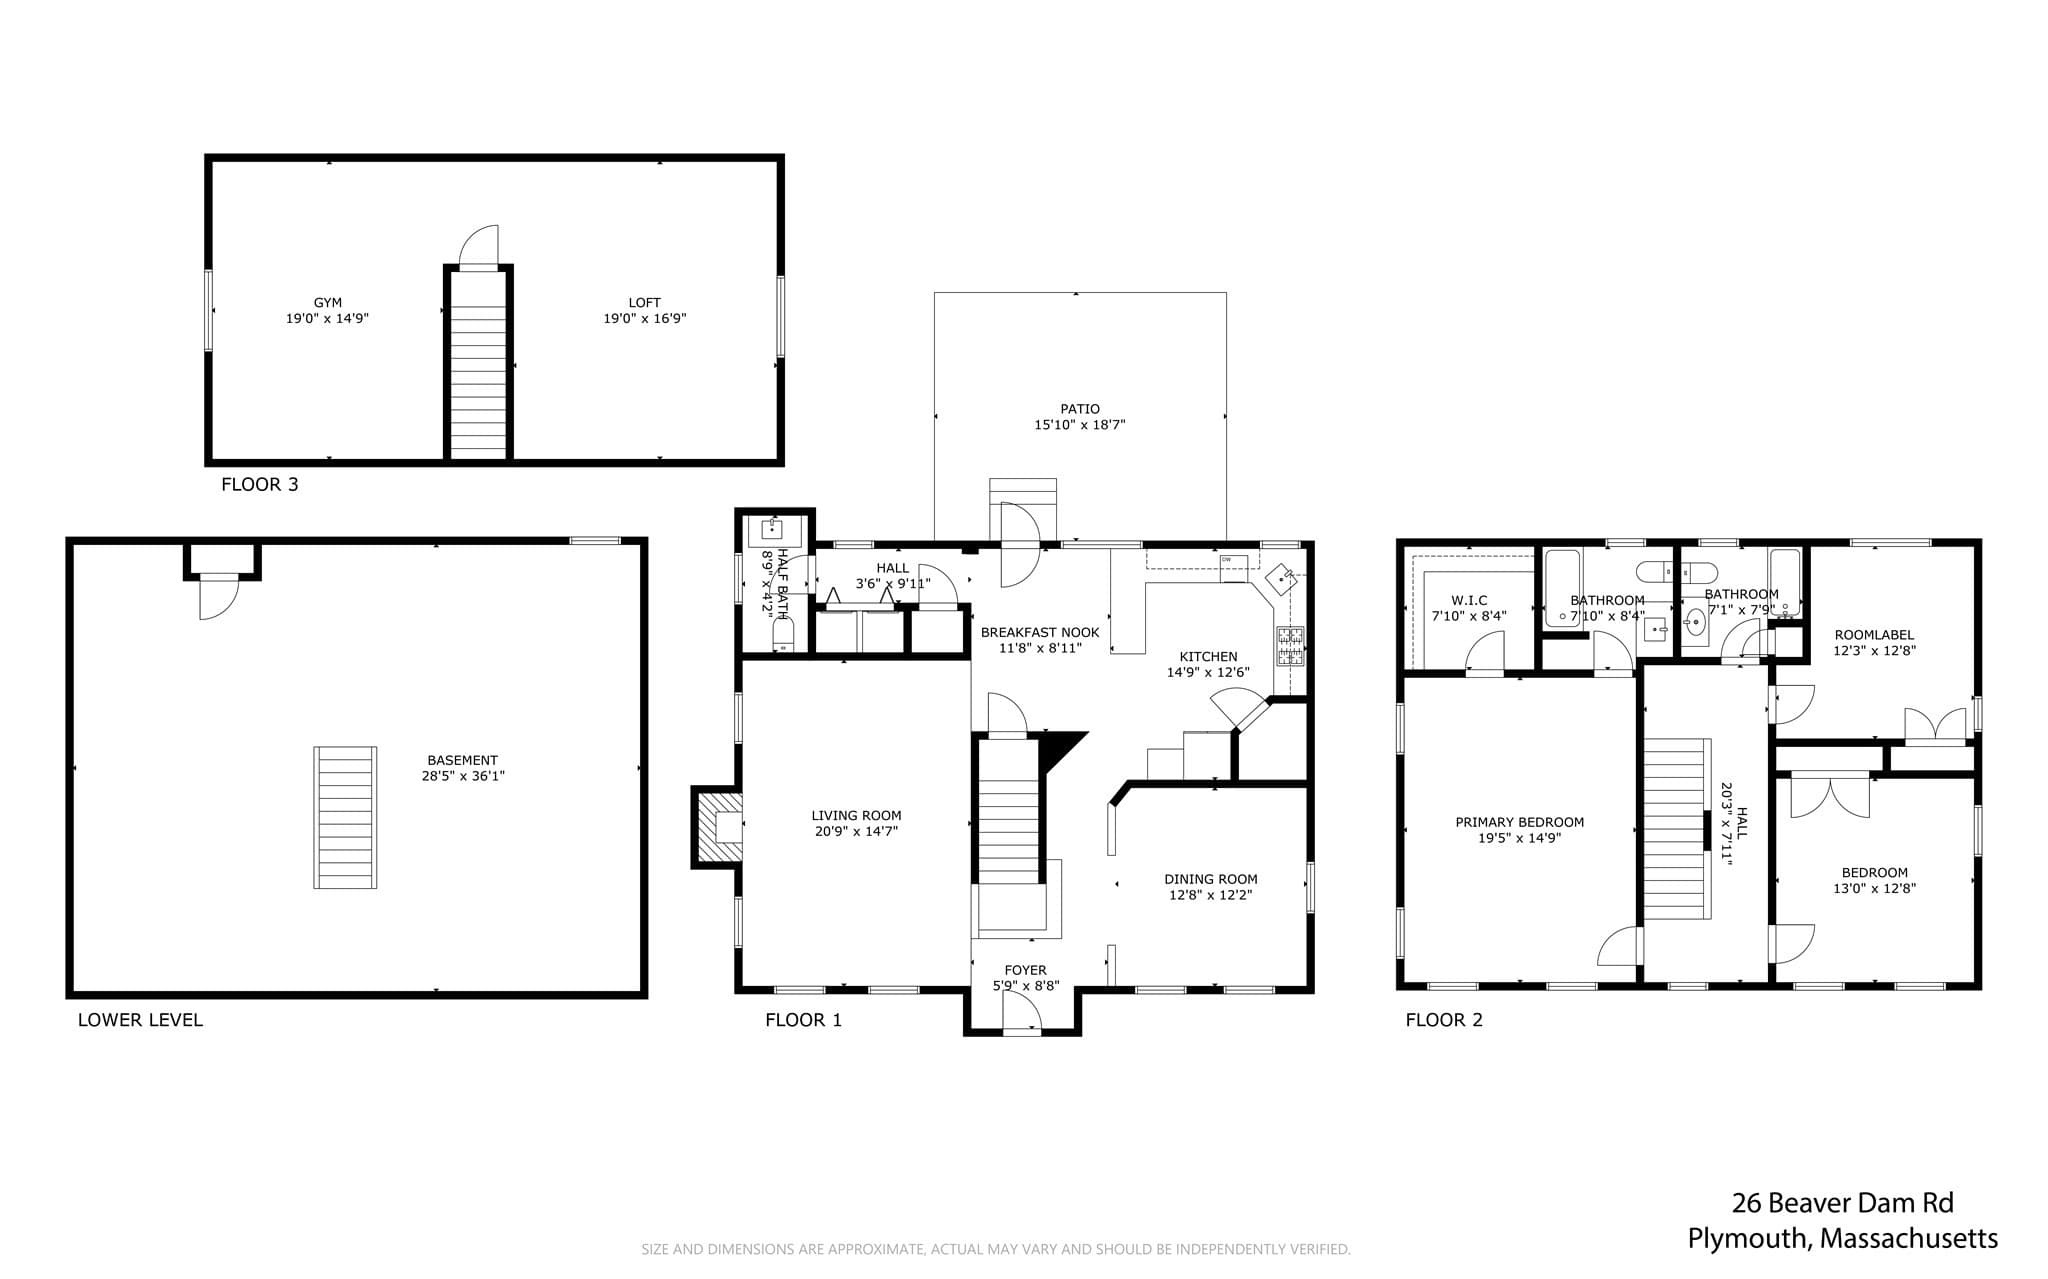
Move right in and enjoy this beautifully maintained Colonial offering an exceptional blend of style, space, flexibility, and outdoor enjoyment. Highlights include 9-foot ceilings throughout the first floor, hardwood flooring, 5-inch baseboards, and a beautiful dining room accented by columns and an arched entryway. The thoughtfully designed layout is ideal for both everyday living and entertaining, while the step-down family room with a gas fireplace and built-in entertainment center creates a warm and inviting gathering space. The bright kitchen features white cabinetry, granite countertops, stainless steel appliances, a generous walk-in pantry, and a newer stainless steel refrigerator. Thoughtfully situated over the corner sink, double windows capture beautiful natural light and offer peaceful views of the fenced backyard and wooded backdrop, creating a space that feels bright, open, and connected to nature. First-floor laundry and a half bath add everyday convenience. Upstairs, the primary suite offers a walk-in closet and private bath, while two additional bedrooms, a full bath, and a finished third-floor bonus room provide flexible space for a home office, fitness room, playroom, hobby space, or guest retreat. Recent improvements include updated lighting fixtures, updated front fencing, and a backyard expansion completed in 2022 that significantly increased usable outdoor living space. Fully fenced and thoughtfully designed, the backyard features patio and garden areas overlooking a private wooded backdrop, creating an inviting setting for relaxing, entertaining, gardening, or enjoying time with pets. An additional lower-tier parking area provides valuable space for a boat, camper, trailer, recreational vehicles, or extra guest parking. Conveniently located near White Horse Beach, the Beaver Dam Conservation Area trail system, and The Pinehills, including The Village Green, restaurants, shops, golf, and Mirbeau Inn & Spa. Enjoy recreation, dining, walking trails, and everyday conveniences while benefiting from the freedom of single-family homeownership with no monthly HOA fees. Combining generous living space, flexible room options, modern updates, and move-in-ready appeal, this home offers outstanding value and a lifestyle designed to be enjoyed both inside and out.

Highlights

Fireplace

Property details

MLS #
73581402
Property type
Single Family Residence
Subdivision
N/A
Status
Active
Days on market
1
On market date
September 23, 2026
Stories
N/A
Total bathrooms
2.5
Garage spaces
N/A
Parking spaces
6
Lot size
0.28 acres
Loading map…

Nearby schools

Within 10 miles · public school directory data (NCES)

Elementary
Manomet Elementary
0.9 mi away · Grades 0-5
Nearest school -- attendance-zone data not available here
5.0
Local Score (student-teacher ratio only (preliminary -- will incorporate state test-score data once available)) -- not an official state rating
Enrollment
251
Student:teacher ratio
12.0:1
District
Plymouth
Middle
Plymouth South Middle
3.18 mi away · Grades 6-8
Nearest school -- attendance-zone data not available here
4.0
Local Score (student-teacher ratio only (preliminary -- will incorporate state test-score data once available)) -- not an official state rating
Enrollment
663
Student:teacher ratio
12.1:1
District
Plymouth
High
Plymouth South High
3.48 mi away · Grades 9-12
Nearest school -- attendance-zone data not available here
5.0
Local Score (student-teacher ratio only (preliminary -- will incorporate state test-score data once available)) -- not an official state rating
Enrollment
1,049
Student:teacher ratio
10.1:1
District
Plymouth

Walkability

Blended score for Plymouth's center: EPA's National Walkability Index (street network, transit, land-use mix) combined with nearby-amenity density. 60% EPA National Walkability Index + 40% nearby-amenity density (Google Places).

34
Car-dependent
out of 100
EPA National Walkability Index
7.8 / 20 -- Below average walkable
Nearby-amenity density
26 / 100
Restaurants & cafes1
Grocery stores0
Parks5
Schools1
Transit stops1
Pharmacies0

Mortgage calculator

Estimate only - actual rate and payment depend on your lender, credit, and loan program.

$
%
%
Adjust tax / insurance estimates
% / yr
$
/mo
Est. monthly payment
$4,359/mo
$139,800 down
$559,200 loan
Principal & interest$3,627
Property tax (est.)$583
Home insurance (est.)$150

Similar homes you might like

Data source: Listing information provided by MLS Property Information Network via Trestle/CoreLogic. Last updated 8 hr ago.

Information herein deemed reliable but not guaranteed; all measurements, school assignments, HOA fees, taxes, and feature lists are approximate and should be independently verified. Equal Housing Opportunity.