Back
Single Family Residence at 458 Longshadow Drive, Aiken
Single Family Residence at 458 Longshadow Drive, Aiken, photo 2 of 68
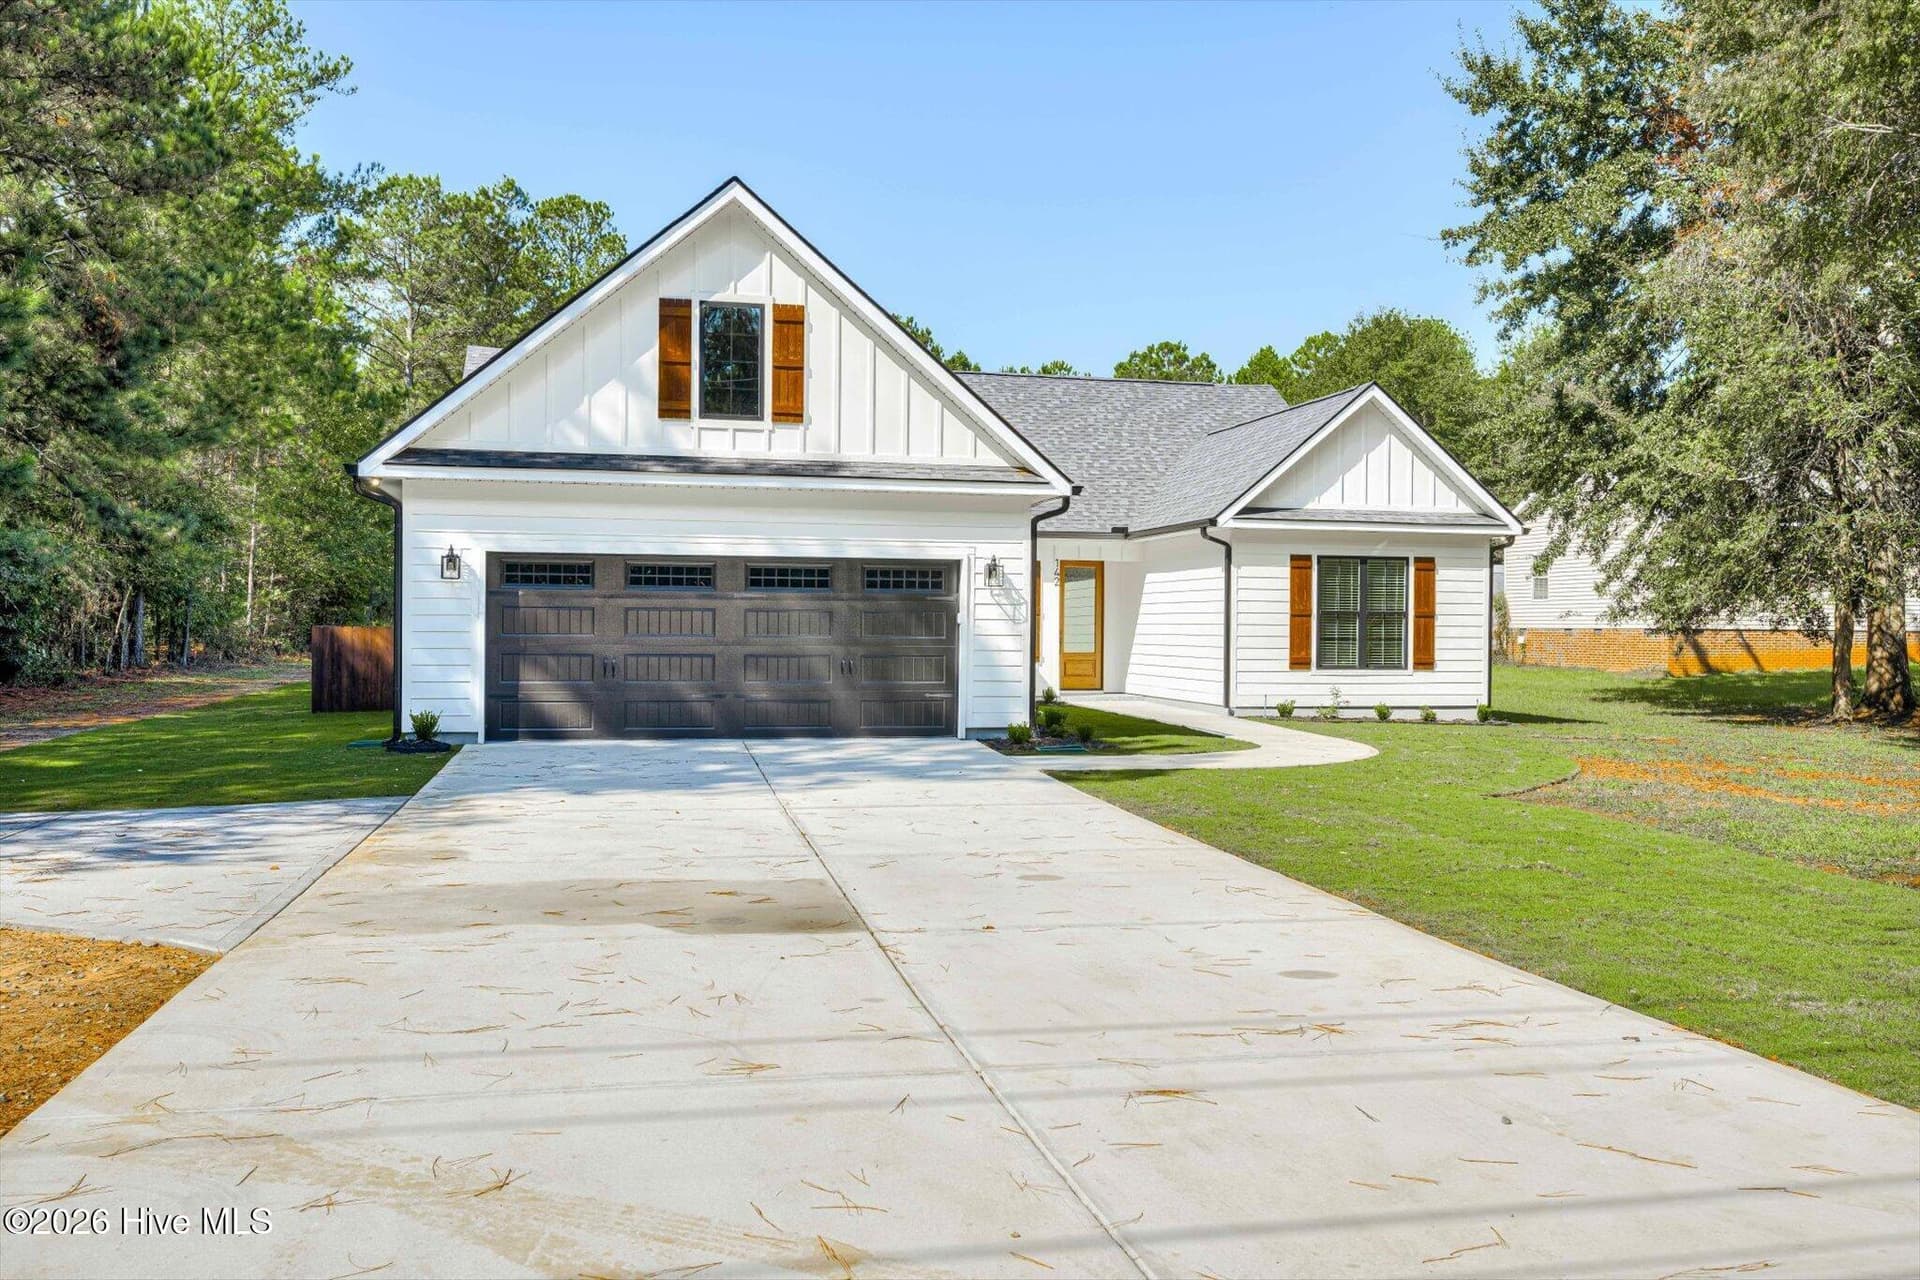
Welcome streetscape in desirable Cedar Creek. - 458 Longshadow Drive, Aiken
Spacious driveway with plenty of parking. - 458 Longshadow Drive, Aiken
Beautiful, situated on a generous home site - 458 Longshadow Drive, Aiken
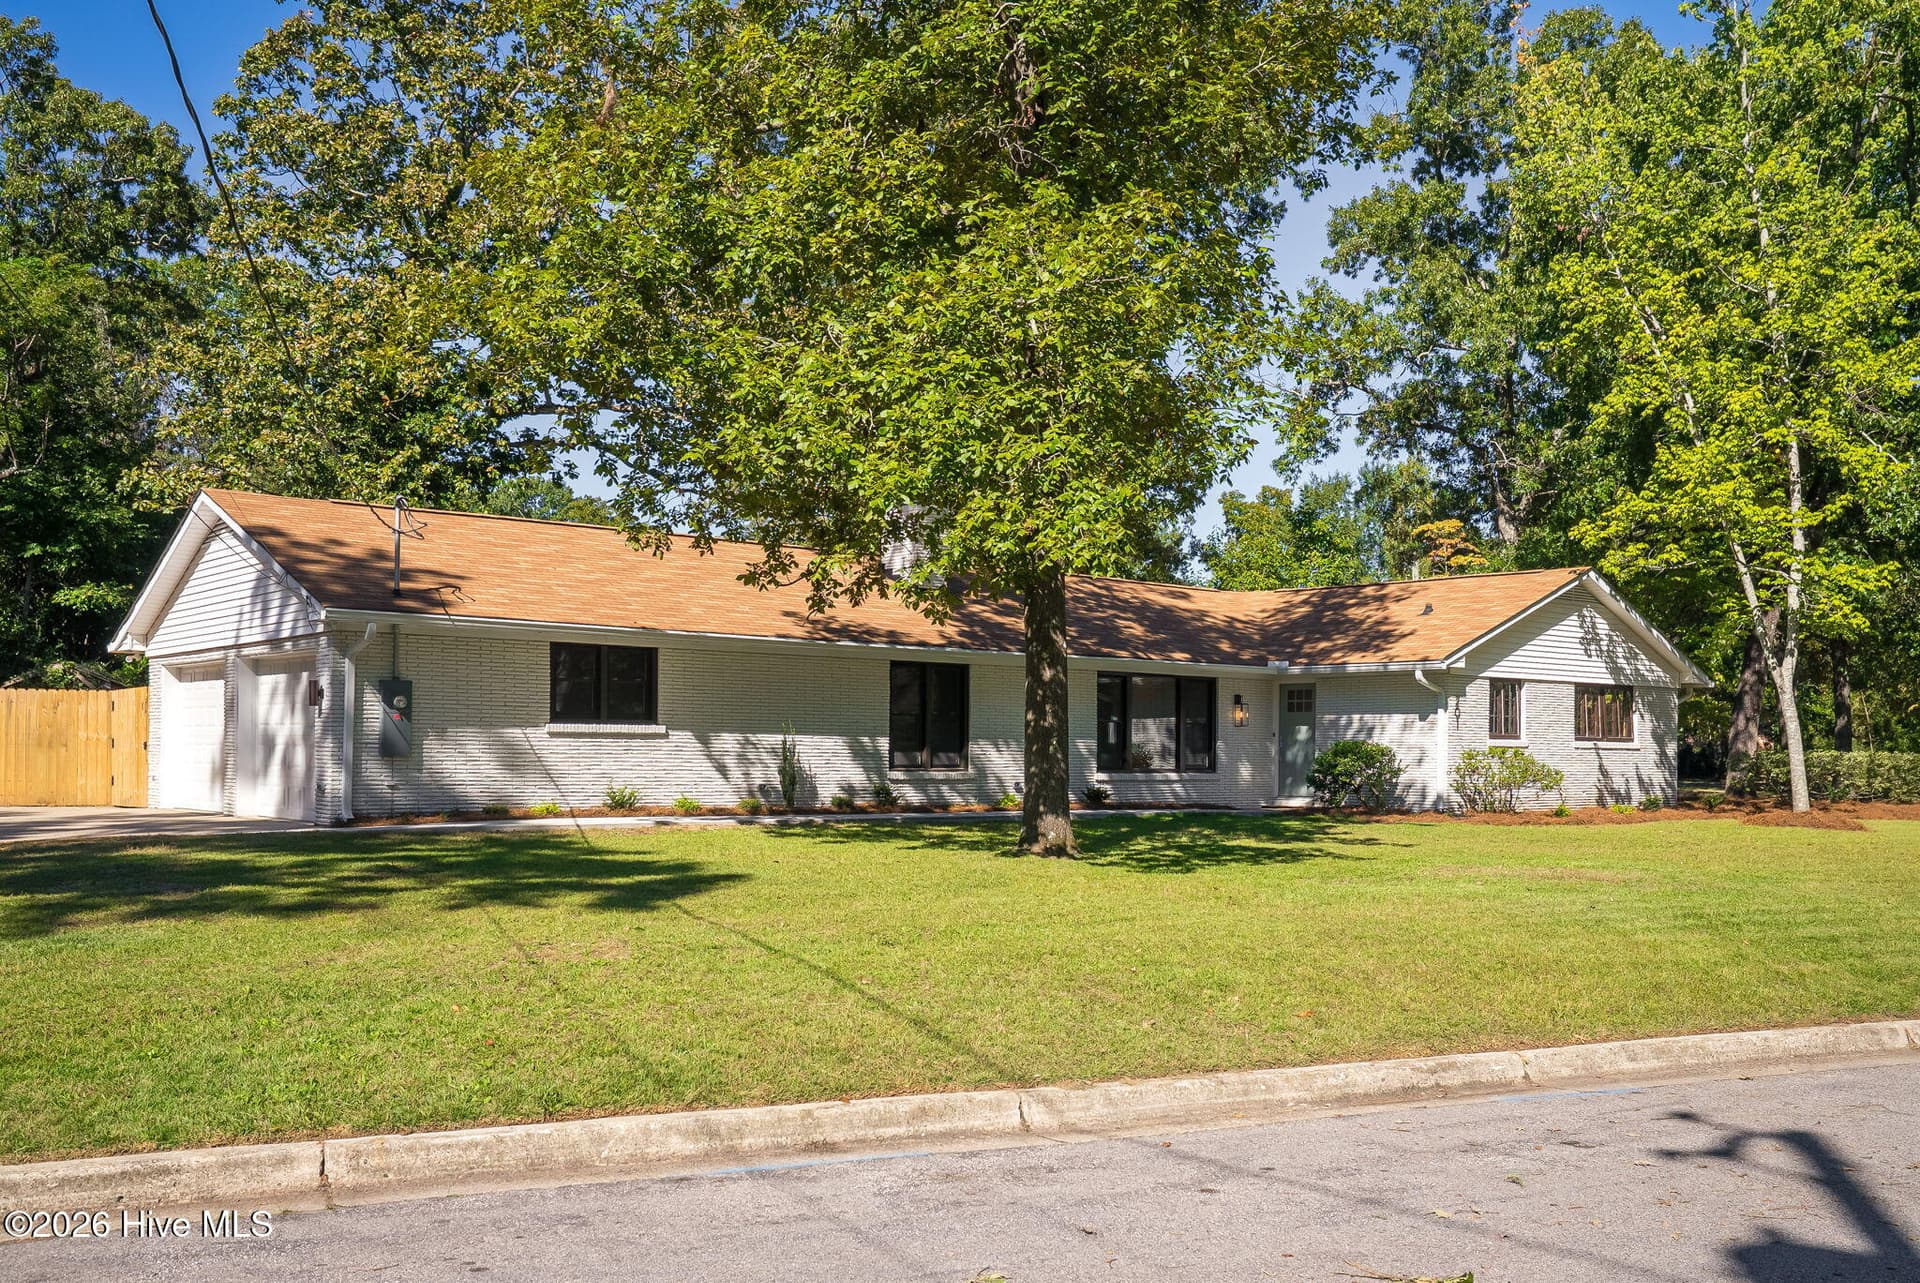
Street view of your future home - 458 Longshadow Drive, Aiken
Inviting covered entry with elegant wood front door - 458 Longshadow Drive, Aiken
Bright, welcoming foyer filled with natural light - 458 Longshadow Drive, Aiken
Another view of the foyer - 458 Longshadow Drive, Aiken
Stunning floor finishes - 458 Longshadow Drive, Aiken
Spacious open-concept living - 458 Longshadow Drive, Aiken
Seamless indoor/outdoor flow - 458 Longshadow Drive, Aiken
Perfect space for entertaining - 458 Longshadow Drive, Aiken
Spacious dining area - 458 Longshadow Drive, Aiken
Another view of the dining room - 458 Longshadow Drive, Aiken
Fabulous formal dining room - 458 Longshadow Drive, Aiken
Beautiful designated office space - 458 Longshadow Drive, Aiken
Dedicated workspace designed for comfort and productivity - 458 Longshadow Drive, Aiken
The view from the dining room area - 458 Longshadow Drive, Aiken
Gorgeous fireplace - 458 Longshadow Drive, Aiken
Spacious open-concept living - 458 Longshadow Drive, Aiken
Stainless steel appliances. - 458 Longshadow Drive, Aiken
Perfect for everyday meals. - 458 Longshadow Drive, Aiken
Gorgeous leathered finish granite countertops - 458 Longshadow Drive, Aiken
Perfect for everyday meals. - 458 Longshadow Drive, Aiken
Beautiful tiled backsplash. - 458 Longshadow Drive, Aiken
Large kitchen island - 458 Longshadow Drive, Aiken
Sleek granite countertops - 458 Longshadow Drive, Aiken
Open flow - 458 Longshadow Drive, Aiken
Double oven, gas range - 458 Longshadow Drive, Aiken
Power pantry with water line - 458 Longshadow Drive, Aiken
Private half bathroom - 458 Longshadow Drive, Aiken
Tray ceilings in owner's suite - 458 Longshadow Drive, Aiken
Single Family Residence at 458 Longshadow Drive, Aiken, photo 35 of 68
Single Family Residence at 458 Longshadow Drive, Aiken, photo 36 of 68
Single Family Residence at 458 Longshadow Drive, Aiken, photo 37 of 68
Single Family Residence at 458 Longshadow Drive, Aiken, photo 38 of 68
Ensuite bathroom - 458 Longshadow Drive, Aiken
Generous walk-in closet with wood shelving - 458 Longshadow Drive, Aiken
Double sink vanity - 458 Longshadow Drive, Aiken
Large tiled walk-in shower in owner's bathroom - 458 Longshadow Drive, Aiken
Relaxing soaking tub in owner's bathroom - 458 Longshadow Drive, Aiken
Spacious guest bedroom - 458 Longshadow Drive, Aiken
Dual sink vanity - 458 Longshadow Drive, Aiken
Single Family Residence at 458 Longshadow Drive, Aiken, photo 47 of 68
Flexible space for bedroom or an office - 458 Longshadow Drive, Aiken
Generously sized guest bedroom - 458 Longshadow Drive, Aiken
Guest bedroom - 458 Longshadow Drive, Aiken
Single Family Residence at 458 Longshadow Drive, Aiken, photo 51 of 68
Dedicated laundry room with generous closet space and a utility sink - 458 Longshadow Drive, Aiken
Drop zone right next to the zero threshold garage entry - 458 Longshadow Drive, Aiken
Peaceful view of the back of the house. - 458 Longshadow Drive, Aiken
Home for pets and play - 458 Longshadow Drive, Aiken
Beautiful rear exterior with an expansive covered porch - 458 Longshadow Drive, Aiken
Perfect backyard setting for grilling, entertaining, and relaxing outdoors - 458 Longshadow Drive, Aiken
Another view of the impressive covered back porch - 458 Longshadow Drive, Aiken
Timeless brick exterior - 458 Longshadow Drive, Aiken
Expansive outdoor living area - 458 Longshadow Drive, Aiken
Single Family Residence at 458 Longshadow Drive, Aiken, photo 61 of 68
Gorgeous views from your back porch - 458 Longshadow Drive, Aiken
Experience the relaxed Aiken lifestyle - 458 Longshadow Drive, Aiken
Discover the charm and beauty of life in Aiken - 458 Longshadow Drive, Aiken
Embrace the active lifestyle in Aiken - 458 Longshadow Drive, Aiken
Our famous South Boundary Avenue - 458 Longshadow Drive, Aiken
The alley downtown - 458 Longshadow Drive, Aiken
Single Family Residence at 458 Longshadow Drive, Aiken, photo 68 of 68
68 photos

$624,900

Bedrooms
4
Bathrooms
2.5
Living area
2,799 sqft
Year built
2026
458 Longshadow Drive
Aiken, SC 29803
Listed by Berkshire Hathaway HomeServices

Highlights

Property type
Single Family Residence
Lot size
0.61 acres
Garage
3 spaces
On market
348 days
  • Fireplace
  • New construction

About this home

Looking for a new construction home in Aiken, SC, with single-level living, a private office, and a three-car garage? Discover the Averly Manor 17 E.L. in Cedar Creek, offering 2,799 square feet, four bedrooms, two and a half baths, and a $10,000 builder incentive toward upgrades or closing costs. From everyday routines to weekend gatherings, this split-bedroom floor plan gives you room to connect and space to yourself. A covered front porch opens to a welcoming foyer with a private office nearby. The formal dining room flows into the kitchen and a vaulted great room, where a fireplace creates a natural gathering spot and expansive windows bring in beautiful daylight. A large kitchen island offers space to prep, serve, and catch up, while the vaulted ceiling adds an open, airy feel. Beyond the kitchen pantry, a separate power pantry gives you options: organize bulk groceries, create your coffee station, or keep extra prep essentials within reach. A mudroom and nearby half bath provide everyday convenience between the living areas and three-car garage. Set apart in its own wing, the owner's suite features a tray ceiling, generous walk-in closet, and a bathroom with a double vanity, soaking tub, separate tiled walk-in shower, and private water closet. Across the home, three additional bedrooms with vaulted ceilings share a full bath. Enjoy fresh air from the covered back porch, and appreciate the thoughtful details built into the Easy Living design: wider doorways, a step-free entry, and wall bracing for future grab bars. Located in Cedar Creek, this new Aiken home puts golf, recreation, and outdoor enjoyment close to home. Community amenities include an 18-hole championship golf course, practice range, tennis and pickleball courts, a junior Olympic pool, dining facility, community center, library, three neighborhood parks, and more than 10 miles of nature trails. Shopping, dining, schools, and Historic Downtown Aiken are also convenient. Schedule your private tour to experience the spacious layout, explore the power pantry, and see how the Averly Manor 17 E.L. fits your plans. Ask for details about the $10,000 builder incentive. 625-CC-7009-01

Property details

MLS
Hive MLS
MLS #
98251309
Property type
Single Family Residence
Subdivision
Cedar Creek
Status
Active
Days on market
348
On market date
November 28, 2025
Stories
N/A
Total bathrooms
2.5
Garage spaces
3
Parking spaces
3
Lot size
0.61 acres
Loading map…

Nearby schools

Within 10 miles. School directory data from the National Center for Education Statistics (NCES), accessed via the Urban Institute Education Data API. Local Score is calculated by INNOVATE Real Estate; where a state rating is shown, it comes from that state's own official school report card.

Elementary
Greendale Elementary
3.94 mi away · Grades -1-5
Zoned school (attendance boundary, 2015-16 data)
3.3
Local Score (state rating (2025) blended 70/30 with student-teacher ratio) -- not an official state rating
State rating: Average (2025)
Enrollment
374
Student:teacher ratio
13.4:1
District
Aiken 01
Middle
New Ellenton STEAM Magnet Middle
4.62 mi away · Grades 6-8
Zoned school (attendance boundary, 2015-16 data)
3.0
Local Score (state rating (2025) blended 70/30 with student-teacher ratio) -- not an official state rating
State rating: Average (2025)
Enrollment
295
Student:teacher ratio
15.5:1
District
Aiken 01
High
Silver Bluff High
7.69 mi away · Grades 9-12
Zoned school (attendance boundary, 2015-16 data)
3.0
Local Score (student-teacher ratio only (preliminary -- will incorporate state test-score data once available)) -- not an official state rating
Enrollment
624
Student:teacher ratio
16.4:1
District
Aiken 01

Walkability

Blended score for Aiken's center, calculated by INNOVATE Real Estate from two sources: the EPA's National Walkability Index (street network, transit, land-use mix) and Google Places amenity data (what's actually reachable on foot from this point). EPA National Walkability Index only -- nearby-amenity data not cached yet for this area.

23
Car-dependent
out of 100
EPA National Walkability Index
4.5 / 20 -- Least walkable

Market position

How this listing compares to current activity in Aiken, from live MLS data.

On the market 348 days -- 238 more days than Aiken's current average of 110 days.
For reference, the median list price across 368 active listings in Aiken right now is $314,900.

Mortgage calculator

Estimate only - actual rate and payment depend on your lender, credit, and loan program.

Adjust tax / insurance estimates
Est. monthly payment
$3,913/mo
$124,980 down
$499,920 loan
Principal & interest$3,242
Property tax (est.)$521
Home insurance (est.)$150

Similar homes you might like

Data source: Listing information provided by Hive MLS. Last updated 1 days ago.

Information herein deemed reliable but not guaranteed; all measurements, school assignments, HOA fees, taxes, and feature lists are approximate and should be independently verified. Equal Housing Opportunity.