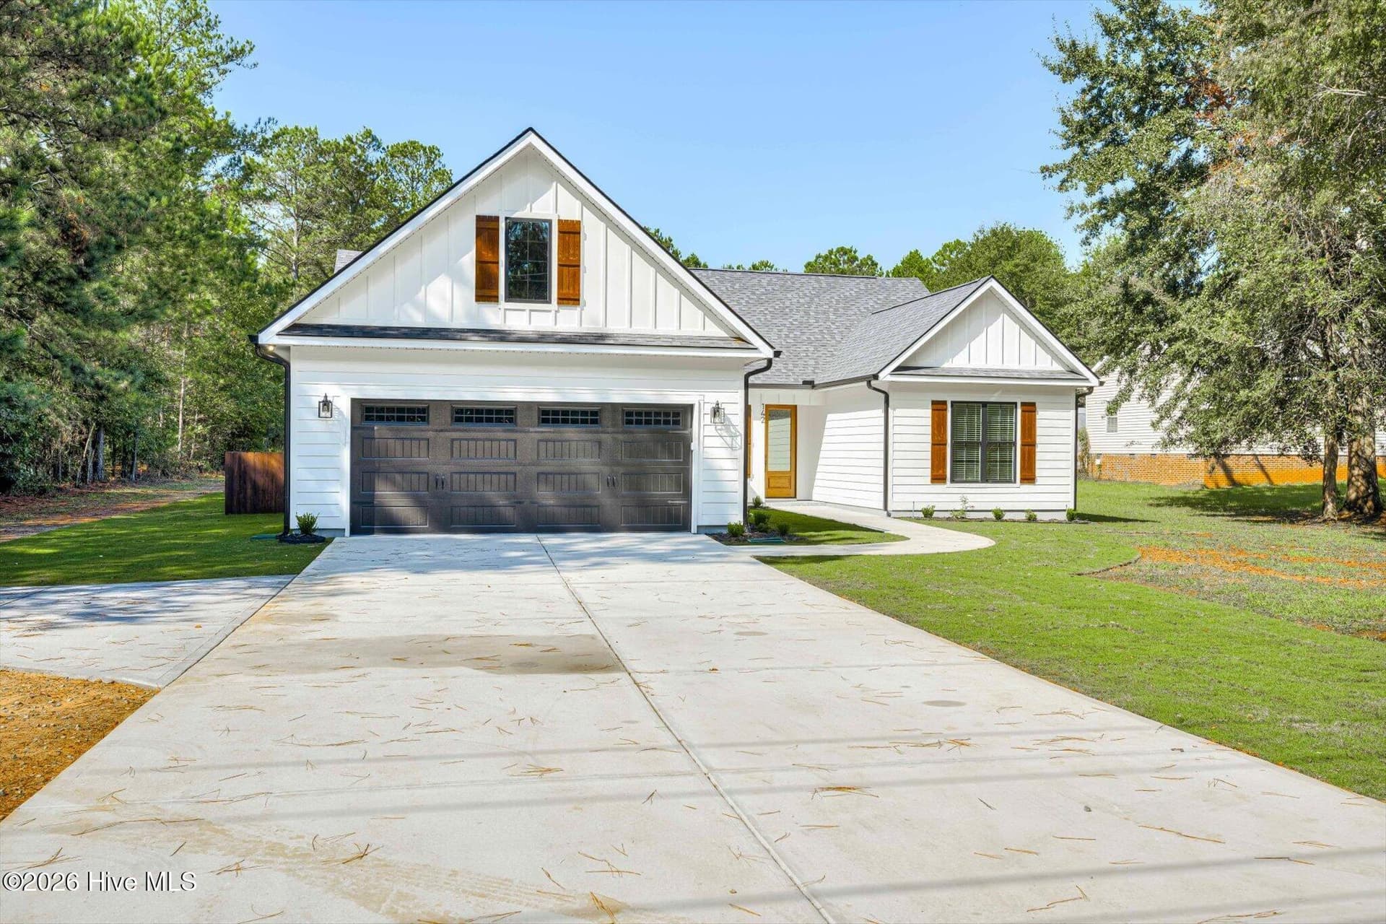
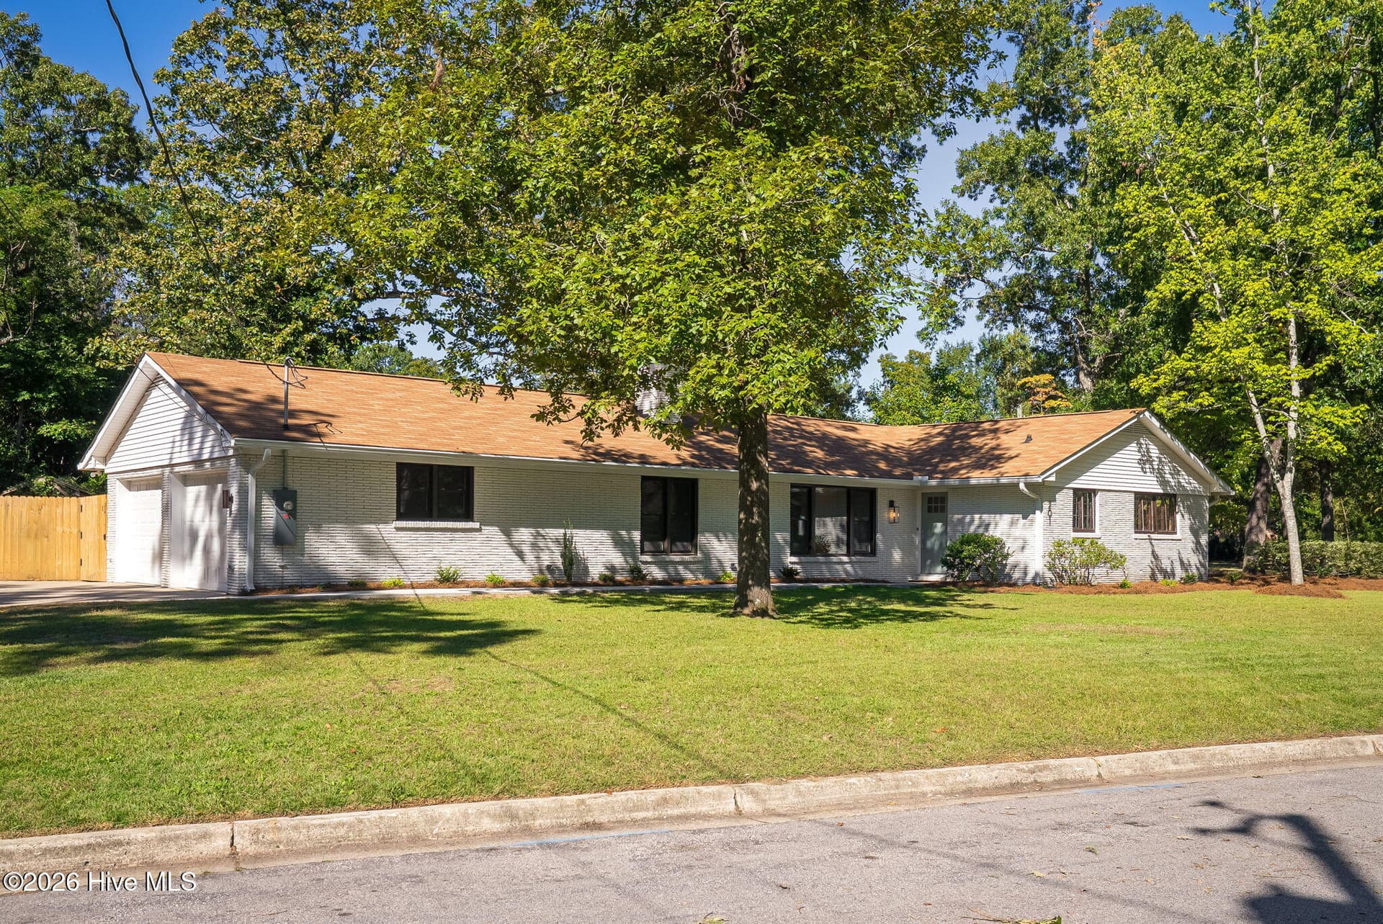
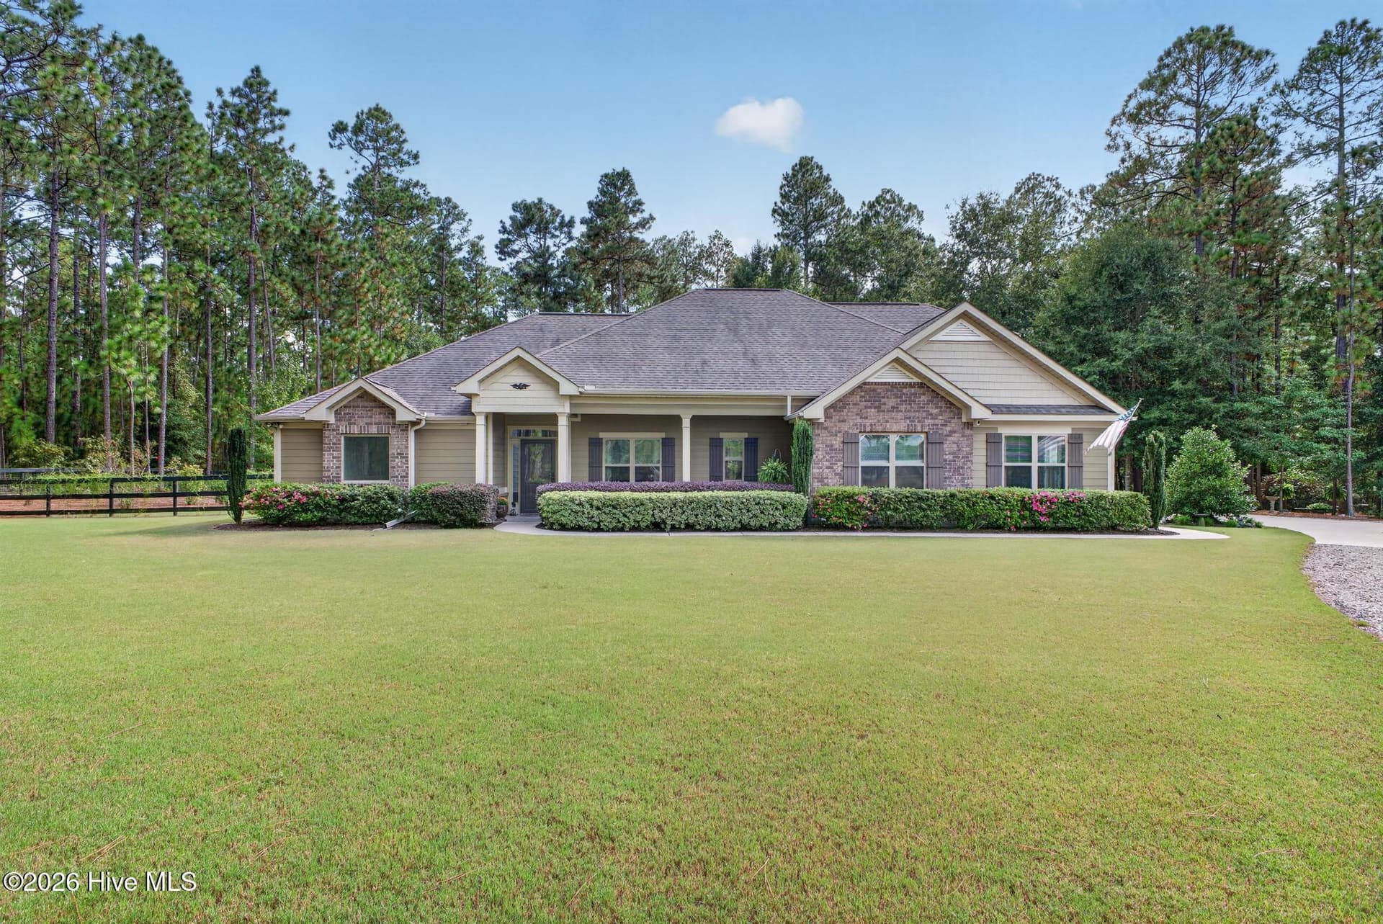
Exterior front - 144 E Pleasant Colony Drive, Aiken
Oversized garage, parking for 3+ cards - 144 E Pleasant Colony Drive, Aiken
Tiled flooring, 6' wide foyer - 144 E Pleasant Colony Drive, Aiken
11' entry into Foyer - 144 E Pleasant Colony Drive, Aiken
Living room, entry - 144 E Pleasant Colony Drive, Aiken
Living room View into foyer - 144 E Pleasant Colony Drive, Aiken
Living room View into dining room - 144 E Pleasant Colony Drive, Aiken
French doors, dining room - 144 E Pleasant Colony Drive, Aiken
Seats 6-8 ppl - 144 E Pleasant Colony Drive, Aiken
Knee wall / dining room - 144 E Pleasant Colony Drive, Aiken
Glass-paneled cabinetry - 144 E Pleasant Colony Drive, Aiken
Gas cooktop/chimney hood - 144 E Pleasant Colony Drive, Aiken
Single Family Residence at 144 E Pleasant Colony Drive, Aiken, photo 13 of 60
Single Family Residence at 144 E Pleasant Colony Drive, Aiken, photo 14 of 60
Breakfast Area - 144 E Pleasant Colony Drive, Aiken
Hardwood throughout - 144 E Pleasant Colony Drive, Aiken
Exits to rear or Sunroom - 144 E Pleasant Colony Drive, Aiken
Single Family Residence at 144 E Pleasant Colony Drive, Aiken, photo 18 of 60
FP in family room / built-ins - 144 E Pleasant Colony Drive, Aiken
Built-in w/storage, family room - 144 E Pleasant Colony Drive, Aiken
Single Family Residence at 144 E Pleasant Colony Drive, Aiken, photo 21 of 60
Single Family Residence at 144 E Pleasant Colony Drive, Aiken, photo 22 of 60
Sunroom, wall of windows - 144 E Pleasant Colony Drive, Aiken
Sunroom, french doors - 144 E Pleasant Colony Drive, Aiken
Single Family Residence at 144 E Pleasant Colony Drive, Aiken, photo 25 of 60
Single Family Residence at 144 E Pleasant Colony Drive, Aiken, photo 26 of 60
Single Family Residence at 144 E Pleasant Colony Drive, Aiken, photo 27 of 60
Single Family Residence at 144 E Pleasant Colony Drive, Aiken, photo 28 of 60
Single Family Residence at 144 E Pleasant Colony Drive, Aiken, photo 29 of 60
Single Family Residence at 144 E Pleasant Colony Drive, Aiken, photo 30 of 60
Powder Rm - 144 E Pleasant Colony Drive, Aiken
Single Family Residence at 144 E Pleasant Colony Drive, Aiken, photo 32 of 60
Single Family Residence at 144 E Pleasant Colony Drive, Aiken, photo 33 of 60
Full bath #2, tiled flooring - 144 E Pleasant Colony Drive, Aiken
Hardwood throughout - 144 E Pleasant Colony Drive, Aiken
Single Family Residence at 144 E Pleasant Colony Drive, Aiken, photo 36 of 60
Single Family Residence at 144 E Pleasant Colony Drive, Aiken, photo 37 of 60
Single Family Residence at 144 E Pleasant Colony Drive, Aiken, photo 38 of 60
Sitting area, owners bath - 144 E Pleasant Colony Drive, Aiken
Single Family Residence at 144 E Pleasant Colony Drive, Aiken, photo 40 of 60
Single Family Residence at 144 E Pleasant Colony Drive, Aiken, photo 41 of 60
Walk in closet, owners bedroom - 144 E Pleasant Colony Drive, Aiken
Cabinet space in Owners Bath - 144 E Pleasant Colony Drive, Aiken
Light-filled owners bath - 144 E Pleasant Colony Drive, Aiken
Tiled Shower - 144 E Pleasant Colony Drive, Aiken
Cabinet space in Laundry - 144 E Pleasant Colony Drive, Aiken
Single Family Residence at 144 E Pleasant Colony Drive, Aiken, photo 47 of 60
Twilight View - 144 E Pleasant Colony Drive, Aiken
Rear Porch w/gas line on covered porch - 144 E Pleasant Colony Drive, Aiken
Rear view: metal fence, wall of (Sunroom) windows - 144 E Pleasant Colony Drive, Aiken
Rear garden view - 144 E Pleasant Colony Drive, Aiken
Gated Private Community - 144 E Pleasant Colony Drive, Aiken
Amenities: Clubhouse - 144 E Pleasant Colony Drive, Aiken
Single Family Residence at 144 E Pleasant Colony Drive, Aiken, photo 54 of 60
Single Family Residence at 144 E Pleasant Colony Drive, Aiken, photo 55 of 60
Amenities: golf community - 144 E Pleasant Colony Drive, Aiken
Amenities: Pool - 144 E Pleasant Colony Drive, Aiken
Amenities: Clubhouse - 144 E Pleasant Colony Drive, Aiken
Amenities: tennis & pickleball - 144 E Pleasant Colony Drive, Aiken
Single Family Residence at 144 E Pleasant Colony Drive, Aiken, photo 60 of 60
60 photos

$604,000

144 E Pleasant Colony Drive
Aiken, SC 29803
Listed by Eleanor Williams · Keller Williams Realty Aiken Partners
Bedrooms
3
Bathrooms
2.5
Living area
2,665 sqft
Year built
2004

About this home

LOVE AT FIRST SIGHT as you enter this beautifully crafted, 2,665 sf custom-built, one-level brick home nestled within the prestigious gated community of Woodside Plantation in Aiken SC. Thoughtful architectural details and an abundance of natural light create a warm, inviting entrance/atmosphere. Transom windows illuminate the 11' soaring ceiling and 6-foot-wide foyer, where ceramic tile flooring and elegant crown molding introduce the craftsmanship found throughout the home. Just beyond the foyer, the formal living and dining rooms feature hardwood flooring, crown and chair rail molding, and knee walls that define each space while preserving an open feel. The home transitions effortlessly into the spacious family room, where a newly installed gas fireplace with blower, mantel and granite surround creates a welcoming focal point while hardwood flooring and crown molding maintain the home's elegant continuity. The owners love the built-in cabinetry that provides both character and generous storage in the family room. The kitchen is certain to impress with it's Maple cabinetry with glass accents, stylish backsplash, granite countertops, portable island, gas cooktop with chimney-style hood and upgraded appliances. Enjoy casual meals at the raised breakfast bar or gather in the adjoining breakfast room, which opens to a rear porch complete with a retractable awning for shade and a gas connection for grilling. One of the home's most delightful spaces that the owner enjoys daily is the 240-square-foot sunroom! A wall of windows invites the outdoors in, creating a bright and peaceful retreat for morning coffee, reading, entertaining or simply enjoying the surrounding views of the garden. The spacious owner's suite offers a tray ceiling, sitting area, bay window, pocket doors, a walk-in closet, and a private bathroom with lots more storage that the owners have loved throughout the years. Thoughtfully positioned windows bring natural light into the bedrooms, laundry room and tiled bathrooms. Exceptional storage is a hallmark of this home, with abundant cabinetry in the laundry room and bathrooms, an additional walk-in hall closet and an oversized two-car garage. More than $30,000 in owner improvements further enhance the home's appeal. Beyond the home itself, enjoy the lifestyle and amenities of Woodside's gated community such as golf, tennis, pickle ball, Clubhouse, fitness facility, and walking trails. Note that some amenities require additional membership or fees. A complimentary one-year home warranty adds peace of mind, and the seller is willing to consider additional concessions with an acceptable offer. Beautifully designed with 9' ceilings throughout, thoughtfully maintained and filled with inviting spaces and storage, this exceptional home offers the comfort of one-level living in a gated community you'll be proud to call home. Owners can accommodate a quick closing.

Highlights

Fireplace

Property details

MLS
Hive MLS
MLS #
100614295
Property type
Single Family Residence
Subdivision
Woodside Reserve
Status
Active
Days on market
1
On market date
November 3, 2026
Stories
N/A
Total bathrooms
2.5
Garage spaces
2
Parking spaces
5
Lot size
0.33 acres
Loading map…

Nearby schools

Within 10 miles. School directory data from the National Center for Education Statistics (NCES), accessed via the Urban Institute Education Data API. Local Score is calculated by INNOVATE Real Estate; where a state rating is shown, it comes from that state's own official school report card.

Elementary
Chukker Creek Elementary
0.92 mi away · Grades -1-5
Zoned school (attendance boundary, 2015-16 data)
3.0
Local Score (student-teacher ratio only (preliminary -- will incorporate state test-score data once available)) -- not an official state rating
Enrollment
648
Student:teacher ratio
15.8:1
District
Aiken 01
Middle
M. B. Kennedy Middle
3.5 mi away · Grades 6-8
Zoned school (attendance boundary, 2015-16 data)
2.0
Local Score (student-teacher ratio only (preliminary -- will incorporate state test-score data once available)) -- not an official state rating
Enrollment
633
Student:teacher ratio
19.8:1
District
Aiken 01
High
South Aiken High
3.33 mi away · Grades 9-12
Zoned school (attendance boundary, 2015-16 data)
3.0
Local Score (student-teacher ratio only (preliminary -- will incorporate state test-score data once available)) -- not an official state rating
Enrollment
1,349
Student:teacher ratio
17.3:1
District
Aiken 01

Walkability

Blended score for Aiken's center, calculated by INNOVATE Real Estate from two sources: the EPA's National Walkability Index (street network, transit, land-use mix) and Google Places amenity data (what's actually reachable on foot from this point). EPA National Walkability Index only -- nearby-amenity data not cached yet for this area.

18
Very car-dependent
out of 100
EPA National Walkability Index
3.7 / 20 -- Least walkable

Market position

How this listing compares to current activity in Aiken, from live MLS data.

On the market 1 days -- 127 fewer days than Aiken's current average of 128 days.
For reference, the median list price across 368 active listings in Aiken right now is $301,665.

Mortgage calculator

Estimate only - actual rate and payment depend on your lender, credit, and loan program.

Adjust tax / insurance estimates
Est. monthly payment
$3,787/mo
$120,800 down
$483,200 loan
Principal & interest$3,134
Property tax (est.)$503
Home insurance (est.)$150

Similar homes you might like

Data source: Listing information provided by Hive MLS. Last updated 2 days ago.

Information herein deemed reliable but not guaranteed; all measurements, school assignments, HOA fees, taxes, and feature lists are approximate and should be independently verified. Equal Housing Opportunity.