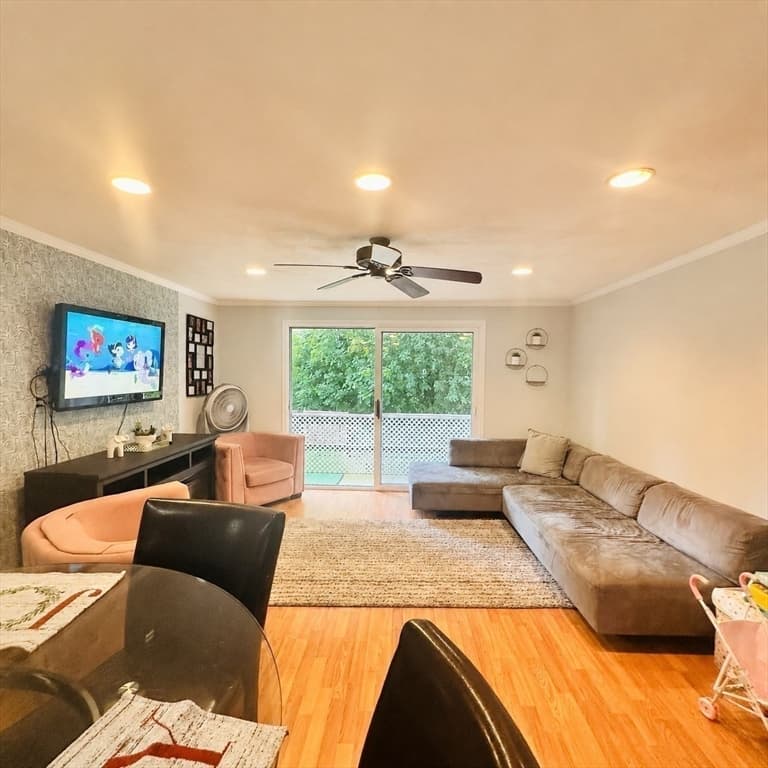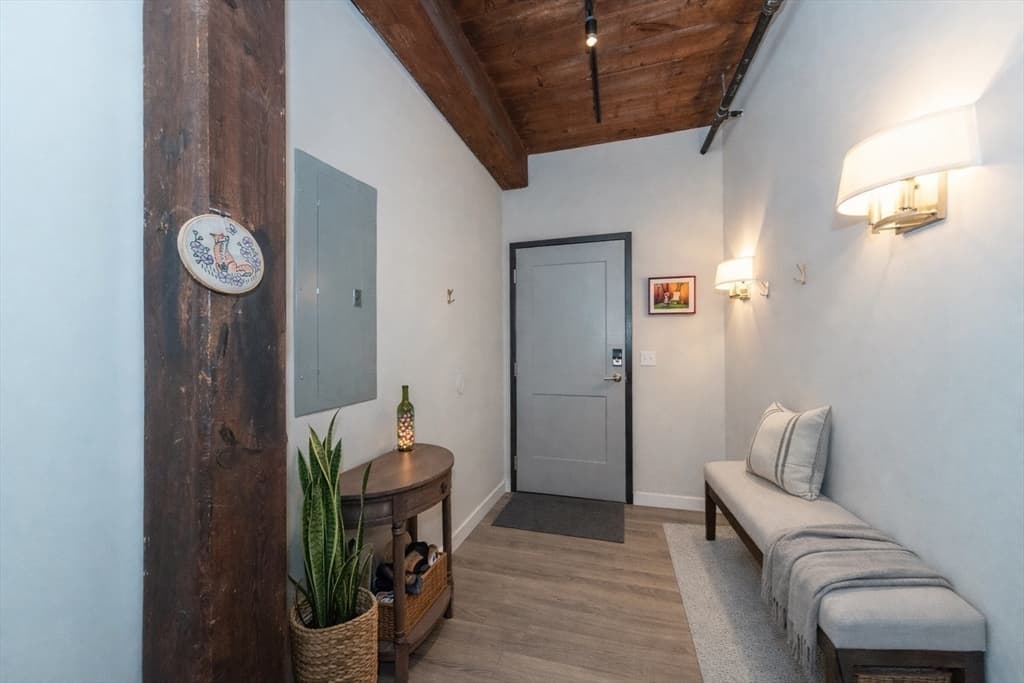
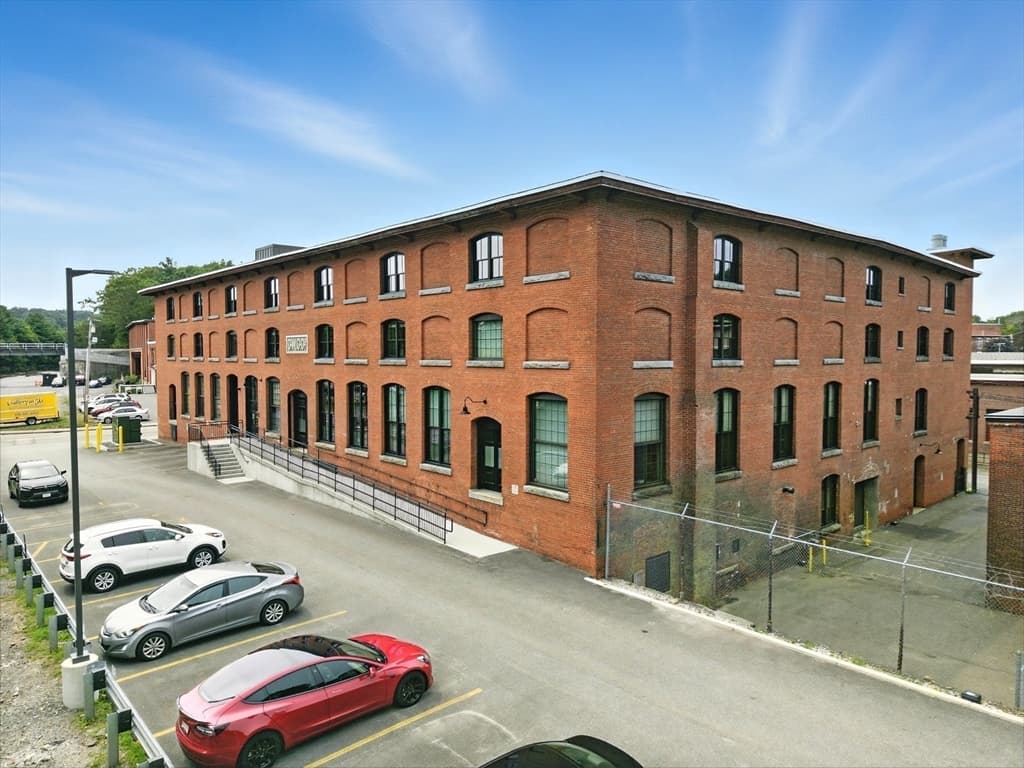
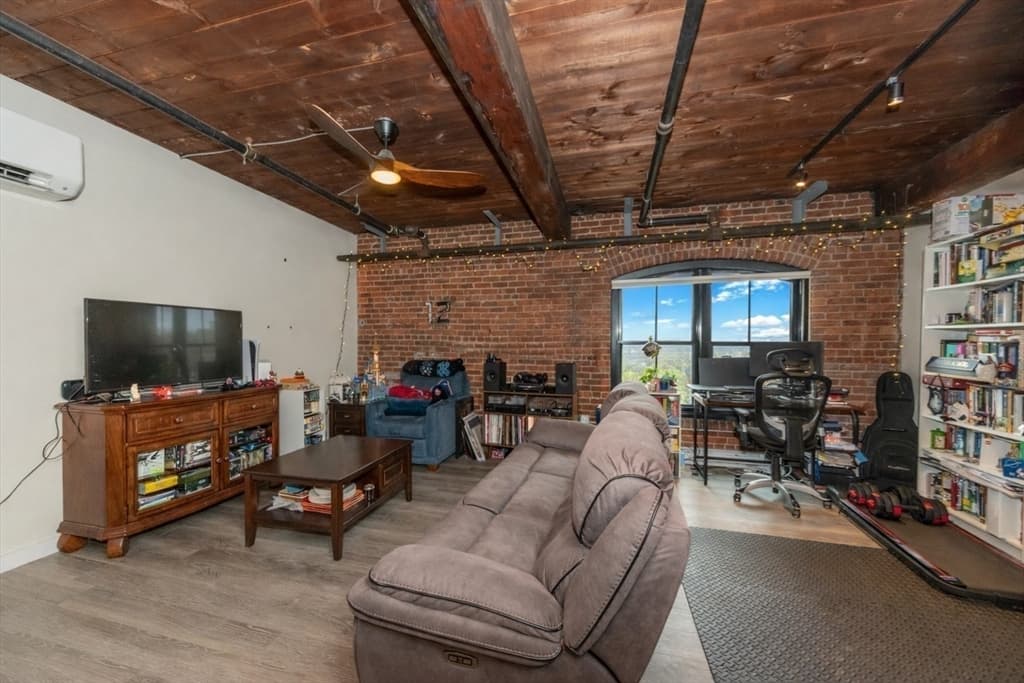





55 Sterling St # 305, Clinton MA 01510
55 Sterling St # 305, Clinton MA 01510 photo 2
55 Sterling St # 305, Clinton MA 01510 photo 3
55 Sterling St # 305, Clinton MA 01510 photo 4
55 Sterling St # 305, Clinton MA 01510 photo 5
55 Sterling St # 305, Clinton MA 01510 photo 6
55 Sterling St # 305, Clinton MA 01510 photo 7
55 Sterling St # 305, Clinton MA 01510 photo 8
55 Sterling St # 305, Clinton MA 01510 photo 9
55 Sterling St # 305, Clinton MA 01510 photo 10
55 Sterling St # 305, Clinton MA 01510 photo 11
55 Sterling St # 305, Clinton MA 01510 photo 12
55 Sterling St # 305, Clinton MA 01510 photo 13
55 Sterling St # 305, Clinton MA 01510 photo 14
55 Sterling St # 305, Clinton MA 01510 photo 15
55 Sterling St # 305, Clinton MA 01510 photo 16
55 Sterling St # 305, Clinton MA 01510 photo 17
55 Sterling St # 305, Clinton MA 01510 photo 18
55 Sterling St # 305, Clinton MA 01510 photo 19
55 Sterling St # 305, Clinton MA 01510 photo 20
55 Sterling St # 305, Clinton MA 01510 photo 21
55 Sterling St # 305, Clinton MA 01510 photo 22
55 Sterling St # 305, Clinton MA 01510 photo 23
55 Sterling St # 305, Clinton MA 01510 photo 24
55 Sterling St # 305, Clinton MA 01510 photo 25
55 Sterling St # 305, Clinton MA 01510 photo 26
55 Sterling St # 305, Clinton MA 01510 photo 27
55 Sterling St # 305, Clinton MA 01510 photo 28
55 Sterling St # 305, Clinton MA 01510 photo 29
55 Sterling St # 305, Clinton MA 01510 photo 30
55 Sterling St # 305, Clinton MA 01510 photo 31
31 photos

$315,000

55 Sterling St # 305, Clinton MA 01510
Clinton, MA 01510
Listed by The Journey Group
Bedrooms
1
Bathrooms
1
Living area
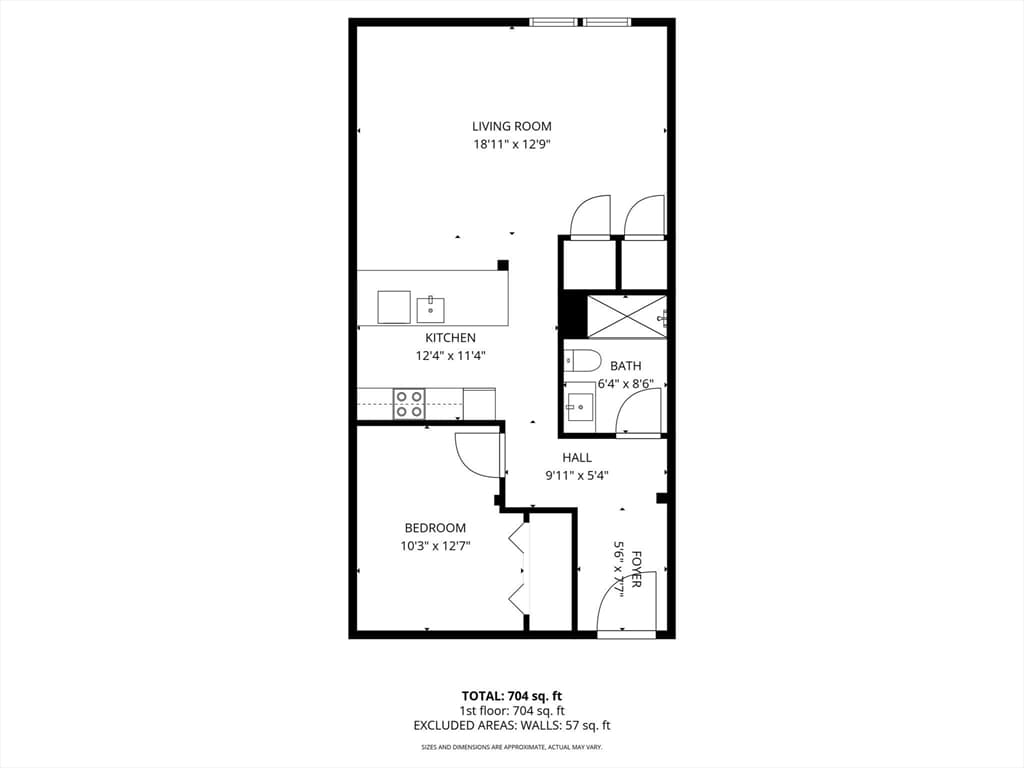
730 sqft
Year built
1900

About this home

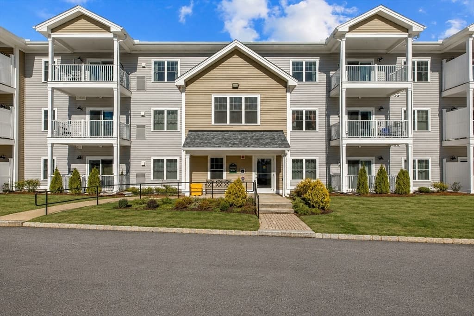
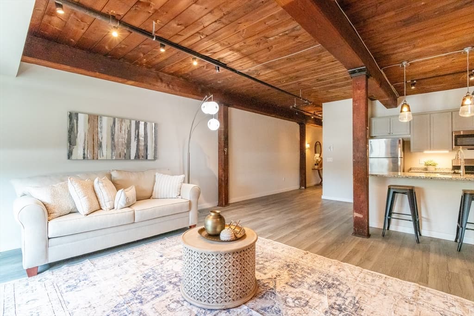
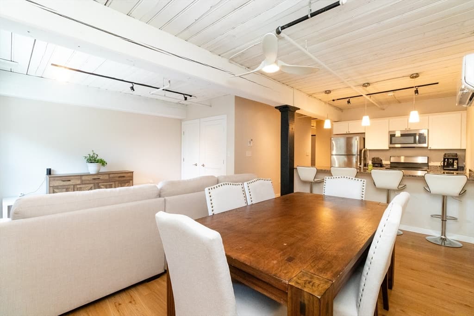
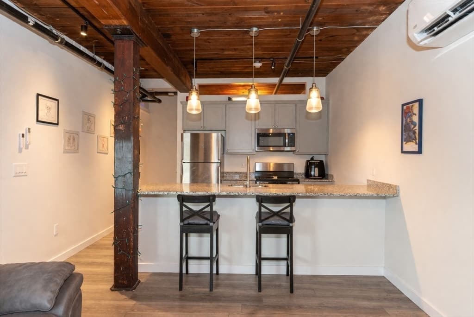
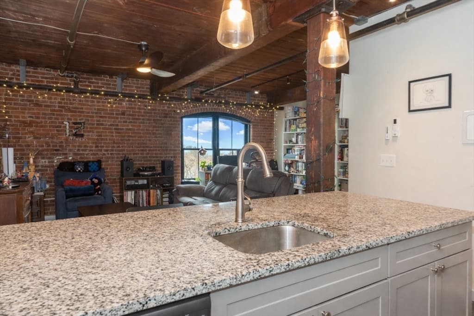
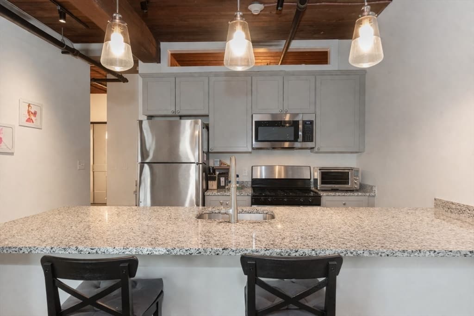
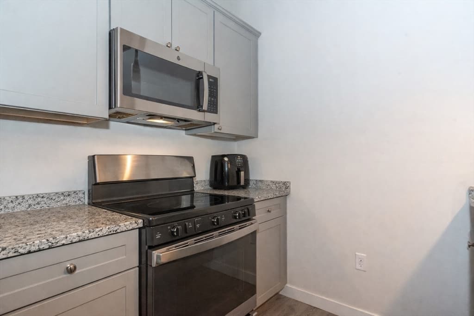
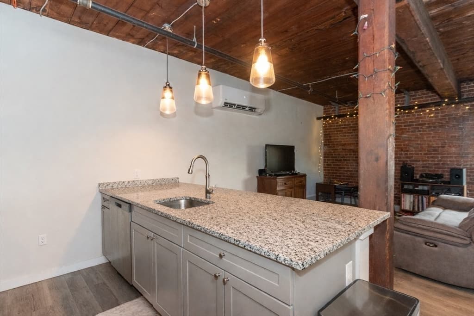
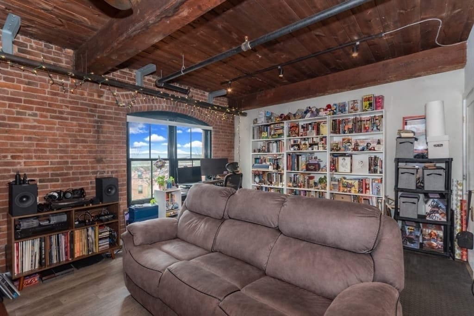
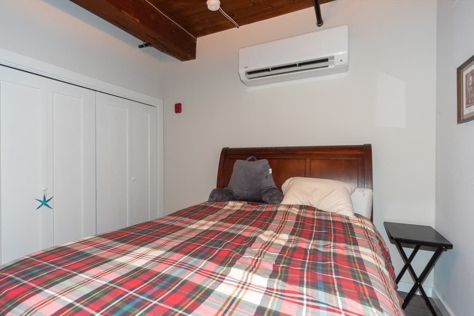
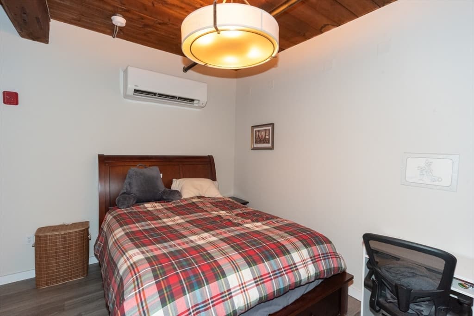
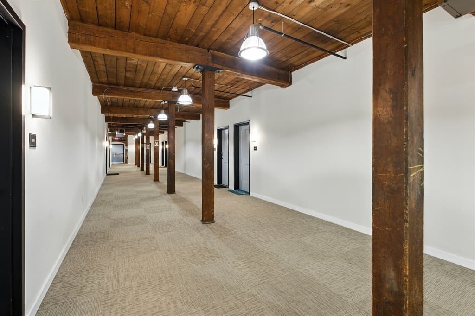
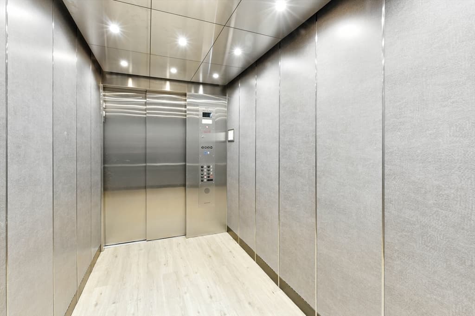
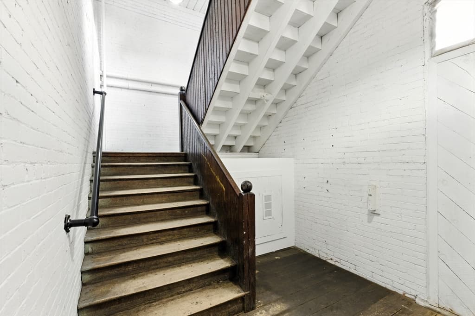
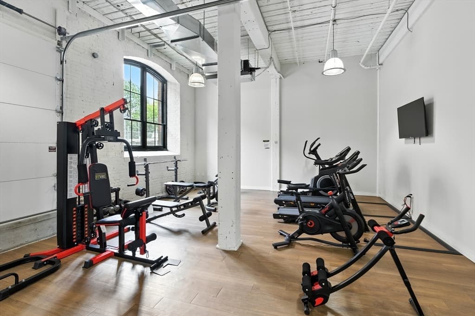
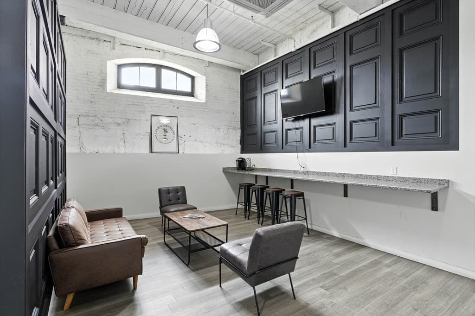
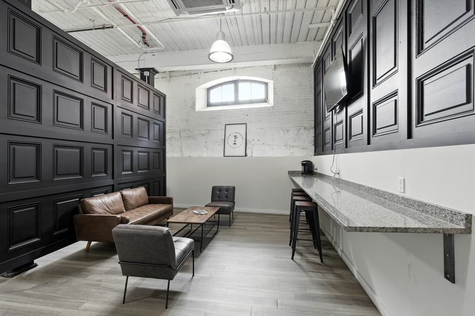
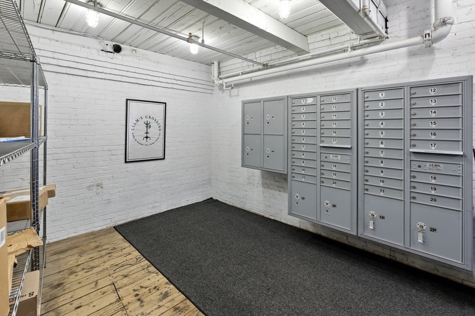
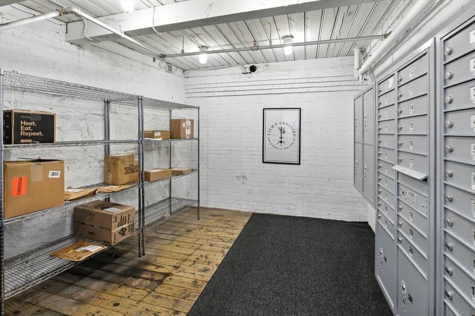
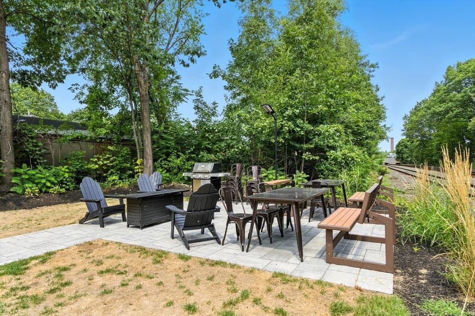
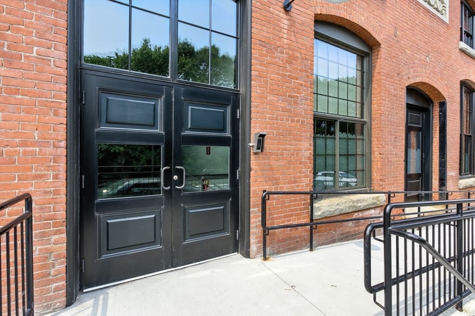
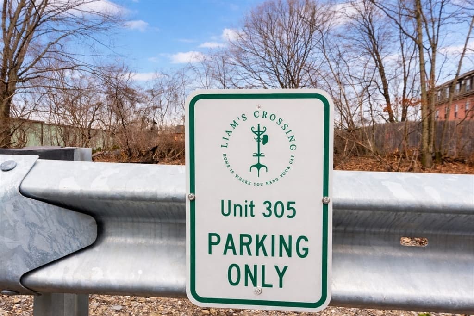
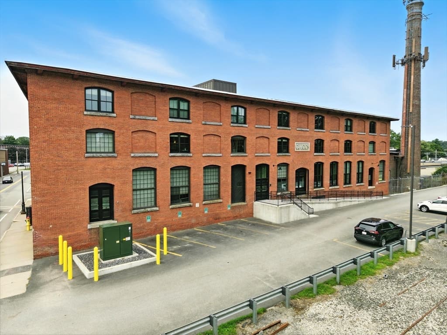
Unbeatable low price for this beautiful unit at Liam’s Crossing! This top floor unit offers a unique blend of historic character and modern finishes, featuring exposed brick and beams, soaring ceilings, and authentic mill-style window that enhances the space’s industrial charm. The kitchen is well appointed with granite countertops, stainless steel appliances, upgraded fixtures, and luxury vinyl tile flooring. Enjoy an exceptionally low HOA fee under $200/month while taking advantage of premium amenities including an elevator, on-site mail room, fitness center, pet-friendly policies, indoor community lounge, and outdoor green space with grilling station. State-of-the-art security with face recognition and touchless entry adds both convenience and peace of mind. Ideally located just moments from downtown restaurants, shops, Central Park, Sterling Street Brewery, and Wachusett Reservoir, this is a rare opportunity to own a piece of history in a highly convenient location!

Property details

MLS #
73497019
Property type
Condominium
Subdivision
N/A
Status
Active
Days on market
138
On market date
April 7, 2026
Stories
1
Garage spaces
N/A
Lot size
N/A
Loading map…

Nearby schools

Within 10 miles · public school directory data (NCES)

Elementary
Clinton Elementary
0.27 mi away · Grades -1-4
Nearest school -- attendance-zone data not available here
4.0
Local Score (student-teacher ratio only (preliminary -- will incorporate state test-score data once available)) -- not an official state rating
Enrollment
817
Student:teacher ratio
12.6:1
District
Clinton
Middle
Clinton Middle School
1.13 mi away · Grades 5-8
Nearest school -- attendance-zone data not available here
4.0
Local Score (student-teacher ratio only (preliminary -- will incorporate state test-score data once available)) -- not an official state rating
Enrollment
578
Student:teacher ratio
12.6:1
District
Clinton
High
Clinton Senior High
1.23 mi away · Grades 9-12
Nearest school -- attendance-zone data not available here
4.0
Local Score (student-teacher ratio only (preliminary -- will incorporate state test-score data once available)) -- not an official state rating
Enrollment
510
Student:teacher ratio
12.1:1
District
Clinton

Mortgage calculator

Estimate only - actual rate and payment depend on your lender, credit, and loan program.

$
%
%
Adjust tax / insurance estimates
% / yr
$
/mo
Est. monthly payment
$2,047/mo
$63,000 down
$252,000 loan
Principal & interest$1,634
Property tax (est.)$263
Home insurance (est.)$150

Similar homes you might like

Data source: Listing information provided by MLS Property Information Network via Trestle/CoreLogic. Last updated 4 days ago.

Information herein deemed reliable but not guaranteed; all measurements, school assignments, HOA fees, taxes, and feature lists are approximate and should be independently verified. Equal Housing Opportunity.