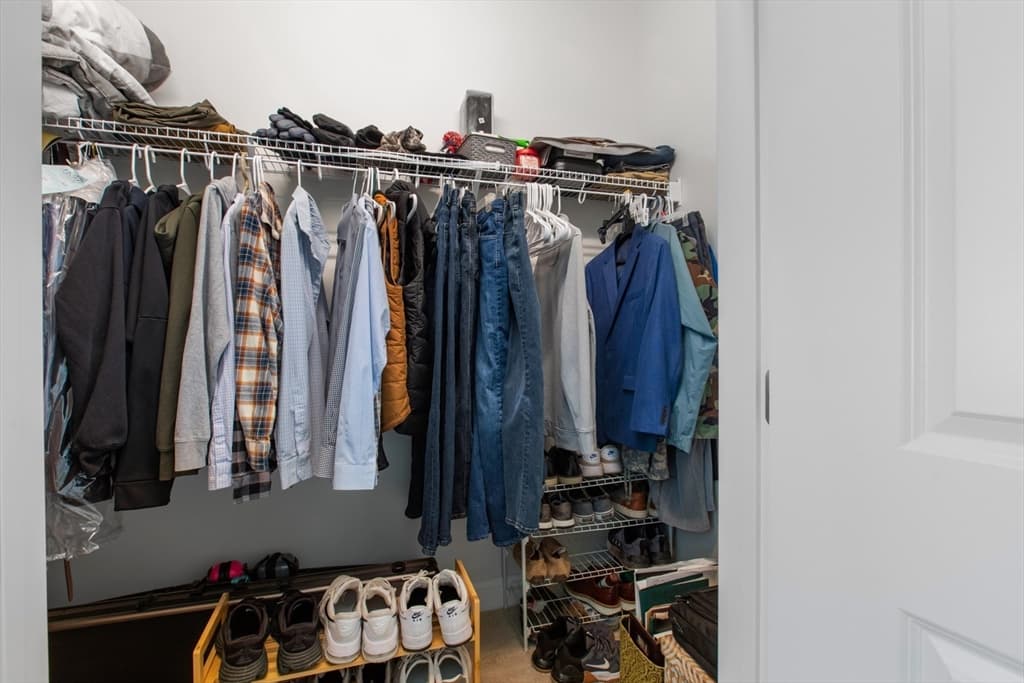
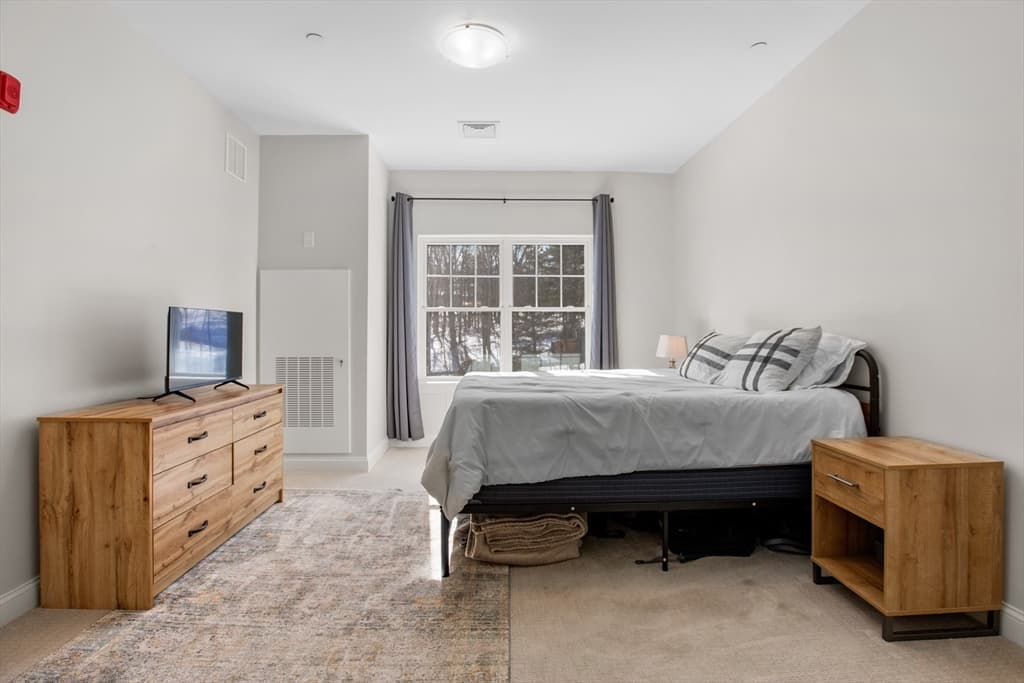
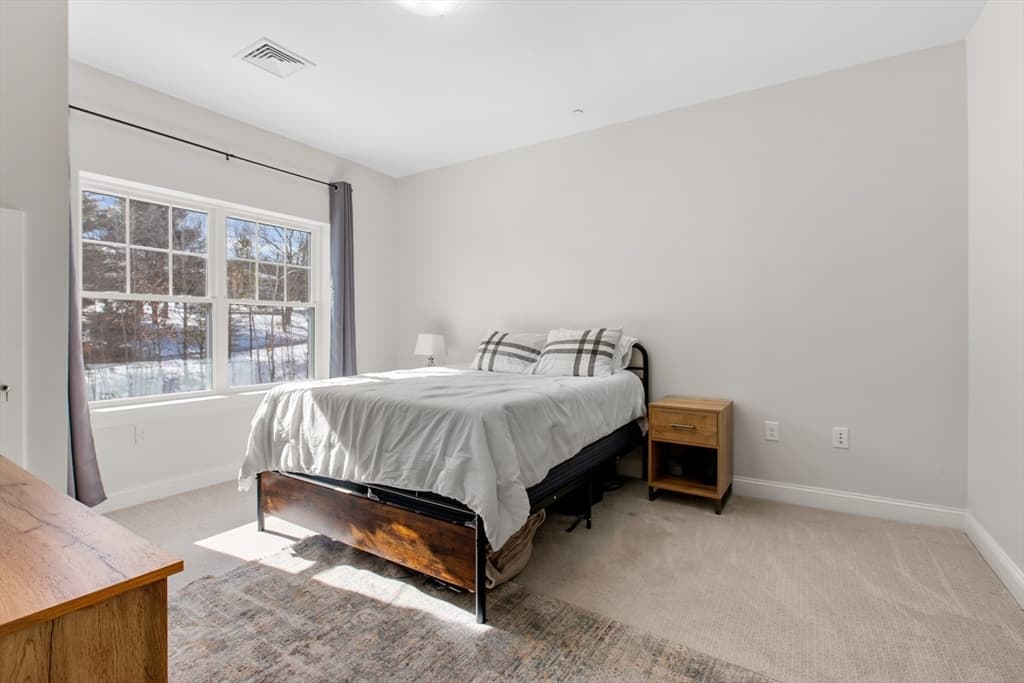
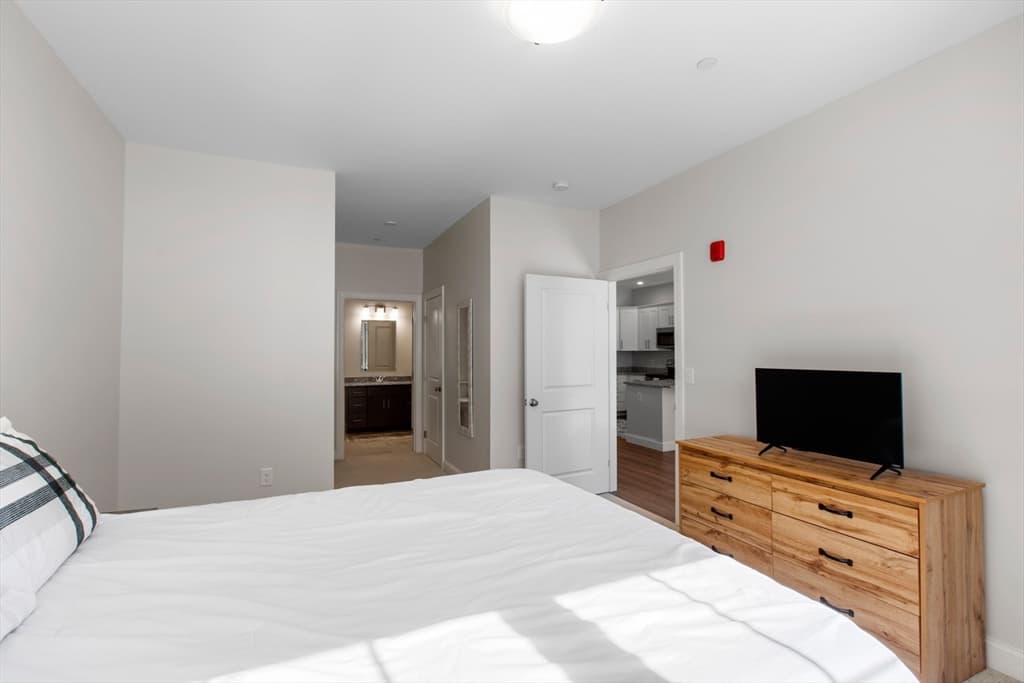
3211 Briarwood Village # 3211, Clinton MA 01510
3211 Briarwood Village # 3211, Clinton MA 01510 photo 2
3211 Briarwood Village # 3211, Clinton MA 01510 photo 3
3211 Briarwood Village # 3211, Clinton MA 01510 photo 4
3211 Briarwood Village # 3211, Clinton MA 01510 photo 5
3211 Briarwood Village # 3211, Clinton MA 01510 photo 6
3211 Briarwood Village # 3211, Clinton MA 01510 photo 7
3211 Briarwood Village # 3211, Clinton MA 01510 photo 8
3211 Briarwood Village # 3211, Clinton MA 01510 photo 9
3211 Briarwood Village # 3211, Clinton MA 01510 photo 10
3211 Briarwood Village # 3211, Clinton MA 01510 photo 11
3211 Briarwood Village # 3211, Clinton MA 01510 photo 12
3211 Briarwood Village # 3211, Clinton MA 01510 photo 13
3211 Briarwood Village # 3211, Clinton MA 01510 photo 14
3211 Briarwood Village # 3211, Clinton MA 01510 photo 15
3211 Briarwood Village # 3211, Clinton MA 01510 photo 16
3211 Briarwood Village # 3211, Clinton MA 01510 photo 17
3211 Briarwood Village # 3211, Clinton MA 01510 photo 18
3211 Briarwood Village # 3211, Clinton MA 01510 photo 19
3211 Briarwood Village # 3211, Clinton MA 01510 photo 20
3211 Briarwood Village # 3211, Clinton MA 01510 photo 21
3211 Briarwood Village # 3211, Clinton MA 01510 photo 22
3211 Briarwood Village # 3211, Clinton MA 01510 photo 23
23 photos

$339,000

3211 Briarwood Village # 3211, Clinton MA 01510
Clinton, MA 01510
Listed by Windward & Main Realty Group
Bedrooms
1
Bathrooms
1
Living area
782 sqft
Year built
2022

About this home

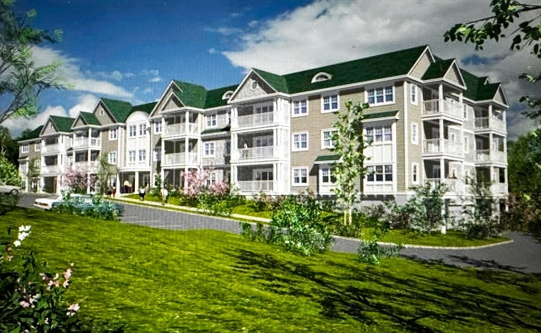
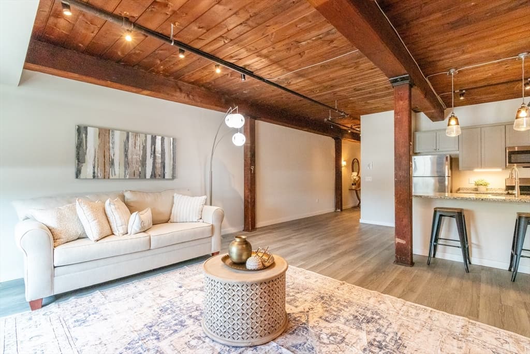
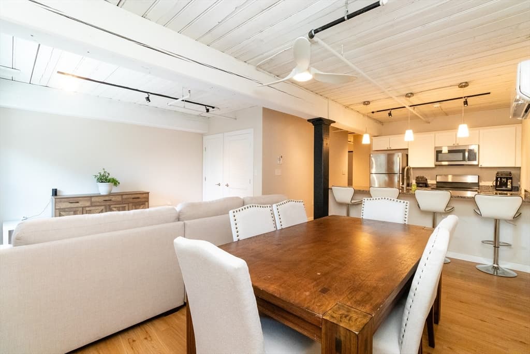
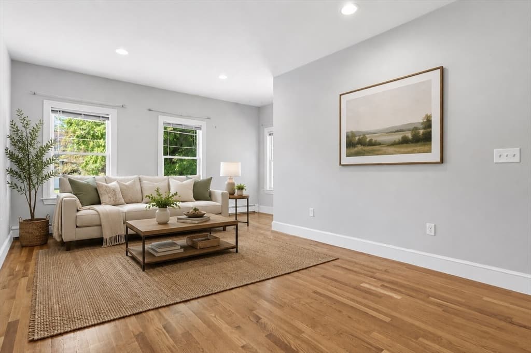
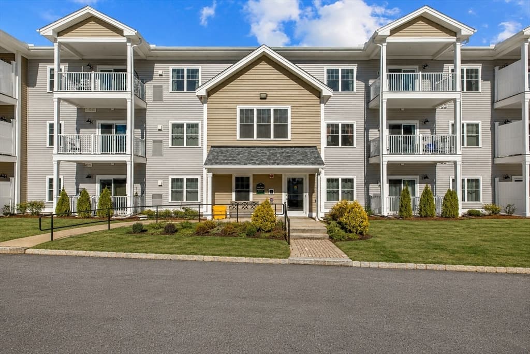
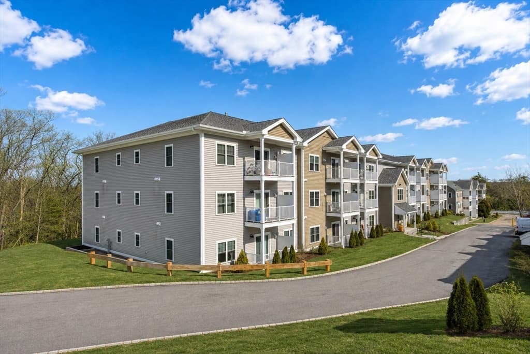
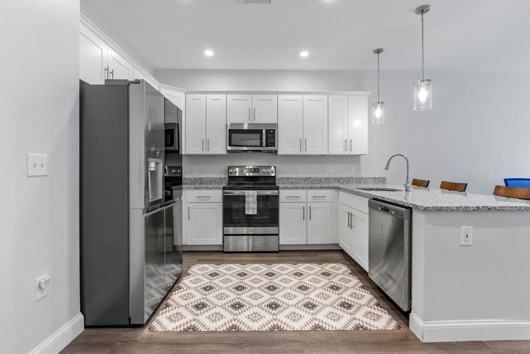
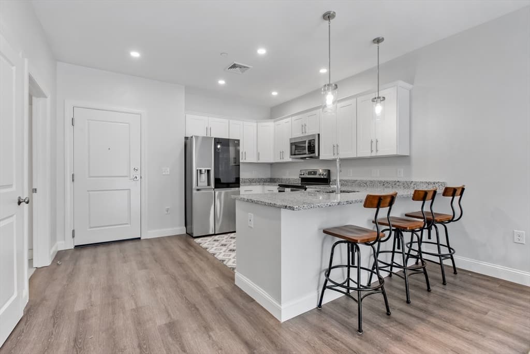
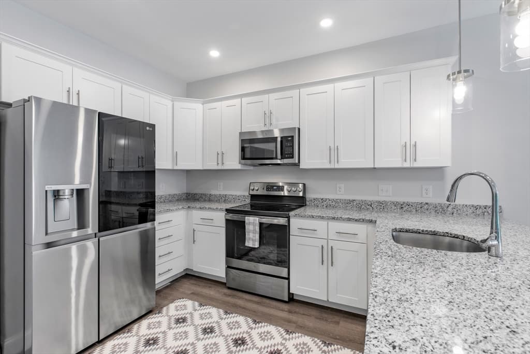
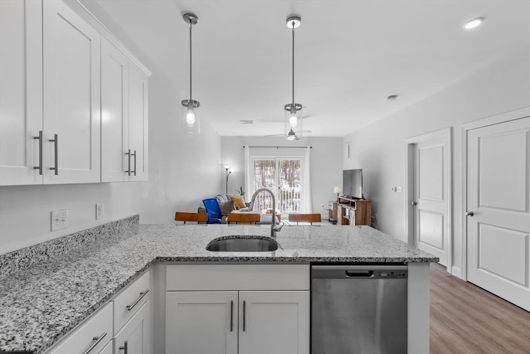
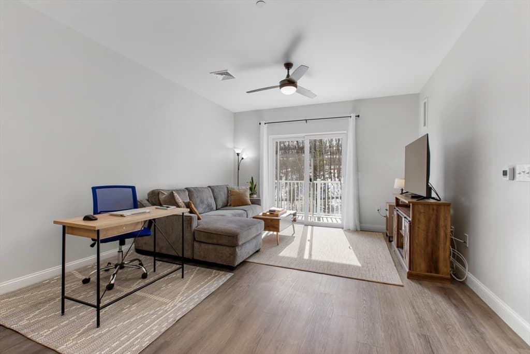
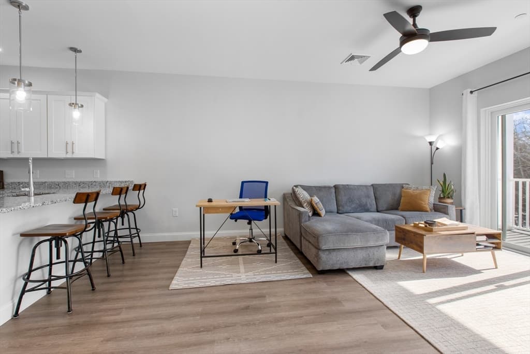
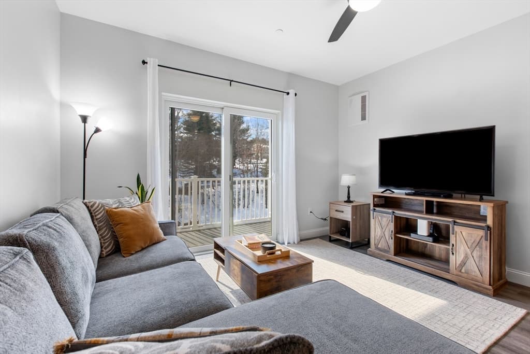
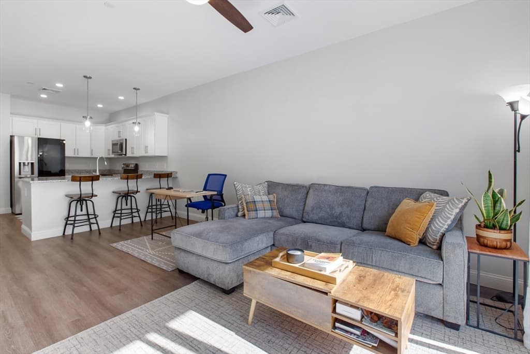
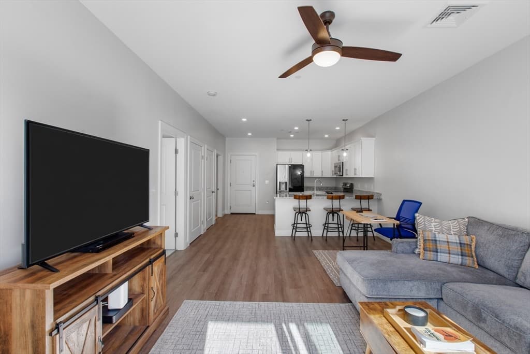
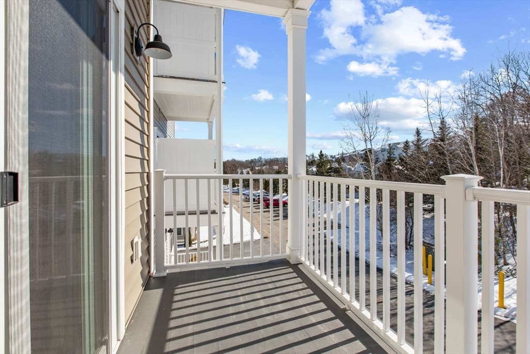
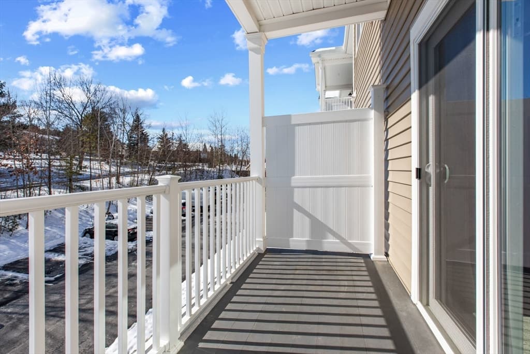
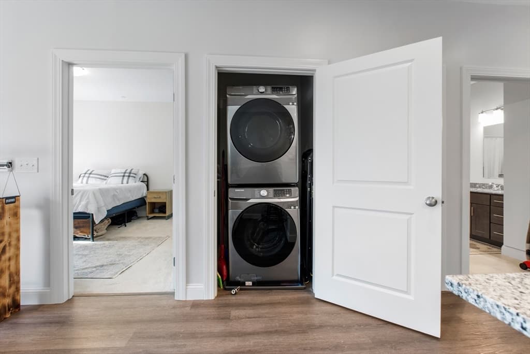
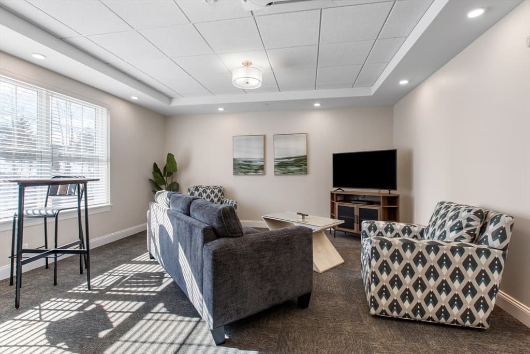
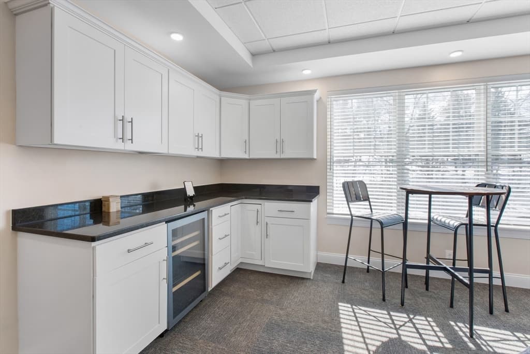
Step into this stylish, modern 1-bed, 1-bath condo, built in 2022 and thoughtfully maintained for effortless, move-in-ready living. The open-concept kitchen & living area features upgraded SS appliances, premium refrigerator, sleek granite countertops, and a spacious peninsula accented by pendant lighting, perfect for casual dining, meal prep & entertaining. Nine-ft ceilings and a large sliding glass door create a bright, airy atmosphere, while the private balcony offers an inviting spot to relax outdoors. Additional conveniences include in-unit laundry and FOB-secured garage parking w/ assigned space #13, opener & direct elevator access, plus additional outdoor parking. Residents also enjoy a common room for gatherings, scenic walking/jogging trails & dog park, offering the perfect combination of modern comfort, convenience & community amenities. CONDO FEE INCLUDES: Cable, WiFi, Water, Sewer, Master Insurance, Elevator, Exterior Maintenance, Road Maintenance, Landscaping, Snow Removal, Walking/Jogging Trails, Refuse Removal, Reserve Funds & Management Fee. PETS ALLOWED: 2 pets max, w/ combined animal weight not to exceed 40 lbs.

Property details

MLS #
73562287
Property type
Condominium
Subdivision
N/A
Status
Active
Days on market
10
On market date
August 12, 2026
Stories
3
Garage spaces
1
Lot size
N/A
Loading map…

Nearby schools

Within 10 miles · public school directory data (NCES)

Elementary
Clinton Elementary
1.66 mi away · Grades -1-4
Nearest school -- attendance-zone data not available here
4.0
Local Score (student-teacher ratio only (preliminary -- will incorporate state test-score data once available)) -- not an official state rating
Enrollment
817
Student:teacher ratio
12.6:1
District
Clinton
Middle
Clinton Middle School
1.79 mi away · Grades 5-8
Nearest school -- attendance-zone data not available here
4.0
Local Score (student-teacher ratio only (preliminary -- will incorporate state test-score data once available)) -- not an official state rating
Enrollment
578
Student:teacher ratio
12.6:1
District
Clinton
High
Clinton Senior High
1.98 mi away · Grades 9-12
Nearest school -- attendance-zone data not available here
4.0
Local Score (student-teacher ratio only (preliminary -- will incorporate state test-score data once available)) -- not an official state rating
Enrollment
510
Student:teacher ratio
12.1:1
District
Clinton

Mortgage calculator

Estimate only - actual rate and payment depend on your lender, credit, and loan program.

$
%
%
Adjust tax / insurance estimates
% / yr
$
/mo
Est. monthly payment
$2,191/mo
$67,800 down
$271,200 loan
Principal & interest$1,759
Property tax (est.)$283
Home insurance (est.)$150

Similar homes you might like

Data source: Listing information provided by MLS Property Information Network via Trestle/CoreLogic. Last updated 7 days ago.

Information herein deemed reliable but not guaranteed; all measurements, school assignments, HOA fees, taxes, and feature lists are approximate and should be independently verified. Equal Housing Opportunity.