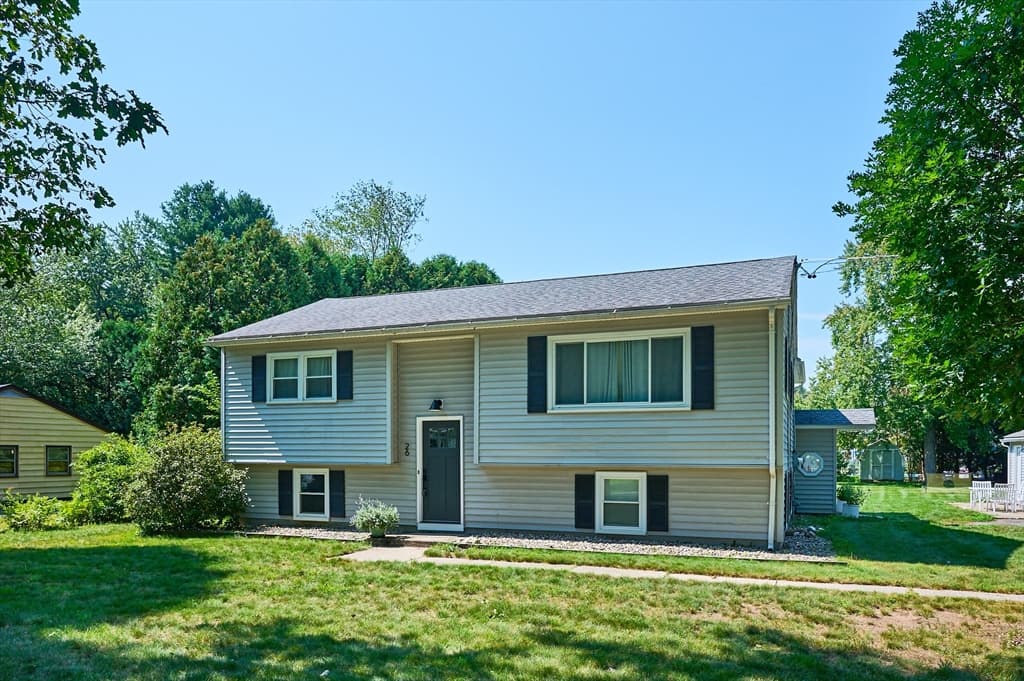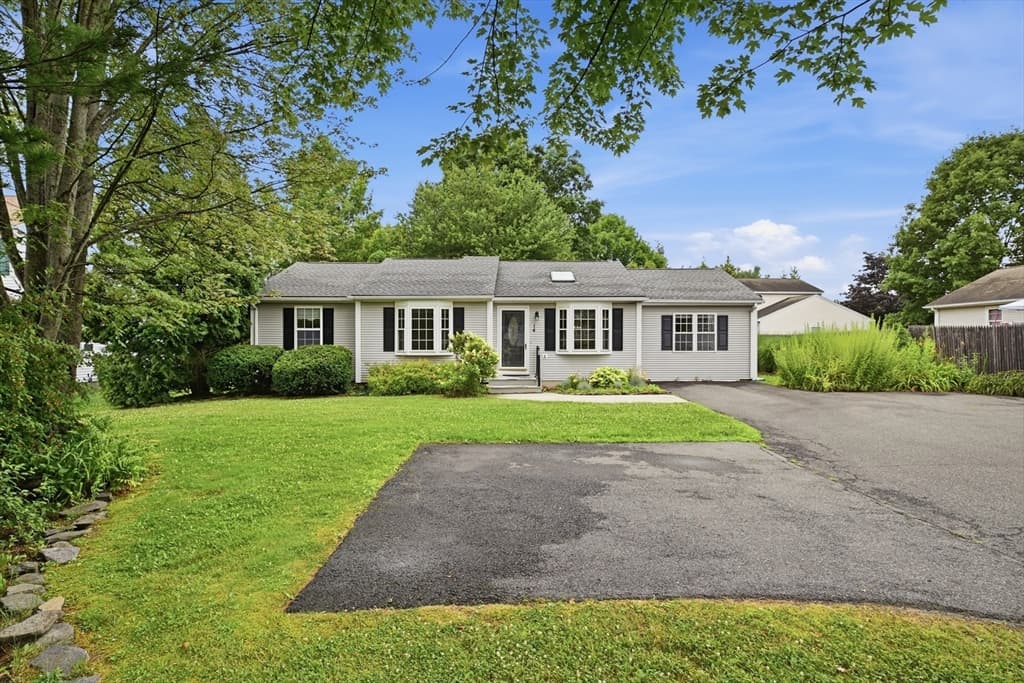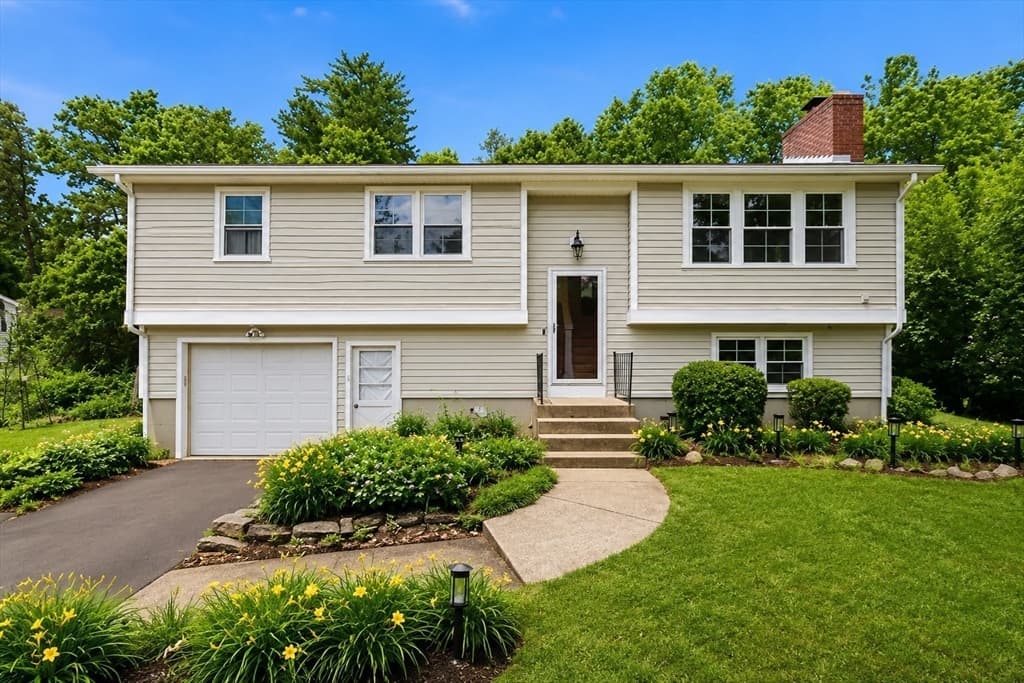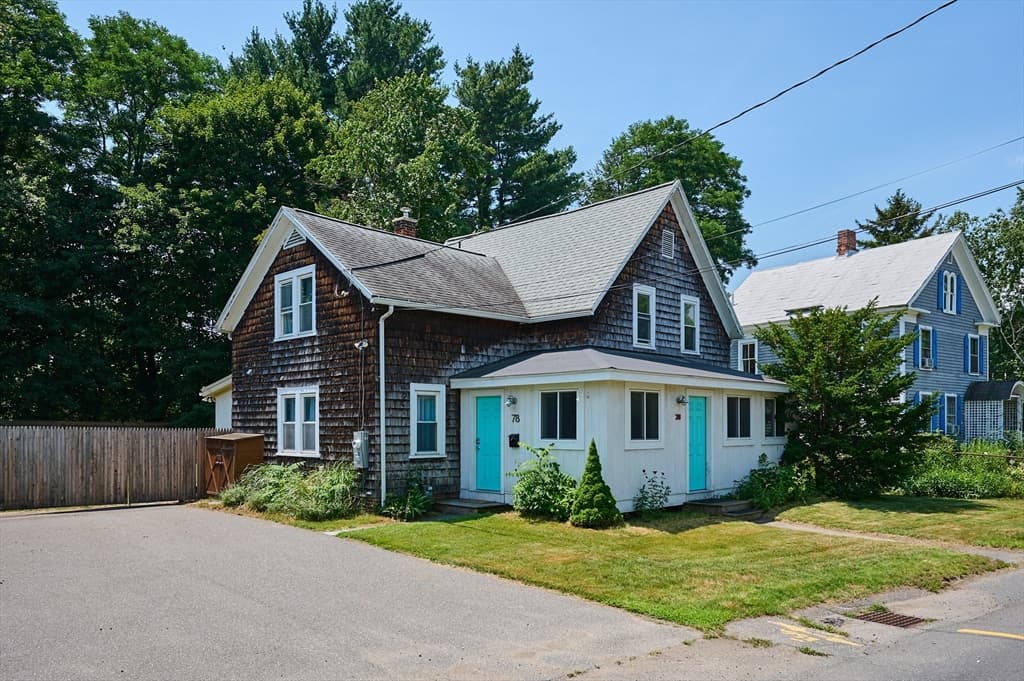
78 Ferry Street, Easthampton MA 01027
78 Ferry Street, Easthampton MA 01027 photo 2
78 Ferry Street, Easthampton MA 01027 photo 3
78 Ferry Street, Easthampton MA 01027 photo 4
78 Ferry Street, Easthampton MA 01027 photo 5
78 Ferry Street, Easthampton MA 01027 photo 6
78 Ferry Street, Easthampton MA 01027 photo 7
78 Ferry Street, Easthampton MA 01027 photo 8
78 Ferry Street, Easthampton MA 01027 photo 9
78 Ferry Street, Easthampton MA 01027 photo 10
78 Ferry Street, Easthampton MA 01027 photo 11
78 Ferry Street, Easthampton MA 01027 photo 12
78 Ferry Street, Easthampton MA 01027 photo 13
78 Ferry Street, Easthampton MA 01027 photo 14
78 Ferry Street, Easthampton MA 01027 photo 15
78 Ferry Street, Easthampton MA 01027 photo 16
78 Ferry Street, Easthampton MA 01027 photo 17
78 Ferry Street, Easthampton MA 01027 photo 18
78 Ferry Street, Easthampton MA 01027 photo 19
78 Ferry Street, Easthampton MA 01027 photo 20
78 Ferry Street, Easthampton MA 01027 photo 21
78 Ferry Street, Easthampton MA 01027 photo 22
78 Ferry Street, Easthampton MA 01027 photo 23
78 Ferry Street, Easthampton MA 01027 photo 24
78 Ferry Street, Easthampton MA 01027 photo 25
78 Ferry Street, Easthampton MA 01027 photo 26
78 Ferry Street, Easthampton MA 01027 photo 27
78 Ferry Street, Easthampton MA 01027 photo 28
78 Ferry Street, Easthampton MA 01027 photo 29
78 Ferry Street, Easthampton MA 01027 photo 30
78 Ferry Street, Easthampton MA 01027 photo 31
78 Ferry Street, Easthampton MA 01027 photo 32
78 Ferry Street, Easthampton MA 01027 photo 33
78 Ferry Street, Easthampton MA 01027 photo 34
78 Ferry Street, Easthampton MA 01027 photo 35
78 Ferry Street, Easthampton MA 01027 photo 36
36 photos

$450,000

78 Ferry Street, Easthampton MA 01027
Easthampton, MA 01027
Listed by Lisa Palumbo
Bedrooms
4
Bathrooms
2
Living area
1,568 sqft
Year built
1900

About this home

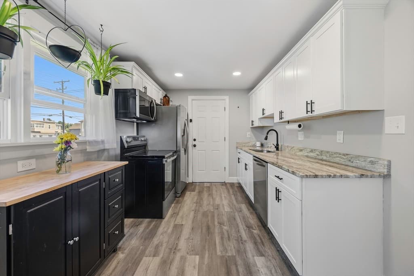
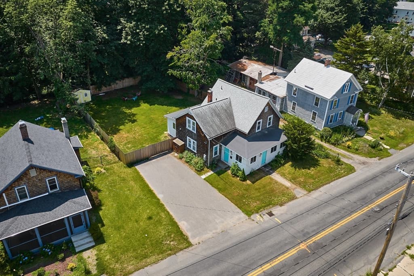
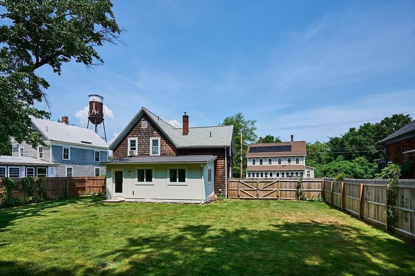
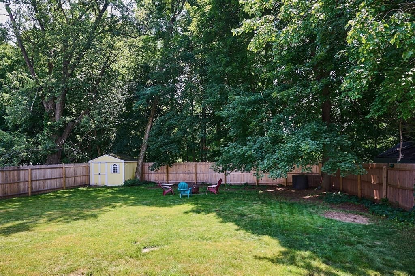
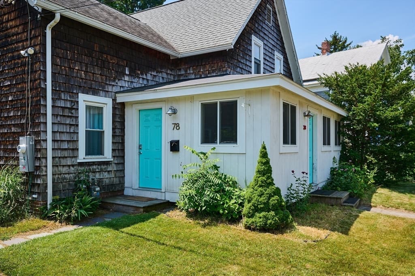
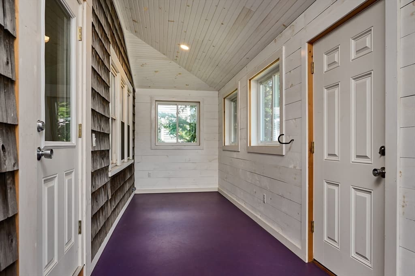
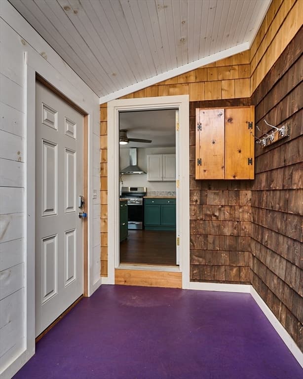
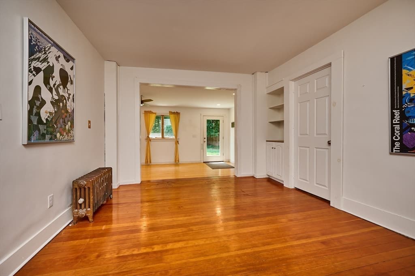
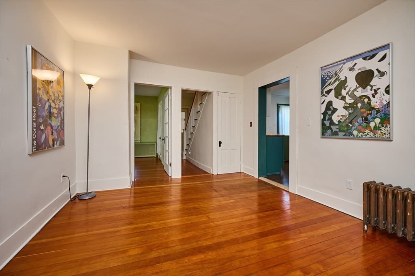
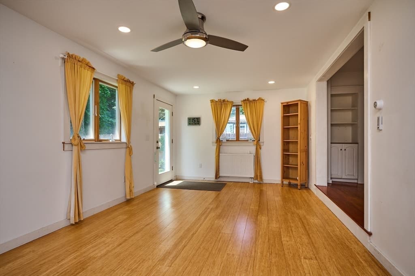
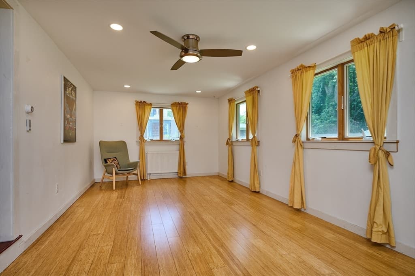
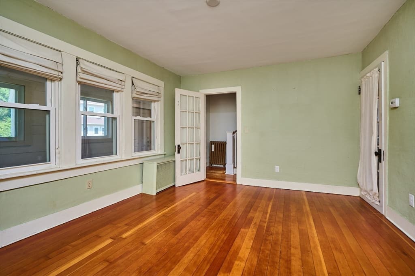
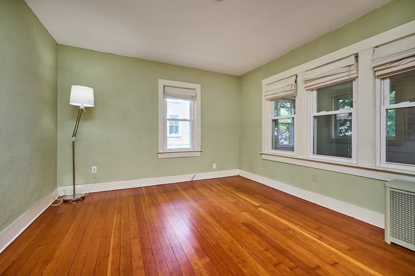
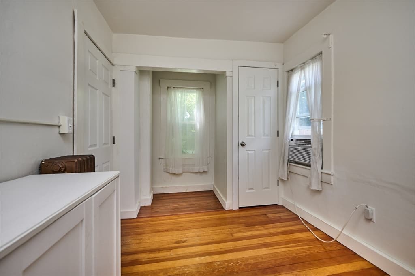
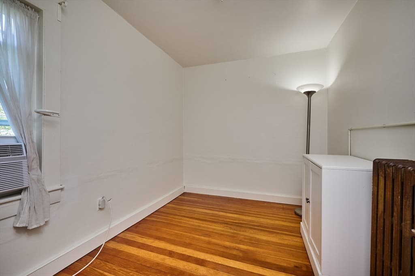
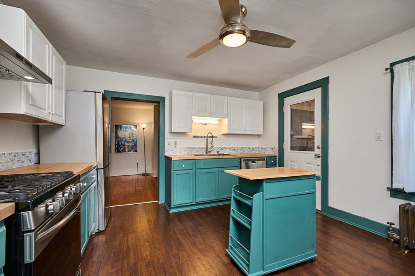
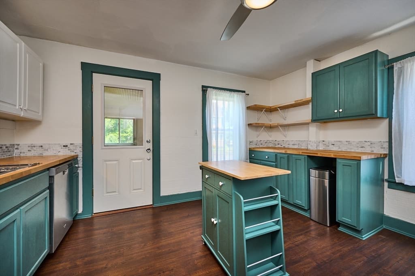
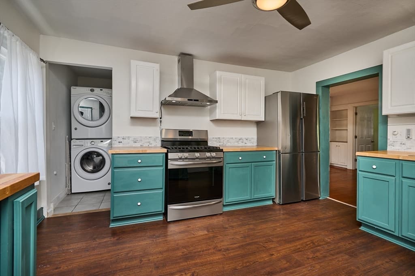
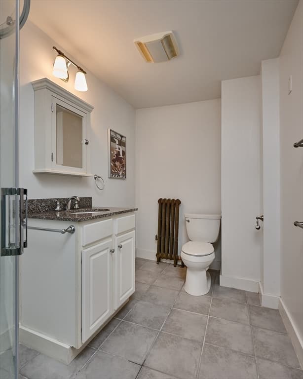
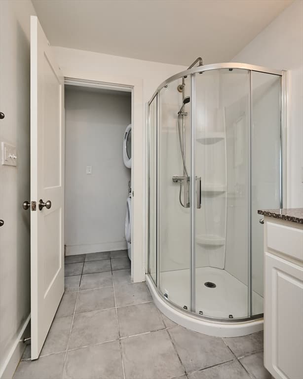
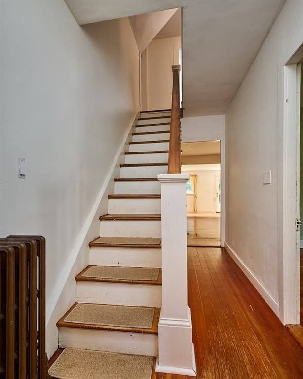
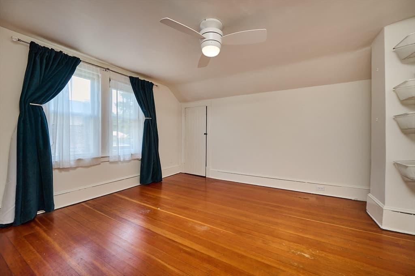
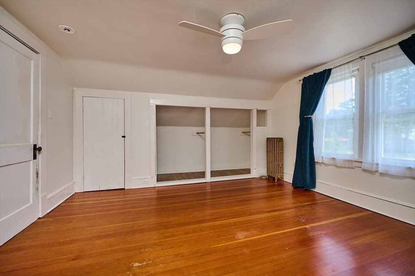
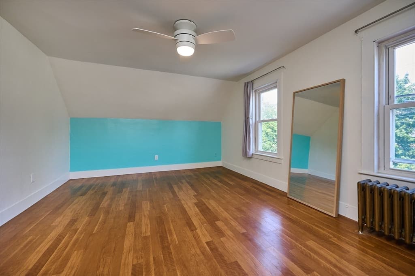
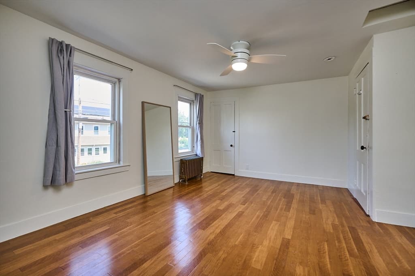
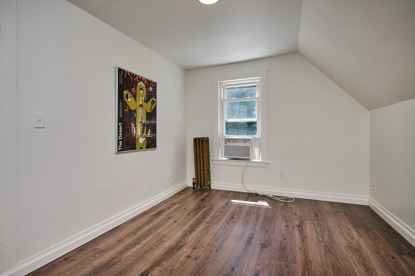
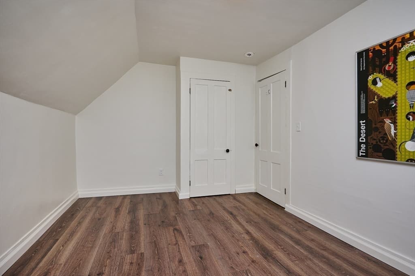
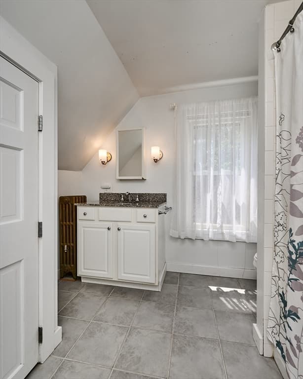
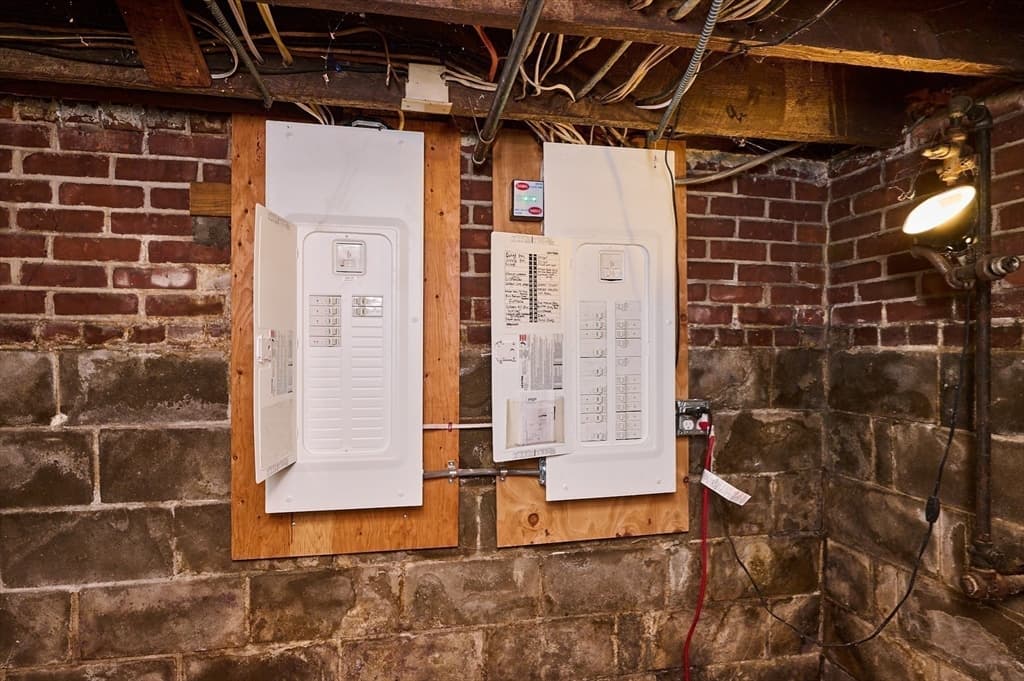
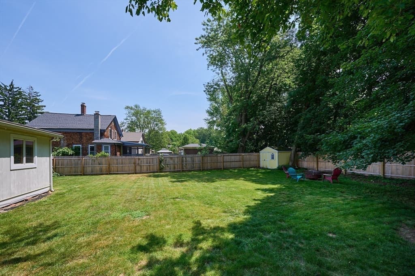
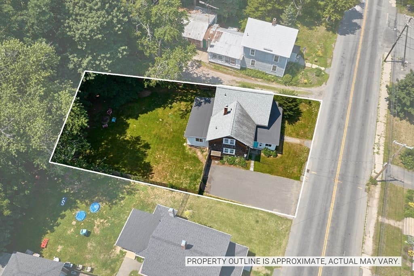
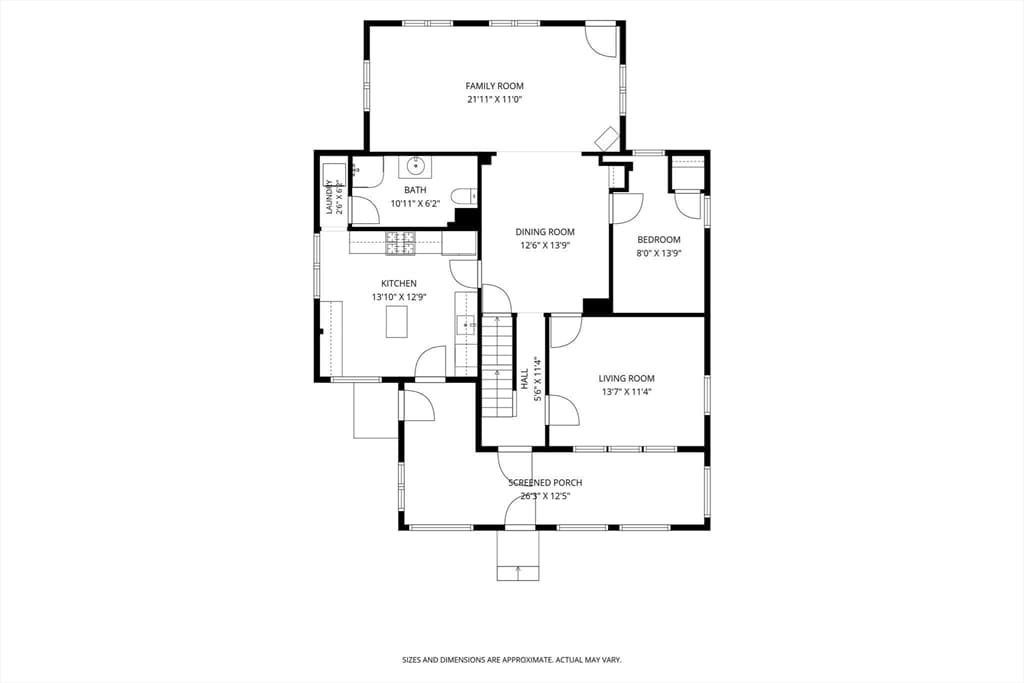
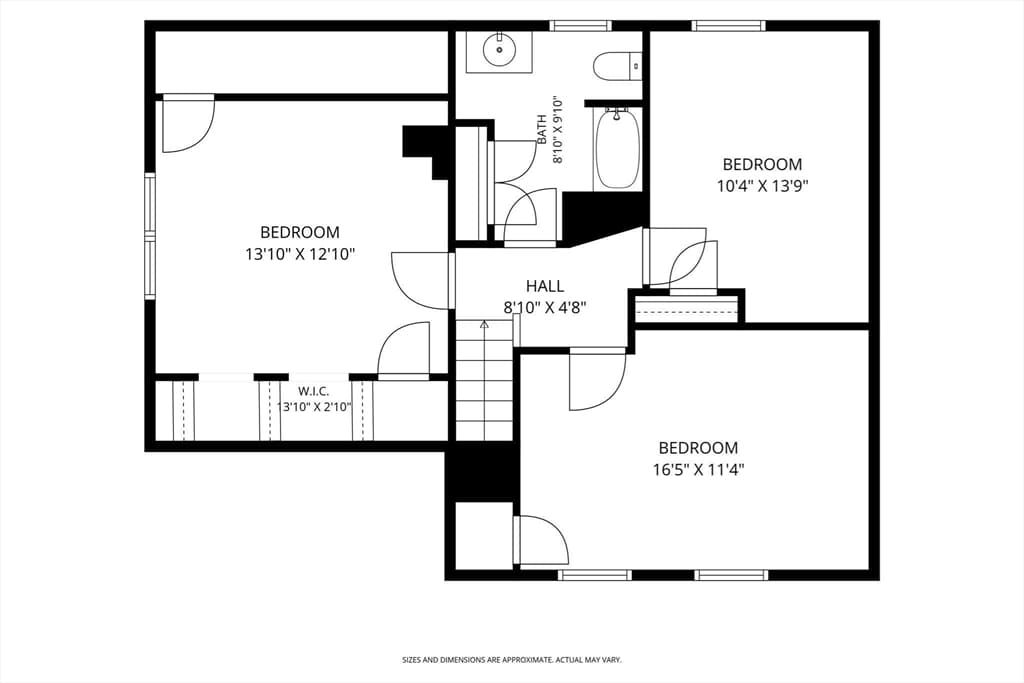
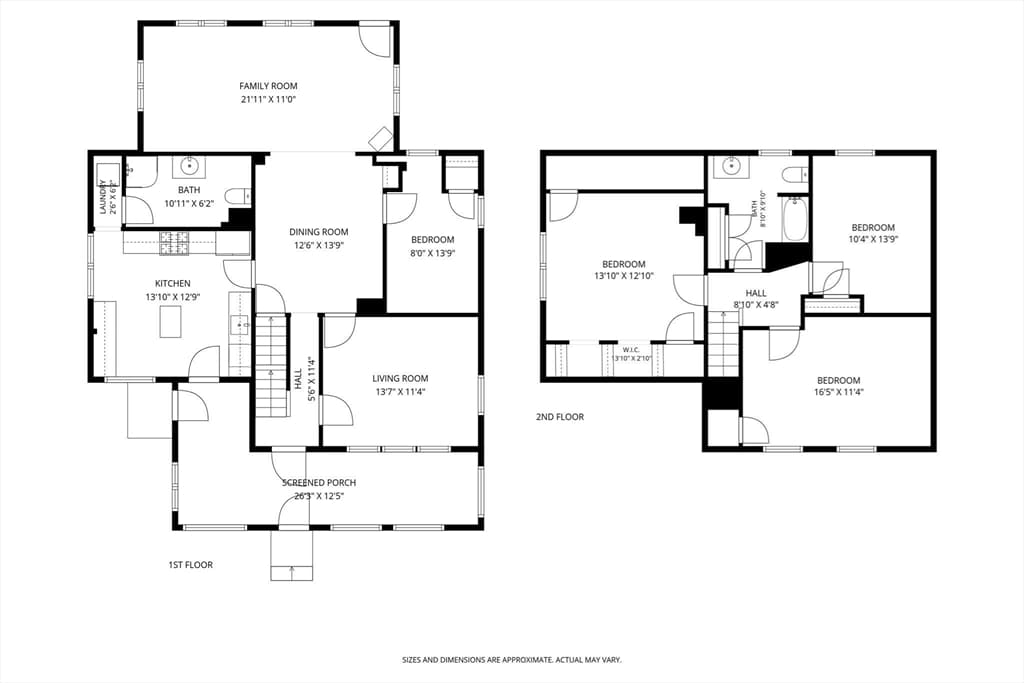
Charming 4-bedroom, 2-bath New England Farmhouse nearby thriving Mill District & Bike Path. Enclosed front porch, added 2018, features an eco-friendly Marmoleum floor, serves as both welcoming mudroom + comfortable place to relax. Updated kitchen has newer stainless appliances, butcher block counters, deep stainless-steel sink, new faucet, updated flooring. Gorgeous 250 sq ft south-facing sunroom w/Anderson windows + bamboo flooring, added 2019, provides exceptional additional living space. Valley Home Improvement completed front & rear additions along w/1st floor full bath renovation. Plus, 1st floor laundry, Living room, Dining room, cozy den/flexible bonus room could be home office/4th bedroom. Upstairs, you will find 3 bedrooms all with closets & full bath. Roof (2013), hot water tank (2014), natural gas boiler (2014) two upgraded electrical panels (2022) & fresh paint throughout! Plus, nice ceiling fans thru-out, great backyard enhanced by a recently added 6 foot Cedar fence!

Property details

MLS #
73549174
Property type
Single Family Residence
Subdivision
N/A
Status
Active
Days on market
39
On market date
July 14, 2026
Stories
N/A
Garage spaces
N/A
Lot size
0.2 acres
Loading map…

Nearby schools

Within 10 miles · public school directory data (NCES)

ElementaryCharter
Hilltown Cooperative Charter Public School
0.92 mi away · Grades 0-8
Nearest school -- attendance-zone data not available here
5.0
Local Score (student-teacher ratio only (preliminary -- will incorporate state test-score data once available)) -- not an official state rating
Enrollment
217
Student:teacher ratio
10.3:1
District
Hilltown Cooperative Charter Public (District)
Middle
White Brook Middle School
1.89 mi away · Grades 5-8
Nearest school -- attendance-zone data not available here
5.0
Local Score (student-teacher ratio only (preliminary -- will incorporate state test-score data once available)) -- not an official state rating
Enrollment
426
Student:teacher ratio
10.9:1
District
Easthampton
High
Easthampton High
1.47 mi away · Grades 9-12
Nearest school -- attendance-zone data not available here
4.0
Local Score (student-teacher ratio only (preliminary -- will incorporate state test-score data once available)) -- not an official state rating
Enrollment
401
Student:teacher ratio
12.2:1
District
Easthampton

Mortgage calculator

Estimate only - actual rate and payment depend on your lender, credit, and loan program.

$
%
%
Adjust tax / insurance estimates
% / yr
$
/mo
Est. monthly payment
$2,860/mo
$90,000 down
$360,000 loan
Principal & interest$2,335
Property tax (est.)$375
Home insurance (est.)$150

Similar homes you might like

Data source: Listing information provided by MLS Property Information Network via Trestle/CoreLogic. Last updated 8 days ago.

Information herein deemed reliable but not guaranteed; all measurements, school assignments, HOA fees, taxes, and feature lists are approximate and should be independently verified. Equal Housing Opportunity.