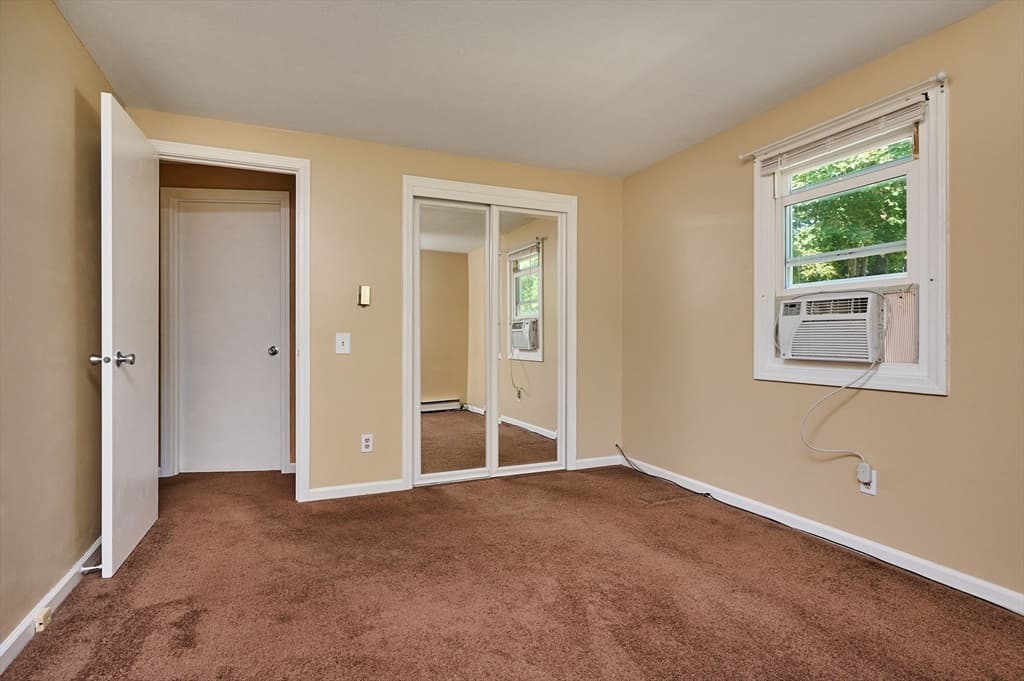
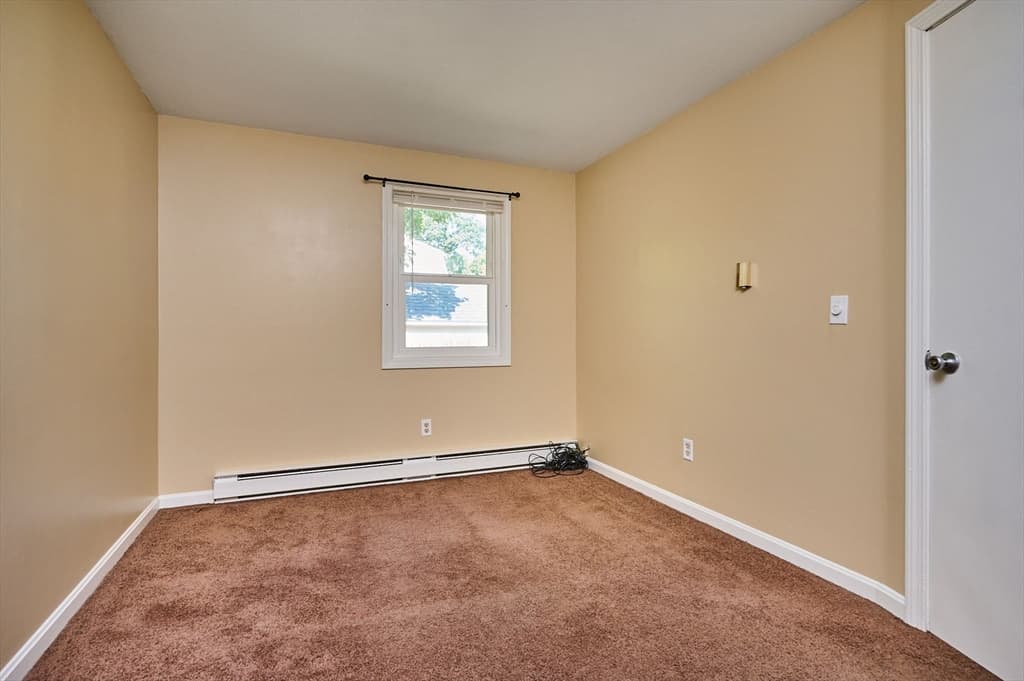
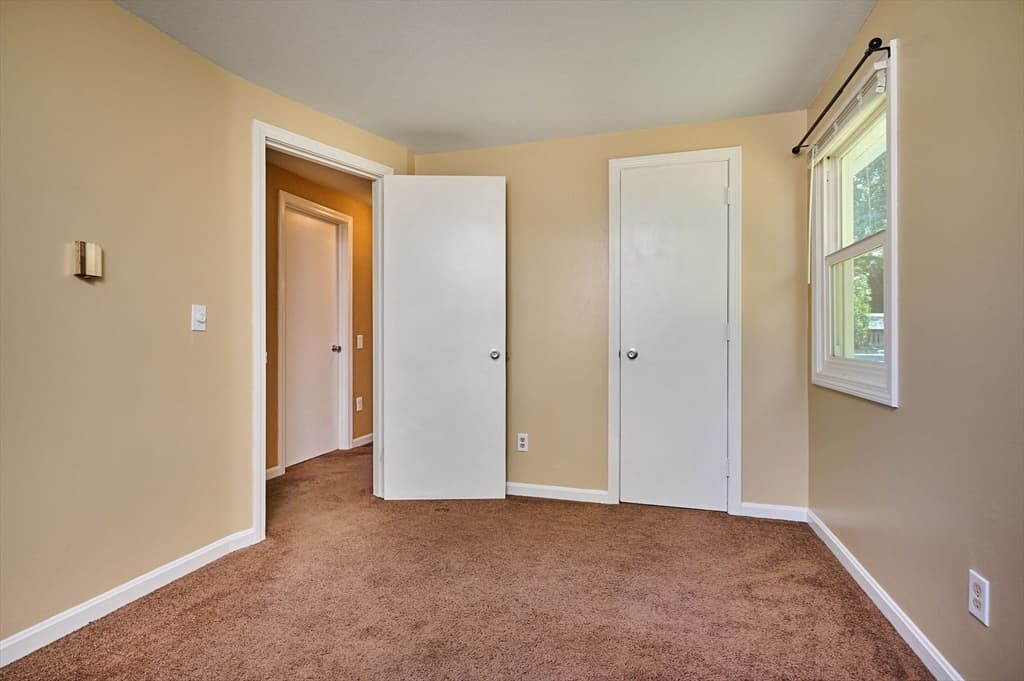
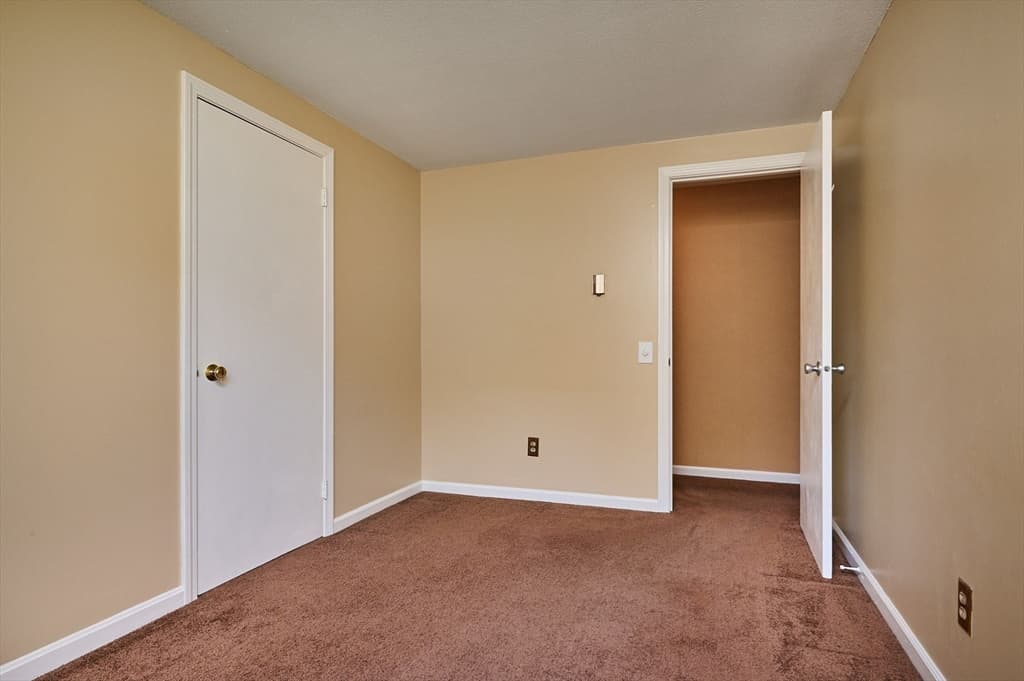
50 Phelps St, Easthampton MA 01027
50 Phelps St, Easthampton MA 01027 photo 2
50 Phelps St, Easthampton MA 01027 photo 3
50 Phelps St, Easthampton MA 01027 photo 4
50 Phelps St, Easthampton MA 01027 photo 5
50 Phelps St, Easthampton MA 01027 photo 6
50 Phelps St, Easthampton MA 01027 photo 7
50 Phelps St, Easthampton MA 01027 photo 8
50 Phelps St, Easthampton MA 01027 photo 9
50 Phelps St, Easthampton MA 01027 photo 10
50 Phelps St, Easthampton MA 01027 photo 11
50 Phelps St, Easthampton MA 01027 photo 12
50 Phelps St, Easthampton MA 01027 photo 13
50 Phelps St, Easthampton MA 01027 photo 14
50 Phelps St, Easthampton MA 01027 photo 15
50 Phelps St, Easthampton MA 01027 photo 16
50 Phelps St, Easthampton MA 01027 photo 17
50 Phelps St, Easthampton MA 01027 photo 18
50 Phelps St, Easthampton MA 01027 photo 19
50 Phelps St, Easthampton MA 01027 photo 20
50 Phelps St, Easthampton MA 01027 photo 21
50 Phelps St, Easthampton MA 01027 photo 22
50 Phelps St, Easthampton MA 01027 photo 23
50 Phelps St, Easthampton MA 01027 photo 24
50 Phelps St, Easthampton MA 01027 photo 25
50 Phelps St, Easthampton MA 01027 photo 26
50 Phelps St, Easthampton MA 01027 photo 27
50 Phelps St, Easthampton MA 01027 photo 28
50 Phelps St, Easthampton MA 01027 photo 29
50 Phelps St, Easthampton MA 01027 photo 30
50 Phelps St, Easthampton MA 01027 photo 31
50 Phelps St, Easthampton MA 01027 photo 32
50 Phelps St, Easthampton MA 01027 photo 33
50 Phelps St, Easthampton MA 01027 photo 34
34 photos

$369,000

50 Phelps St, Easthampton MA 01027
Easthampton, MA 01027
Listed by Kristin Brodeur
Bedrooms
3
Bathrooms
1
Living area
982 sqft
Year built
1971

About this home

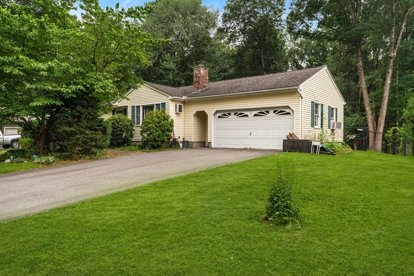
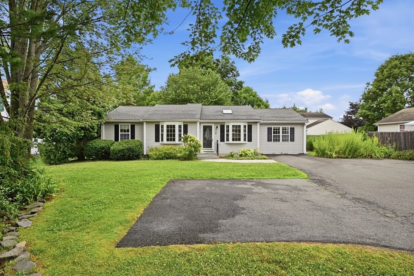
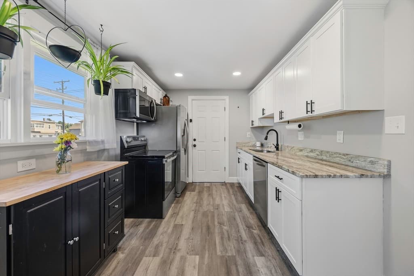
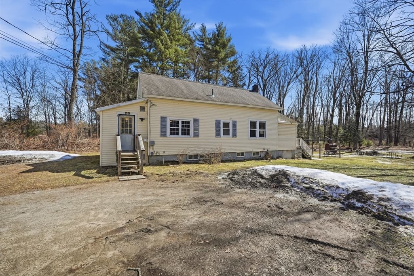
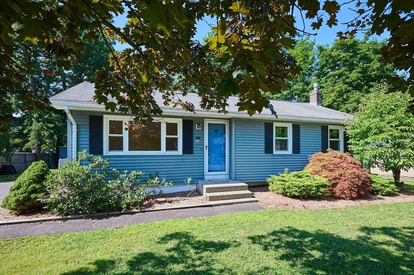
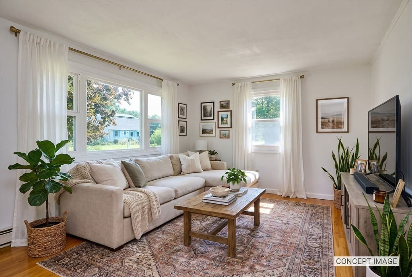
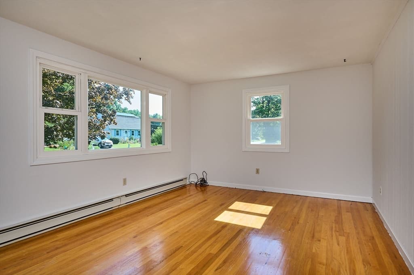
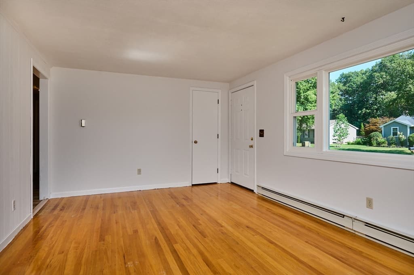
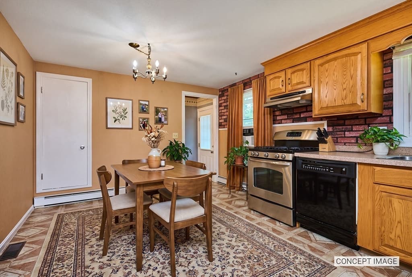
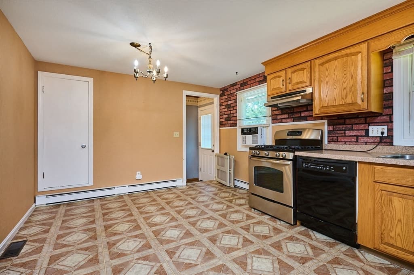
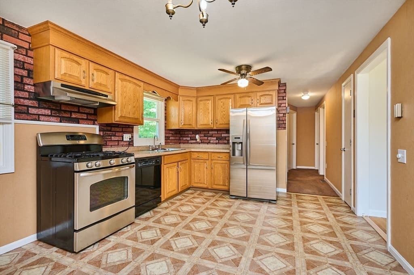
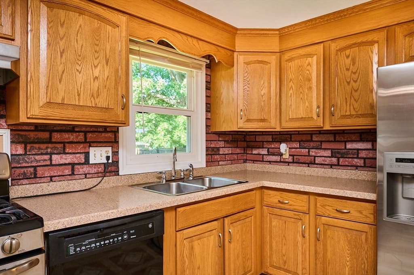
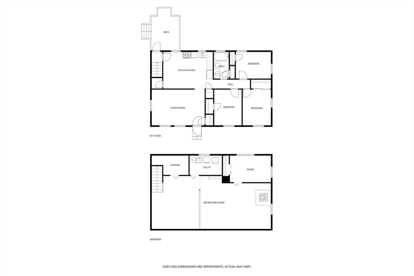
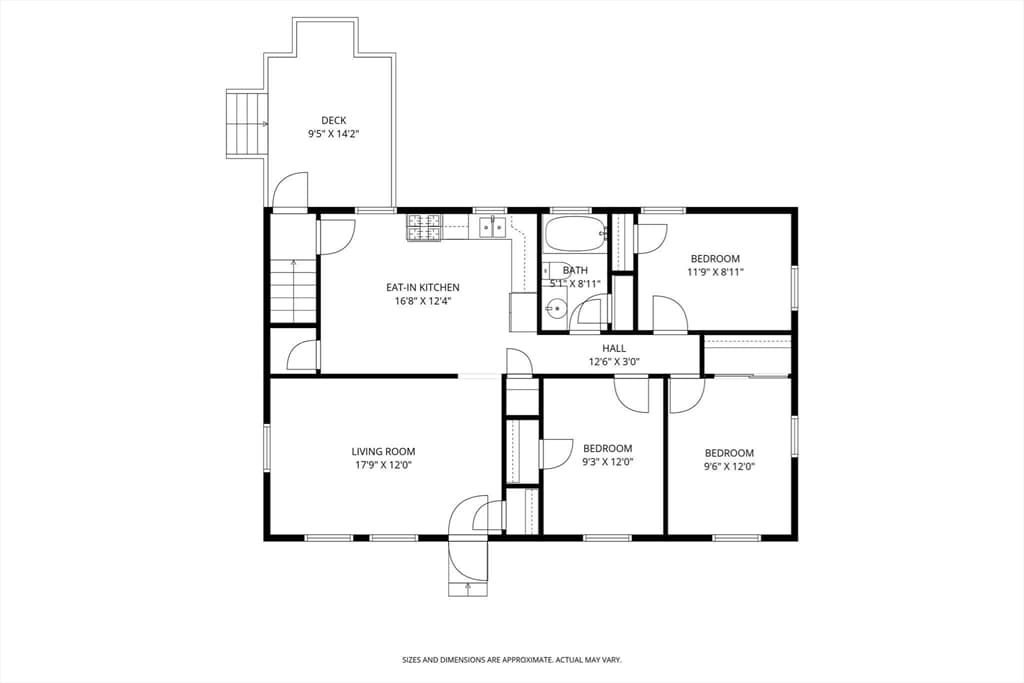
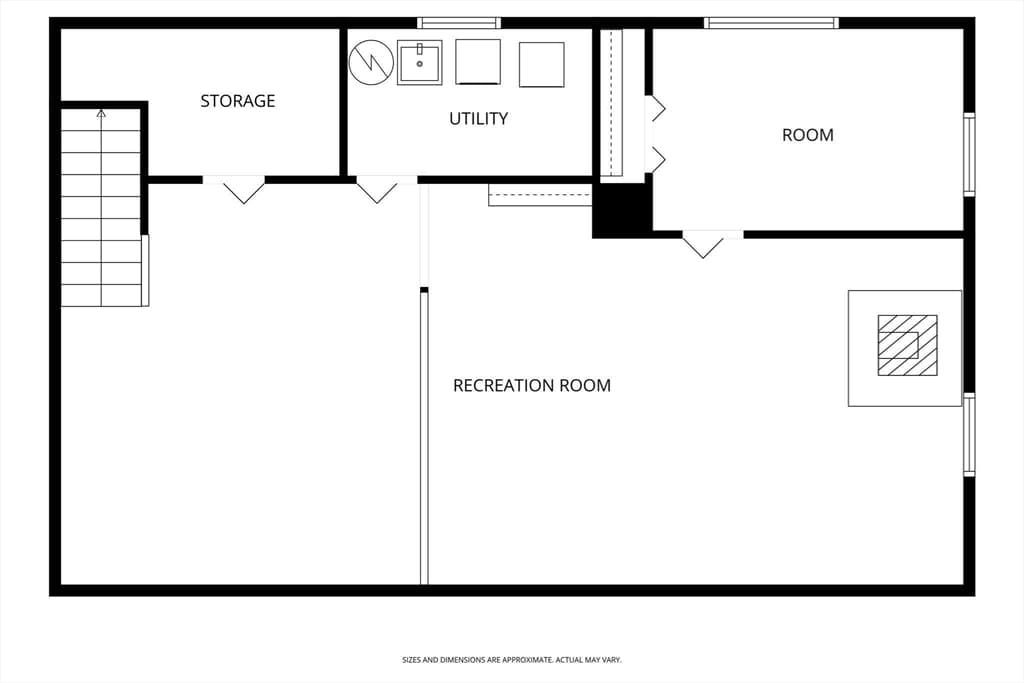
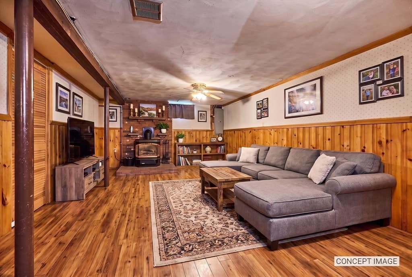
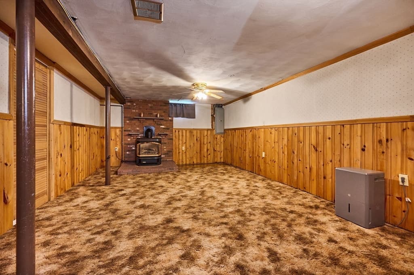
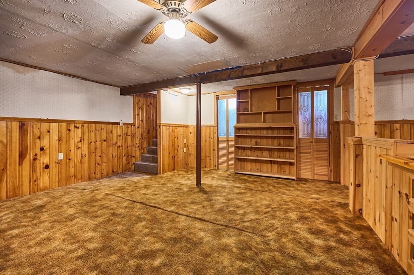
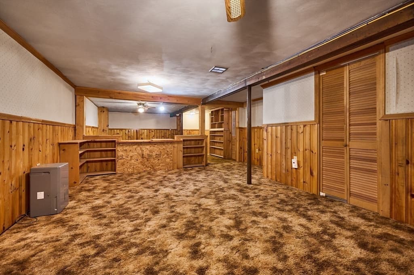
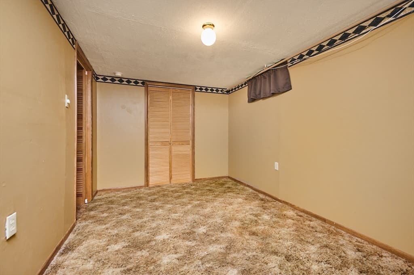
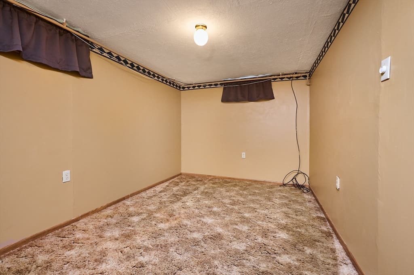
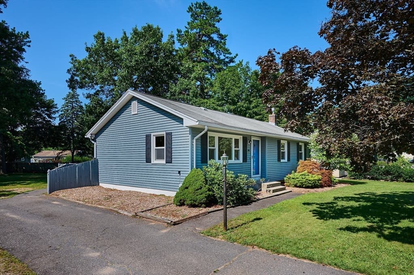
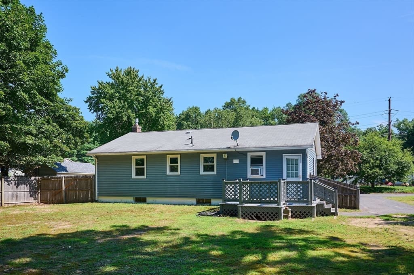
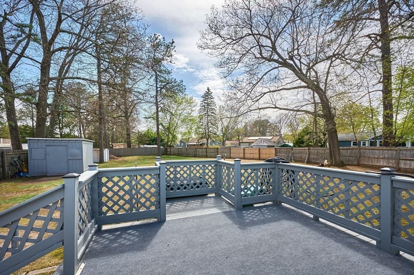
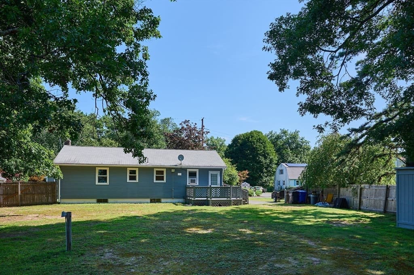
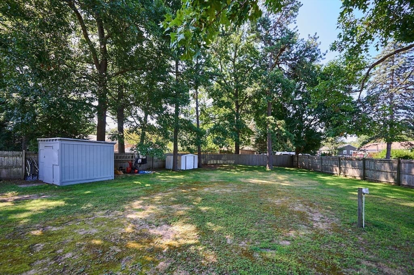
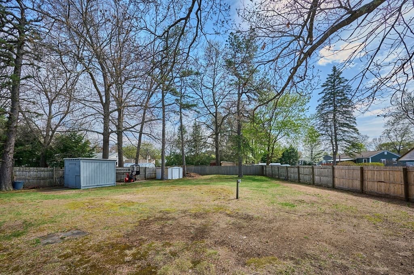
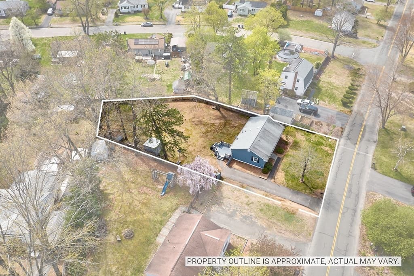
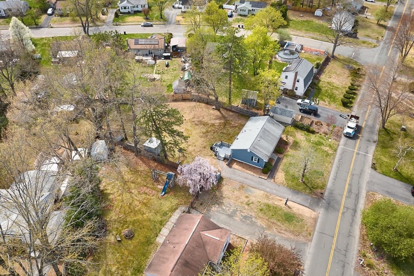
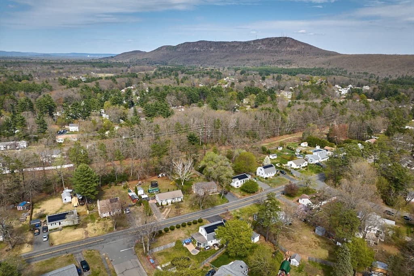
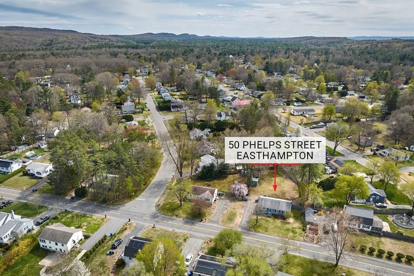
WAS ABOUT TO CLOSE THE SALE, AND BUYER LOST THEIR FINANCING! THEIR LOSS IS YOUR GAIN! When the house was withdrawn the sellers updated the living room, removed carpeting revealing beautiful hardwood and painted a new neutral palette. Come back and check out this refreshed 3-bedroom ranch with vinyl siding and fresh paint! An eat- in Kitchen has plenty of storage with refaced cabinets, stainless appliances, and a built-in pantry space. Find additional living space and plenty of storage in the fully finished basement perfect for family overflow, entertaining, an extra bedroom or just more living space. Downstairs you will also find the washer and dryer, and an economical natural gas stove that helps to heat the entire home with our chilly New England weather. Come on outside to the back deck, ideal for gathering, sun-bathing or BBQs overlooking your fenced yard with 2 storage sheds and views of the Mt. Tom range! All this located in the desirable community in the plains of Easthampton, Ma., close to everything this sweet town has to offer! Let someone else's misfortunate make this your lucky day!

Highlights

Fireplace

Property details

MLS #
73506460
Property type
Single Family Residence
Subdivision
N/A
Status
Active
Days on market
121
On market date
April 23, 2026
Stories
N/A
Garage spaces
N/A
Lot size
0.31 acres
Loading map…

Nearby schools

Within 10 miles · public school directory data (NCES)

Elementary
William E Norris
2.33 mi away · Grades -1-6
Nearest school -- attendance-zone data not available here
4.0
Local Score (student-teacher ratio only (preliminary -- will incorporate state test-score data once available)) -- not an official state rating
Enrollment
466
Student:teacher ratio
12.9:1
District
Southampton
Middle
White Brook Middle School
1.46 mi away · Grades 5-8
Nearest school -- attendance-zone data not available here
5.0
Local Score (student-teacher ratio only (preliminary -- will incorporate state test-score data once available)) -- not an official state rating
Enrollment
426
Student:teacher ratio
10.9:1
District
Easthampton
High
Easthampton High
1.97 mi away · Grades 9-12
Nearest school -- attendance-zone data not available here
4.0
Local Score (student-teacher ratio only (preliminary -- will incorporate state test-score data once available)) -- not an official state rating
Enrollment
401
Student:teacher ratio
12.2:1
District
Easthampton

Mortgage calculator

Estimate only - actual rate and payment depend on your lender, credit, and loan program.

$
%
%
Adjust tax / insurance estimates
% / yr
$
/mo
Est. monthly payment
$2,372/mo
$73,800 down
$295,200 loan
Principal & interest$1,915
Property tax (est.)$308
Home insurance (est.)$150

Similar homes you might like

Data source: Listing information provided by MLS Property Information Network via Trestle/CoreLogic. Last updated 8 days ago.

Information herein deemed reliable but not guaranteed; all measurements, school assignments, HOA fees, taxes, and feature lists are approximate and should be independently verified. Equal Housing Opportunity.