$539,900
About this home
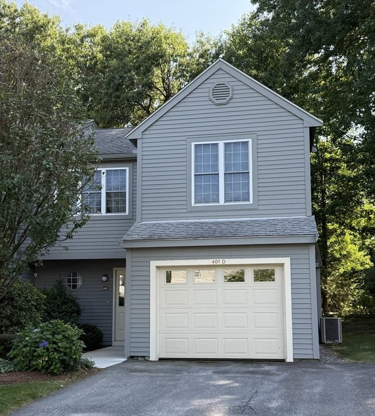
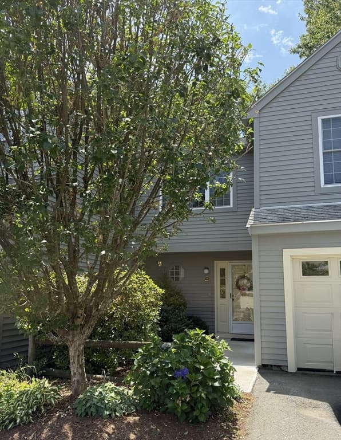
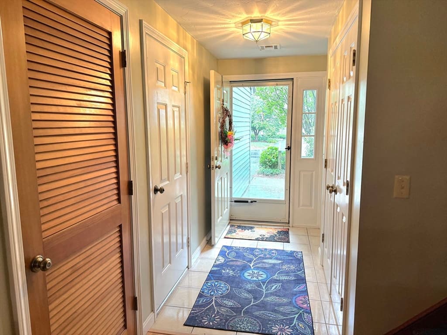
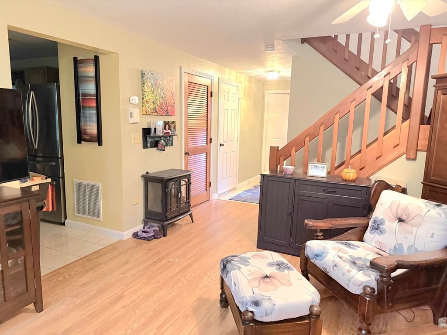
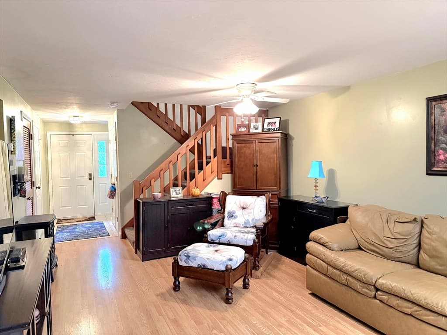
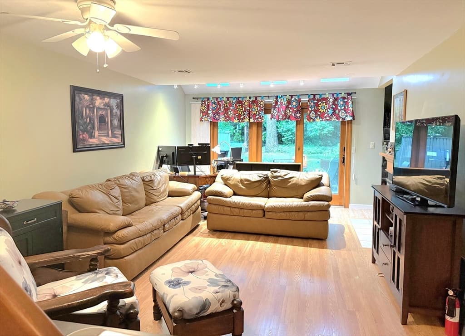
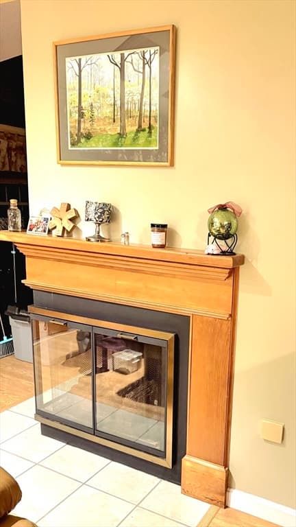
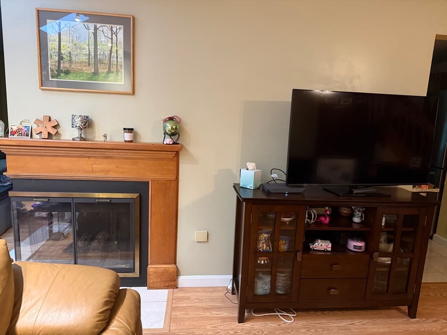
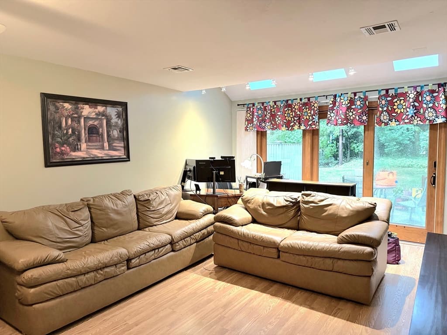
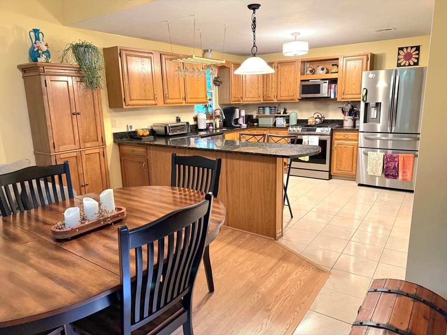
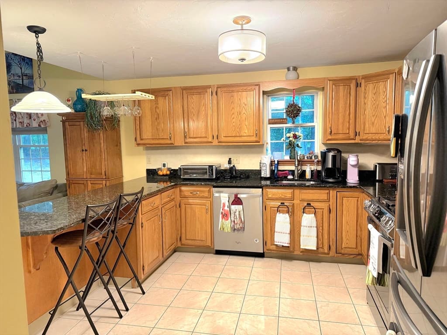
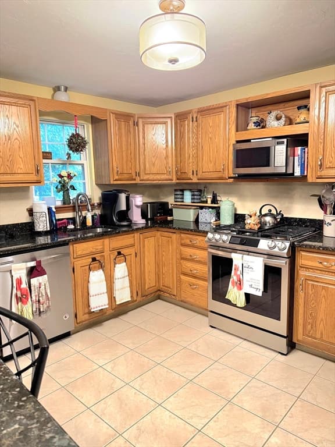
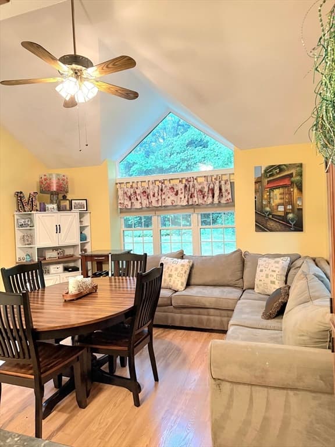
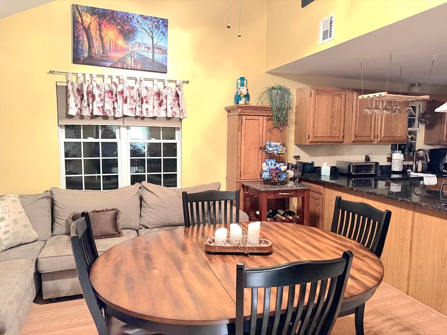
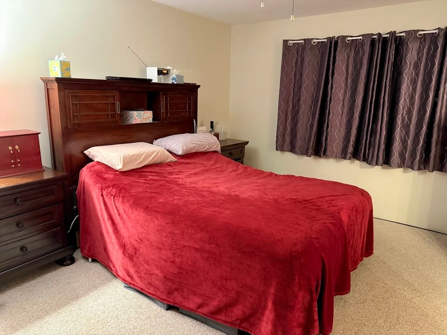
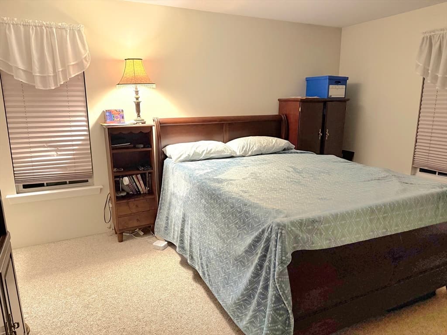
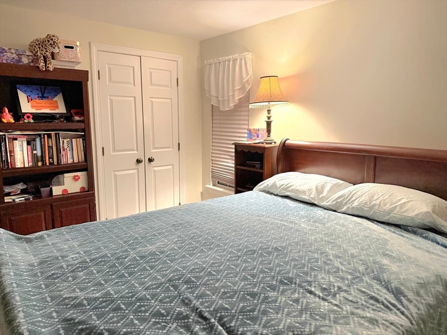
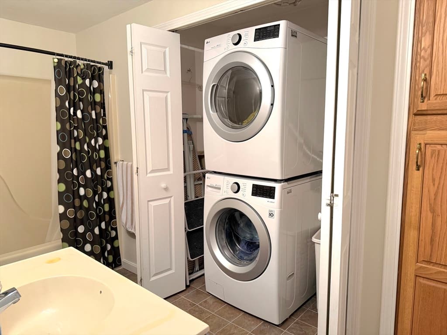
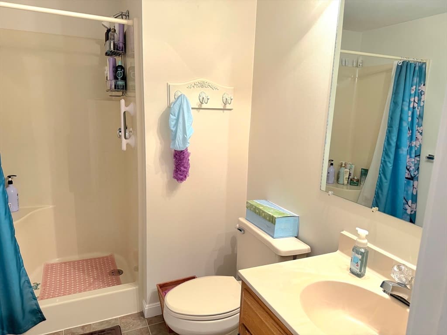
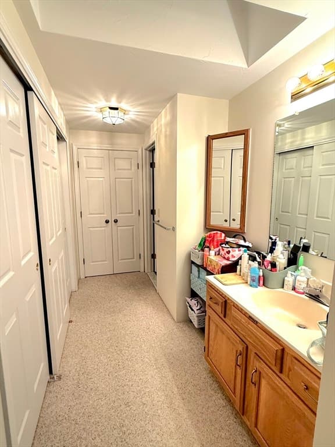
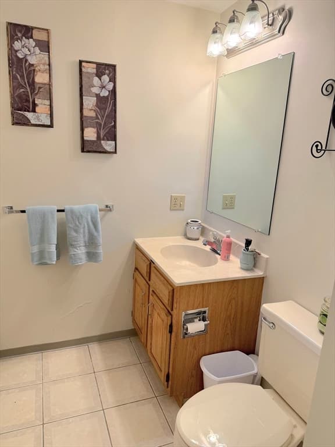
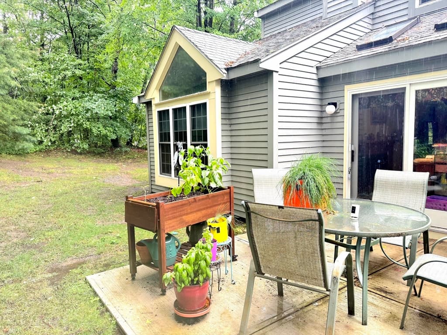
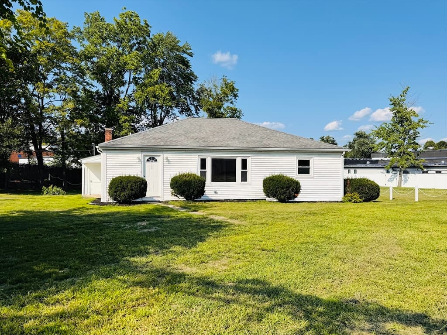
FHA and VA Approved!! Welcome to this beautifully maintained 1,744-square-foot condominium, offering the perfect blend of comfort, space, and low-maintenance living. Built in 1988, this inviting home features two generously sized bedrooms, two full bathrooms, and a convenient half bath. The spacious living room is accented by a cozy gas corner fireplace, creating the perfect setting for relaxing or entertaining. This move-in-ready home has been thoughtfully updated with a brand-new stove, a one-year-old refrigerator, and a one-year-old water heater. The exterior of the building was freshly painted within the past year, and the roof was replaced approximately two years ago, providing added peace of mind. An attached one-car garage offers convenience and additional storage. Enjoy resort style amenities without the upkeep. The professionally on-site managed association includes access to a swimming pool, exercise room, and clubhouse, while the monthly fee also covers exterior maintenance, landscaping, snow removal, road maintenance, master insurance, reserve funds and professional management. Spend more time enjoying your home and less time worrying about maintenance. Whether you are looking to downsize, purchase your first home, or simply enjoy carefree condominium living, this spacious and well-maintained property is an exceptional opportunity. Don't miss your chance to make this wonderful home your own!
Highlights
Property details
- MLS #
- 73556007
- Property type
- Condominium
- Subdivision
- N/A
- Status
- Active
- Days on market
- 25
- On market date
- July 28, 2026
- Stories
- 2
- Garage spaces
- 1
- Lot size
- N/A
Location
Get directions →Nearby schools
Within 10 miles · public school directory data (NCES)
- Enrollment
- 817
- Student:teacher ratio
- 12.6:1
- District
- Clinton
- Enrollment
- 578
- Student:teacher ratio
- 12.6:1
- District
- Clinton
- Enrollment
- 510
- Student:teacher ratio
- 12.1:1
- District
- Clinton
Mortgage calculator
Estimate only - actual rate and payment depend on your lender, credit, and loan program.
Adjust tax / insurance estimates
Similar homes you might like
Data source: Listing information provided by MLS Property Information Network via Trestle/CoreLogic. Last updated 5 days ago.
Information herein deemed reliable but not guaranteed; all measurements, school assignments, HOA fees, taxes, and feature lists are approximate and should be independently verified. Equal Housing Opportunity.