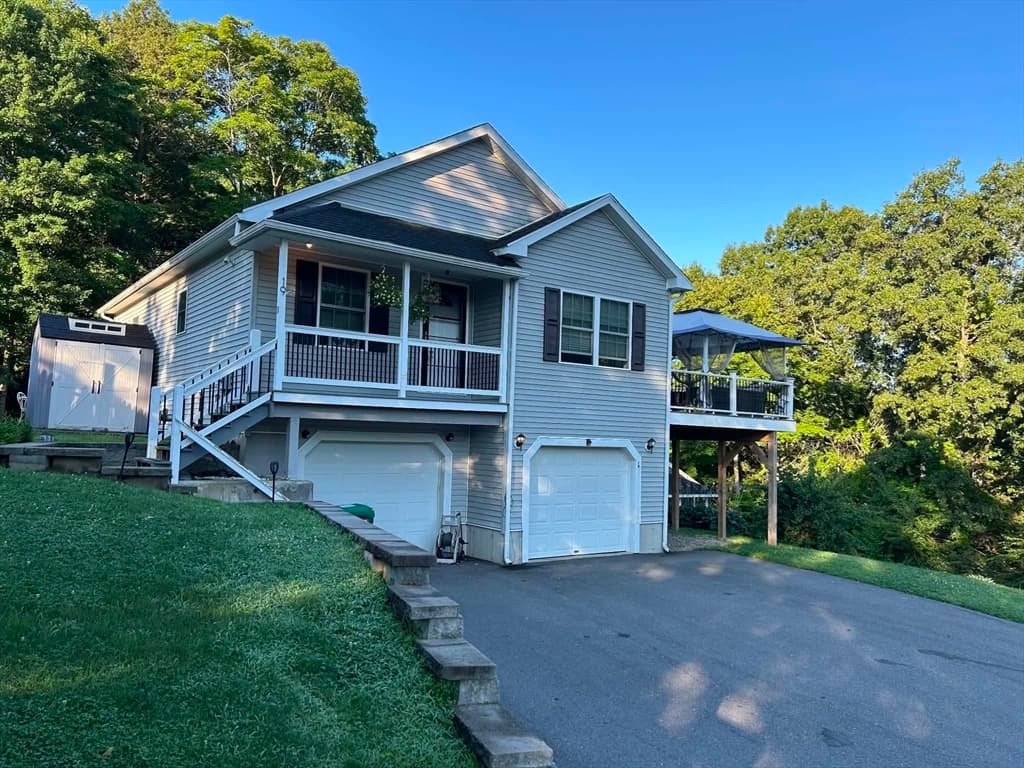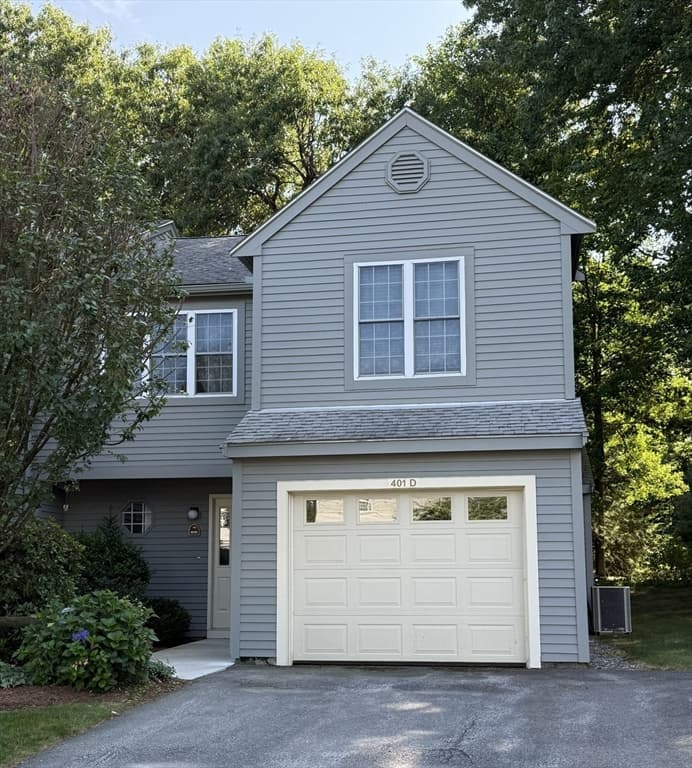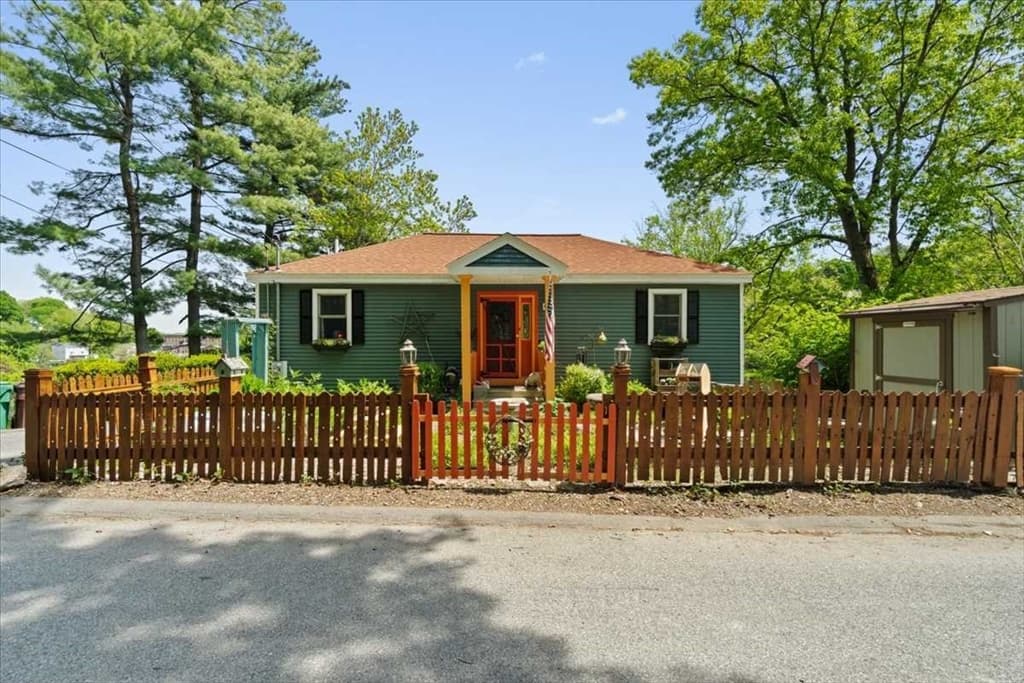
54 Lancaster Rd, Clinton MA 01510
54 Lancaster Rd, Clinton MA 01510 photo 2
54 Lancaster Rd, Clinton MA 01510 photo 3
54 Lancaster Rd, Clinton MA 01510 photo 4
54 Lancaster Rd, Clinton MA 01510 photo 5
54 Lancaster Rd, Clinton MA 01510 photo 6
54 Lancaster Rd, Clinton MA 01510 photo 7
54 Lancaster Rd, Clinton MA 01510 photo 8
54 Lancaster Rd, Clinton MA 01510 photo 9
54 Lancaster Rd, Clinton MA 01510 photo 10
54 Lancaster Rd, Clinton MA 01510 photo 11
54 Lancaster Rd, Clinton MA 01510 photo 12
54 Lancaster Rd, Clinton MA 01510 photo 13
54 Lancaster Rd, Clinton MA 01510 photo 14
54 Lancaster Rd, Clinton MA 01510 photo 15
54 Lancaster Rd, Clinton MA 01510 photo 16
54 Lancaster Rd, Clinton MA 01510 photo 17
54 Lancaster Rd, Clinton MA 01510 photo 18
54 Lancaster Rd, Clinton MA 01510 photo 19
54 Lancaster Rd, Clinton MA 01510 photo 20
54 Lancaster Rd, Clinton MA 01510 photo 21
54 Lancaster Rd, Clinton MA 01510 photo 22
54 Lancaster Rd, Clinton MA 01510 photo 23
54 Lancaster Rd, Clinton MA 01510 photo 24
54 Lancaster Rd, Clinton MA 01510 photo 25
54 Lancaster Rd, Clinton MA 01510 photo 26
54 Lancaster Rd, Clinton MA 01510 photo 27
54 Lancaster Rd, Clinton MA 01510 photo 28
54 Lancaster Rd, Clinton MA 01510 photo 29
54 Lancaster Rd, Clinton MA 01510 photo 30
54 Lancaster Rd, Clinton MA 01510 photo 31
54 Lancaster Rd, Clinton MA 01510 photo 32
54 Lancaster Rd, Clinton MA 01510 photo 33
54 Lancaster Rd, Clinton MA 01510 photo 34
54 Lancaster Rd, Clinton MA 01510 photo 35
54 Lancaster Rd, Clinton MA 01510 photo 36
54 Lancaster Rd, Clinton MA 01510 photo 37
54 Lancaster Rd, Clinton MA 01510 photo 38
38 photos

$599,900

54 Lancaster Rd, Clinton MA 01510
Clinton, MA 01510
Listed by Julia Y. Cotter
Bedrooms
3
Bathrooms
1
Living area
1,900 sqft
Year built
1972

About this home

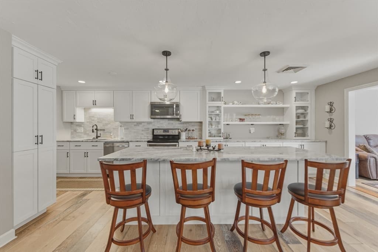
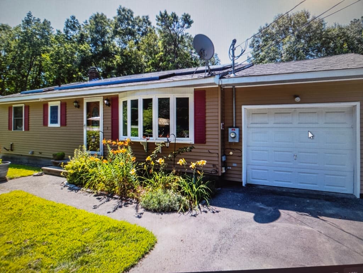
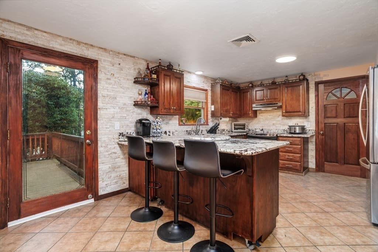
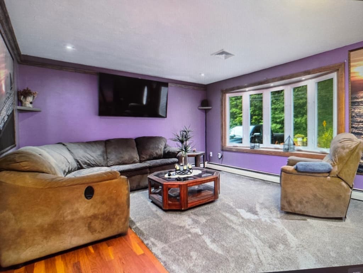
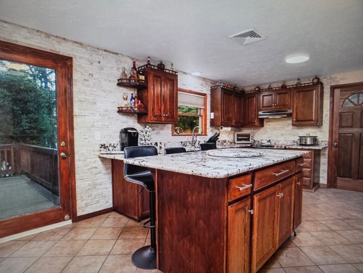
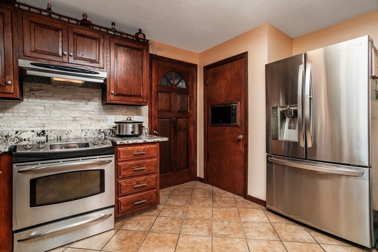
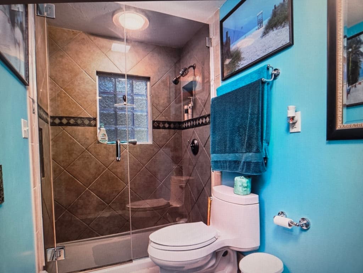
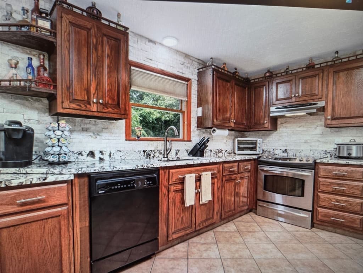
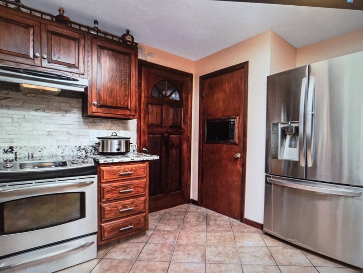
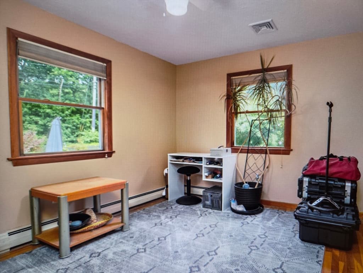
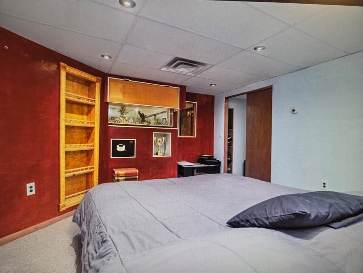
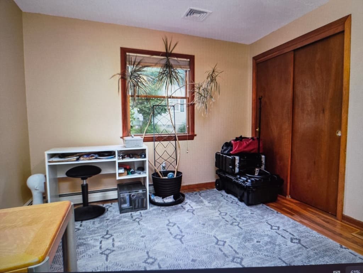
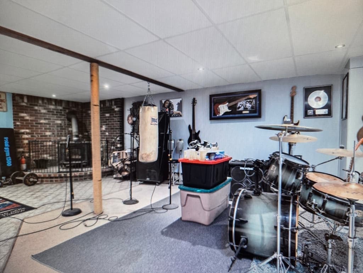
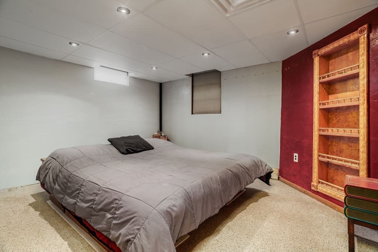
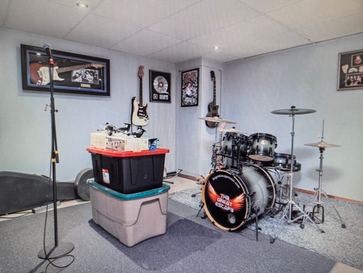
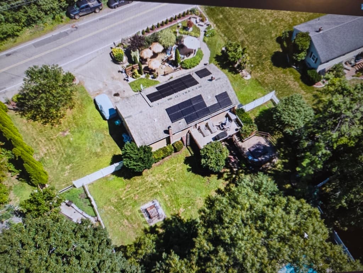
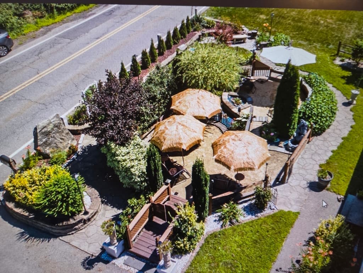
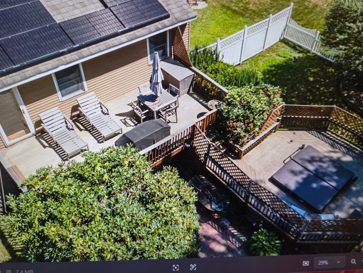
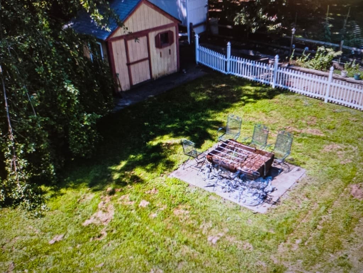
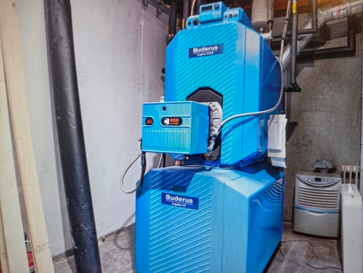
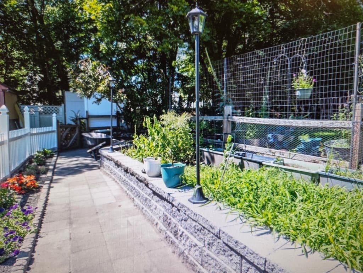
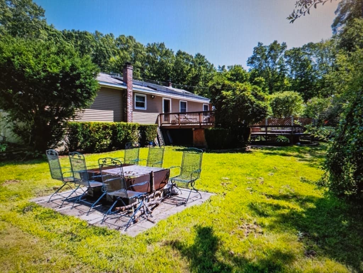
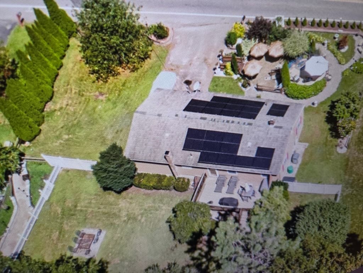
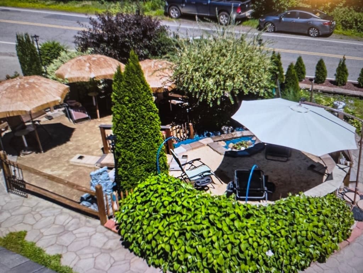
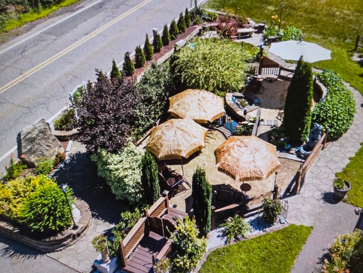
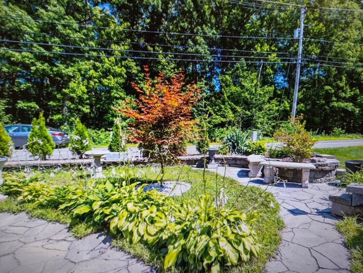
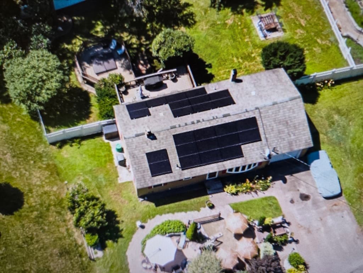
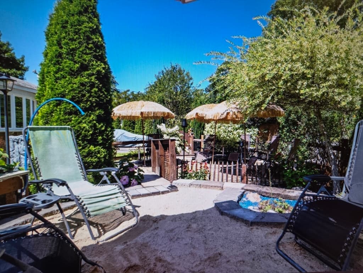
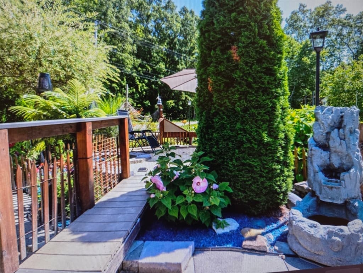
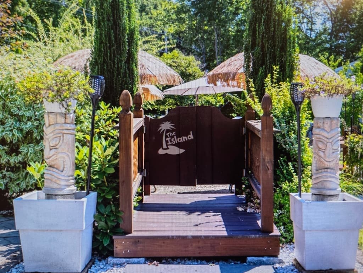
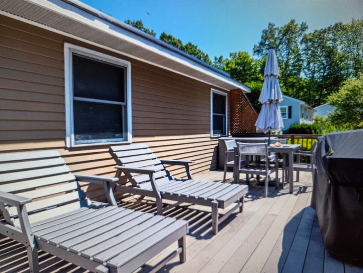
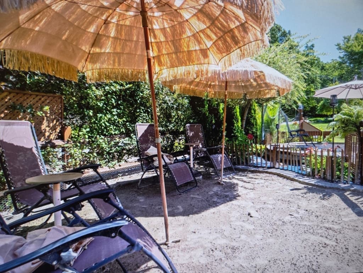
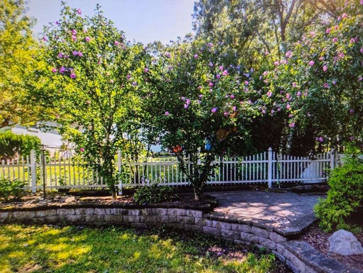
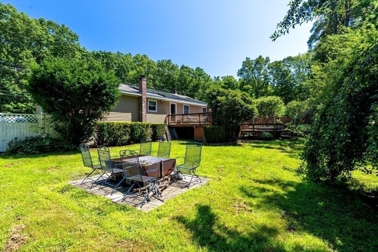
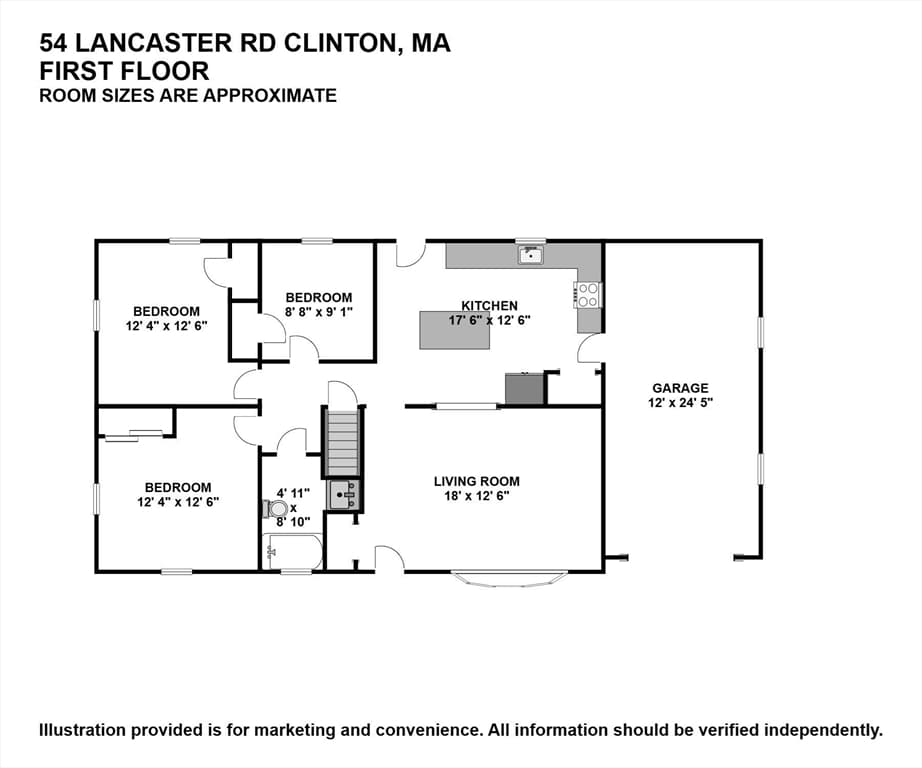
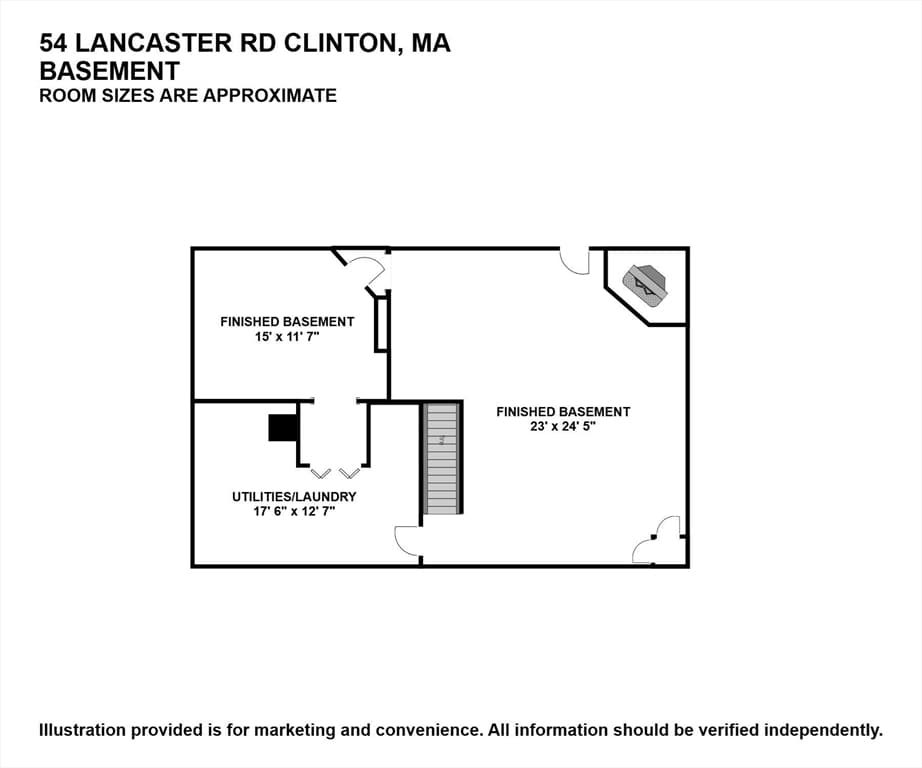
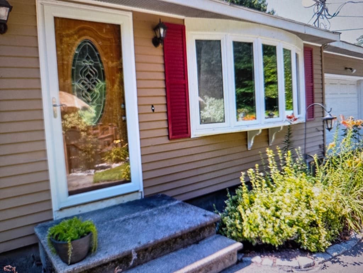
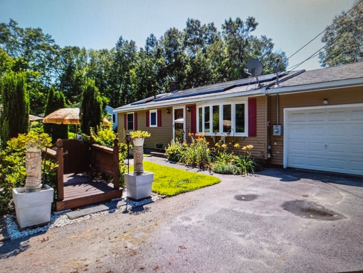
This property is an at home oasis! Perfect size Ranch has three bedrooms, custom kitchen, granite counters, stainless appliances, stone backsplash, portable kitchen island and a breakfast bar. Eat-in kitchen with access to deck, built-in hot tub, Large living room with bay window, hardwood floors, central a/c. The finished basement has a guest room, large family room, custom bar, bonus space and a wood stove. The private fenced in backyard has beautiful plantings, multiple fruit trees, stone walk-way garden area oversized deck and hot tub. The front yard you'll feel like you're on a tropical island custom sand bar, waterfall, stamped concrete and much more. updated roof, windows, heating system many upgrades and improvements. Nothing to do but move-in set on a desirable country road yet quick access to shopping and major routes." Join us for open house Saturday 8/15 from 11:00 - 12:30"

Property details

MLS #
73561150
Property type
Single Family Residence
Subdivision
N/A
Status
Active
Days on market
13
On market date
August 9, 2026
Stories
N/A
Garage spaces
1
Lot size
0.32 acres
Loading map…

Nearby schools

Within 10 miles · public school directory data (NCES)

Elementary
Clinton Elementary
1.5 mi away · Grades -1-4
Nearest school -- attendance-zone data not available here
4.0
Local Score (student-teacher ratio only (preliminary -- will incorporate state test-score data once available)) -- not an official state rating
Enrollment
817
Student:teacher ratio
12.6:1
District
Clinton
Middle
Clinton Middle School
2.51 mi away · Grades 5-8
Nearest school -- attendance-zone data not available here
4.0
Local Score (student-teacher ratio only (preliminary -- will incorporate state test-score data once available)) -- not an official state rating
Enrollment
578
Student:teacher ratio
12.6:1
District
Clinton
High
Nashoba Regional
2.14 mi away · Grades 9-12
Nearest school -- attendance-zone data not available here
4.0
Local Score (student-teacher ratio only (preliminary -- will incorporate state test-score data once available)) -- not an official state rating
Enrollment
894
Student:teacher ratio
13.3:1
District
Nashoba

Mortgage calculator

Estimate only - actual rate and payment depend on your lender, credit, and loan program.

$
%
%
Adjust tax / insurance estimates
% / yr
$
/mo
Est. monthly payment
$3,763/mo
$119,980 down
$479,920 loan
Principal & interest$3,113
Property tax (est.)$500
Home insurance (est.)$150

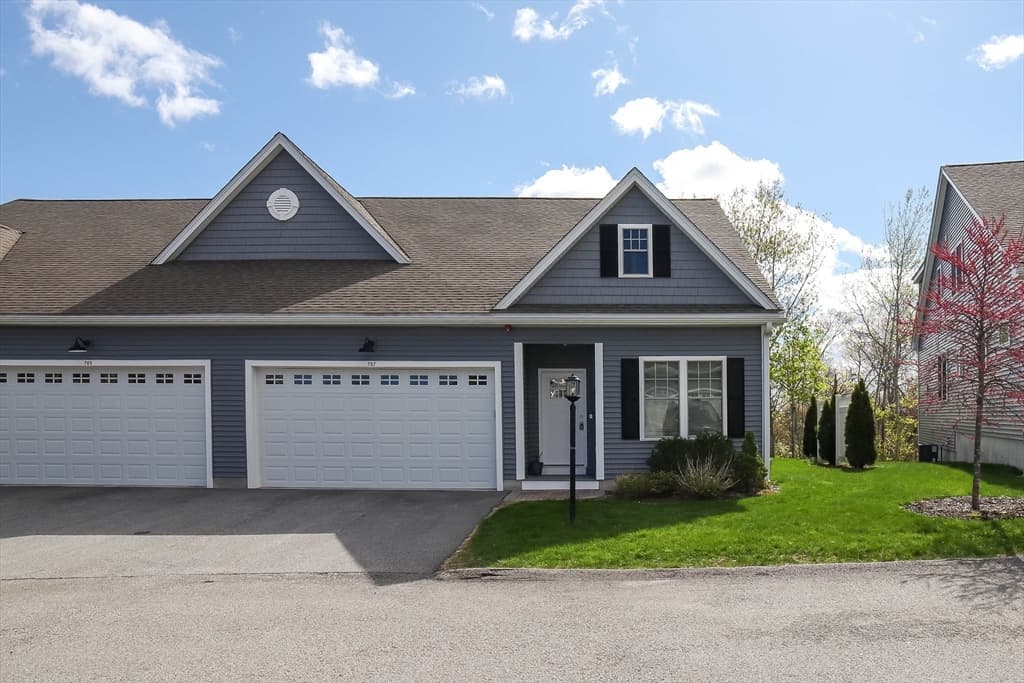
Similar homes you might like

Data source: Listing information provided by MLS Property Information Network via Trestle/CoreLogic. Last updated 10 days ago.

Information herein deemed reliable but not guaranteed; all measurements, school assignments, HOA fees, taxes, and feature lists are approximate and should be independently verified. Equal Housing Opportunity.