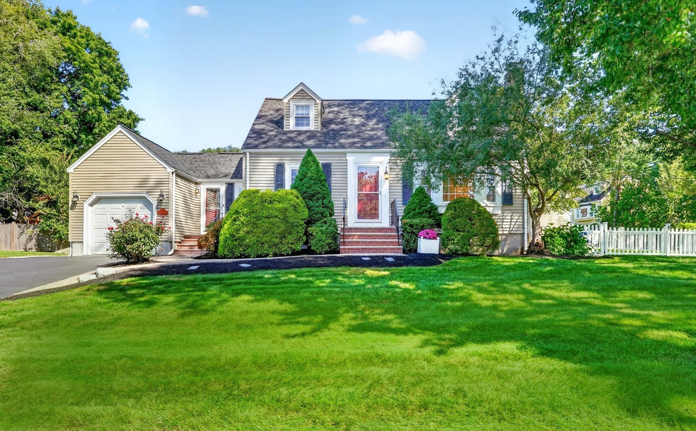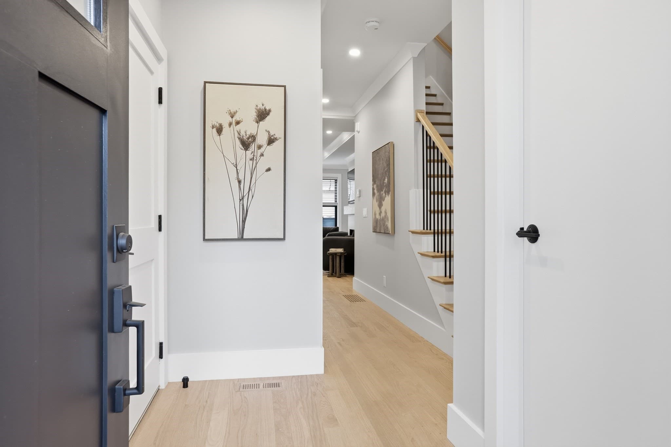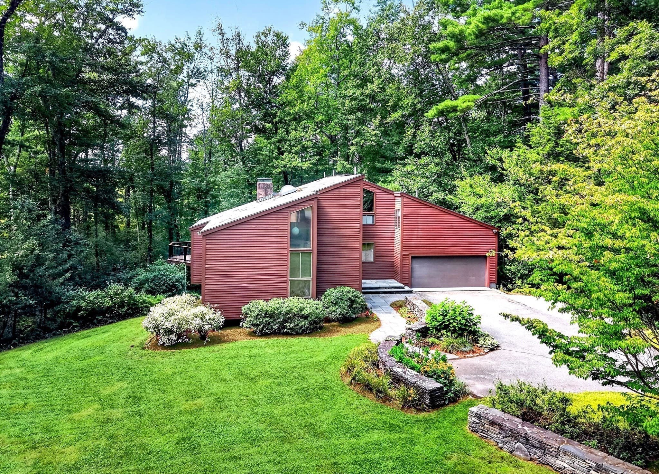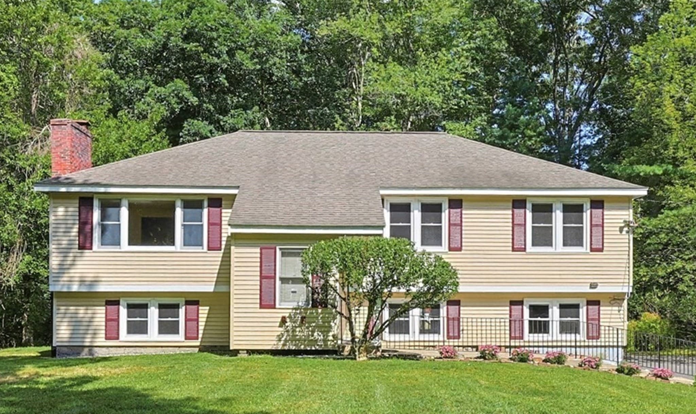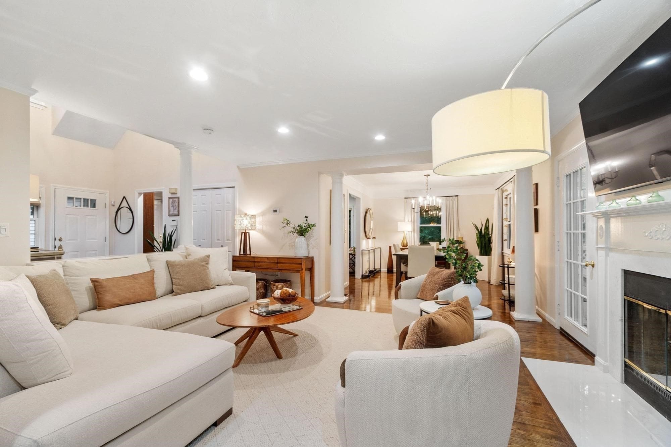
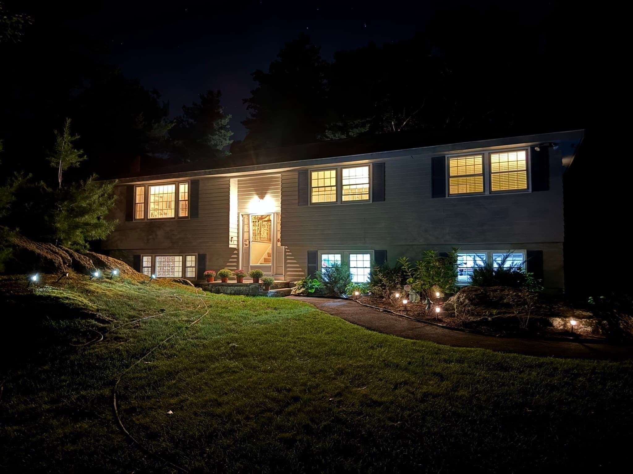
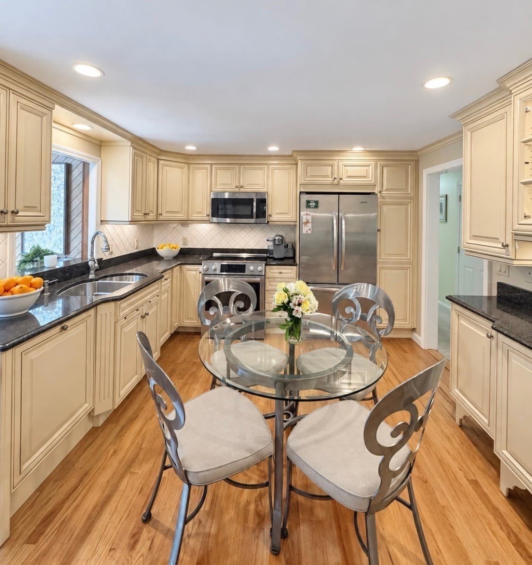
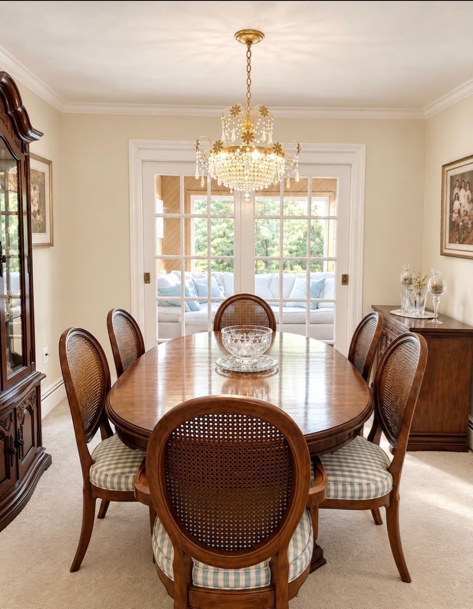
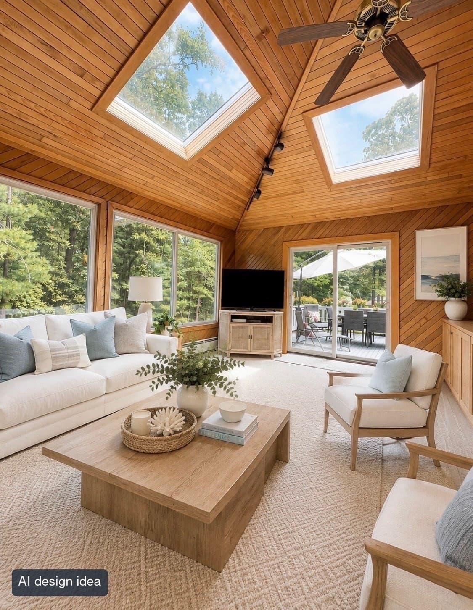
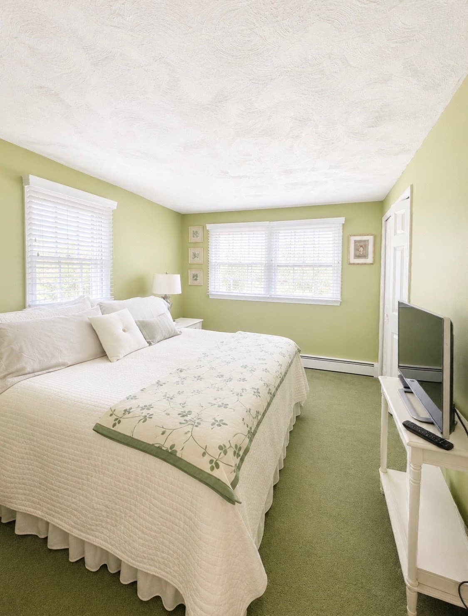
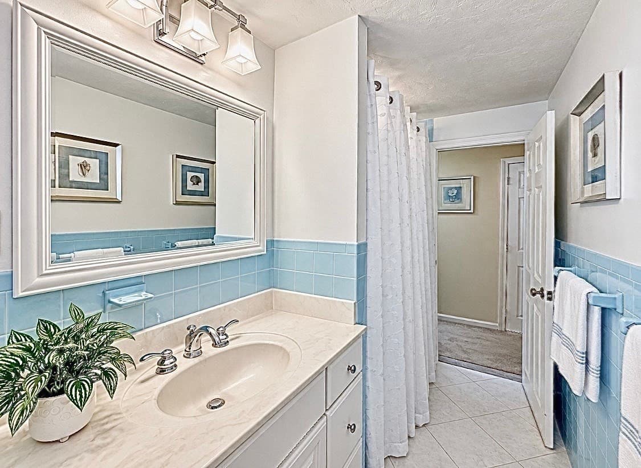
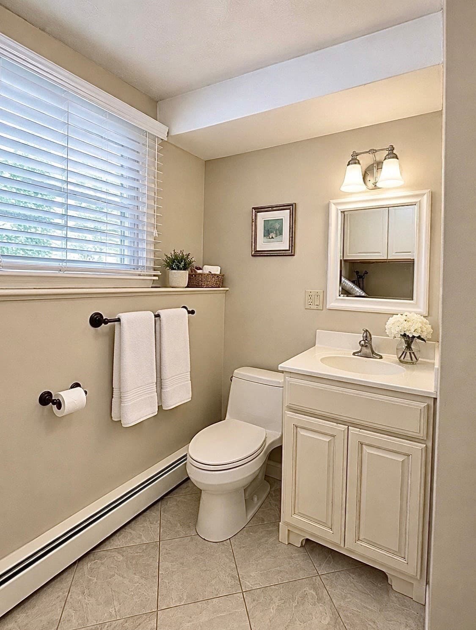


Single Family Residence at 18 Lido, Bedford MA 01730, Bedford
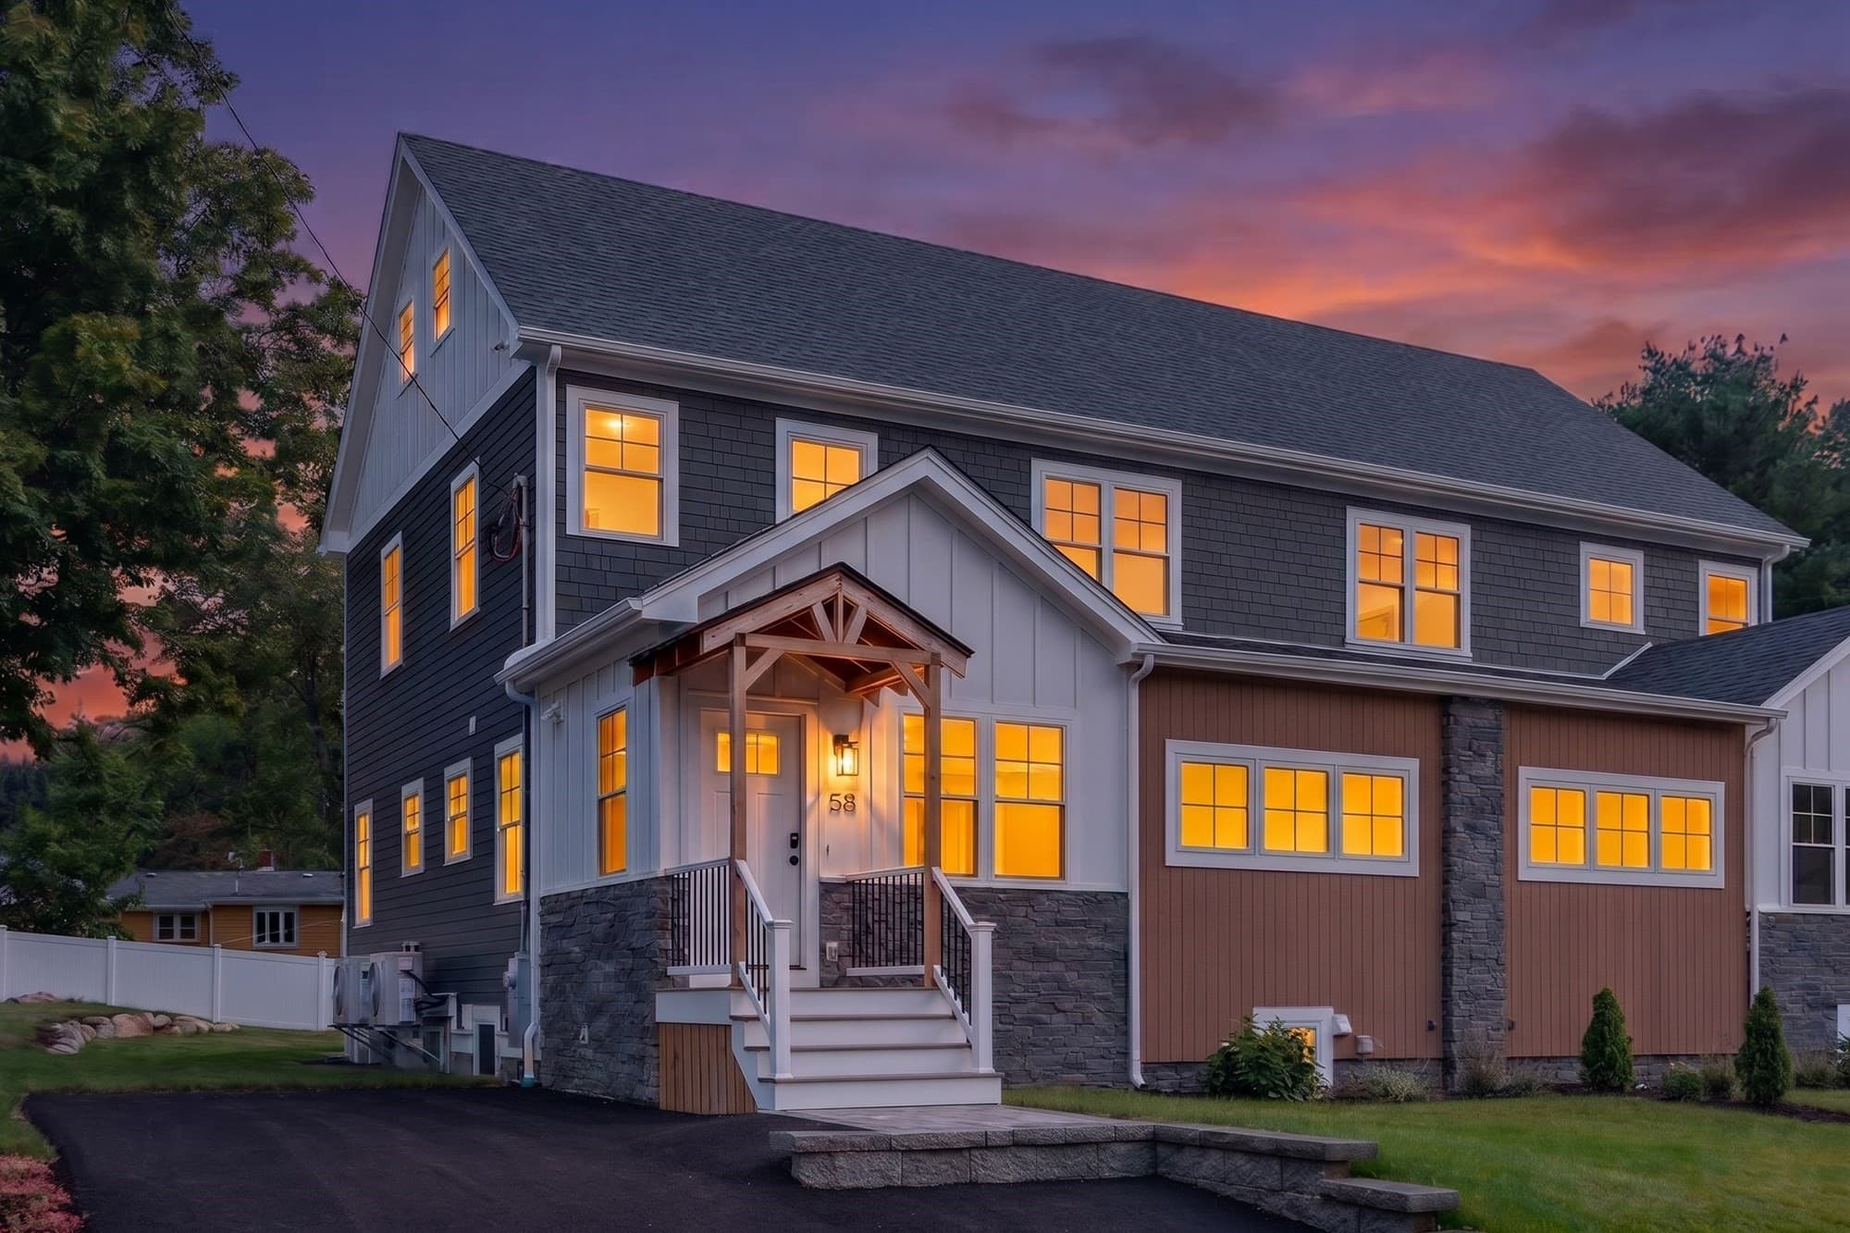
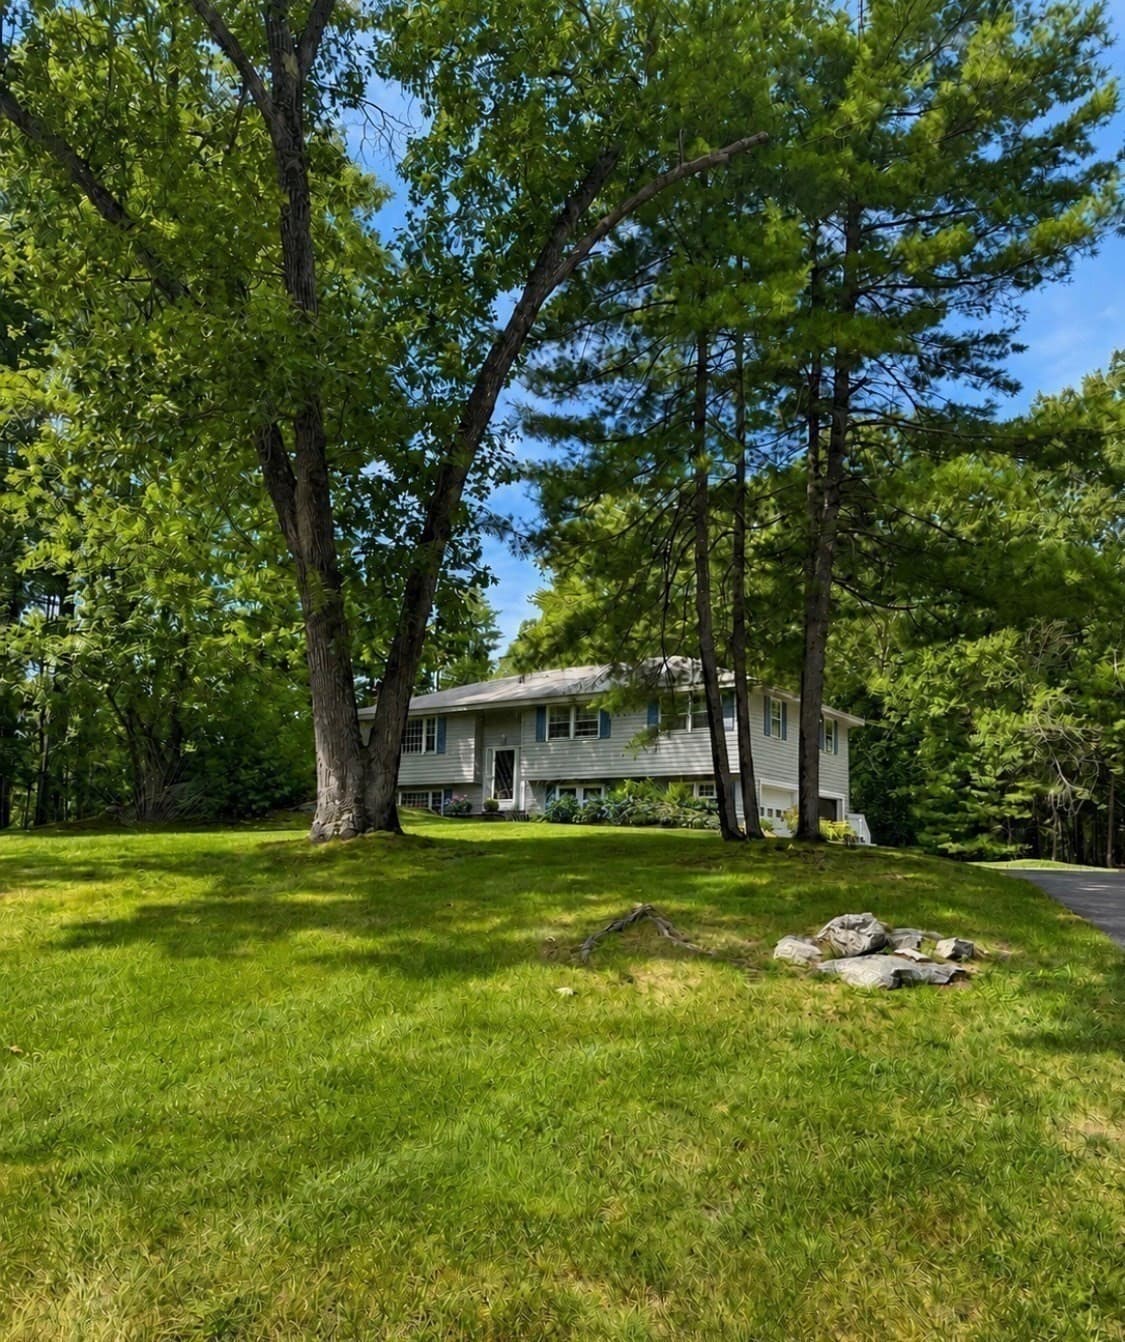
Single Family Residence at 18 Lido, Bedford MA 01730, Bedford, photo 2 of 37
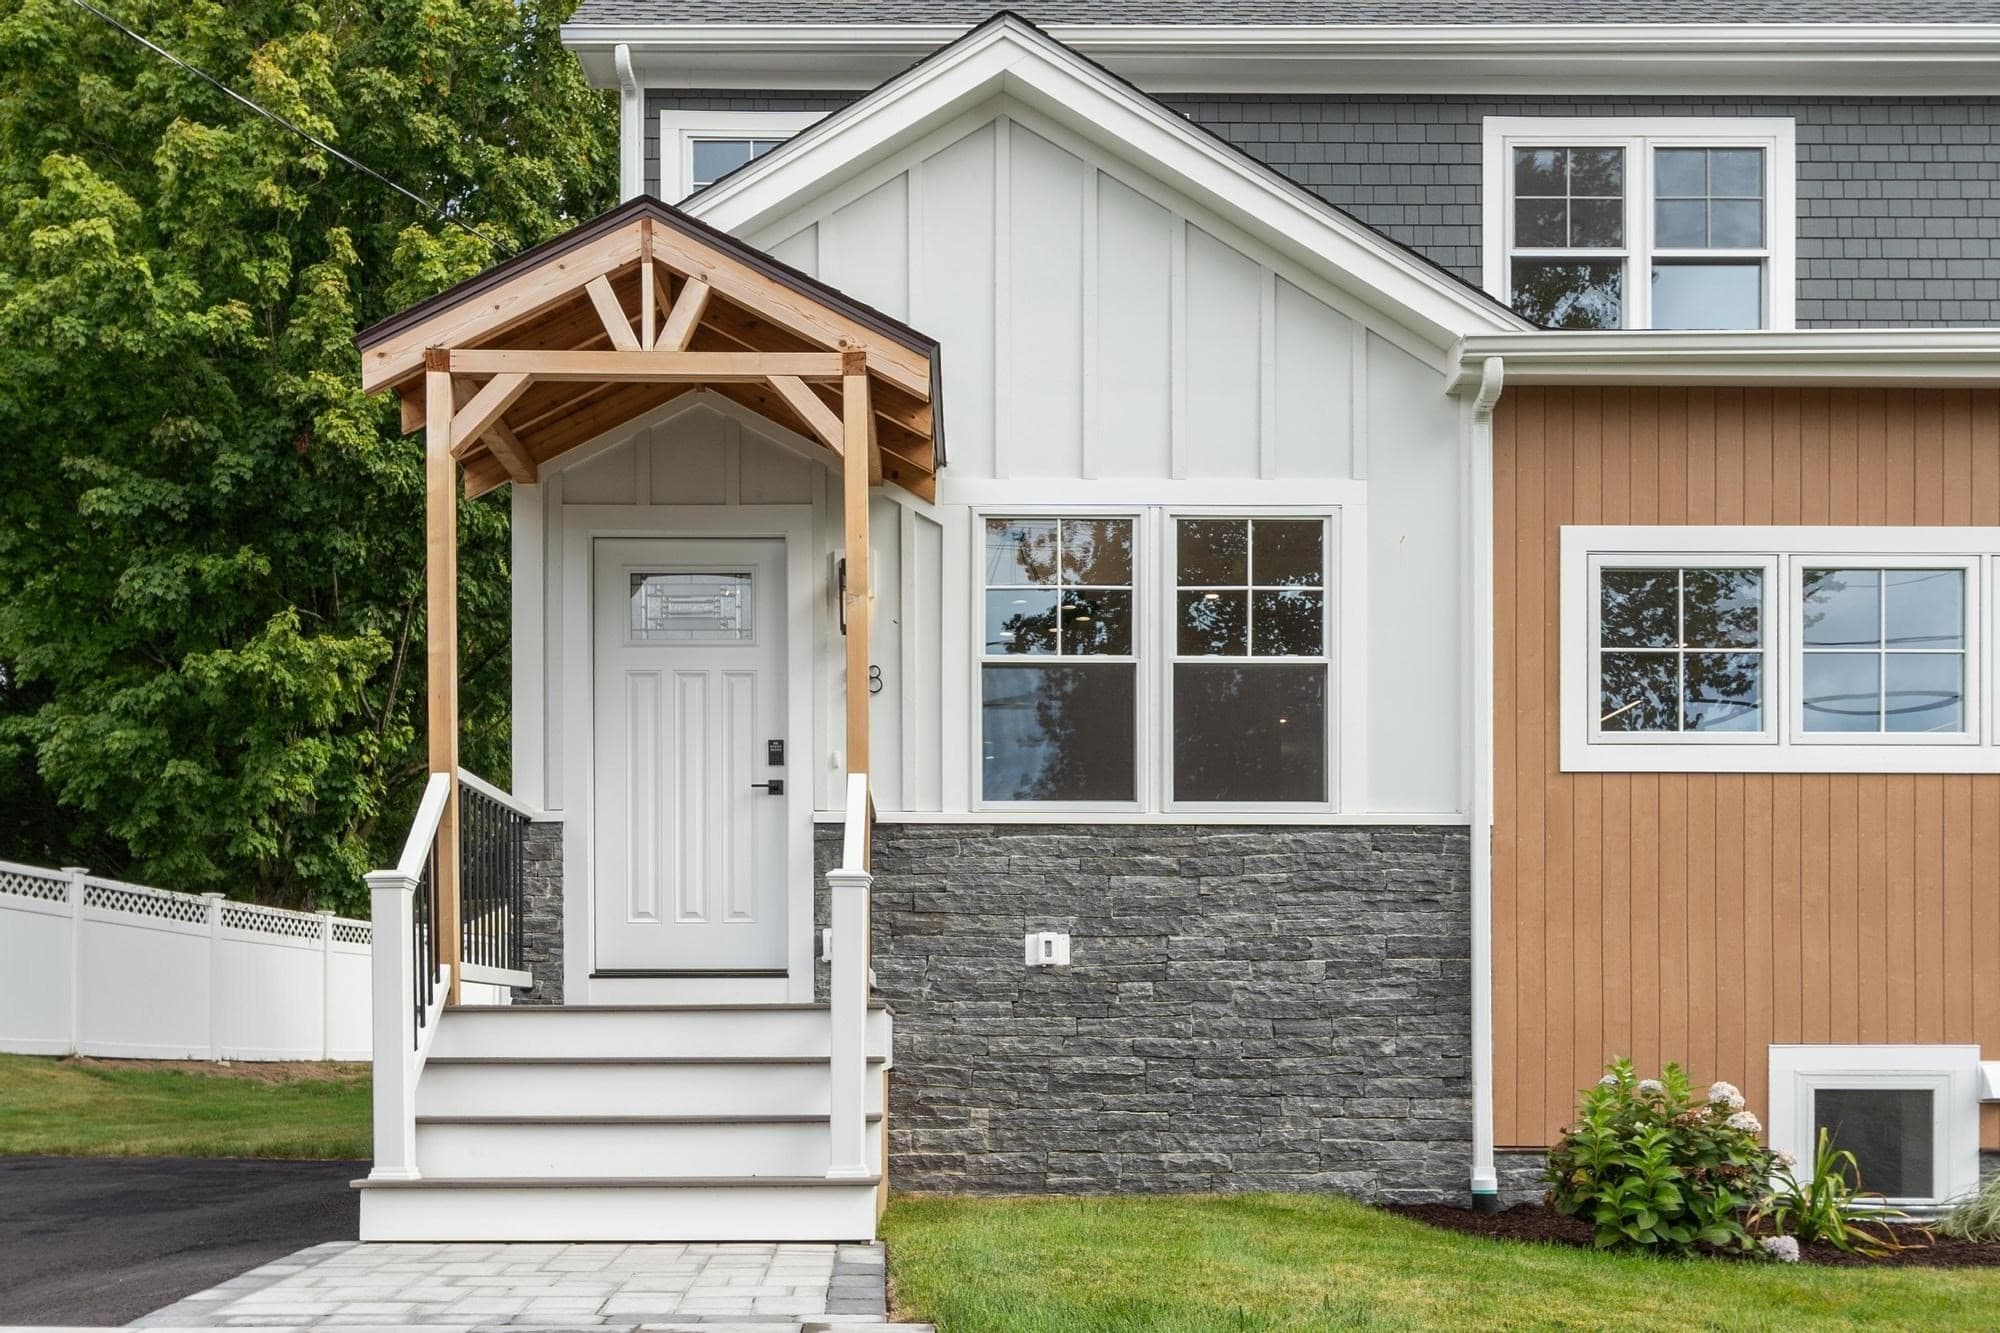
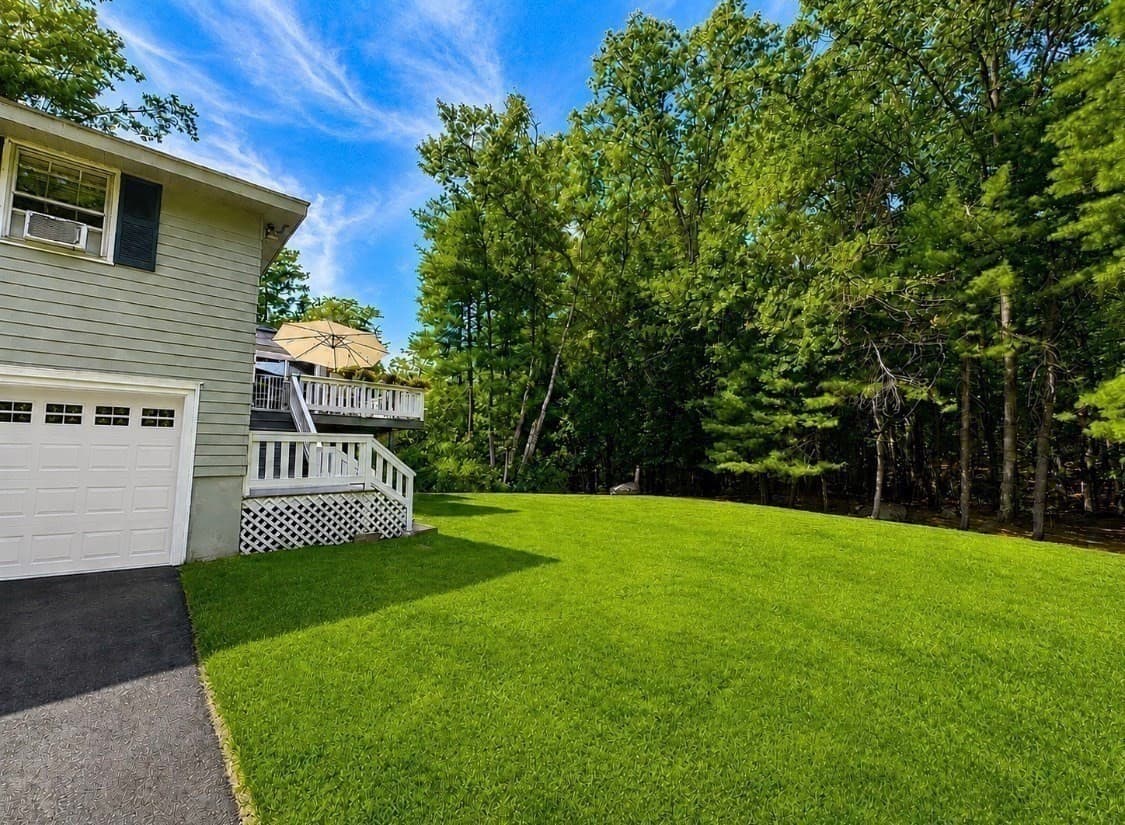
Single Family Residence at 18 Lido, Bedford MA 01730, Bedford, photo 3 of 37
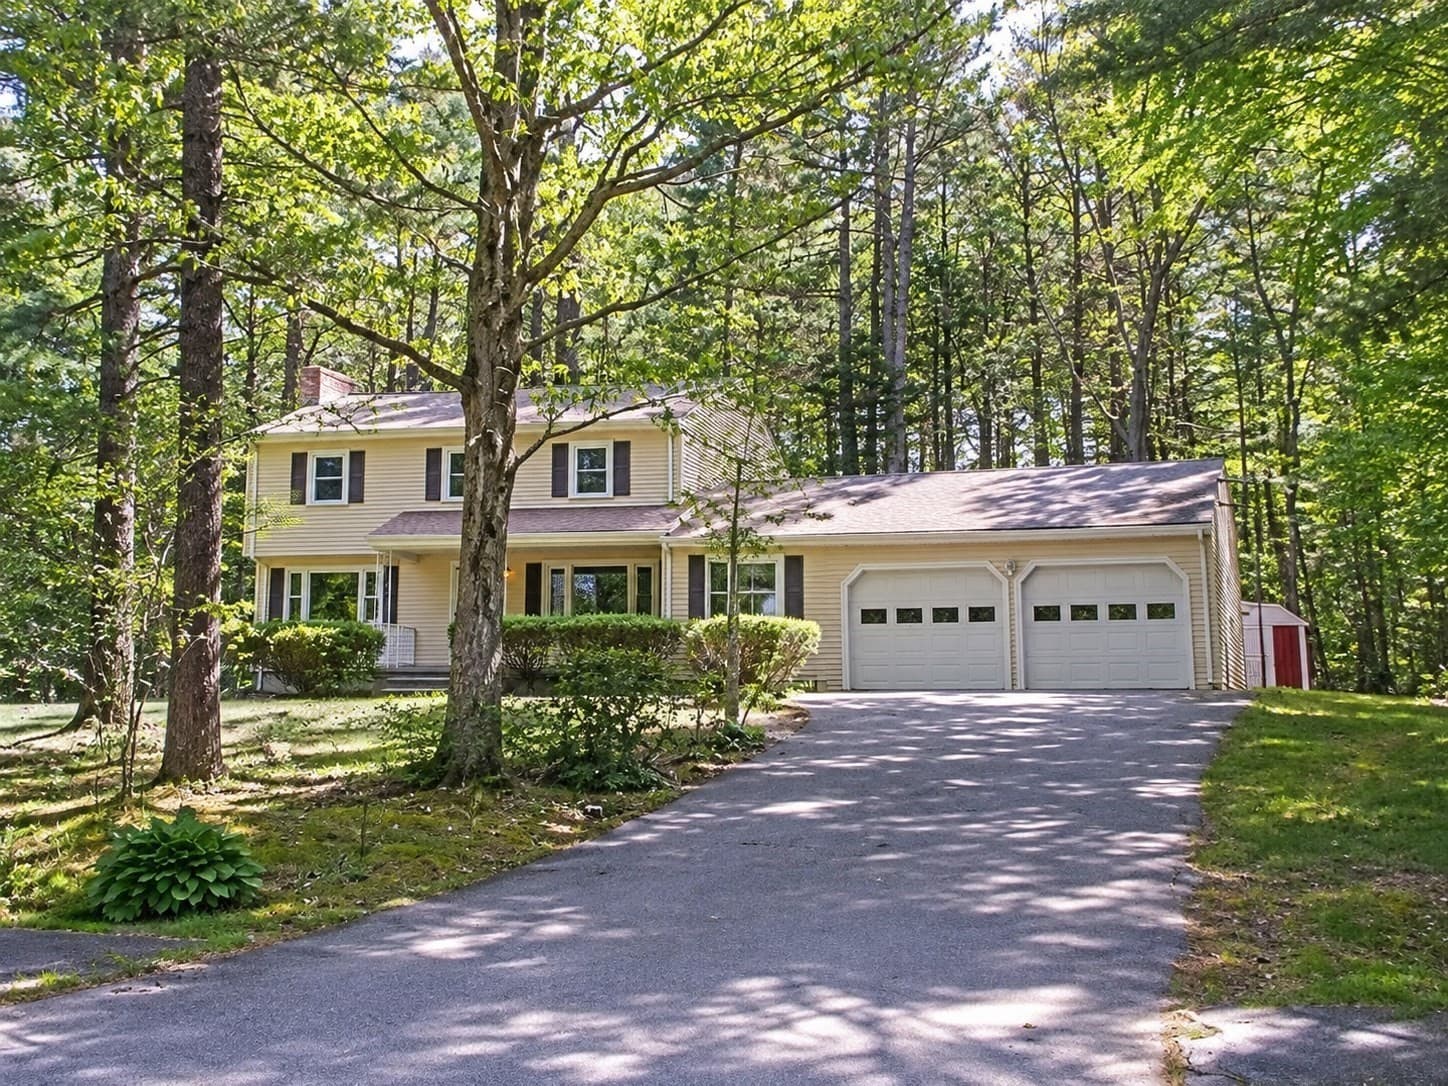
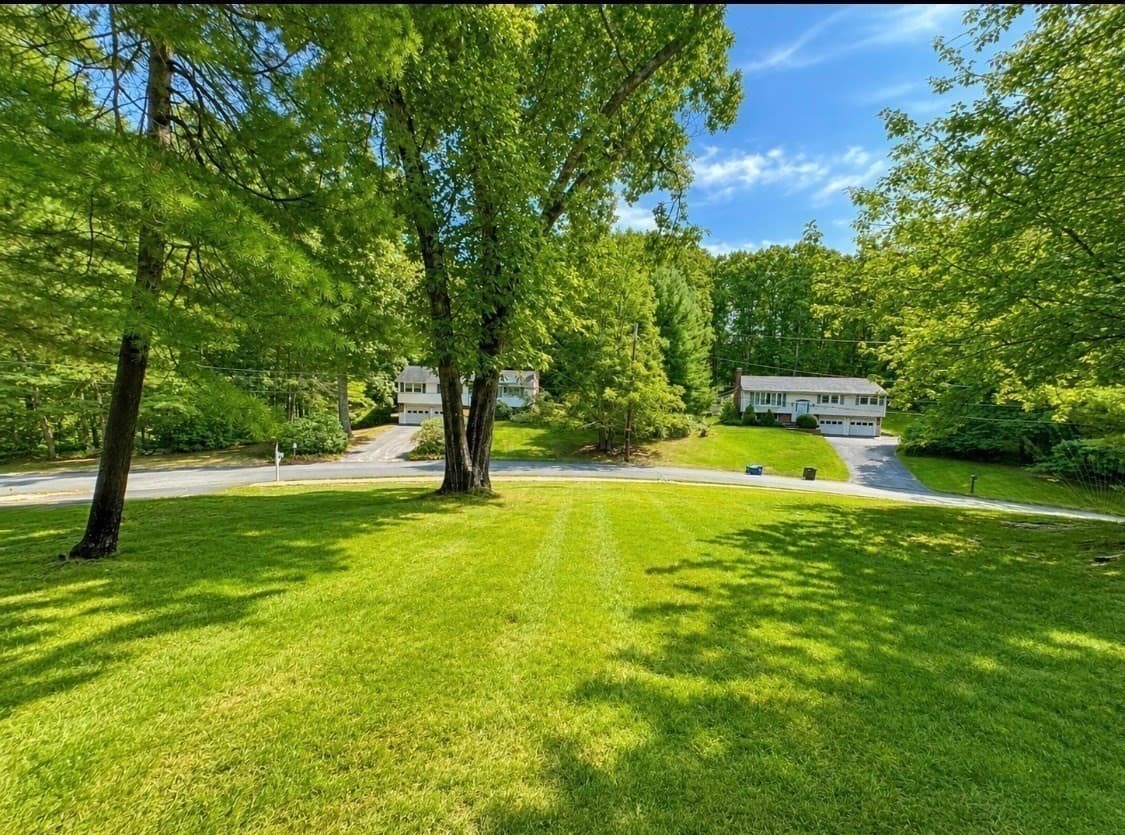
Single Family Residence at 18 Lido, Bedford MA 01730, Bedford, photo 4 of 37
Single Family Residence at 18 Lido, Bedford MA 01730, Bedford, photo 5 of 37
Single Family Residence at 18 Lido, Bedford MA 01730, Bedford, photo 6 of 37
Single Family Residence at 18 Lido, Bedford MA 01730, Bedford, photo 7 of 37
Single Family Residence at 18 Lido, Bedford MA 01730, Bedford, photo 8 of 37
Single Family Residence at 18 Lido, Bedford MA 01730, Bedford, photo 9 of 37
Single Family Residence at 18 Lido, Bedford MA 01730, Bedford, photo 10 of 37
Single Family Residence at 18 Lido, Bedford MA 01730, Bedford, photo 11 of 37
Single Family Residence at 18 Lido, Bedford MA 01730, Bedford, photo 12 of 37
Single Family Residence at 18 Lido, Bedford MA 01730, Bedford, photo 13 of 37
Single Family Residence at 18 Lido, Bedford MA 01730, Bedford, photo 14 of 37
Single Family Residence at 18 Lido, Bedford MA 01730, Bedford, photo 15 of 37
Single Family Residence at 18 Lido, Bedford MA 01730, Bedford, photo 16 of 37
Single Family Residence at 18 Lido, Bedford MA 01730, Bedford, photo 17 of 37
Single Family Residence at 18 Lido, Bedford MA 01730, Bedford, photo 18 of 37
Single Family Residence at 18 Lido, Bedford MA 01730, Bedford, photo 19 of 37
Single Family Residence at 18 Lido, Bedford MA 01730, Bedford, photo 20 of 37
Single Family Residence at 18 Lido, Bedford MA 01730, Bedford, photo 21 of 37
Single Family Residence at 18 Lido, Bedford MA 01730, Bedford, photo 22 of 37
Single Family Residence at 18 Lido, Bedford MA 01730, Bedford, photo 23 of 37
Single Family Residence at 18 Lido, Bedford MA 01730, Bedford, photo 24 of 37
Single Family Residence at 18 Lido, Bedford MA 01730, Bedford, photo 25 of 37
Single Family Residence at 18 Lido, Bedford MA 01730, Bedford, photo 26 of 37
Single Family Residence at 18 Lido, Bedford MA 01730, Bedford, photo 27 of 37
Single Family Residence at 18 Lido, Bedford MA 01730, Bedford, photo 28 of 37
Single Family Residence at 18 Lido, Bedford MA 01730, Bedford, photo 29 of 37
Single Family Residence at 18 Lido, Bedford MA 01730, Bedford, photo 30 of 37
Single Family Residence at 18 Lido, Bedford MA 01730, Bedford, photo 31 of 37
Single Family Residence at 18 Lido, Bedford MA 01730, Bedford, photo 32 of 37
Single Family Residence at 18 Lido, Bedford MA 01730, Bedford, photo 33 of 37
Single Family Residence at 18 Lido, Bedford MA 01730, Bedford, photo 34 of 37
Single Family Residence at 18 Lido, Bedford MA 01730, Bedford, photo 35 of 37
Single Family Residence at 18 Lido, Bedford MA 01730, Bedford, photo 36 of 37
Single Family Residence at 18 Lido, Bedford MA 01730, Bedford, photo 37 of 37
37 photos

$1,249,000

18 Lido, Bedford MA 01730
Bedford, MA 01730
Listed by John R. Peterson
Bedrooms
4
Bathrooms
3
Living area
2,500 sqft
Year built
1970

About this home

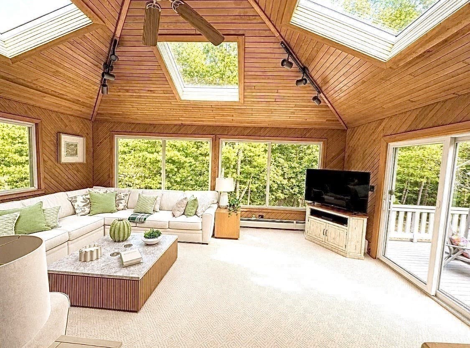
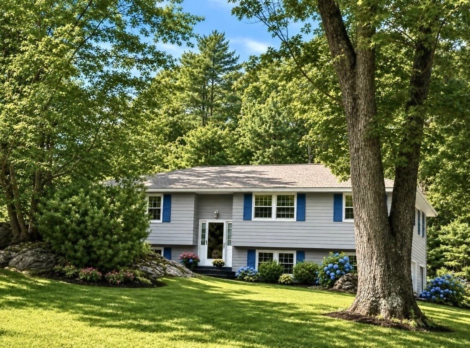
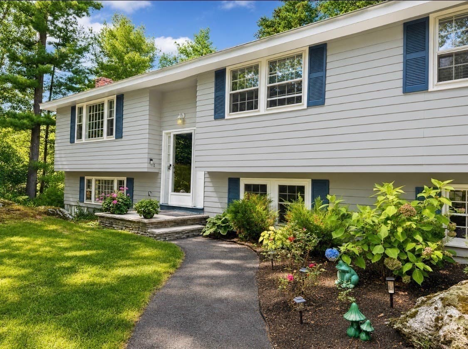
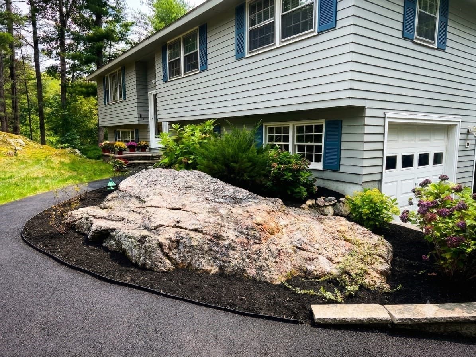
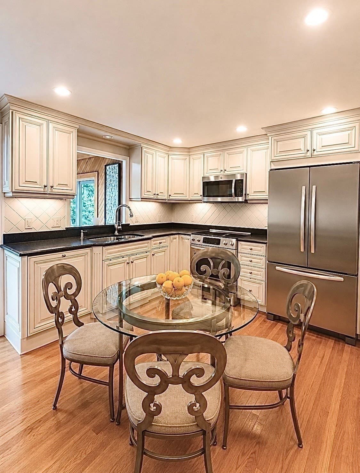
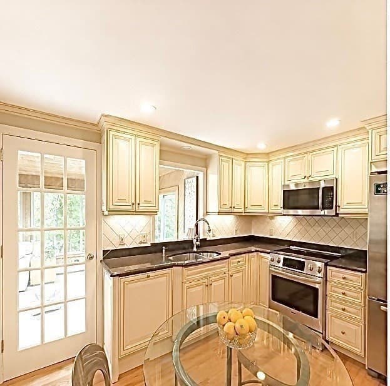
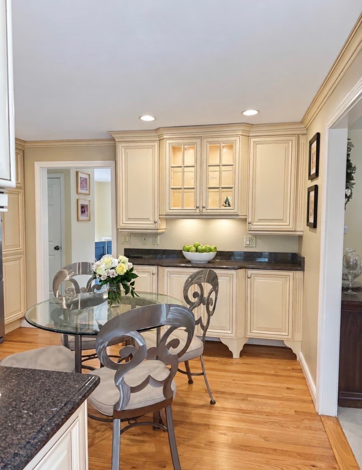
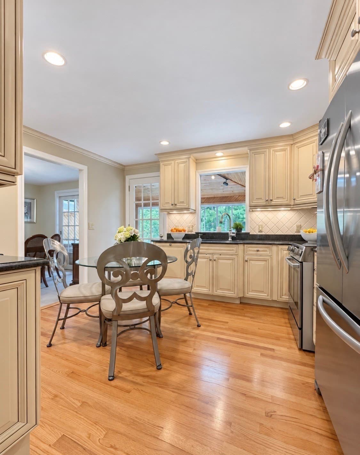
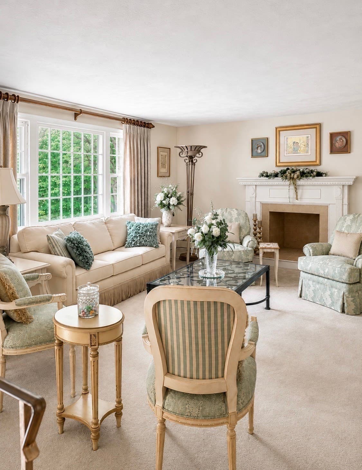
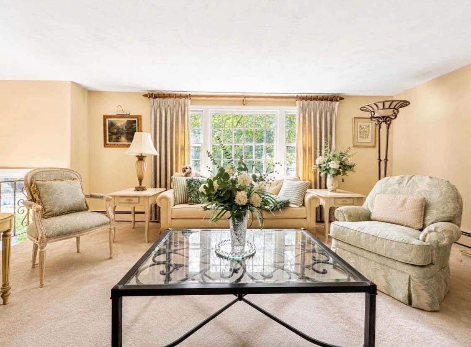
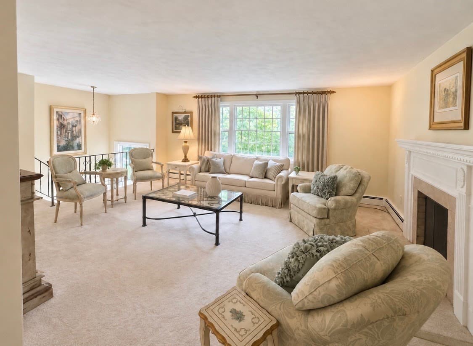
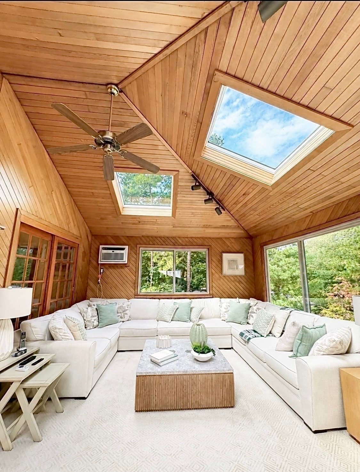
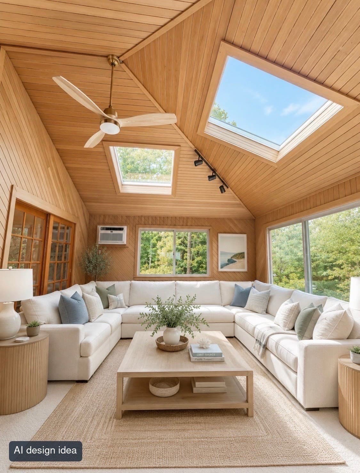
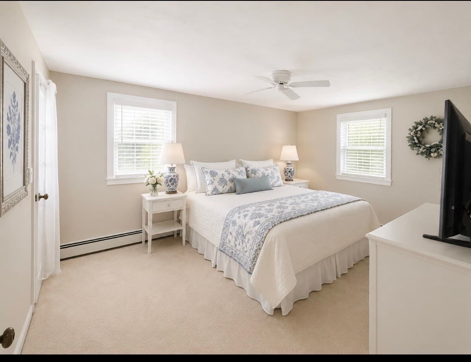
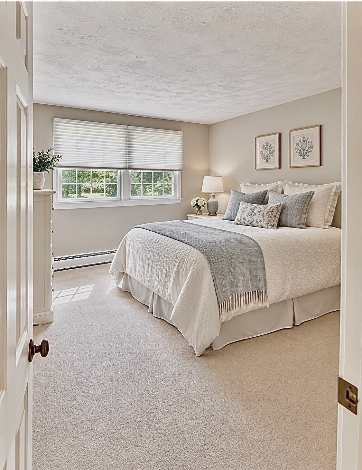
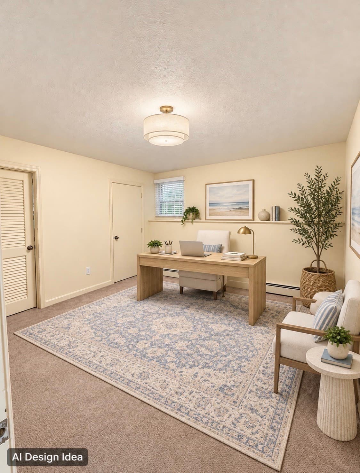
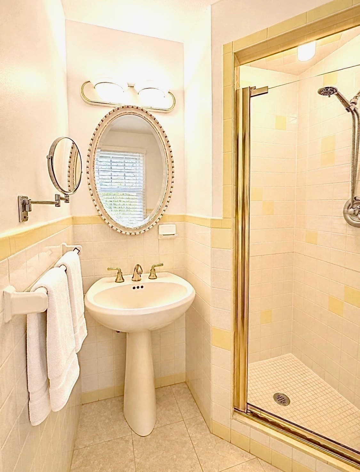
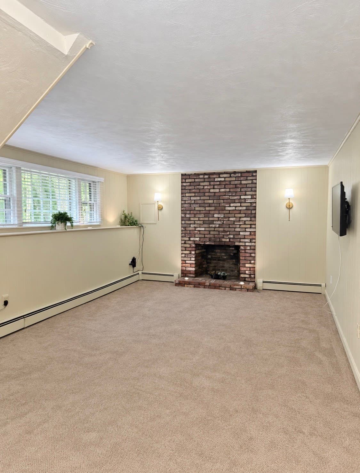
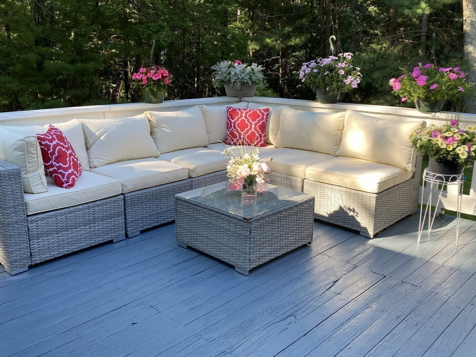
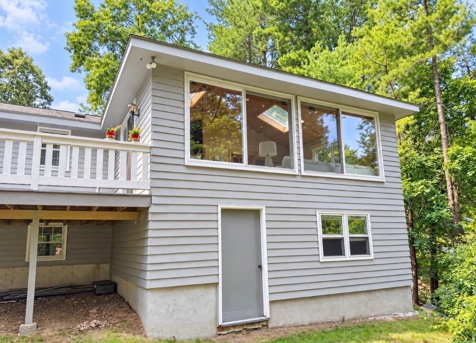
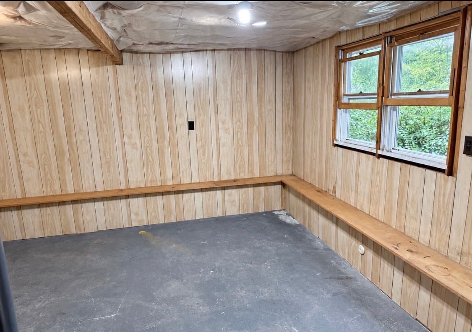
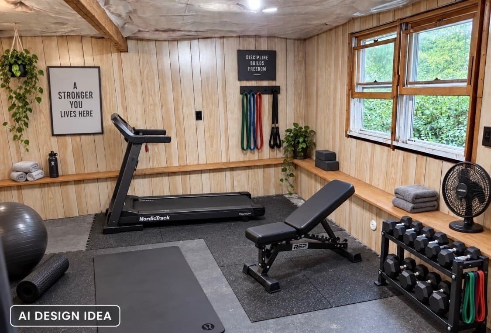
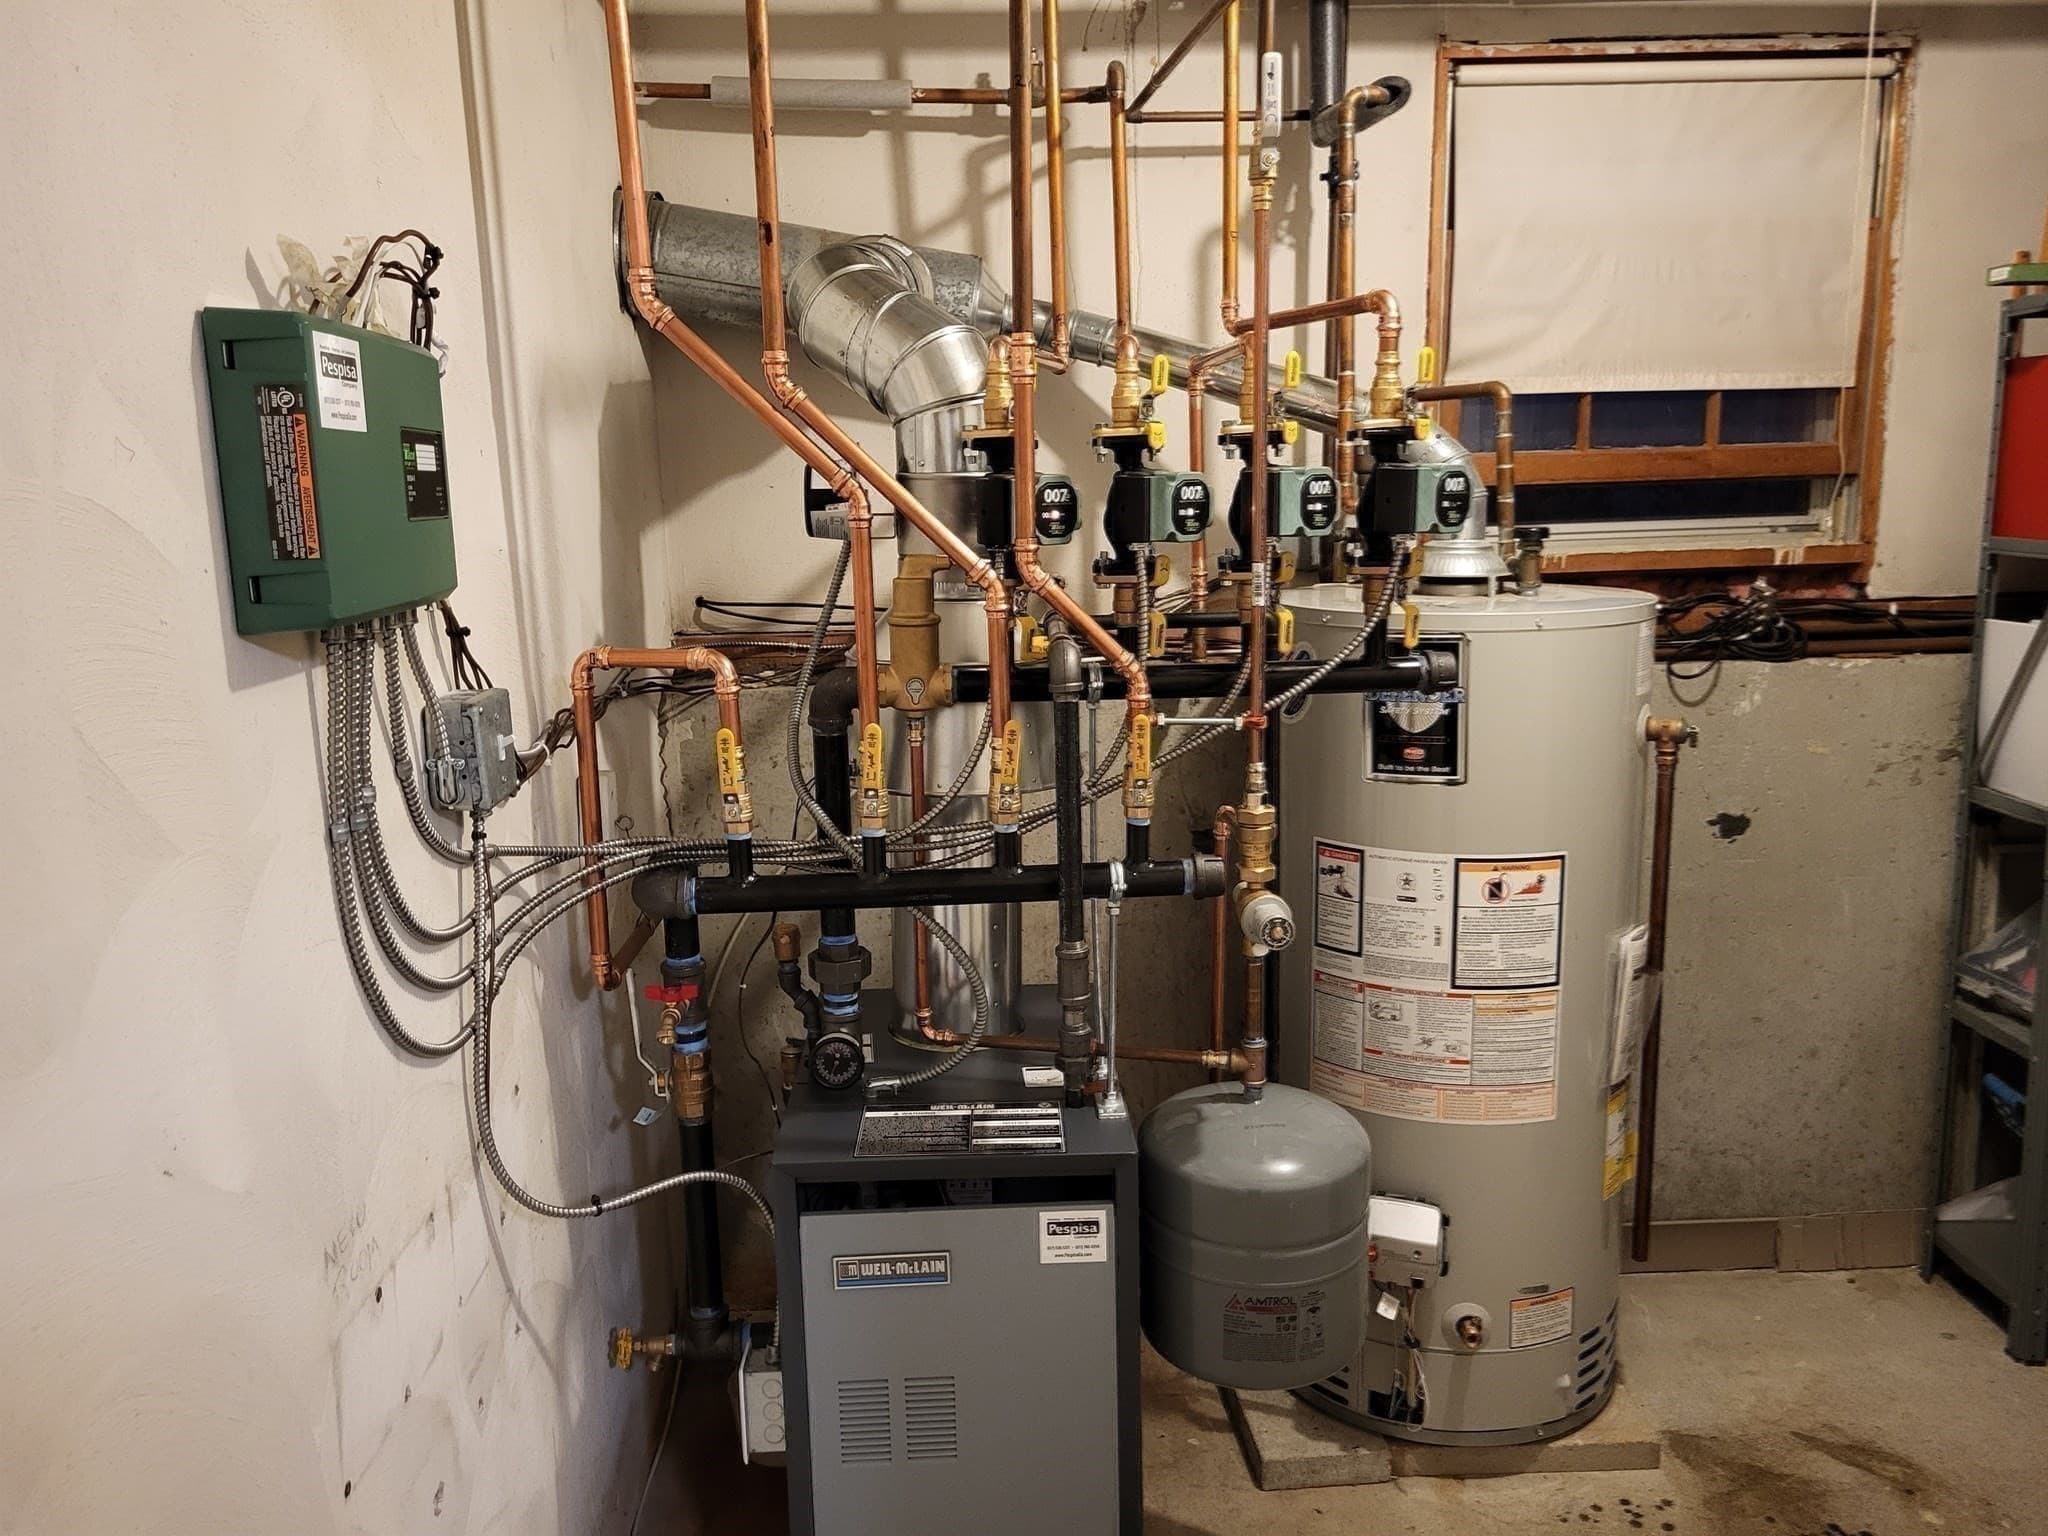
Located in this desirable Family & Pet oriented neighborhood, Enjoy the feel good moment walking in the door. Warm & chearfull & filled with natural light, this inviting home sits on neary an acre of serene tree lined land where neighbors enjoy each other at the annual block party.This meticulous home featuring 9 Rooms, 4 Bedrooms, 3 Bathrooms, Modern Applianced Kithen, Dining Room with French Doors to Family Room. Picture Windowed Living Room with Fireplace & addition of dramatic Family Room with Cathedral Ceilings featuring 3 skylights & panoramic windows to relax in overlooking the private yard into woods & sliding glass doors to deck to enjoy Family & Friends gatherings on weekends, holidays & quiet evenings surrounded by sunlight & greenery. Lower level Great Room with Fireplace. Create a play room media room, man cave or home office down stairs while an additional bonus storage room could be a gym or hobby area or extra storage area. New Furnace & Driveway Set on nearly an acre of mature trees, substantial frontage & large level back yard providing potentials for pool, swing sets, soccor games & summer entertaining. Enjoy the peaceful landscape from the deck which provides a lovely vantage point to enjoy & take it all in. Despite the peaceful setting it offers convenience to well regarded Bedford, Schools,Burlington & Mall & Lexington, routes 95, 3, 4 & 62, shopping, resturants & Lahey Hospital , Parks & tennis courts & walking trails. YOU CAN CLICK ON PICTURES TO ENLARGE.

Highlights

Fireplace

Property details

MLS #
73576182
Property type
Single Family Residence
Subdivision
N/A
Status
Active
Days on market
13
On market date
September 11, 2026
Stories
N/A
Total bathrooms
3
Garage spaces
2
Parking spaces
7
Lot size
0.91 acres
Loading map…

Nearby schools

Within 10 miles · public school directory data (NCES)

Elementary
Joseph Estabrook
1.32 mi away · Grades 0-5
Nearest school -- attendance-zone data not available here
4.0
Local Score (student-teacher ratio only (preliminary -- will incorporate state test-score data once available)) -- not an official state rating
Enrollment
524
Student:teacher ratio
13.4:1
District
Lexington
Middle
John Glenn Middle
2.32 mi away · Grades 6-8
Nearest school -- attendance-zone data not available here
5.0
Local Score (student-teacher ratio only (preliminary -- will incorporate state test-score data once available)) -- not an official state rating
Enrollment
610
Student:teacher ratio
10.7:1
District
Bedford
High
Bedford High
2.24 mi away · Grades 9-12
Nearest school -- attendance-zone data not available here
5.0
Local Score (student-teacher ratio only (preliminary -- will incorporate state test-score data once available)) -- not an official state rating
Enrollment
849
Student:teacher ratio
10.6:1
District
Bedford

Walkability

Blended score for Bedford's center: EPA's National Walkability Index (street network, transit, land-use mix) combined with nearby-amenity density. 60% EPA National Walkability Index + 40% nearby-amenity density (Google Places).

52
Somewhat walkable
out of 100
EPA National Walkability Index
8.8 / 20 -- Below average walkable
Nearby-amenity density
63 / 100
Restaurants & cafes9
Grocery stores0
Parks6
Schools6
Transit stops16
Pharmacies0

Mortgage calculator

Estimate only - actual rate and payment depend on your lender, credit, and loan program.

$
%
%
Adjust tax / insurance estimates
% / yr
$
/mo
Est. monthly payment
$7,672/mo
$249,800 down
$999,200 loan
Principal & interest$6,481
Property tax (est.)$1,041
Home insurance (est.)$150

Similar homes you might like

Data source: Listing information provided by MLS Property Information Network via Trestle/CoreLogic. Last updated 2 days ago.

Information herein deemed reliable but not guaranteed; all measurements, school assignments, HOA fees, taxes, and feature lists are approximate and should be independently verified. Equal Housing Opportunity.