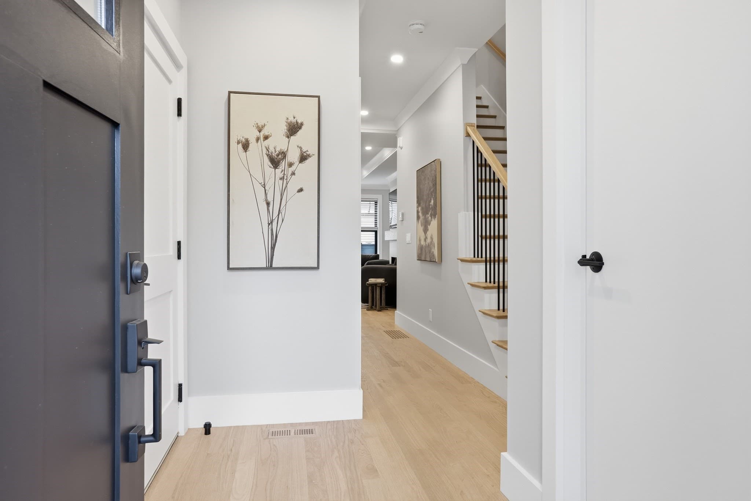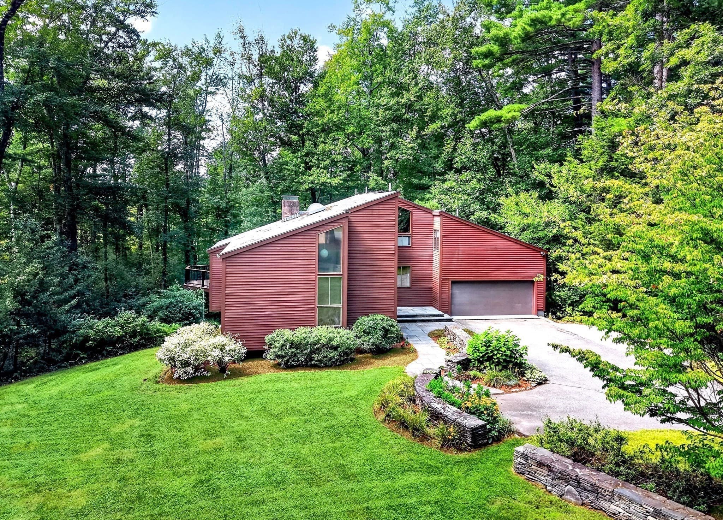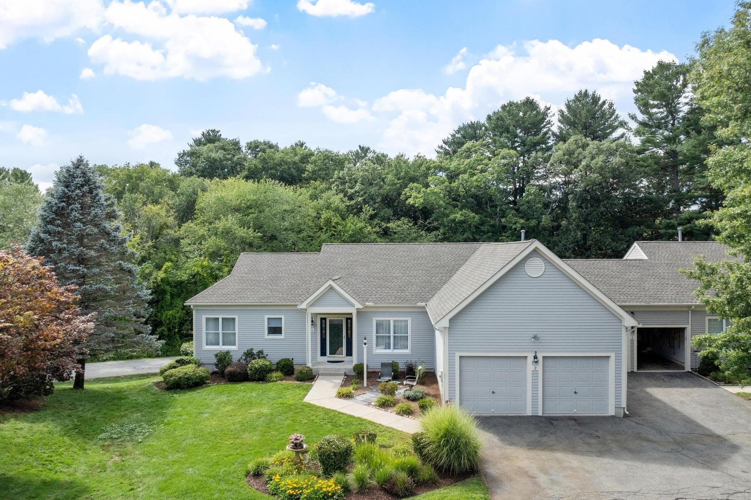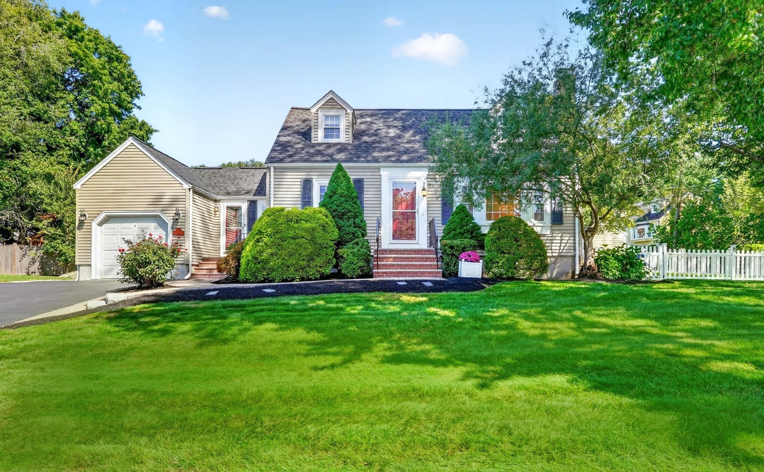
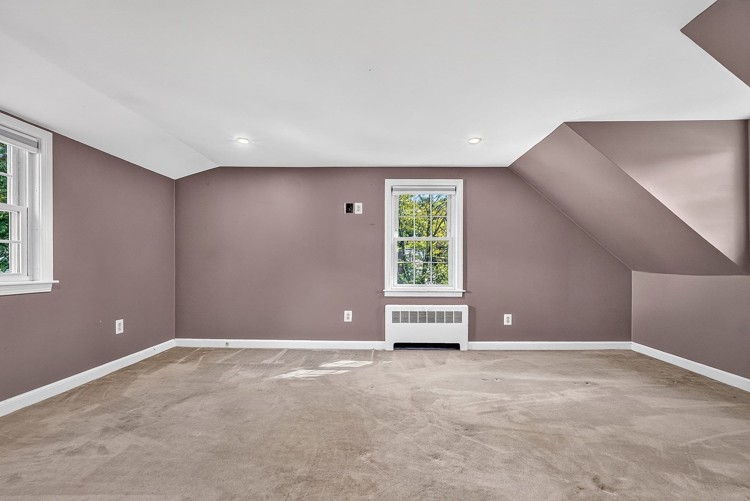
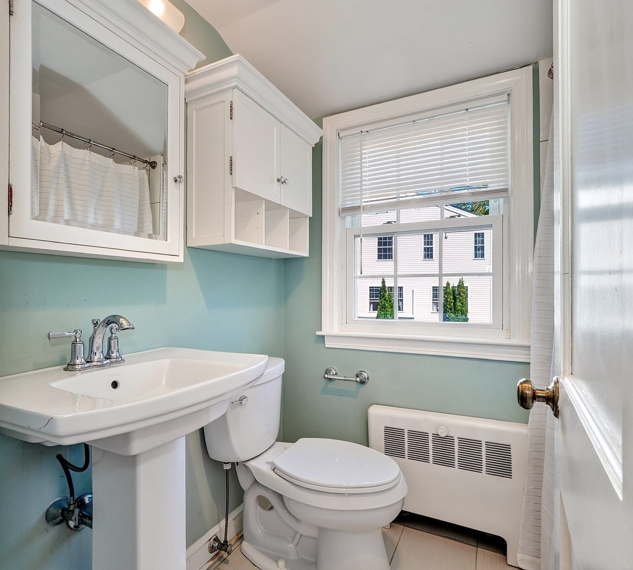
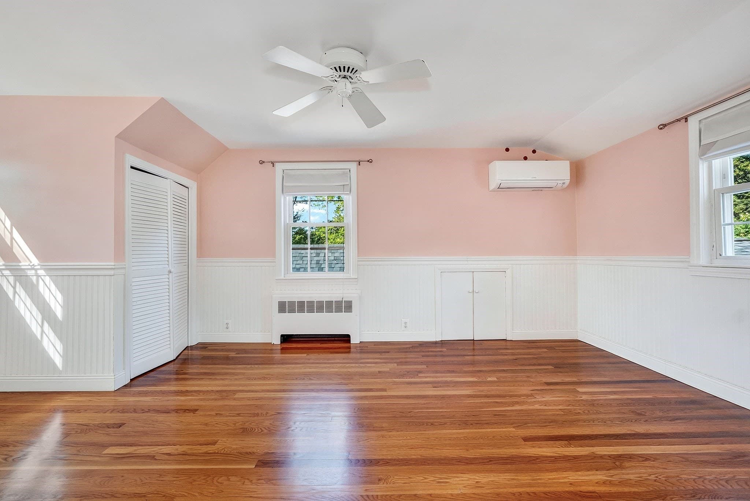
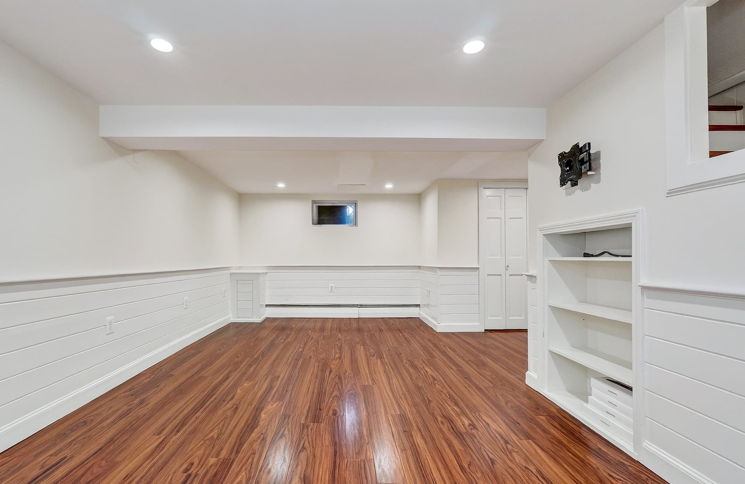
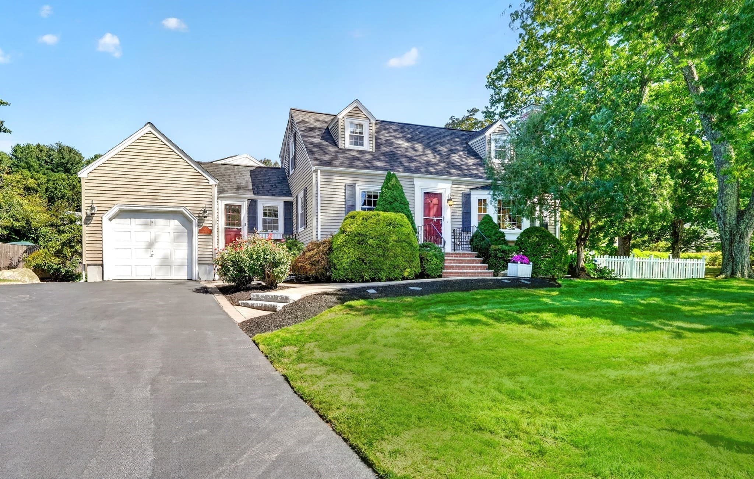
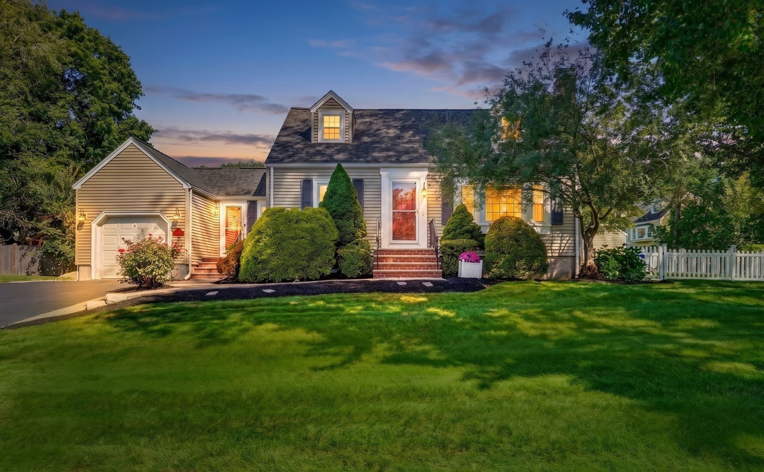
Single Family Residence at 8 Sunnyfield Road, Bedford MA 01730, Bedford
Single Family Residence at 8 Sunnyfield Road, Bedford MA 01730, Bedford, photo 2 of 30
Single Family Residence at 8 Sunnyfield Road, Bedford MA 01730, Bedford, photo 3 of 30
Single Family Residence at 8 Sunnyfield Road, Bedford MA 01730, Bedford, photo 4 of 30
Single Family Residence at 8 Sunnyfield Road, Bedford MA 01730, Bedford, photo 5 of 30
Single Family Residence at 8 Sunnyfield Road, Bedford MA 01730, Bedford, photo 6 of 30
Single Family Residence at 8 Sunnyfield Road, Bedford MA 01730, Bedford, photo 7 of 30
Single Family Residence at 8 Sunnyfield Road, Bedford MA 01730, Bedford, photo 8 of 30
Single Family Residence at 8 Sunnyfield Road, Bedford MA 01730, Bedford, photo 9 of 30
Single Family Residence at 8 Sunnyfield Road, Bedford MA 01730, Bedford, photo 10 of 30
Single Family Residence at 8 Sunnyfield Road, Bedford MA 01730, Bedford, photo 11 of 30
Single Family Residence at 8 Sunnyfield Road, Bedford MA 01730, Bedford, photo 12 of 30
Single Family Residence at 8 Sunnyfield Road, Bedford MA 01730, Bedford, photo 13 of 30
Single Family Residence at 8 Sunnyfield Road, Bedford MA 01730, Bedford, photo 14 of 30
Single Family Residence at 8 Sunnyfield Road, Bedford MA 01730, Bedford, photo 15 of 30
Single Family Residence at 8 Sunnyfield Road, Bedford MA 01730, Bedford, photo 16 of 30
Single Family Residence at 8 Sunnyfield Road, Bedford MA 01730, Bedford, photo 17 of 30
Single Family Residence at 8 Sunnyfield Road, Bedford MA 01730, Bedford, photo 18 of 30
Single Family Residence at 8 Sunnyfield Road, Bedford MA 01730, Bedford, photo 19 of 30
Single Family Residence at 8 Sunnyfield Road, Bedford MA 01730, Bedford, photo 20 of 30
Single Family Residence at 8 Sunnyfield Road, Bedford MA 01730, Bedford, photo 21 of 30
Single Family Residence at 8 Sunnyfield Road, Bedford MA 01730, Bedford, photo 22 of 30
Single Family Residence at 8 Sunnyfield Road, Bedford MA 01730, Bedford, photo 23 of 30
Single Family Residence at 8 Sunnyfield Road, Bedford MA 01730, Bedford, photo 24 of 30
Single Family Residence at 8 Sunnyfield Road, Bedford MA 01730, Bedford, photo 25 of 30
Single Family Residence at 8 Sunnyfield Road, Bedford MA 01730, Bedford, photo 26 of 30
Single Family Residence at 8 Sunnyfield Road, Bedford MA 01730, Bedford, photo 27 of 30
Single Family Residence at 8 Sunnyfield Road, Bedford MA 01730, Bedford, photo 28 of 30
Single Family Residence at 8 Sunnyfield Road, Bedford MA 01730, Bedford, photo 29 of 30
Single Family Residence at 8 Sunnyfield Road, Bedford MA 01730, Bedford, photo 30 of 30
30 photos

$1,088,000

8 Sunnyfield Road, Bedford MA 01730
Bedford, MA 01730
Listed by Team Suzanne and Company
Bedrooms
3
Bathrooms
2
Living area
2,225 sqft
Year built
1952

About this home

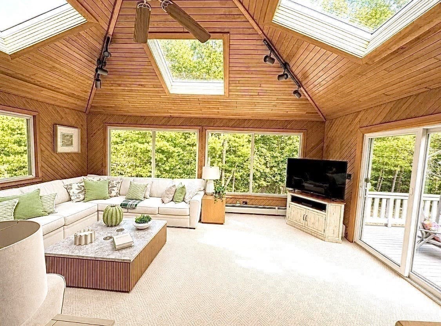
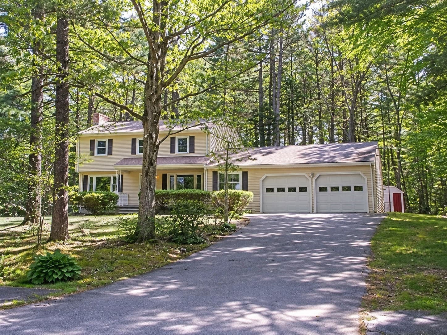
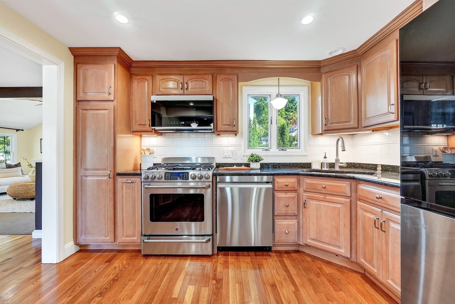
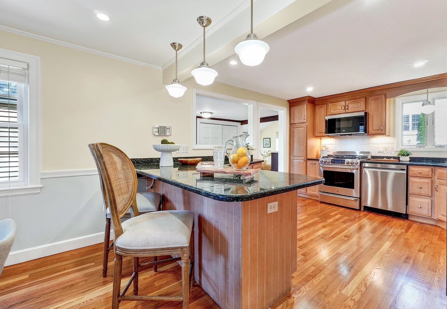
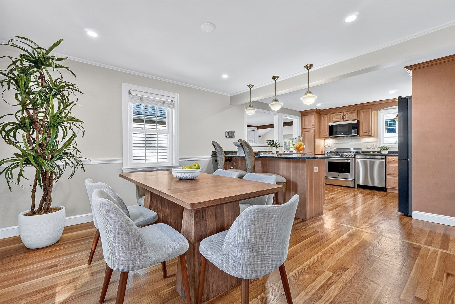
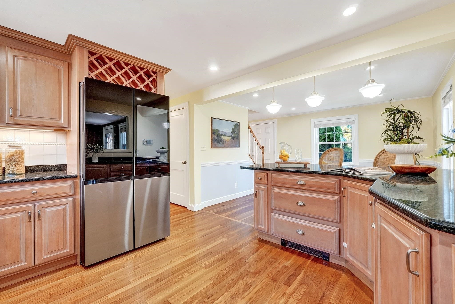
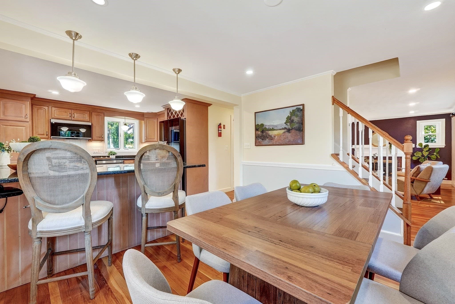
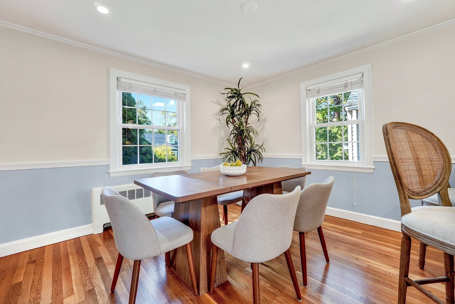
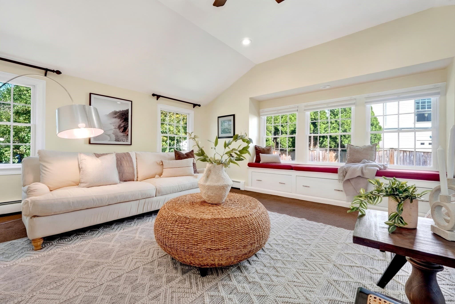
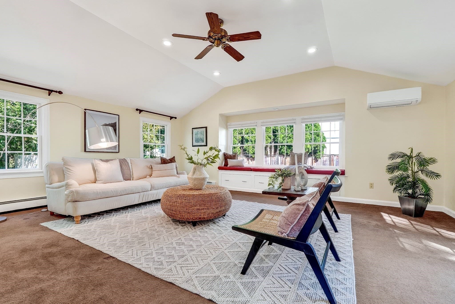
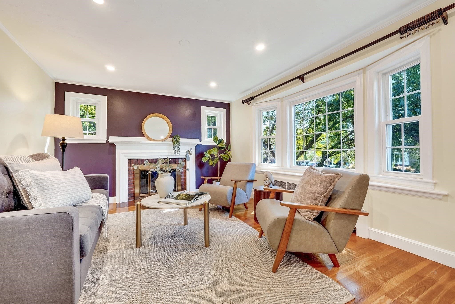
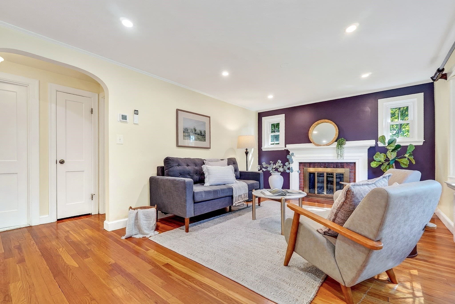
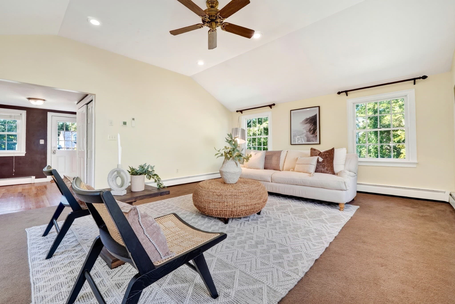
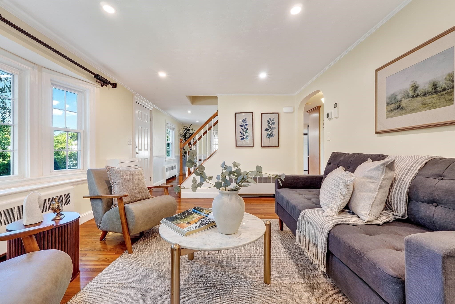
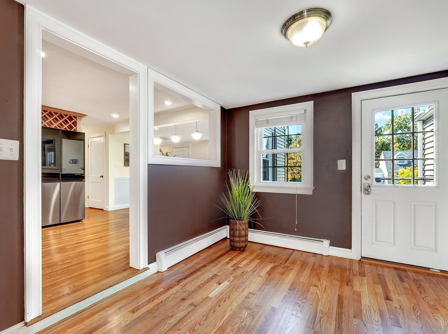
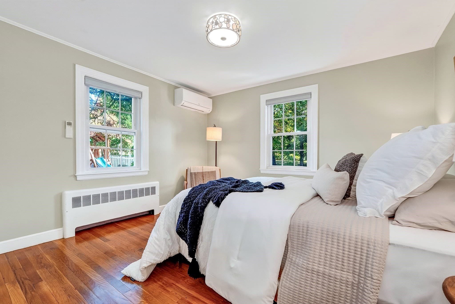
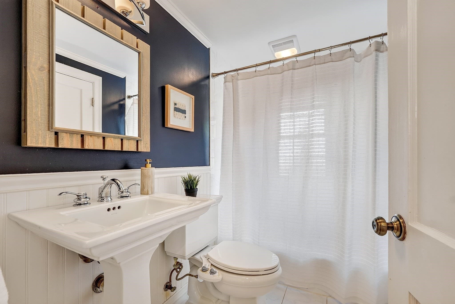
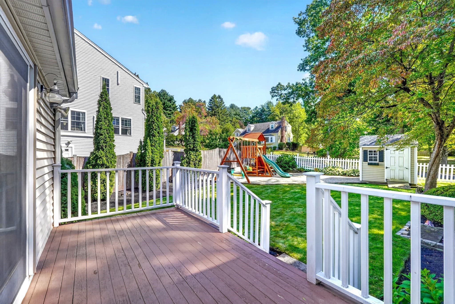
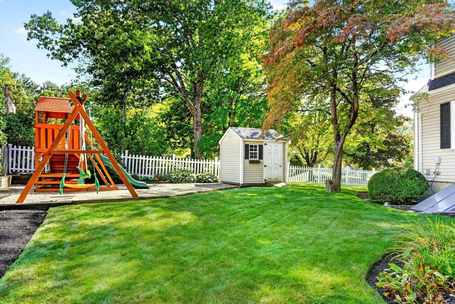
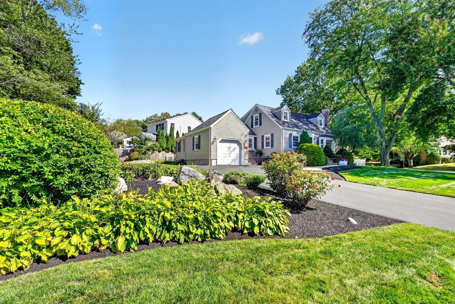
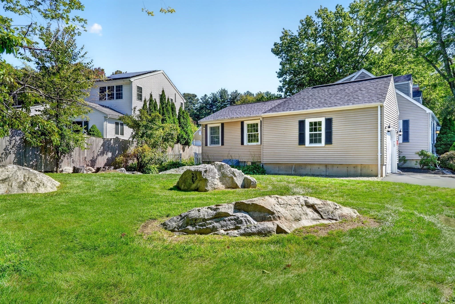
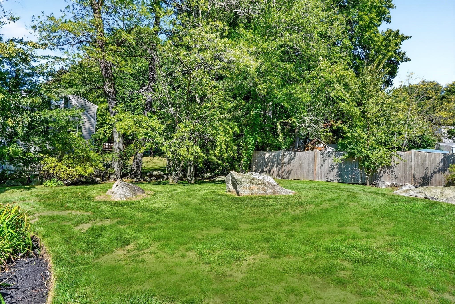
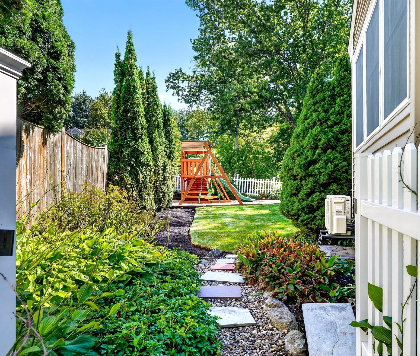
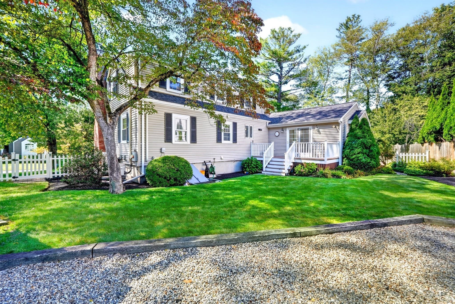
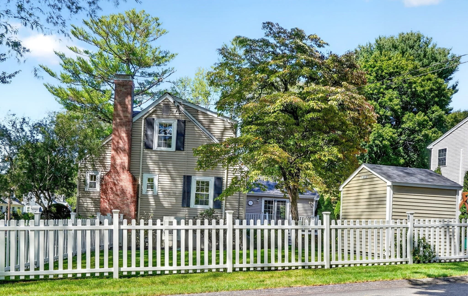
Welcome to 8 Sunnyfield, a beautifully renovated and impeccably maintained expanded Cape nestled in one of Bedford’s most beloved neighborhoods. This home perfectly balances secluded charm with incredible convenience, situated just moments from the Lexington line and offering easy access to Routes 3 and 128 for a seamless commute. Step inside to a large, welcoming foyer with a double closet that sets the tone for the thoughtful layout ahead. The heart of the home is the custom-designed kitchen, where rich maple cabinets and sleek granite countertops meet gleaming hardwood floors. It flows effortlessly into a nice dining area. Enjoy a sizable, sun-filled living room for evening gatherings by the fireplace. The standout feature is the stunning addition: an expansive great room boasting soaring lofted ceilings and a cozy window seat that invites you to curl up with a good book. With three comfortable bedrooms, including a primary featuring a spacious walk-in closet, there is plenty of room to retreat and relax. Both full bathrooms have been newly remodeled with modern finishes, ensuring the home is truly move-in ready. For even more flexibility, the finished basement offers the perfect bonus space for a home office or gym. The exterior is just as enchanting as the interior. The professionally landscaped backyard is a private oasis, complete with a classic white picket fence (2026), a high-end mahogany deck for summer dining, a dedicated play area, and a matching shed for extra storage. Whether you’re enjoying the peace of your own backyard or taking a quick trip into town for local shops and dining, this home offers a lifestyle of ease and beauty. Numerous updates throughout, including a new roof (2025), new fence (2026), hot water heater (2026) mini-split AC system (2024) with five units that also provide heat, and sprinkler system (2022).

Highlights

Fireplace

Property details

MLS #
73577977
Property type
Single Family Residence
Subdivision
Desirable Sunnyfield/Curve!
Status
Active
Days on market
8
On market date
September 16, 2026
Stories
N/A
Total bathrooms
2
Garage spaces
1
Parking spaces
5
Lot size
0.34 acres
Loading map…

Nearby schools

Within 10 miles · public school directory data (NCES)

Elementary
Joseph Estabrook
1.11 mi away · Grades 0-5
Nearest school -- attendance-zone data not available here
4.0
Local Score (student-teacher ratio only (preliminary -- will incorporate state test-score data once available)) -- not an official state rating
Enrollment
524
Student:teacher ratio
13.4:1
District
Lexington
Middle
John Glenn Middle
1.54 mi away · Grades 6-8
Nearest school -- attendance-zone data not available here
5.0
Local Score (student-teacher ratio only (preliminary -- will incorporate state test-score data once available)) -- not an official state rating
Enrollment
610
Student:teacher ratio
10.7:1
District
Bedford
High
Bedford High
1.61 mi away · Grades 9-12
Nearest school -- attendance-zone data not available here
5.0
Local Score (student-teacher ratio only (preliminary -- will incorporate state test-score data once available)) -- not an official state rating
Enrollment
849
Student:teacher ratio
10.6:1
District
Bedford

Walkability

Blended score for Bedford's center: EPA's National Walkability Index (street network, transit, land-use mix) combined with nearby-amenity density. 60% EPA National Walkability Index + 40% nearby-amenity density (Google Places).

84
Highly walkable
out of 100
EPA National Walkability Index
14.7 / 20 -- Above average walkable
Nearby-amenity density
100 / 100
Restaurants & cafes20
Grocery stores4
Parks13
Schools3
Transit stops20
Pharmacies4

Mortgage calculator

Estimate only - actual rate and payment depend on your lender, credit, and loan program.

$
%
%
Adjust tax / insurance estimates
% / yr
$
/mo
Est. monthly payment
$6,702/mo
$217,600 down
$870,400 loan
Principal & interest$5,645
Property tax (est.)$907
Home insurance (est.)$150

Similar homes you might like

Data source: Listing information provided by MLS Property Information Network via Trestle/CoreLogic. Last updated 2 days ago.

Information herein deemed reliable but not guaranteed; all measurements, school assignments, HOA fees, taxes, and feature lists are approximate and should be independently verified. Equal Housing Opportunity.