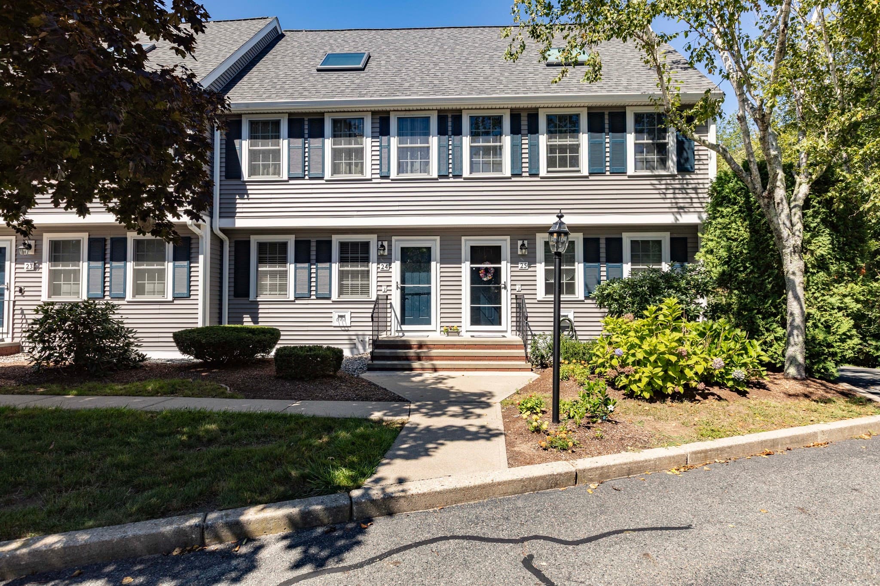
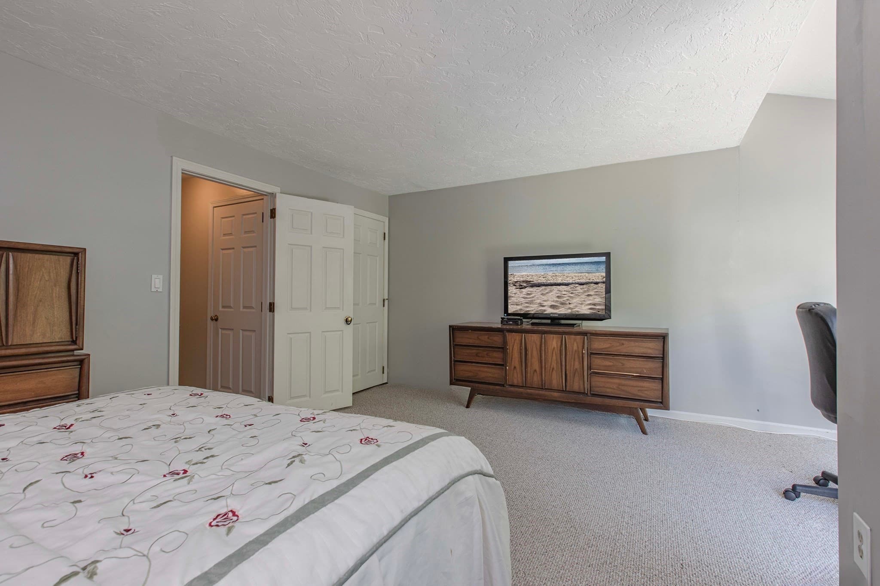
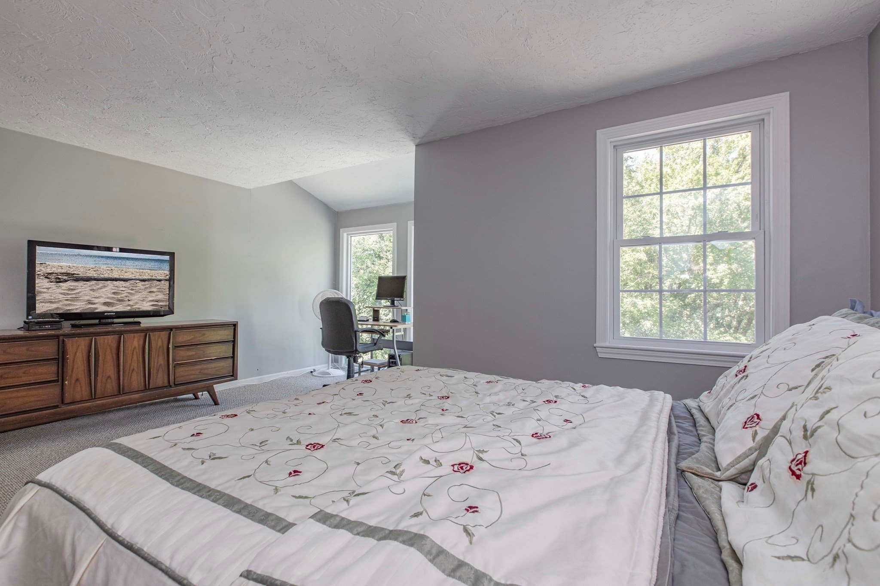
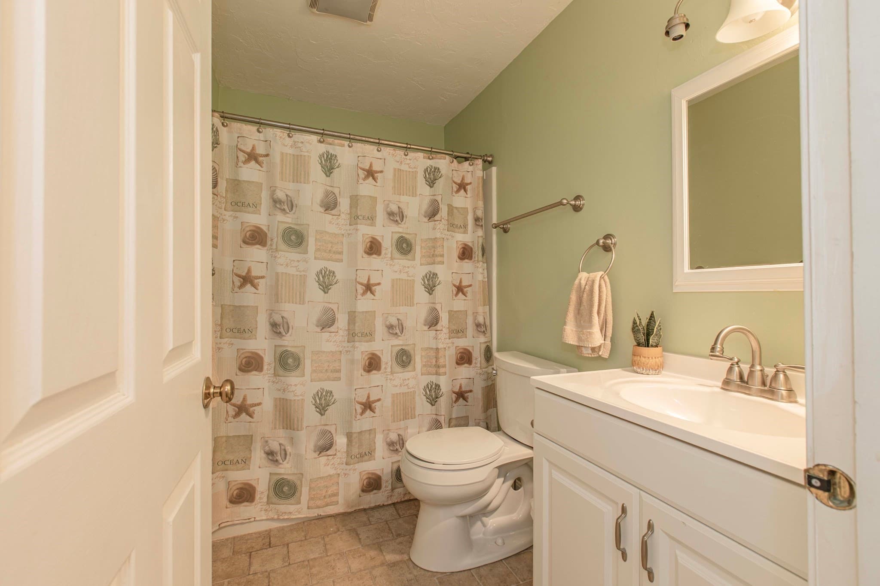
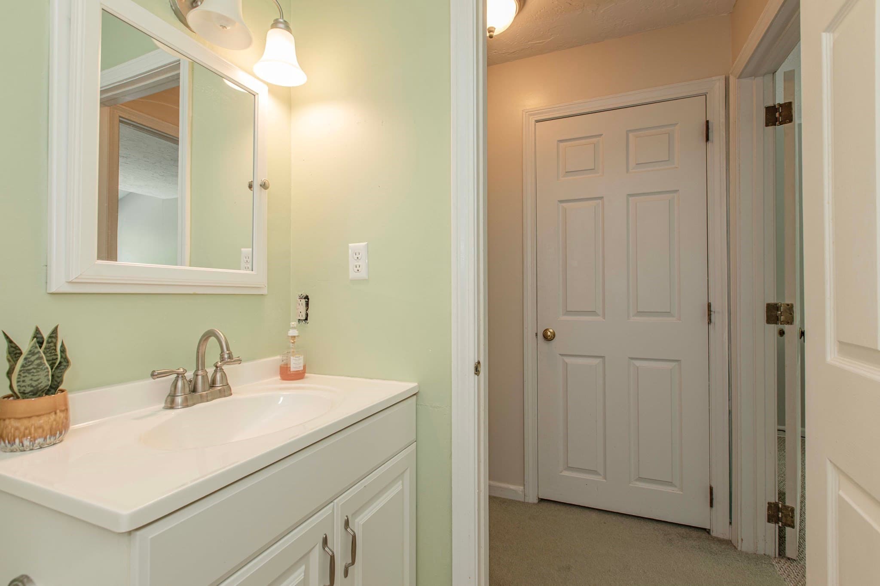
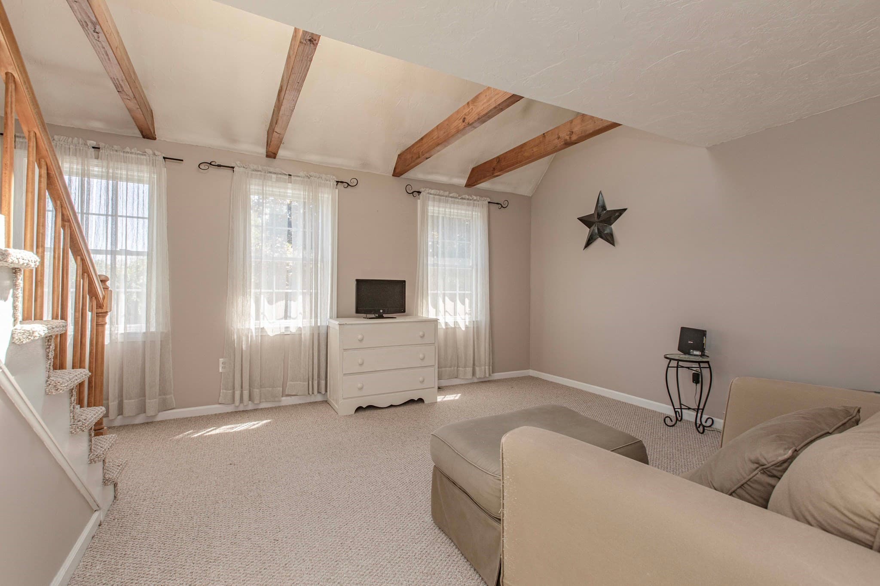
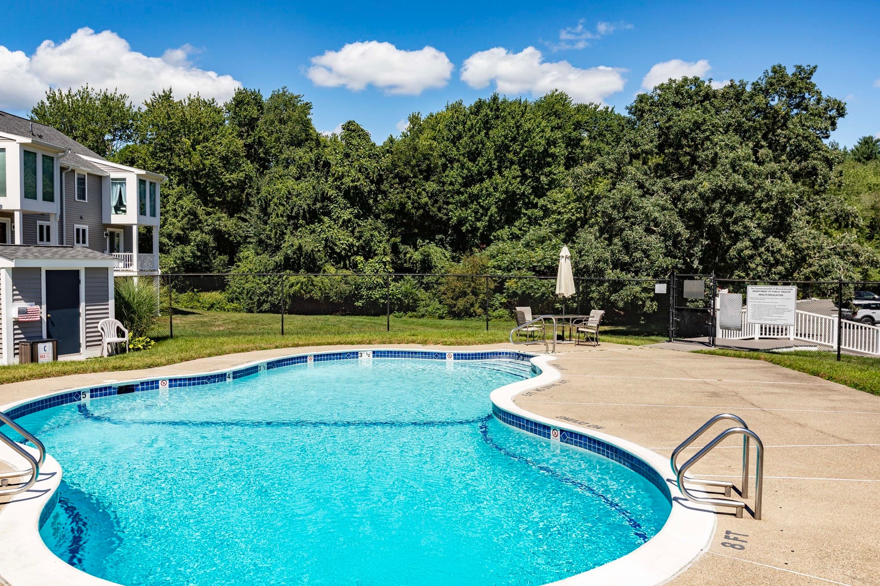
Condominium at 453 Turnpike Street # 24, Easton MA 02375, Easton
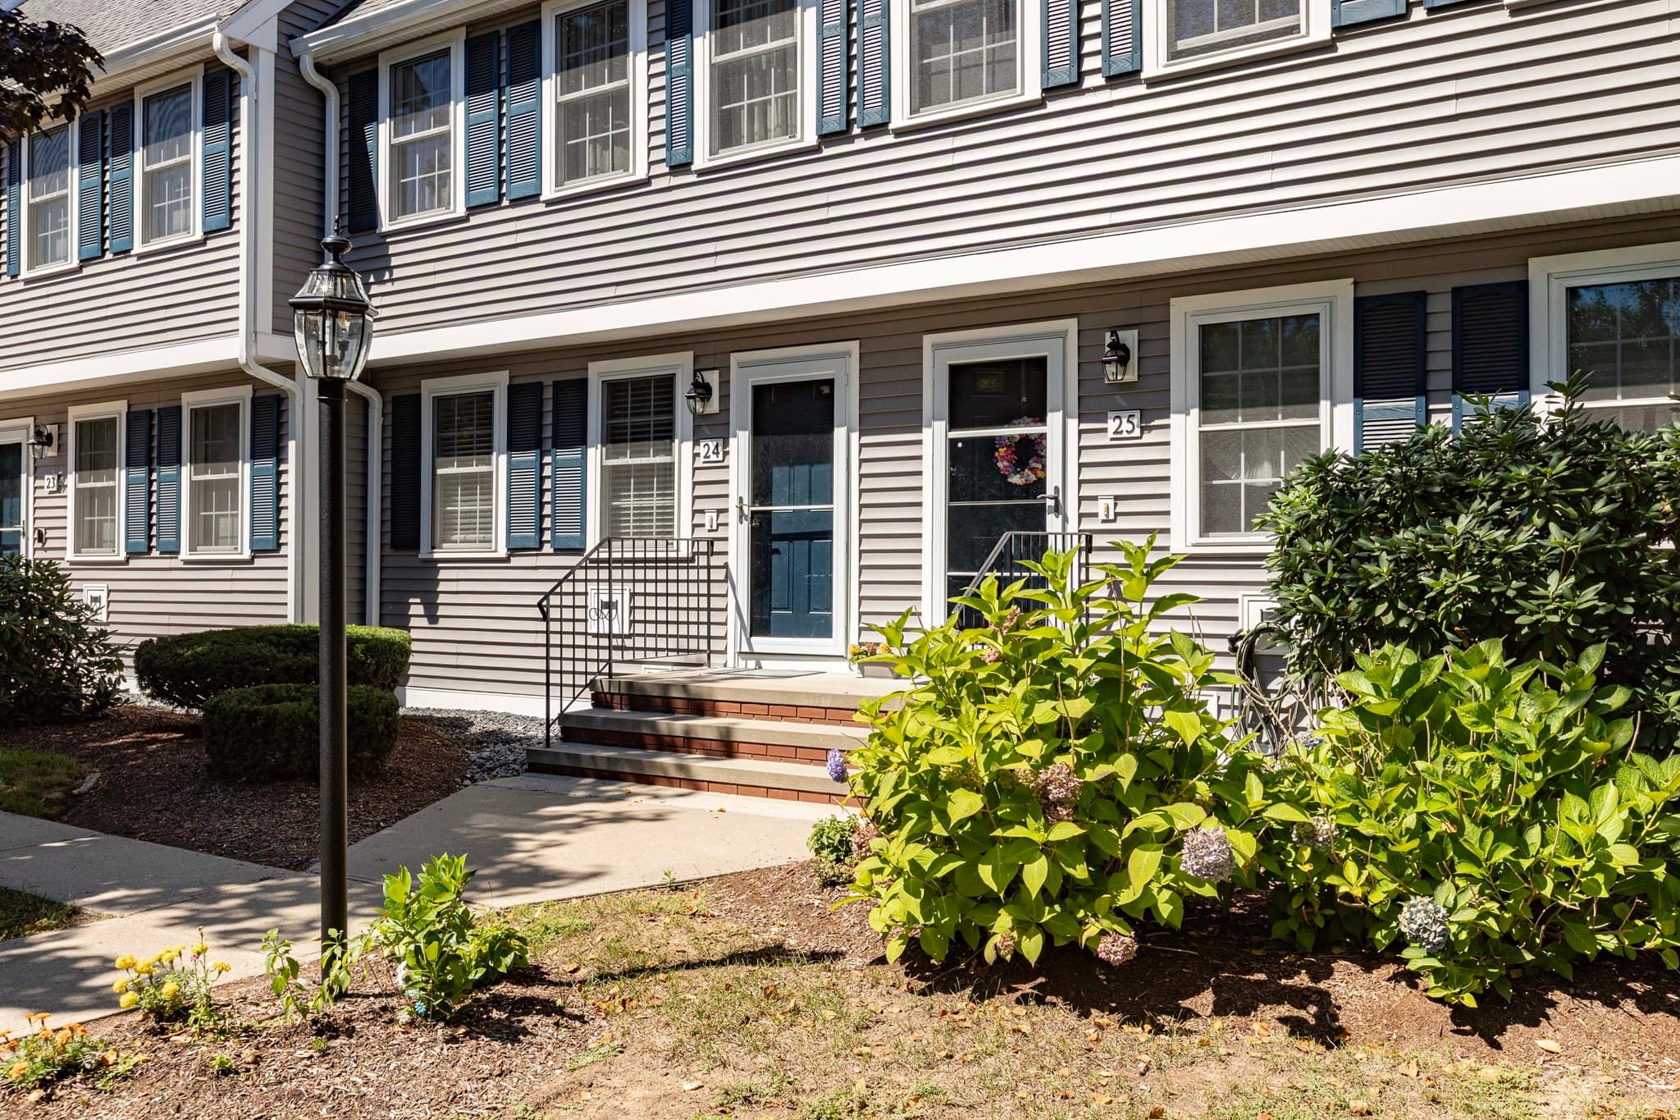
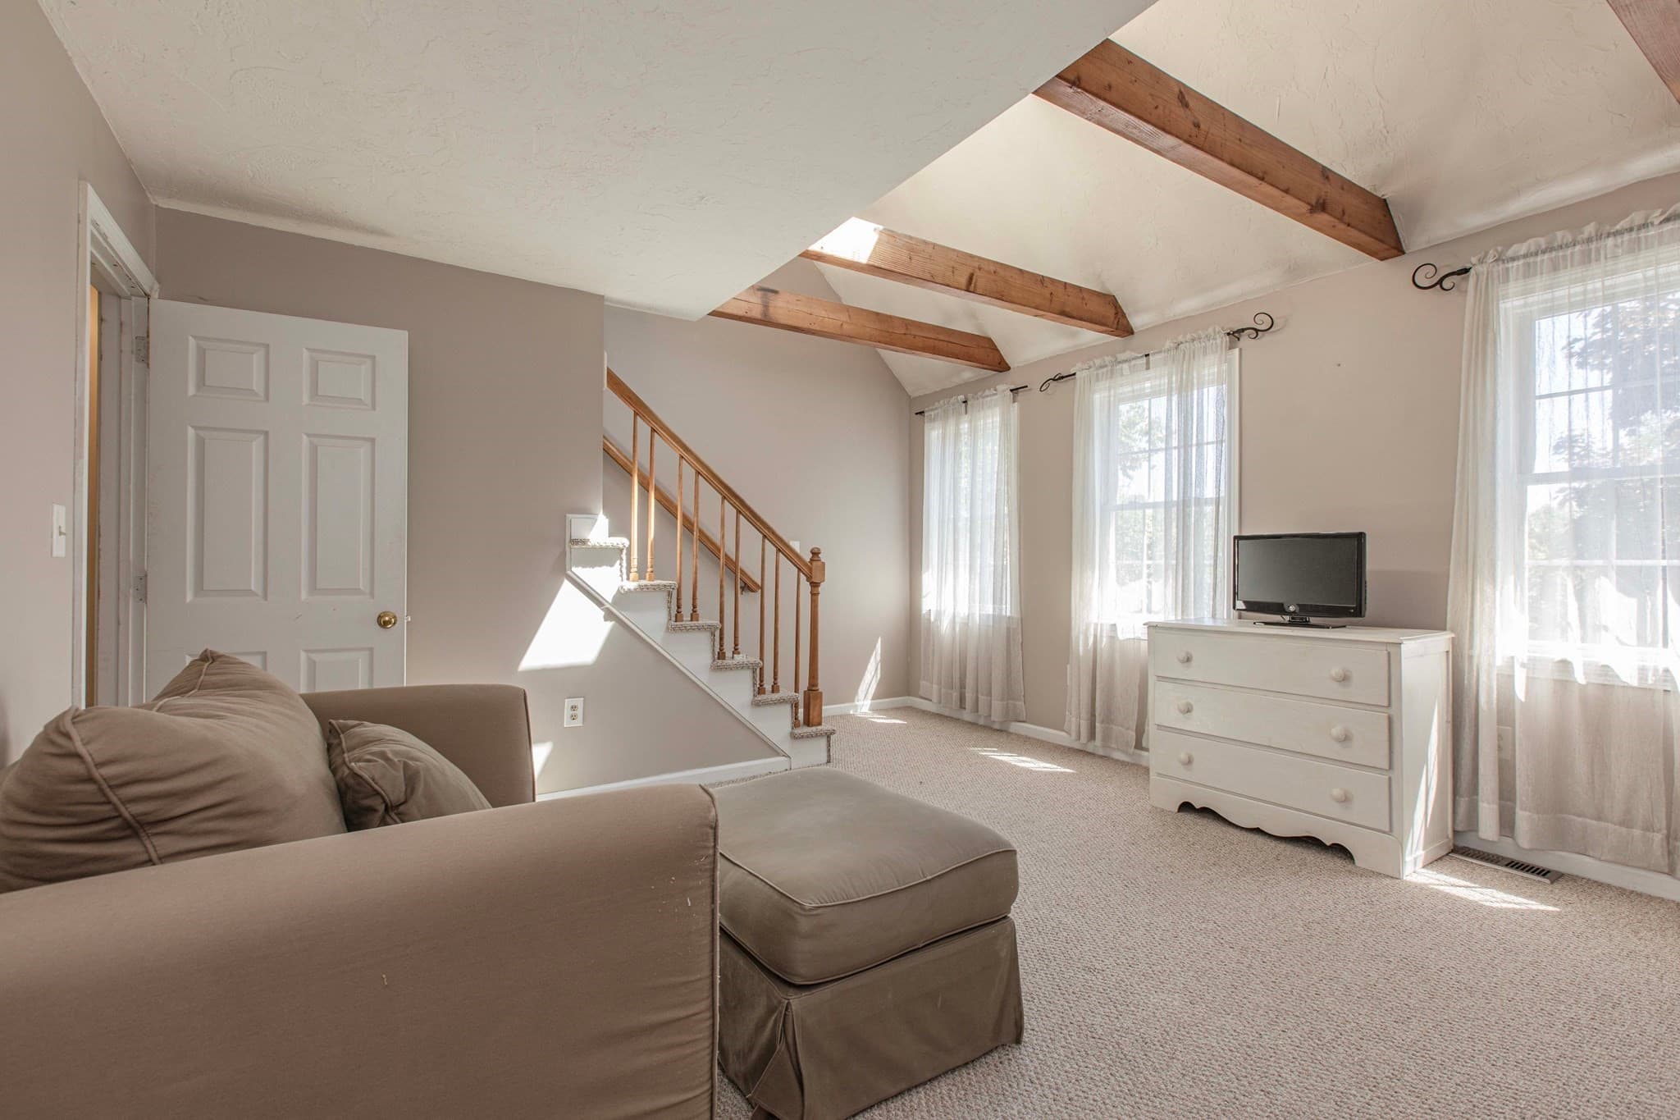
Condominium at 453 Turnpike Street # 24, Easton MA 02375, Easton, photo 2 of 42
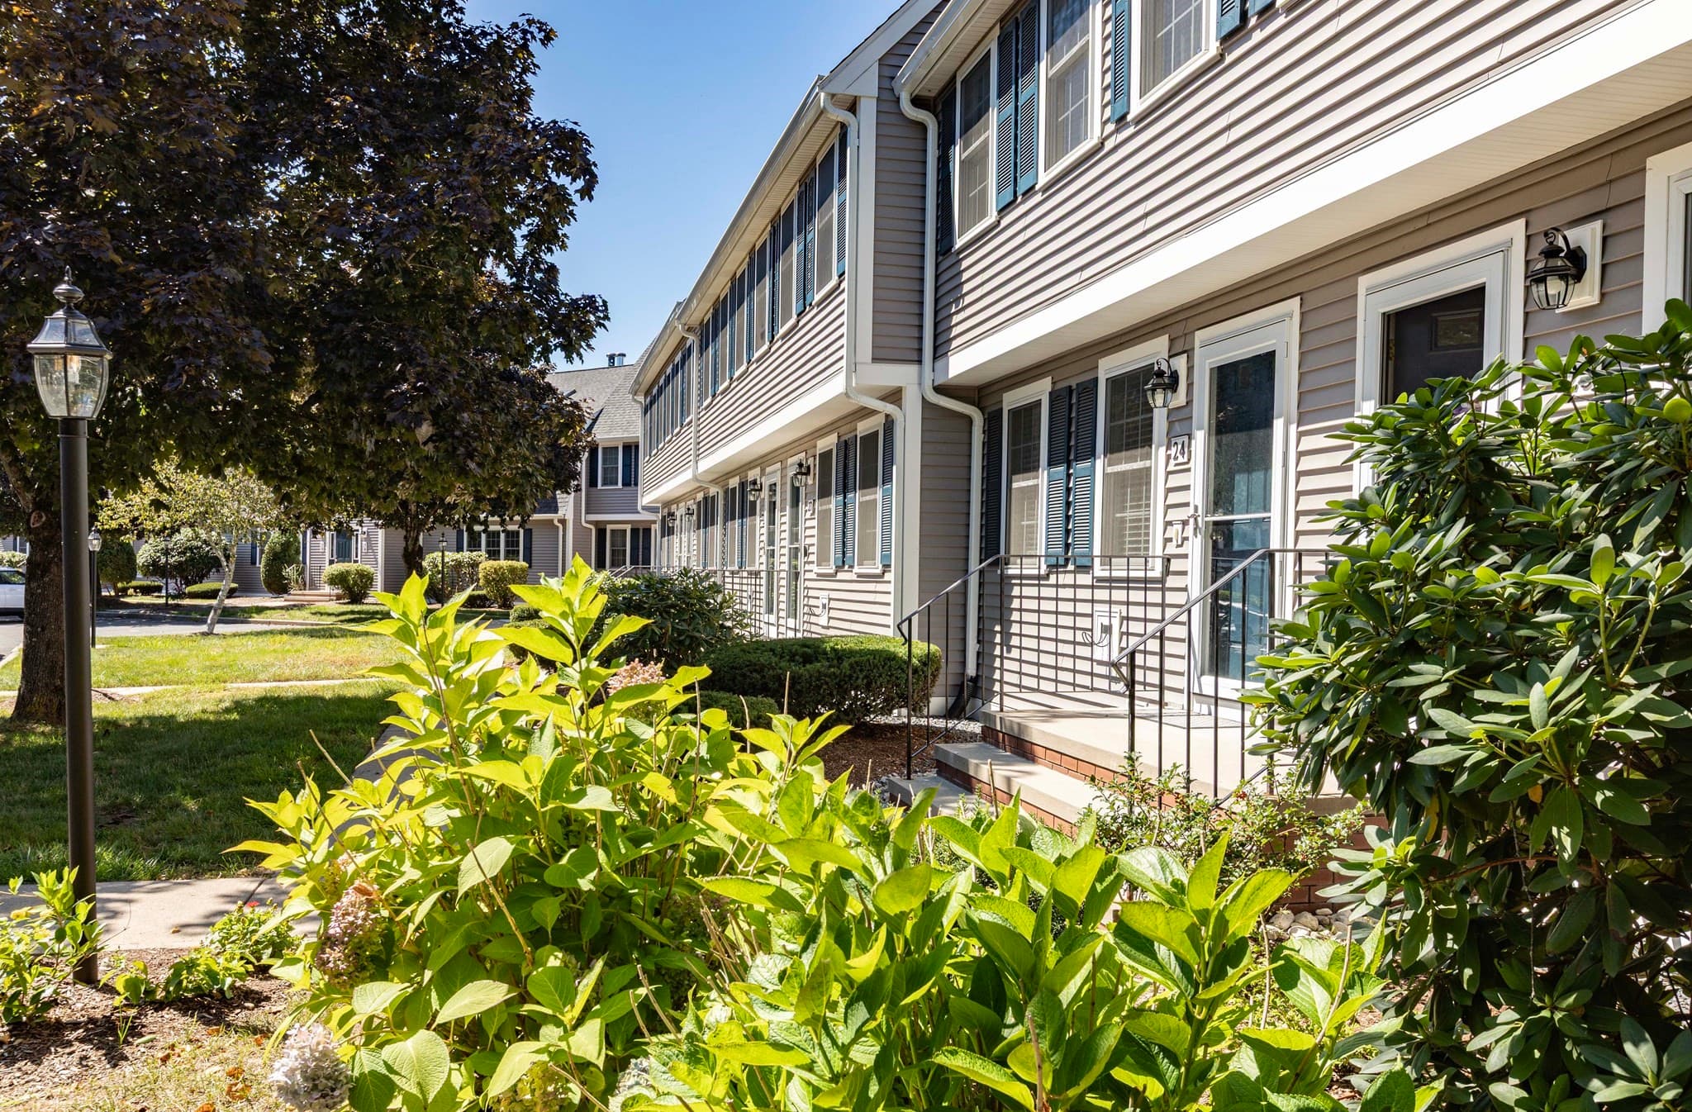
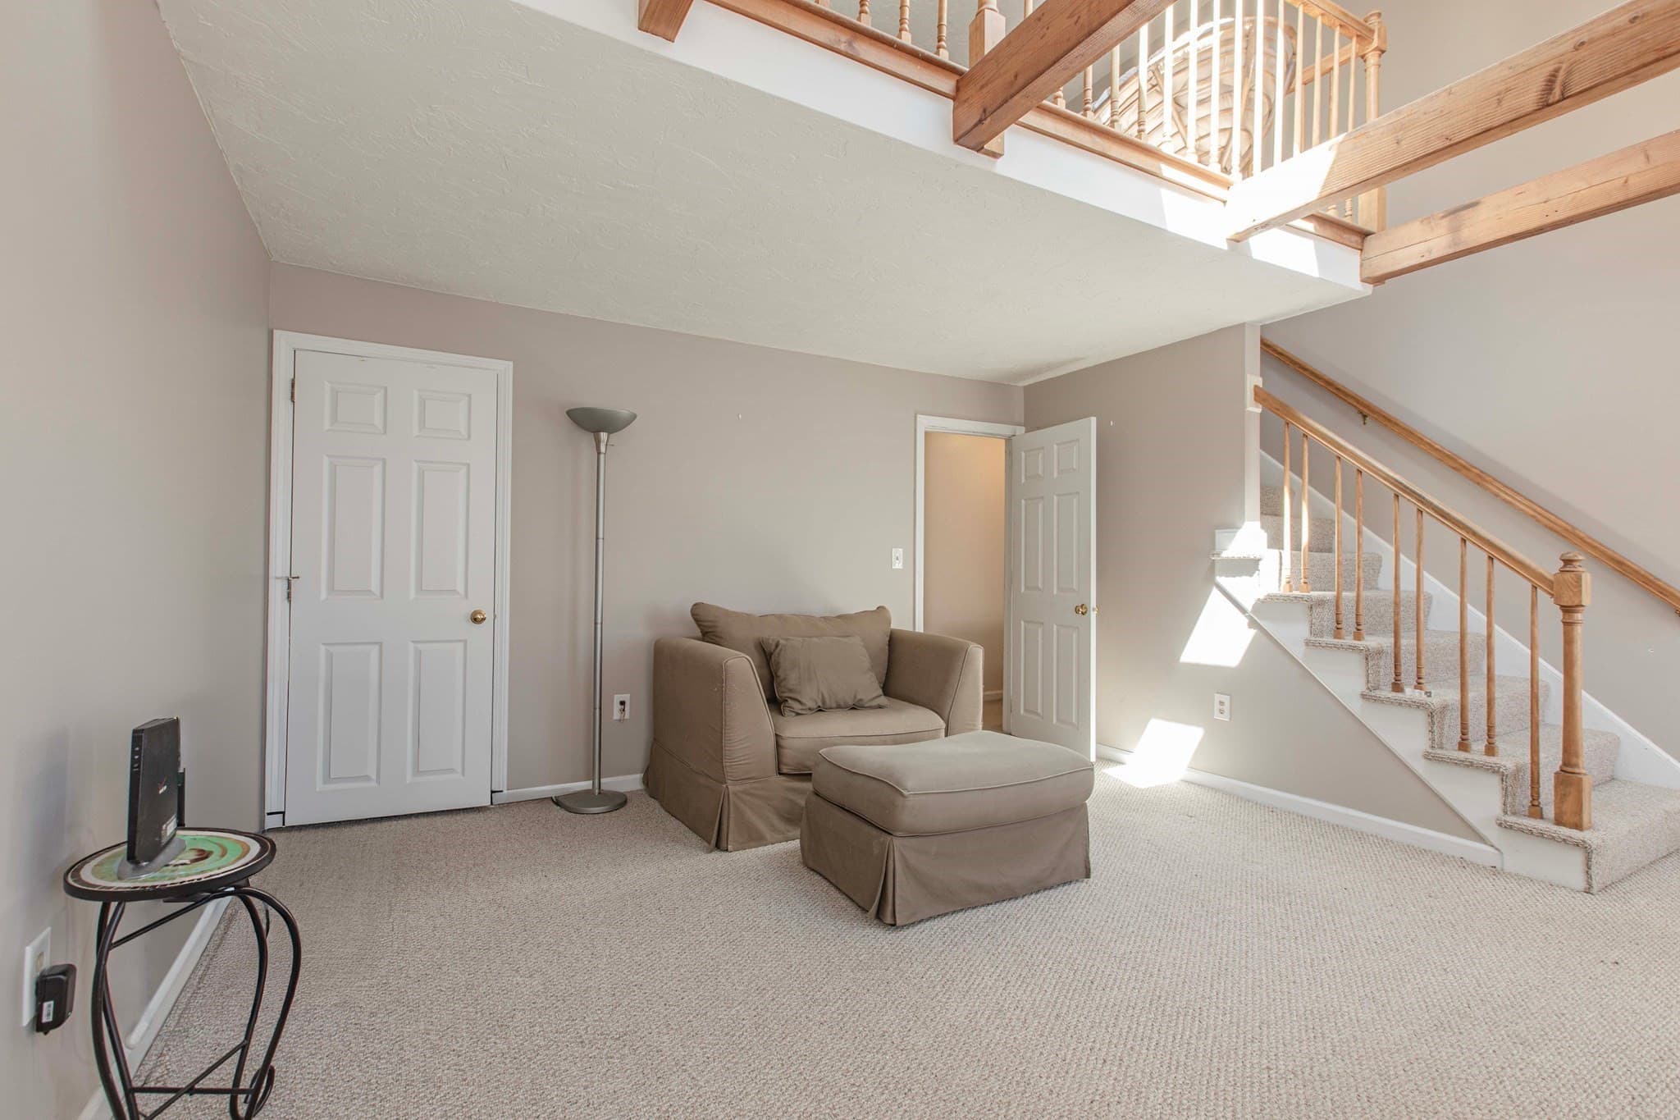
Condominium at 453 Turnpike Street # 24, Easton MA 02375, Easton, photo 3 of 42
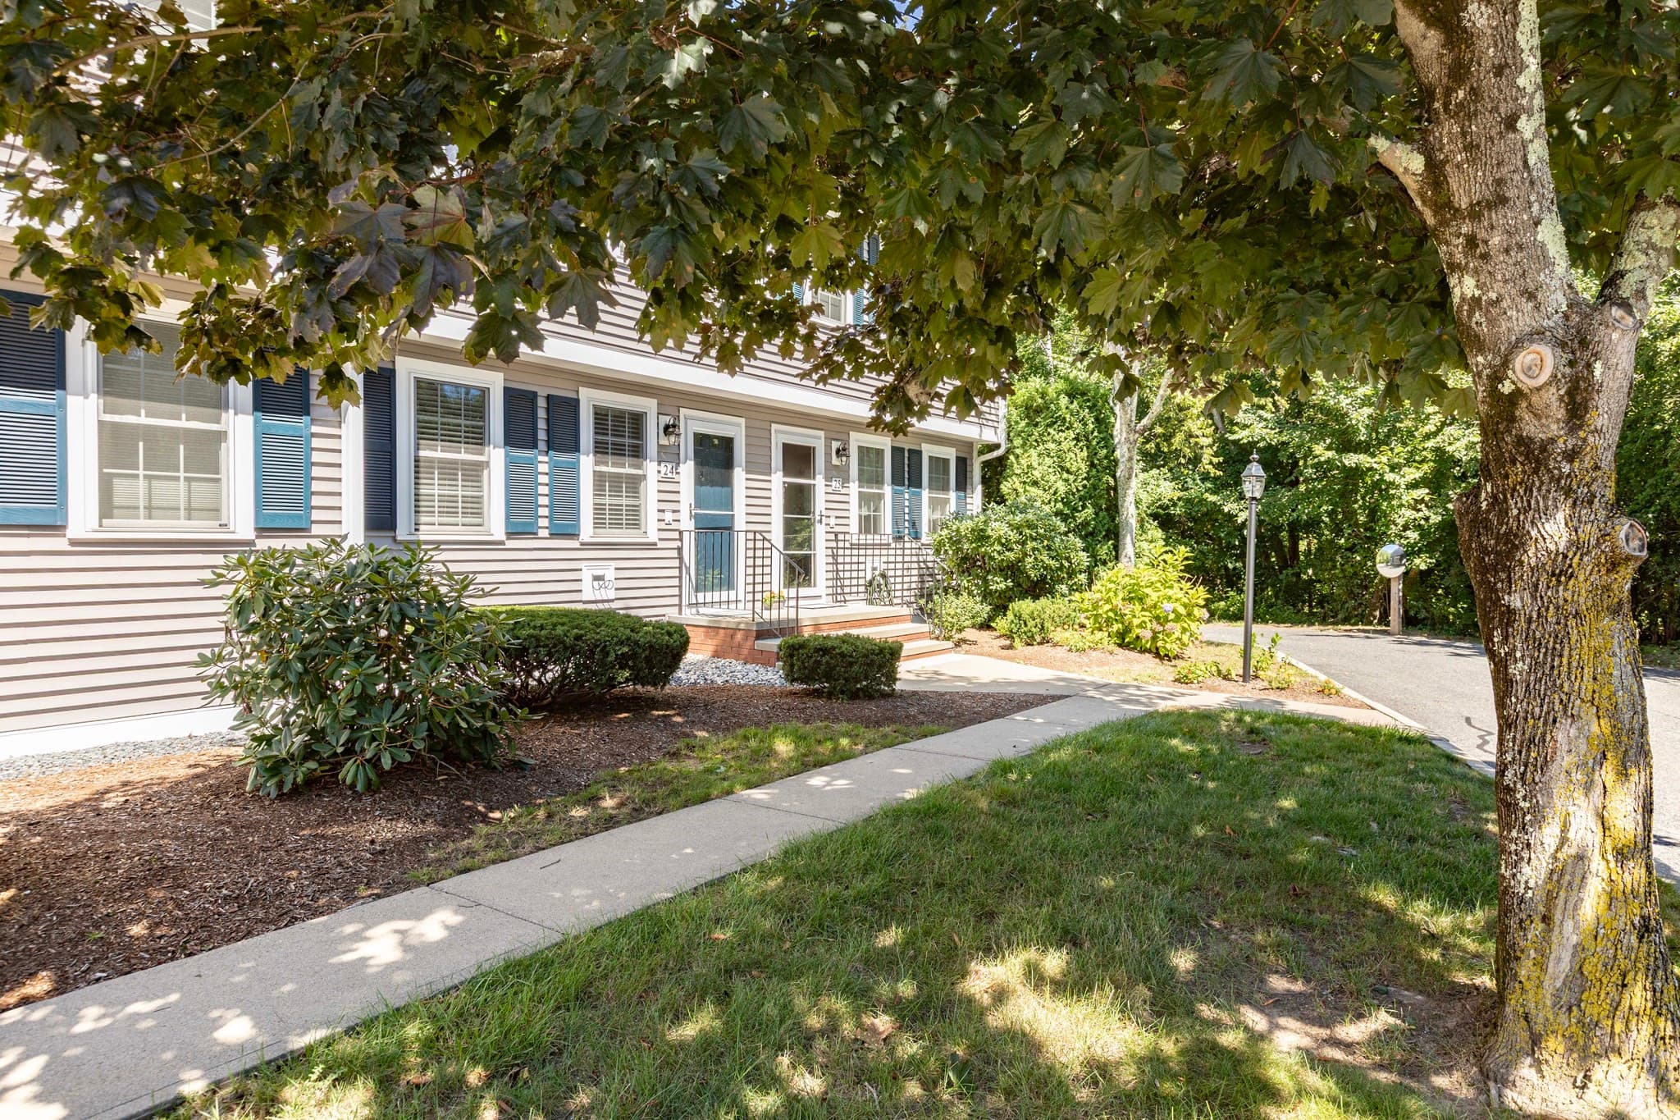
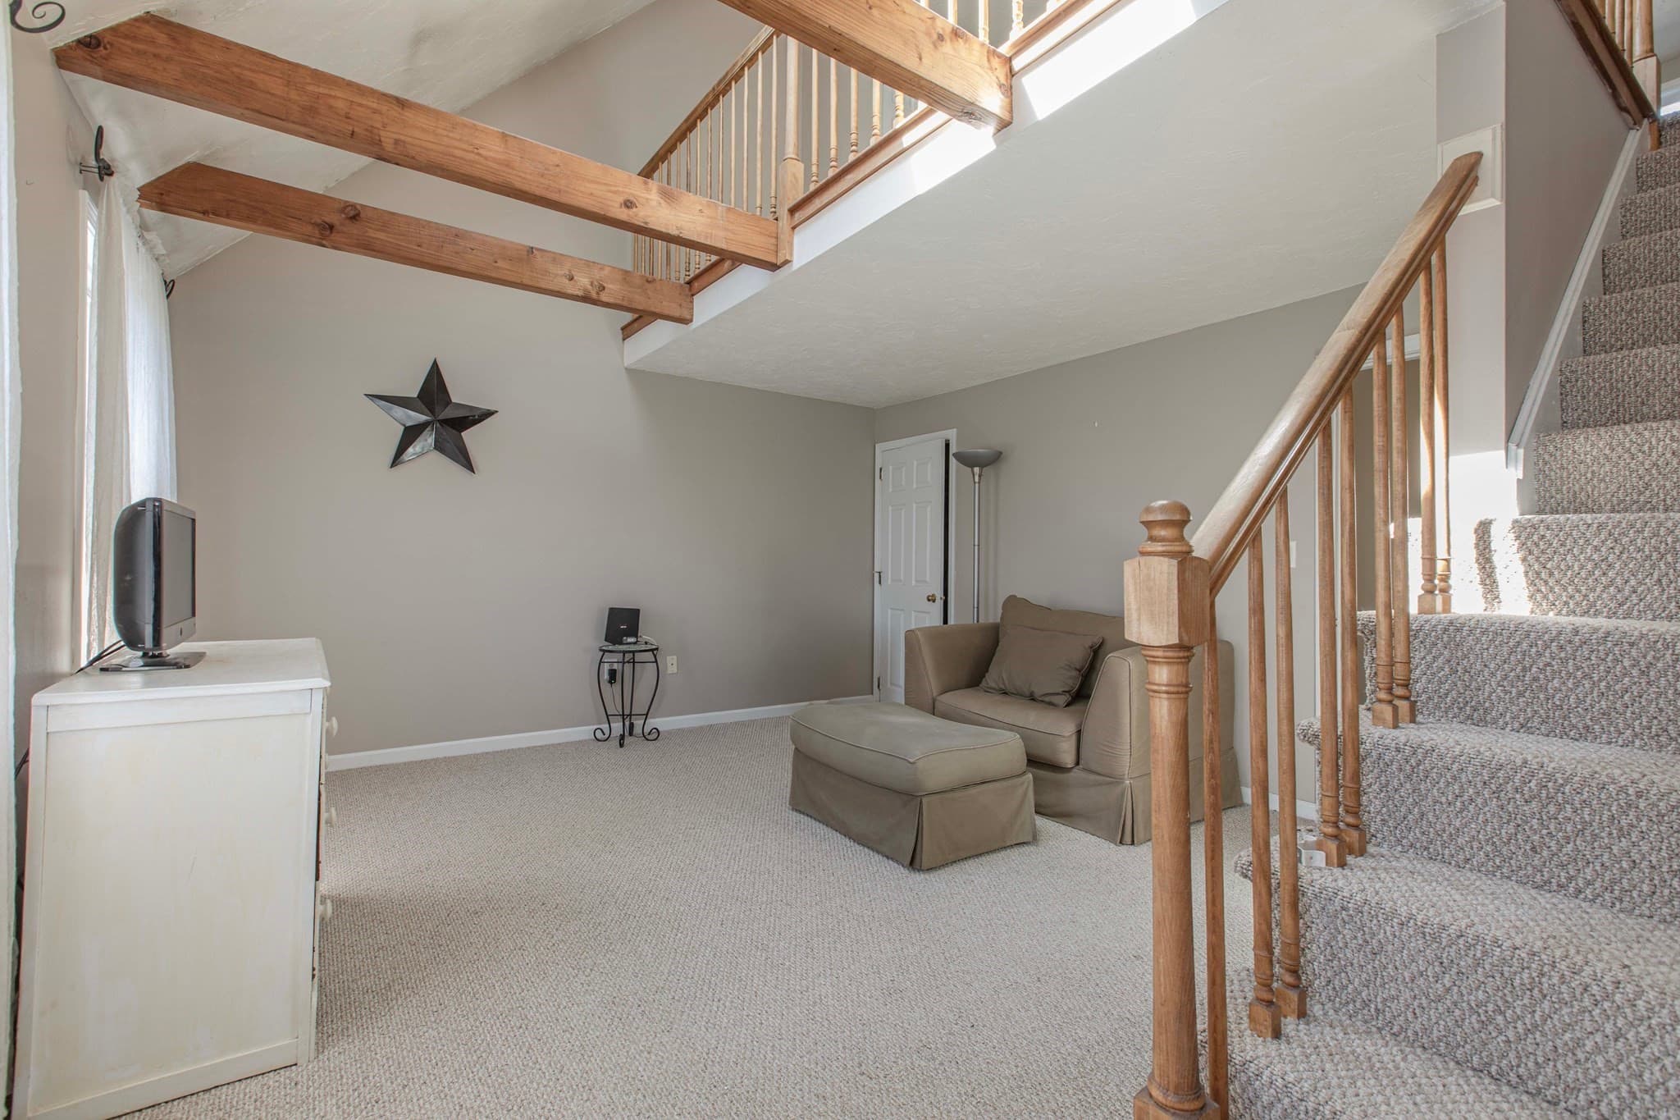
Condominium at 453 Turnpike Street # 24, Easton MA 02375, Easton, photo 4 of 42
Condominium at 453 Turnpike Street # 24, Easton MA 02375, Easton, photo 5 of 42
Condominium at 453 Turnpike Street # 24, Easton MA 02375, Easton, photo 6 of 42
Condominium at 453 Turnpike Street # 24, Easton MA 02375, Easton, photo 7 of 42
Condominium at 453 Turnpike Street # 24, Easton MA 02375, Easton, photo 8 of 42
Condominium at 453 Turnpike Street # 24, Easton MA 02375, Easton, photo 9 of 42
Condominium at 453 Turnpike Street # 24, Easton MA 02375, Easton, photo 10 of 42
Condominium at 453 Turnpike Street # 24, Easton MA 02375, Easton, photo 11 of 42
Condominium at 453 Turnpike Street # 24, Easton MA 02375, Easton, photo 12 of 42
Condominium at 453 Turnpike Street # 24, Easton MA 02375, Easton, photo 13 of 42
Condominium at 453 Turnpike Street # 24, Easton MA 02375, Easton, photo 14 of 42
Condominium at 453 Turnpike Street # 24, Easton MA 02375, Easton, photo 15 of 42
Condominium at 453 Turnpike Street # 24, Easton MA 02375, Easton, photo 16 of 42
Condominium at 453 Turnpike Street # 24, Easton MA 02375, Easton, photo 17 of 42
Condominium at 453 Turnpike Street # 24, Easton MA 02375, Easton, photo 18 of 42
Condominium at 453 Turnpike Street # 24, Easton MA 02375, Easton, photo 19 of 42
Condominium at 453 Turnpike Street # 24, Easton MA 02375, Easton, photo 20 of 42
Condominium at 453 Turnpike Street # 24, Easton MA 02375, Easton, photo 21 of 42
Condominium at 453 Turnpike Street # 24, Easton MA 02375, Easton, photo 22 of 42
Condominium at 453 Turnpike Street # 24, Easton MA 02375, Easton, photo 23 of 42
Condominium at 453 Turnpike Street # 24, Easton MA 02375, Easton, photo 24 of 42
Condominium at 453 Turnpike Street # 24, Easton MA 02375, Easton, photo 25 of 42
Condominium at 453 Turnpike Street # 24, Easton MA 02375, Easton, photo 26 of 42
Condominium at 453 Turnpike Street # 24, Easton MA 02375, Easton, photo 27 of 42
Condominium at 453 Turnpike Street # 24, Easton MA 02375, Easton, photo 28 of 42
Condominium at 453 Turnpike Street # 24, Easton MA 02375, Easton, photo 29 of 42
Condominium at 453 Turnpike Street # 24, Easton MA 02375, Easton, photo 30 of 42
Condominium at 453 Turnpike Street # 24, Easton MA 02375, Easton, photo 31 of 42
Condominium at 453 Turnpike Street # 24, Easton MA 02375, Easton, photo 32 of 42
Condominium at 453 Turnpike Street # 24, Easton MA 02375, Easton, photo 33 of 42
Condominium at 453 Turnpike Street # 24, Easton MA 02375, Easton, photo 34 of 42
Condominium at 453 Turnpike Street # 24, Easton MA 02375, Easton, photo 35 of 42
Condominium at 453 Turnpike Street # 24, Easton MA 02375, Easton, photo 36 of 42
Condominium at 453 Turnpike Street # 24, Easton MA 02375, Easton, photo 37 of 42
Condominium at 453 Turnpike Street # 24, Easton MA 02375, Easton, photo 38 of 42
Condominium at 453 Turnpike Street # 24, Easton MA 02375, Easton, photo 39 of 42
Condominium at 453 Turnpike Street # 24, Easton MA 02375, Easton, photo 40 of 42
Condominium at 453 Turnpike Street # 24, Easton MA 02375, Easton, photo 41 of 42
Condominium at 453 Turnpike Street # 24, Easton MA 02375, Easton, photo 42 of 42
42 photos

$359,900

453 Turnpike Street # 24, Easton MA 02375
Easton, MA 02375
Listed by Christina L. Martinez
Bedrooms
2
Bathrooms
1.5
Living area
2,148 sqft
Year built
1983

About this home

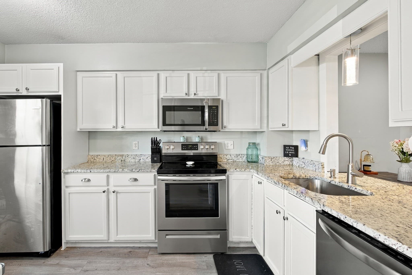
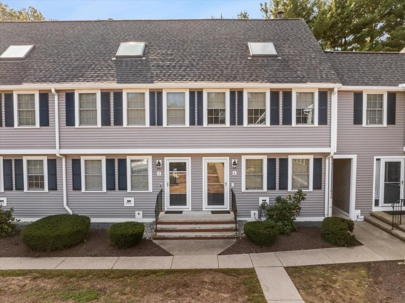
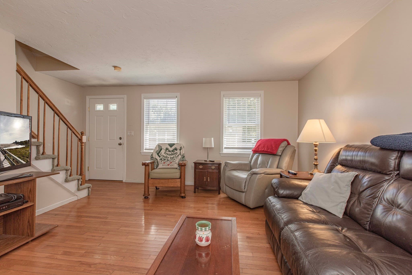
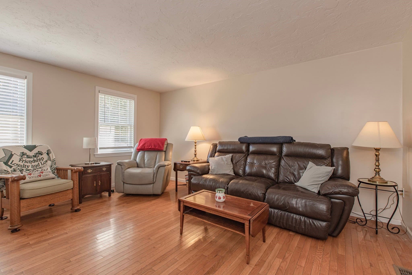
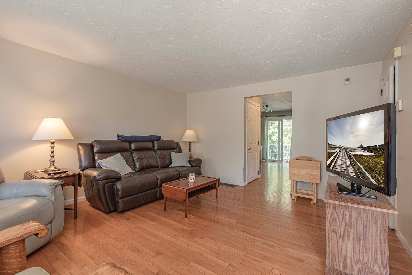
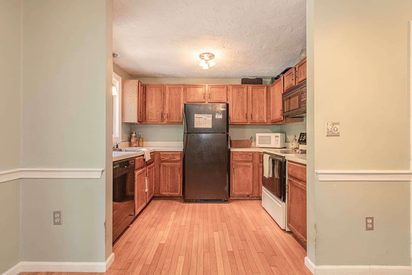
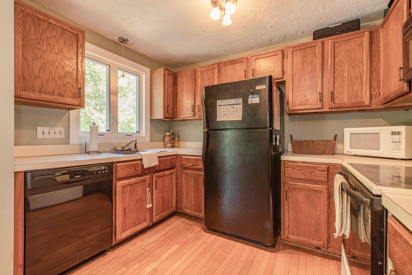
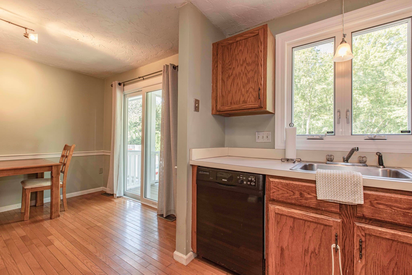
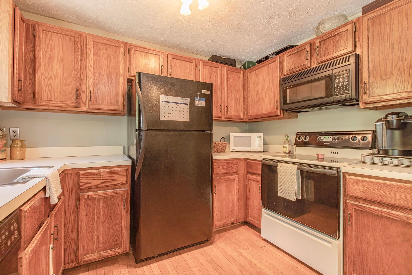
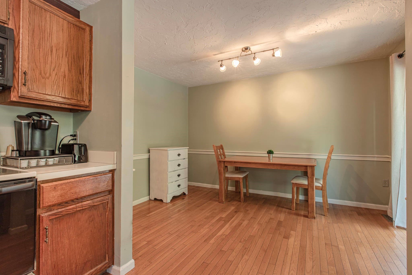
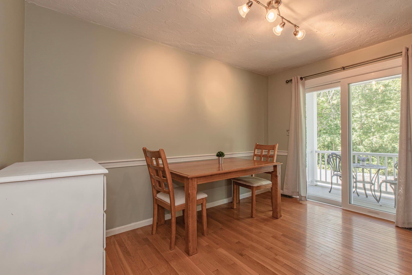
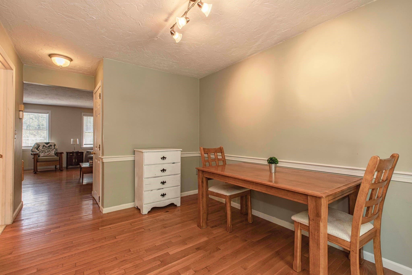
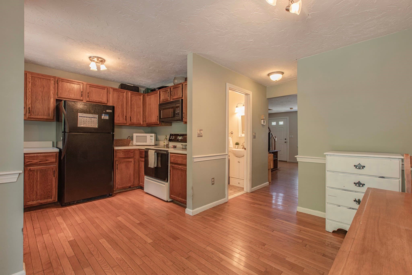
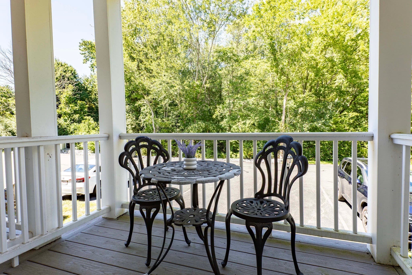
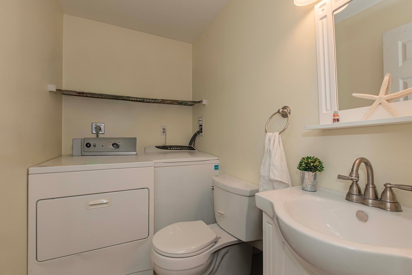
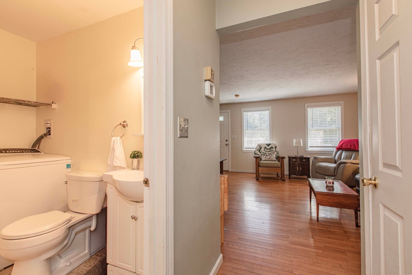
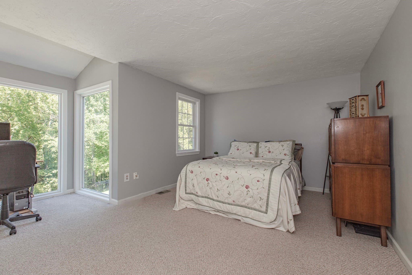
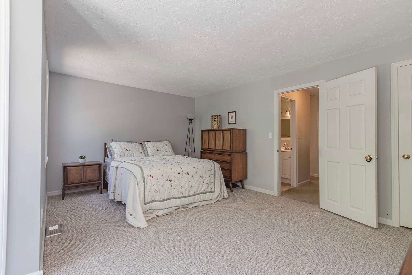
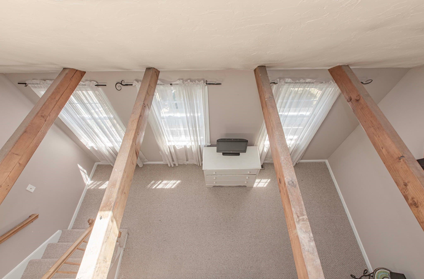
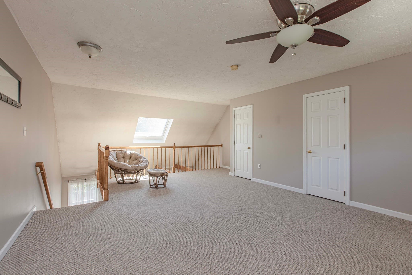
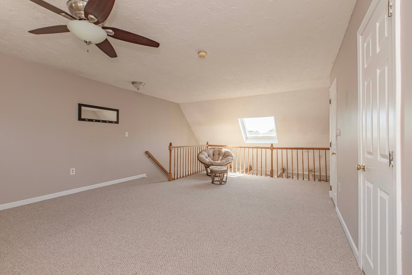
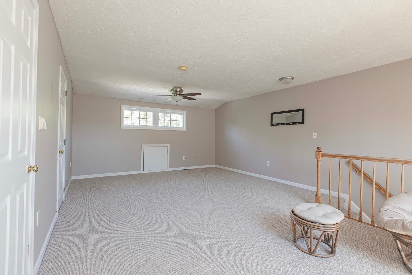
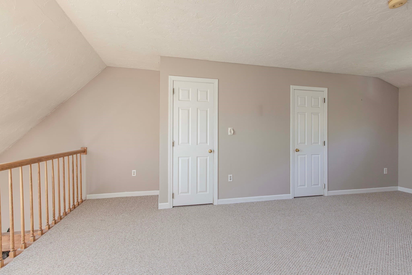
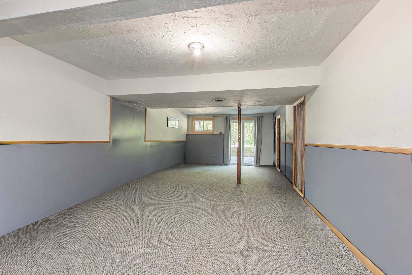
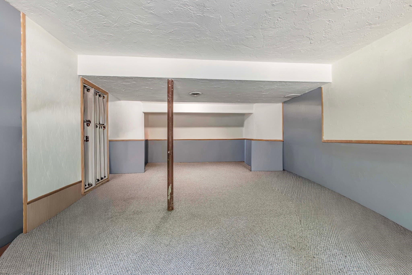
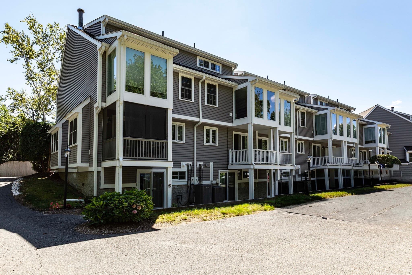
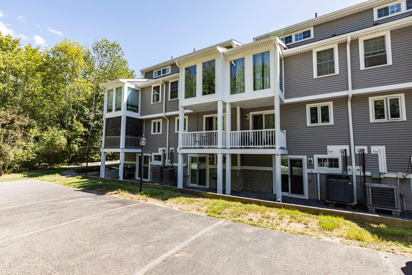
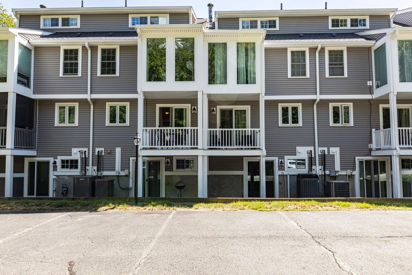
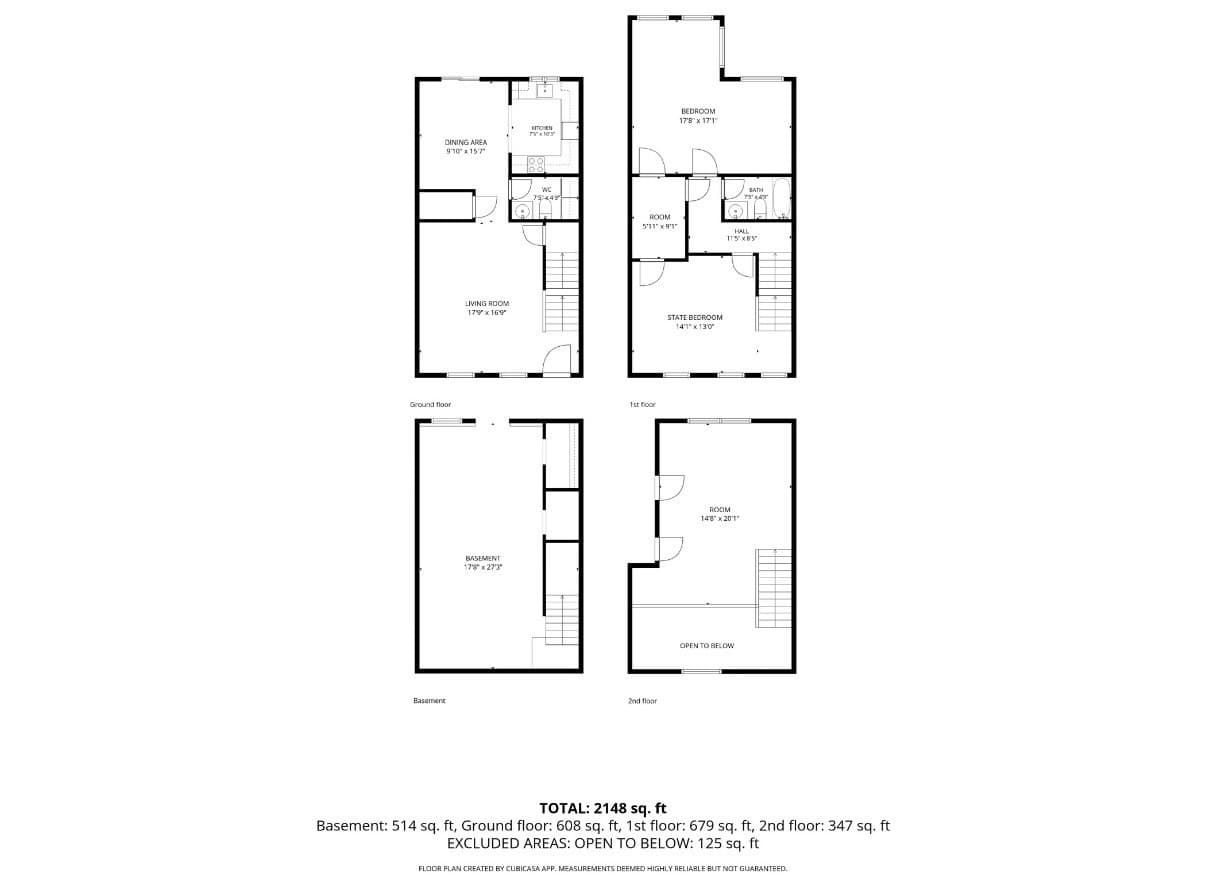
Welcome to Meadow Hill Condominiums in desirable Easton! If you’ve been searching for a home with great space, flexibility and the opportunity to add your own personal style, Unit 24 may be just what you’ve been waiting for. This multi-level 2-bedroom townhouse offers so much more than you might expect, including a finished lower-level room, a versatile loft, central air, in-unit laundry and a brand-new deck. Best of all, the seller is offering a generous $25,000 credit toward the special assessment! The entire Meadow Hill community recently underwent an extensive exterior renovation, completed in 2024, with NEW roofs, siding, windows, exterior doors, decks and entryways, an impressive transformation that gives the community a fresh, updated appearance while addressing many significant exterior components.Step inside to a comfortable living room featuring hardwood flooring, followed by an eat-in kitchen with oak cabinetry and plenty of potential to create a space that reflects your own taste and style. Brand-new sliders lead to the newly constructed rear deck, creating a wonderful extension of the living space for relaxing and enjoying the outdoors. A convenient half bath with tile flooring and in-unit laundry completes the main level.Upstairs you’ll find two carpeted bedrooms and a full bath with tub and shower. Continue to the top level where a charming loft overlooks one of the bedrooms and provides flexible bonus space, perfect for a home office, reading nook, hobby area or quiet retreat. Need even more room? The finished lower level offers additional possibilities for a family room, home gym, playroom or workspace. The interior is ready for a new owner’s personal touches and cosmetic updates, offering the chance to make improvements over time while creating a home that is truly your own. A Lennox electric heat-pump system installed in 2013 provides forced-air heating and central air conditioning. With multiple levels of living space, a finished lower level, loft, central air, in-unit laundry, a brand-new deck, extensive community improvements and a $25,000 seller credit toward the special assessment, Unit 24 offers a terrific opportunity to get into Easton, bring your decorating ideas and make this townhouse your own!

Property details

MLS #
73571273
Property type
Condominium
Subdivision
N/A
Status
Active
Days on market
23
On market date
September 2, 2026
Stories
4
Total bathrooms
1.5
Garage spaces
N/A
Parking spaces
1
Lot size
N/A
Loading map…

Nearby schools

Within 10 miles · public school directory data (NCES)

Elementary
Rose L Macdonald
2.2 mi away · Grades 1-3
Nearest school -- attendance-zone data not available here
3.0
Local Score (student-teacher ratio only (preliminary -- will incorporate state test-score data once available)) -- not an official state rating
Enrollment
318
Student:teacher ratio
17.7:1
District
West Bridgewater
Middle
Howard School
2.99 mi away · Grades 4-6
Nearest school -- attendance-zone data not available here
3.0
Local Score (student-teacher ratio only (preliminary -- will incorporate state test-score data once available)) -- not an official state rating
Enrollment
295
Student:teacher ratio
17.4:1
District
West Bridgewater
High
Southeastern Regional Vocational Technical
0.71 mi away · Grades 9-12
Nearest school -- attendance-zone data not available here
4.0
Local Score (student-teacher ratio only (preliminary -- will incorporate state test-score data once available)) -- not an official state rating
Enrollment
1,550
Student:teacher ratio
13.0:1
District
Southeastern Regional Vocational Technical

Walkability

Blended score for Easton's center: EPA's National Walkability Index (street network, transit, land-use mix) combined with nearby-amenity density. 60% EPA National Walkability Index + 40% nearby-amenity density (Google Places).

33
Car-dependent
out of 100
EPA National Walkability Index
6.2 / 20 -- Below average walkable
Nearby-amenity density
35 / 100
Restaurants & cafes8
Grocery stores0
Parks0
Schools3
Transit stops0
Pharmacies0

Mortgage calculator

Estimate only - actual rate and payment depend on your lender, credit, and loan program.

$
%
%
Adjust tax / insurance estimates
% / yr
$
/mo
Est. monthly payment
$2,317/mo
$71,980 down
$287,920 loan
Principal & interest$1,867
Property tax (est.)$300
Home insurance (est.)$150

Similar homes you might like

Data source: Listing information provided by MLS Property Information Network via Trestle/CoreLogic. Last updated 19 days ago.

Information herein deemed reliable but not guaranteed; all measurements, school assignments, HOA fees, taxes, and feature lists are approximate and should be independently verified. Equal Housing Opportunity.