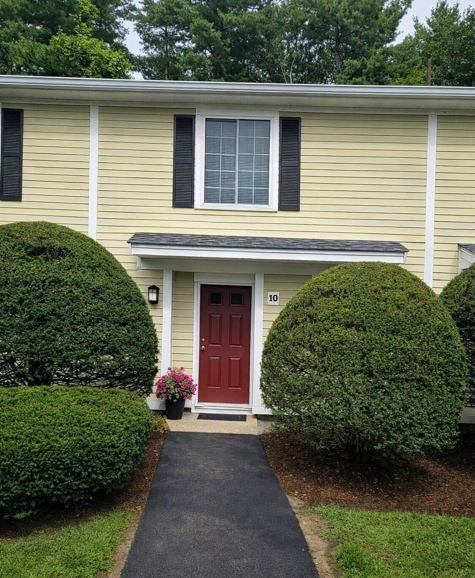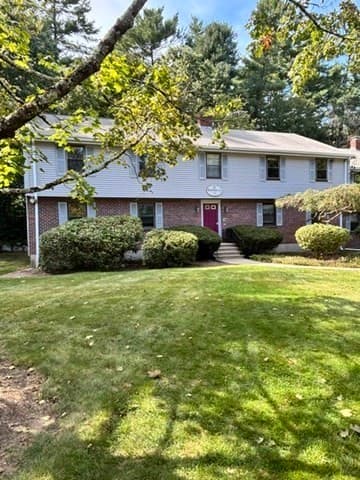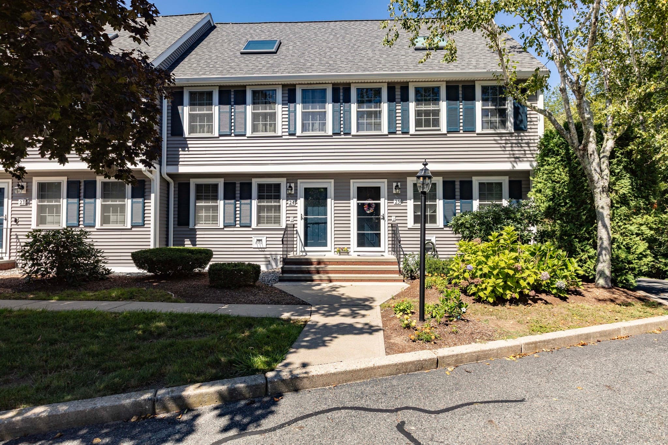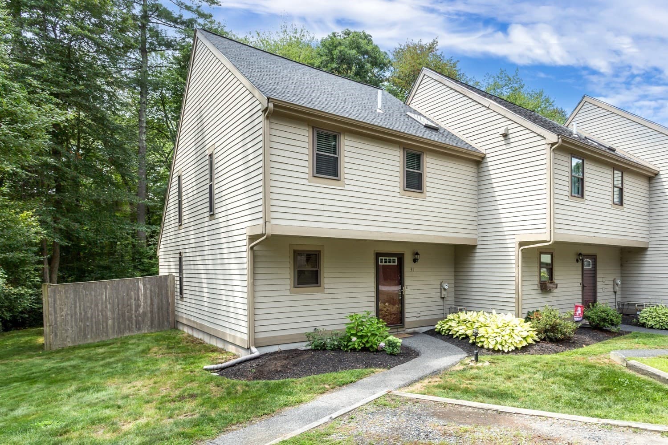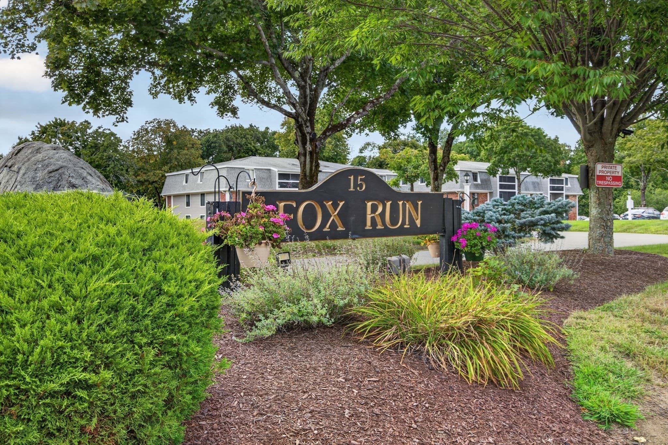
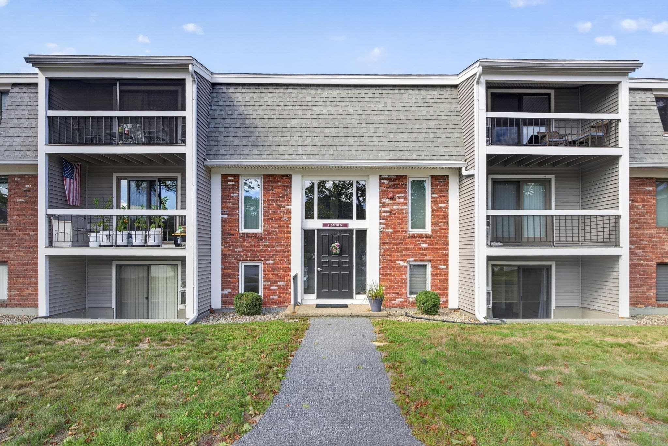
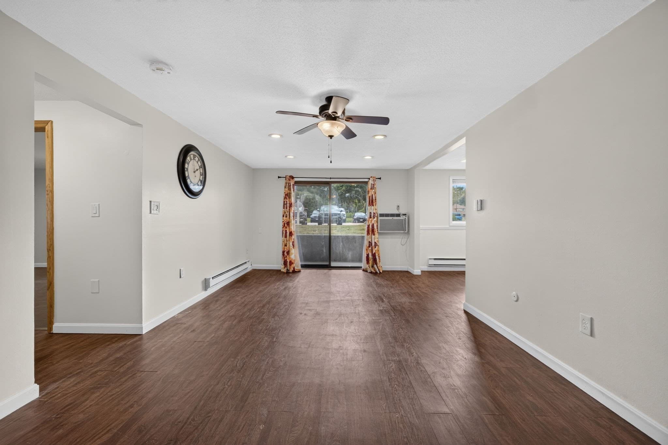
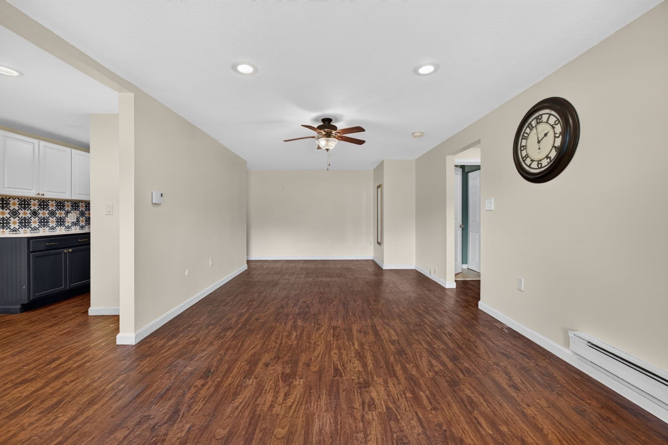
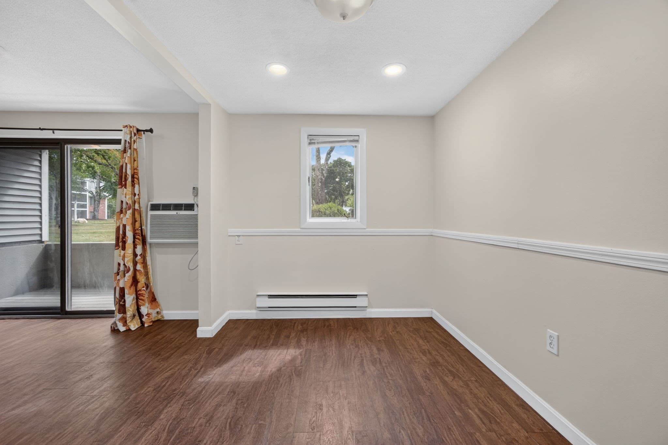
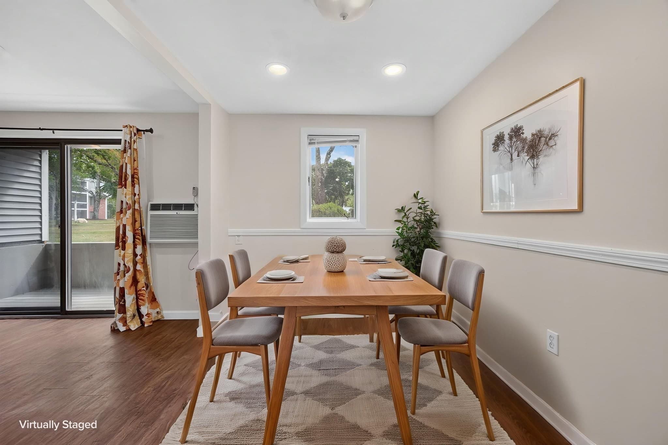
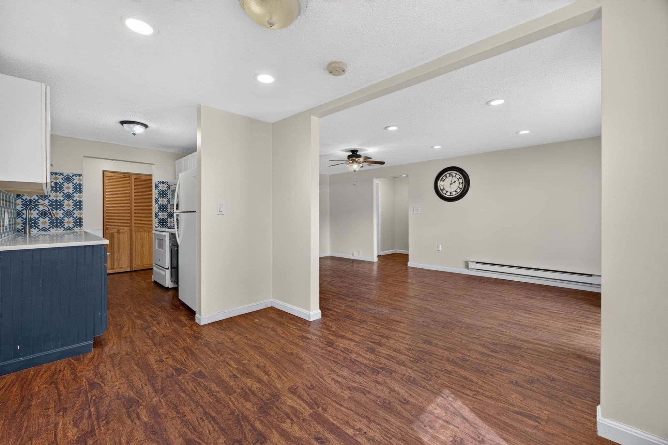
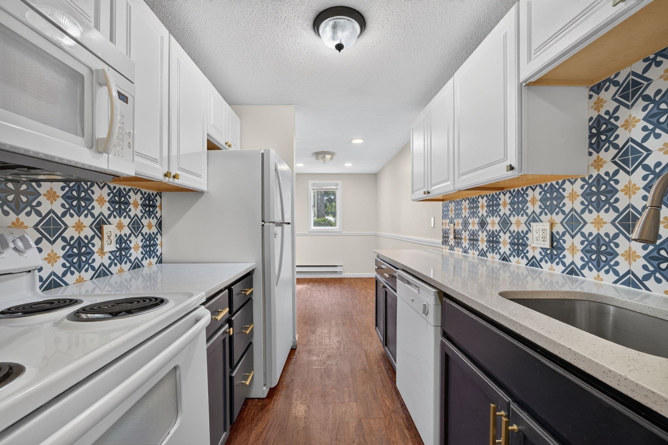
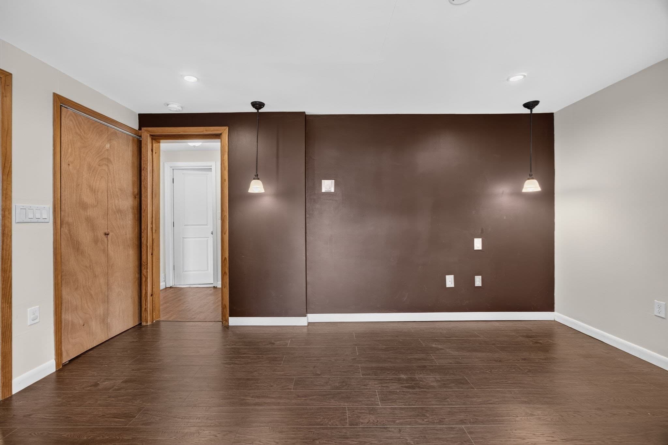
Condominium at 15 Foundry St # C4, Easton MA 02375, Easton
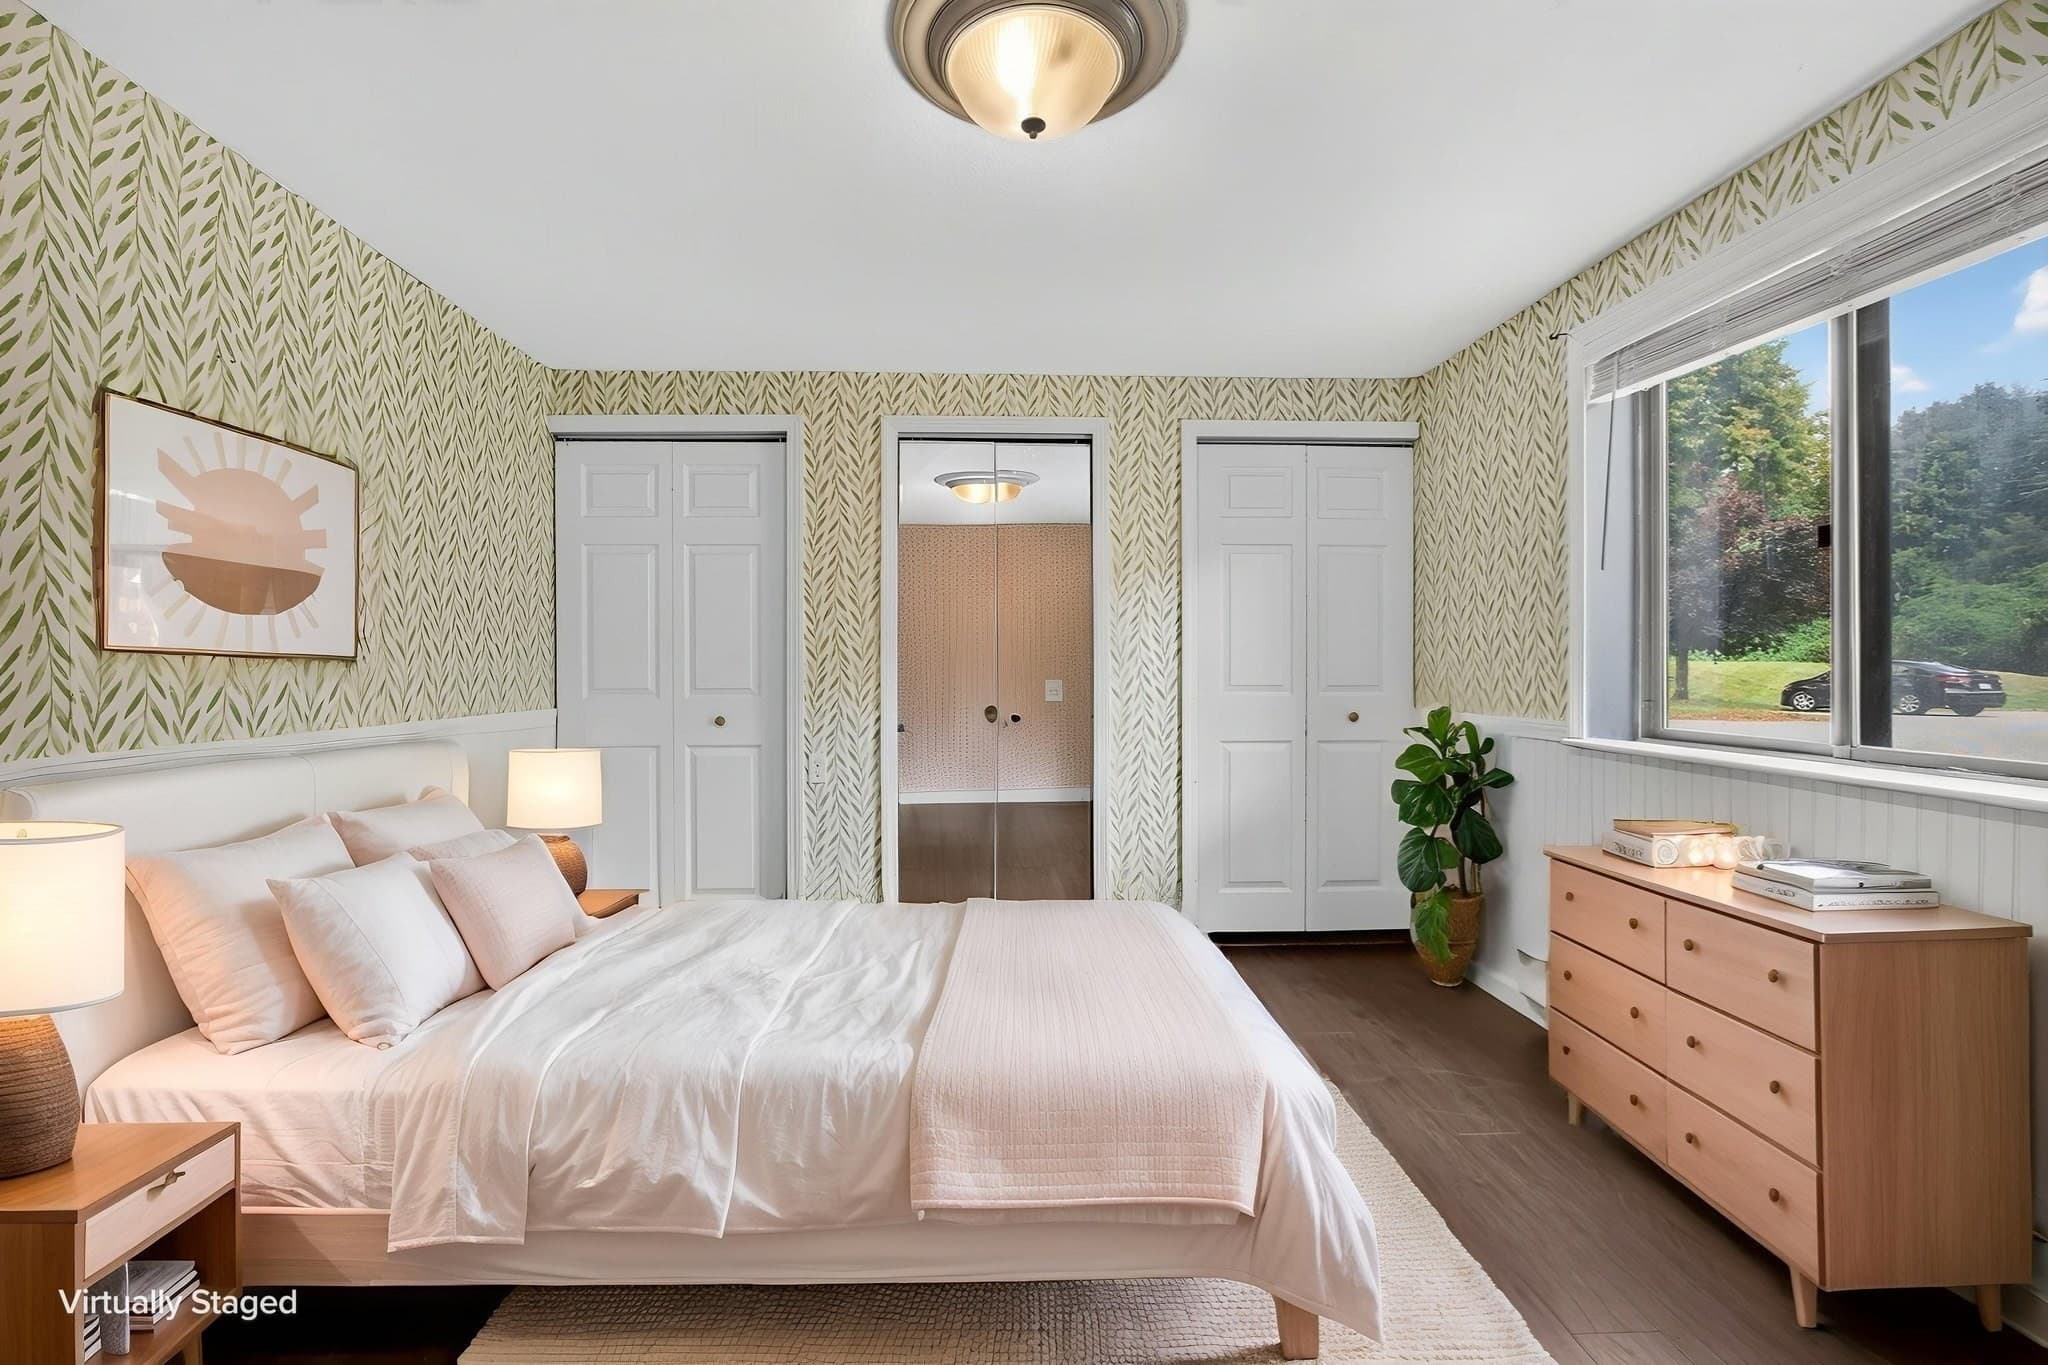
Condominium at 15 Foundry St # C4, Easton MA 02375, Easton, photo 2 of 31
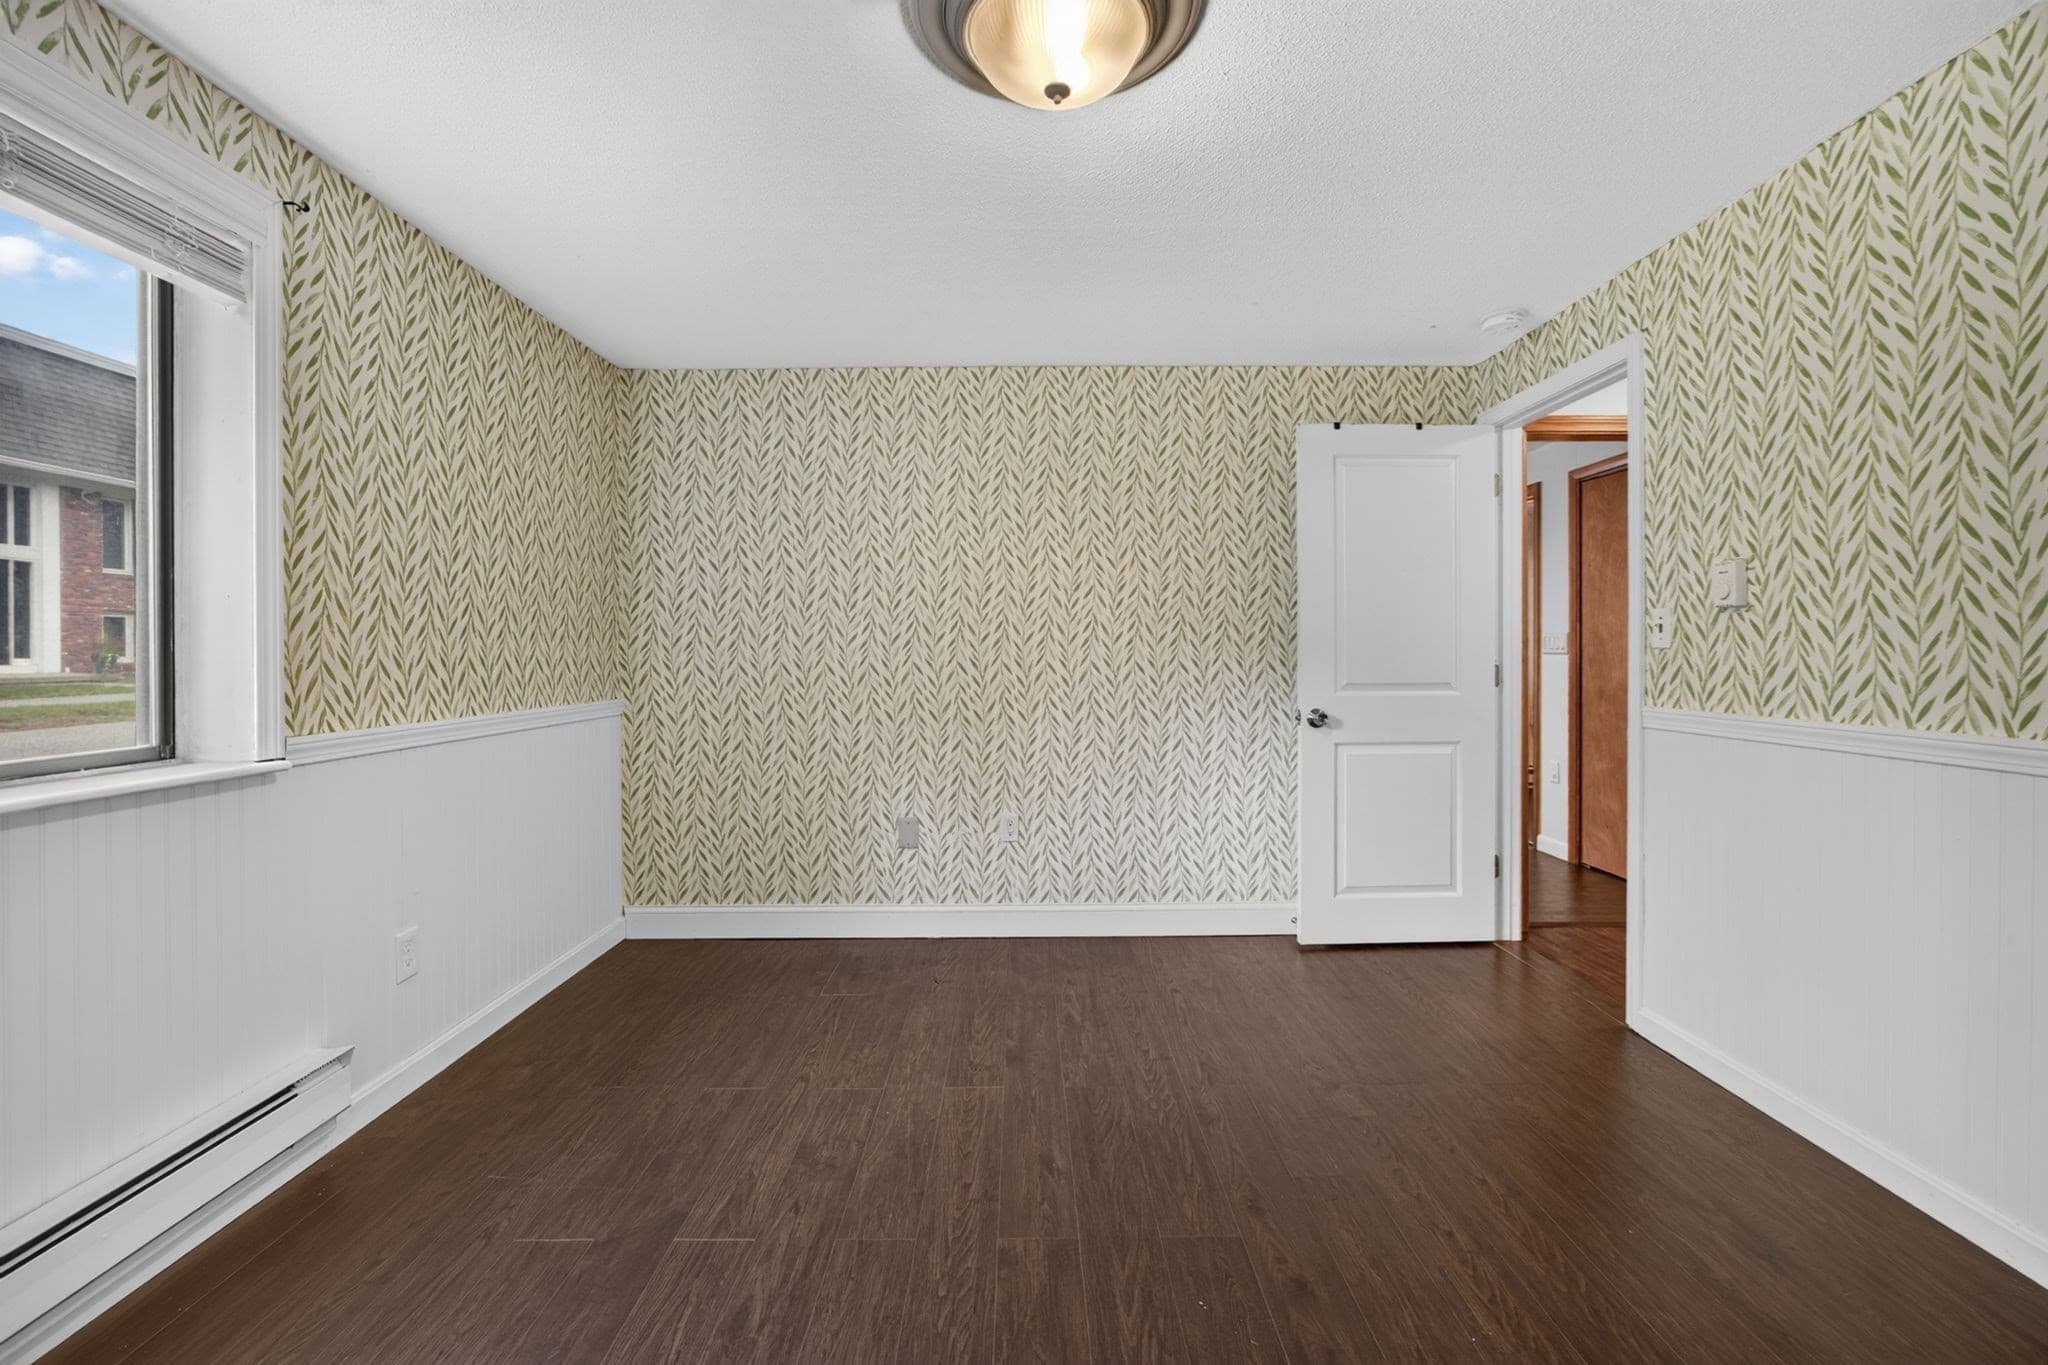
Condominium at 15 Foundry St # C4, Easton MA 02375, Easton, photo 3 of 31
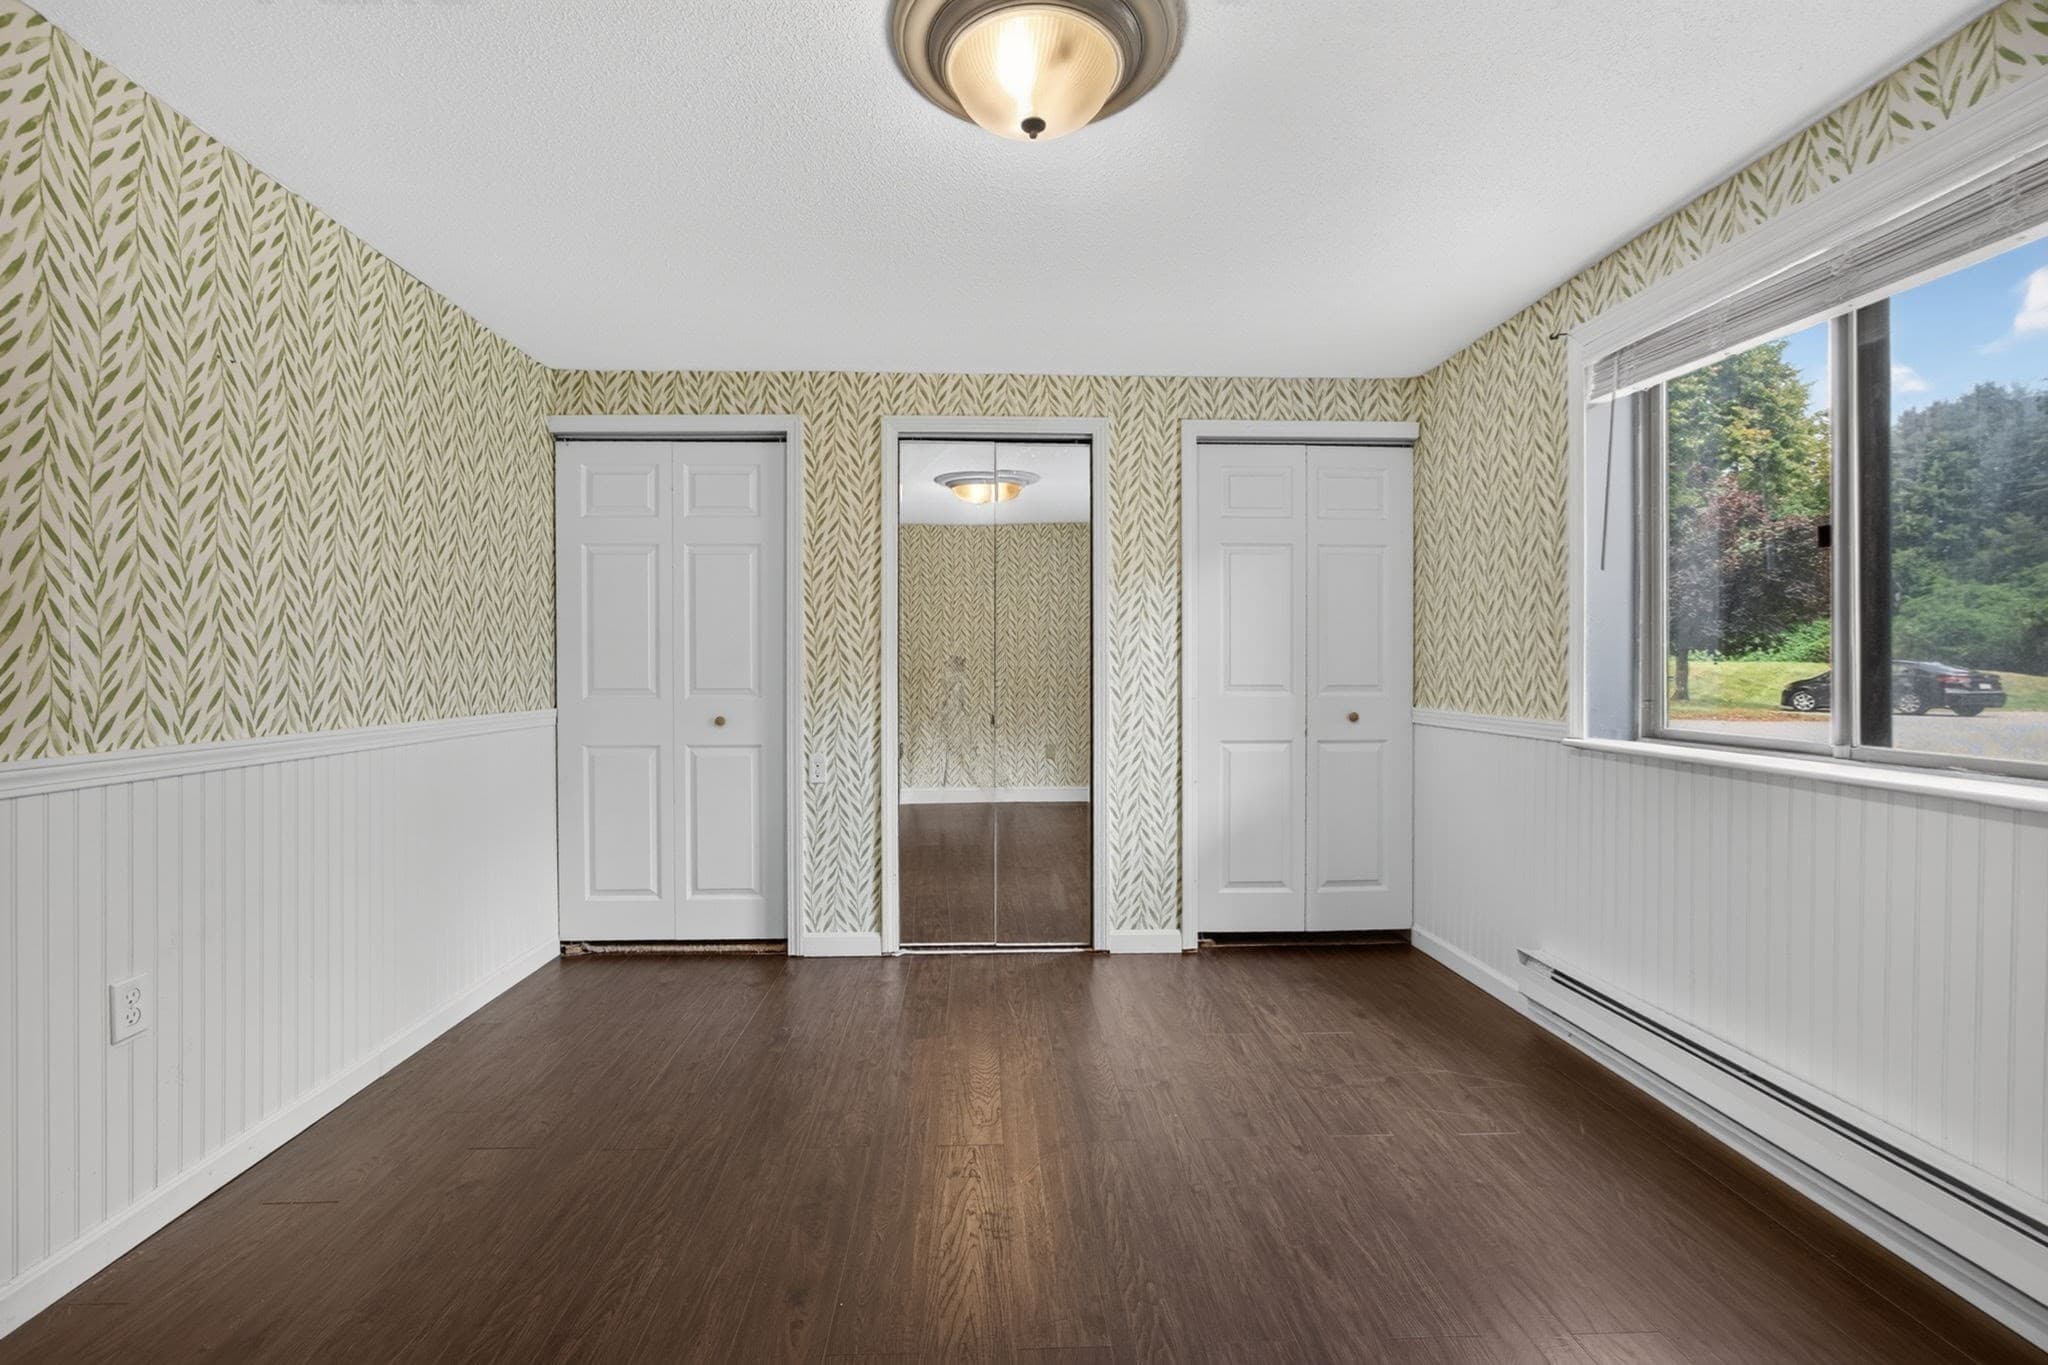
Condominium at 15 Foundry St # C4, Easton MA 02375, Easton, photo 4 of 31
Condominium at 15 Foundry St # C4, Easton MA 02375, Easton, photo 5 of 31
Condominium at 15 Foundry St # C4, Easton MA 02375, Easton, photo 6 of 31
Condominium at 15 Foundry St # C4, Easton MA 02375, Easton, photo 7 of 31
Condominium at 15 Foundry St # C4, Easton MA 02375, Easton, photo 8 of 31
Condominium at 15 Foundry St # C4, Easton MA 02375, Easton, photo 9 of 31
Condominium at 15 Foundry St # C4, Easton MA 02375, Easton, photo 10 of 31
Condominium at 15 Foundry St # C4, Easton MA 02375, Easton, photo 11 of 31
Condominium at 15 Foundry St # C4, Easton MA 02375, Easton, photo 12 of 31
Condominium at 15 Foundry St # C4, Easton MA 02375, Easton, photo 13 of 31
Condominium at 15 Foundry St # C4, Easton MA 02375, Easton, photo 14 of 31
Condominium at 15 Foundry St # C4, Easton MA 02375, Easton, photo 15 of 31
Condominium at 15 Foundry St # C4, Easton MA 02375, Easton, photo 16 of 31
Condominium at 15 Foundry St # C4, Easton MA 02375, Easton, photo 17 of 31
Condominium at 15 Foundry St # C4, Easton MA 02375, Easton, photo 18 of 31
Condominium at 15 Foundry St # C4, Easton MA 02375, Easton, photo 19 of 31
Condominium at 15 Foundry St # C4, Easton MA 02375, Easton, photo 20 of 31
Condominium at 15 Foundry St # C4, Easton MA 02375, Easton, photo 21 of 31
Condominium at 15 Foundry St # C4, Easton MA 02375, Easton, photo 22 of 31
Condominium at 15 Foundry St # C4, Easton MA 02375, Easton, photo 23 of 31
Condominium at 15 Foundry St # C4, Easton MA 02375, Easton, photo 24 of 31
Condominium at 15 Foundry St # C4, Easton MA 02375, Easton, photo 25 of 31
Condominium at 15 Foundry St # C4, Easton MA 02375, Easton, photo 26 of 31
Condominium at 15 Foundry St # C4, Easton MA 02375, Easton, photo 27 of 31
Condominium at 15 Foundry St # C4, Easton MA 02375, Easton, photo 28 of 31
Condominium at 15 Foundry St # C4, Easton MA 02375, Easton, photo 29 of 31
Condominium at 15 Foundry St # C4, Easton MA 02375, Easton, photo 30 of 31
Condominium at 15 Foundry St # C4, Easton MA 02375, Easton, photo 31 of 31
31 photos

$319,999

15 Foundry St # C4, Easton MA 02375
Easton, MA 02375
Listed by Zen Home Team
Bedrooms
2
Bathrooms
1
Living area
945 sqft
Year built
1974

About this home

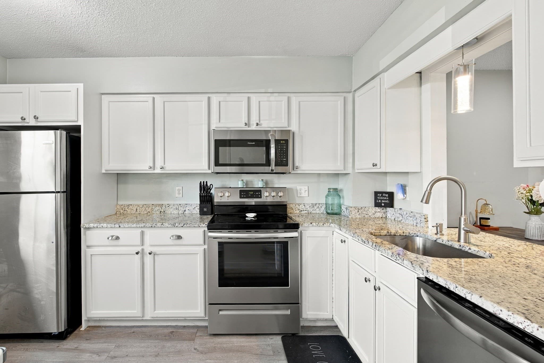
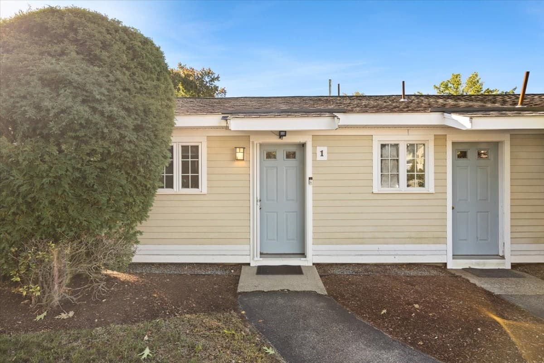
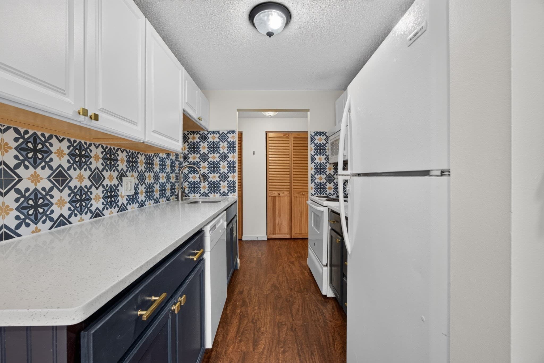
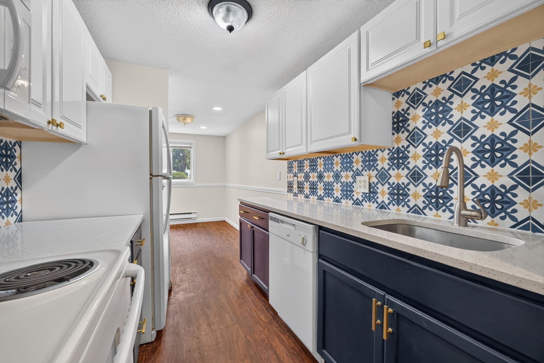
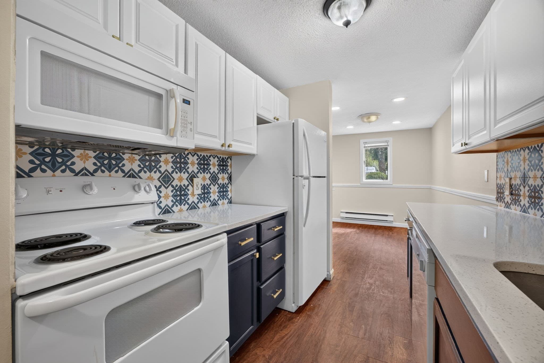
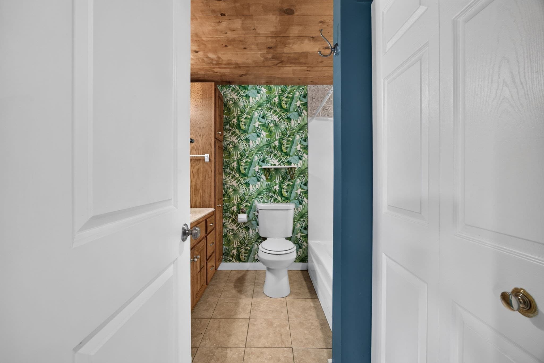
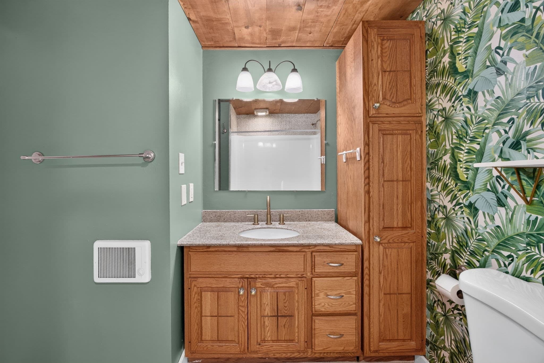
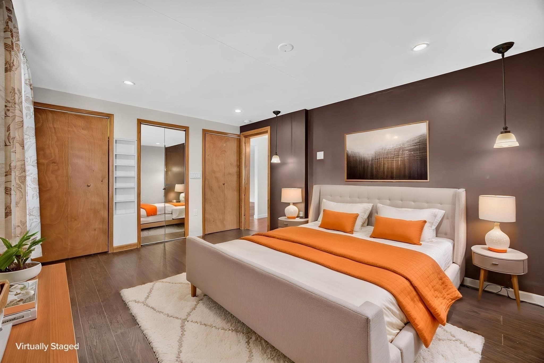
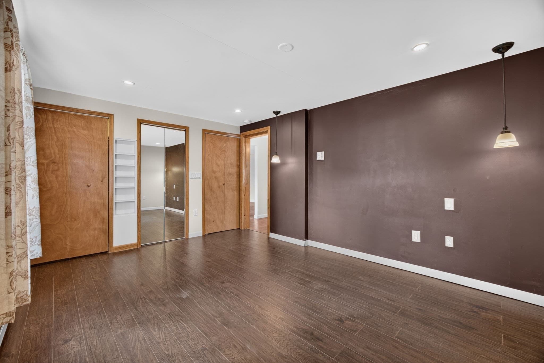
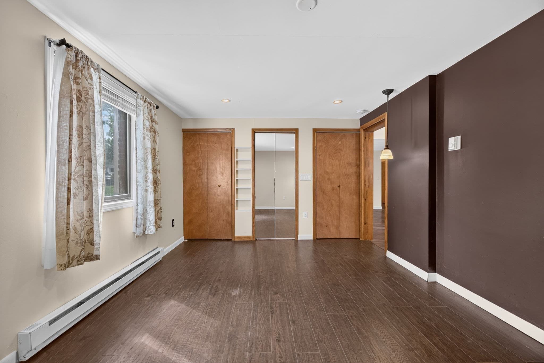
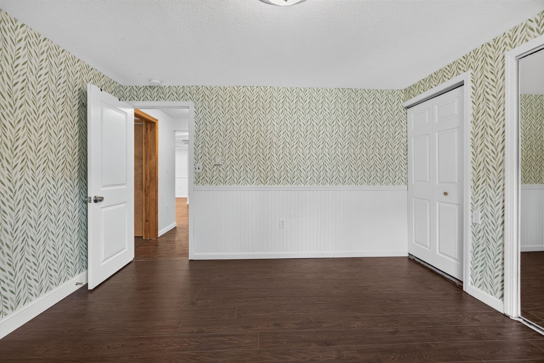
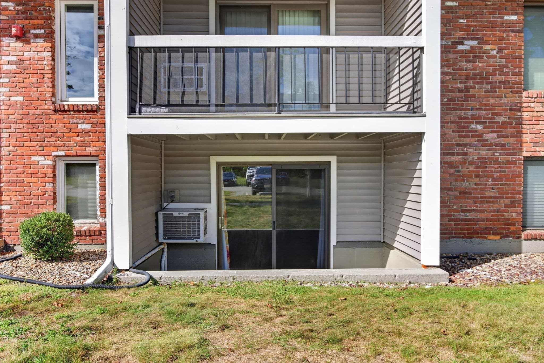
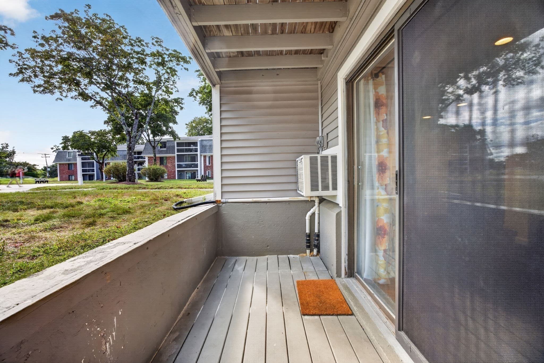
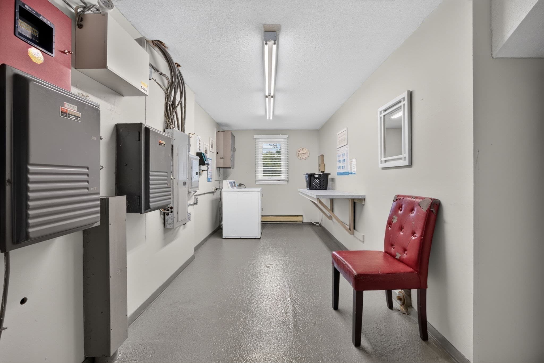
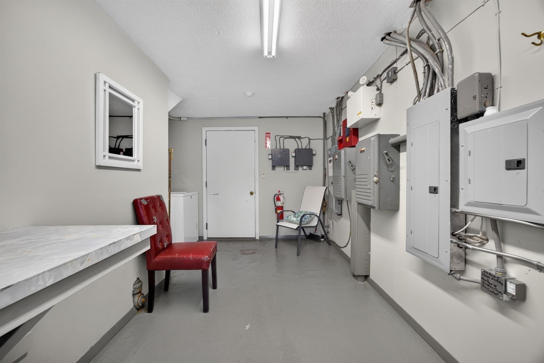
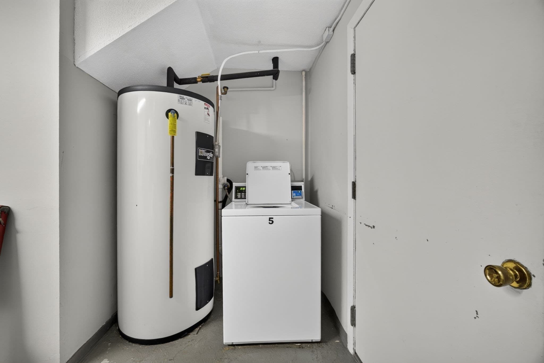
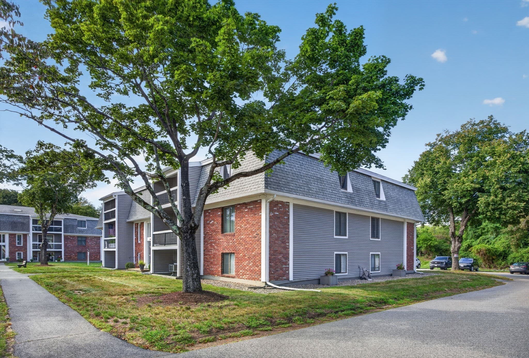
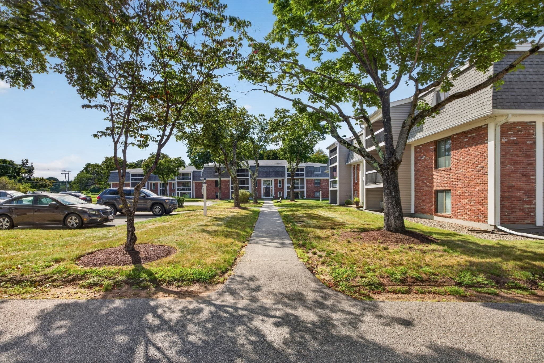
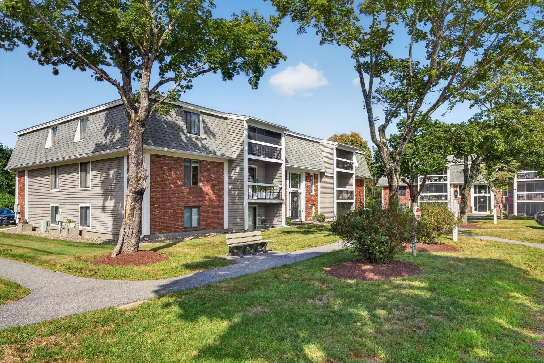
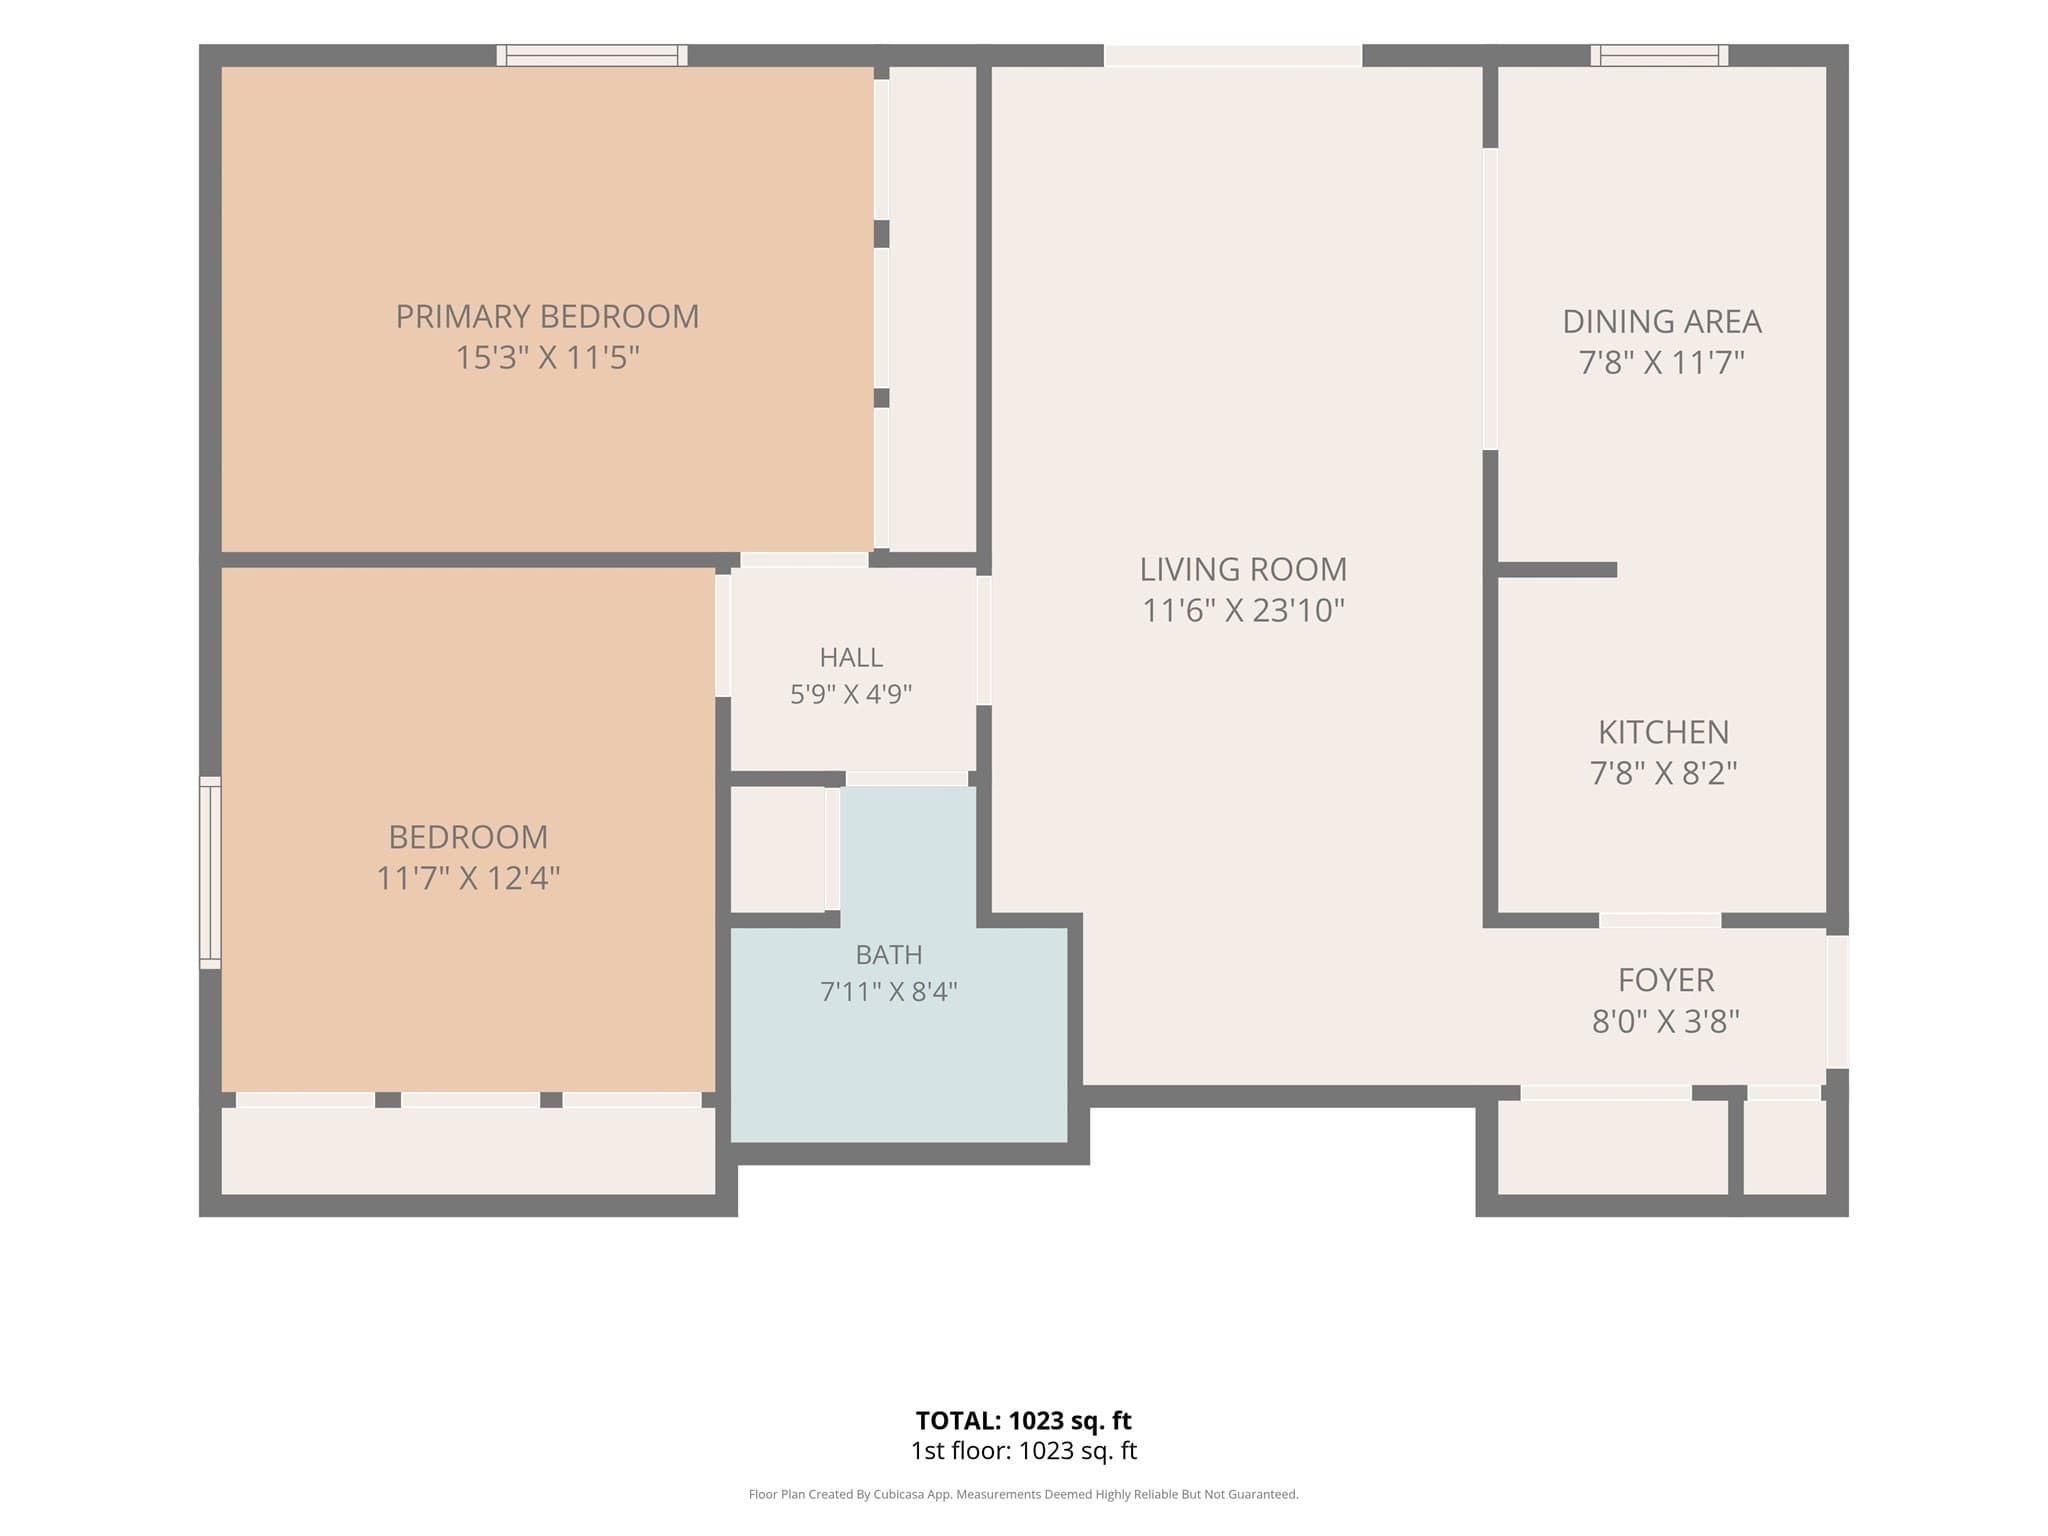
Have you been looking for a home in Easton with amazing value in a prime location? Look no further than this well-kept corner-unit in the Fox Run Condominium Complex, just a stone's throw from Rt. 24 as well as other major routes, shopping, schools and more! This comfortable condo features 2 generous sized bedrooms with ample closet space, a remodeled bathroom, and a remodeled kitchen with newer cabinets and beautiful quartz countertops. The living and dining area leads you out through a slider onto a private patio where you can enjoy quiet mornings and peaceful evenings. Right outside your front door you will find a common laundry room as well as a designated storage space for added convenience. But do you want to know the best part? Your condo fee includes ALL UTILITIES (minus internet) for additional savings! This condo is the best value in town and is perfect for those seeking for easy, spacious and comfortable living. Opportunities like this are hard to come by, so don't pass this one up! Schedule a showing and make it yours today!

Property details

MLS #
73573138
Property type
Condominium
Subdivision
N/A
Status
Active
Days on market
17
On market date
September 8, 2026
Stories
1
Total bathrooms
1
Garage spaces
N/A
Parking spaces
1
Lot size
N/A
Loading map…

Nearby schools

Within 10 miles · public school directory data (NCES)

Elementary
Rose L Macdonald
1.89 mi away · Grades 1-3
Nearest school -- attendance-zone data not available here
3.0
Local Score (student-teacher ratio only (preliminary -- will incorporate state test-score data once available)) -- not an official state rating
Enrollment
318
Student:teacher ratio
17.7:1
District
West Bridgewater
Middle
Howard School
2.65 mi away · Grades 4-6
Nearest school -- attendance-zone data not available here
3.0
Local Score (student-teacher ratio only (preliminary -- will incorporate state test-score data once available)) -- not an official state rating
Enrollment
295
Student:teacher ratio
17.4:1
District
West Bridgewater
High
Southeastern Regional Vocational Technical
1.06 mi away · Grades 9-12
Nearest school -- attendance-zone data not available here
4.0
Local Score (student-teacher ratio only (preliminary -- will incorporate state test-score data once available)) -- not an official state rating
Enrollment
1,550
Student:teacher ratio
13.0:1
District
Southeastern Regional Vocational Technical

Walkability

Blended score for Easton's center: EPA's National Walkability Index (street network, transit, land-use mix) combined with nearby-amenity density. 60% EPA National Walkability Index + 40% nearby-amenity density (Google Places).

48
Somewhat walkable
out of 100
EPA National Walkability Index
12.5 / 20 -- Above average walkable
Nearby-amenity density
25 / 100
Restaurants & cafes4
Grocery stores0
Parks1
Schools2
Transit stops0
Pharmacies0

Mortgage calculator

Estimate only - actual rate and payment depend on your lender, credit, and loan program.

$
%
%
Adjust tax / insurance estimates
% / yr
$
/mo
Est. monthly payment
$2,077/mo
$64,000 down
$255,999 loan
Principal & interest$1,660
Property tax (est.)$267
Home insurance (est.)$150

Similar homes you might like

Data source: Listing information provided by MLS Property Information Network via Trestle/CoreLogic. Last updated 7 days ago.

Information herein deemed reliable but not guaranteed; all measurements, school assignments, HOA fees, taxes, and feature lists are approximate and should be independently verified. Equal Housing Opportunity.