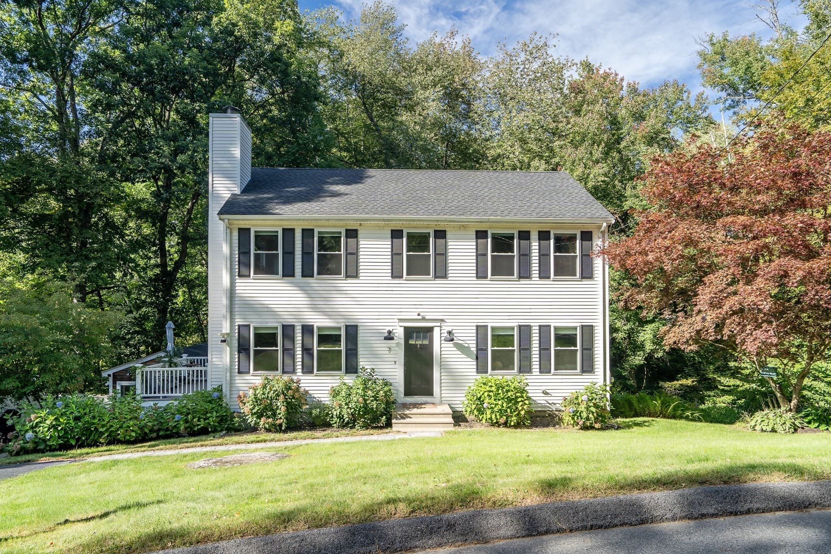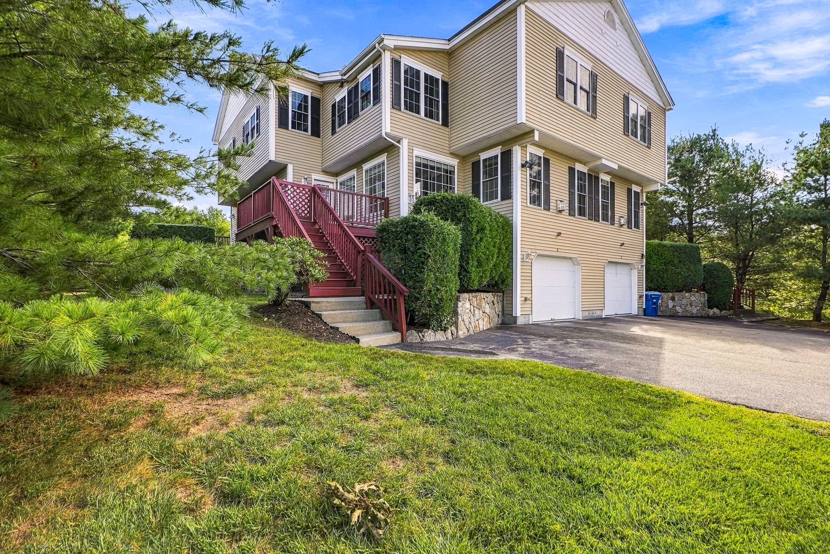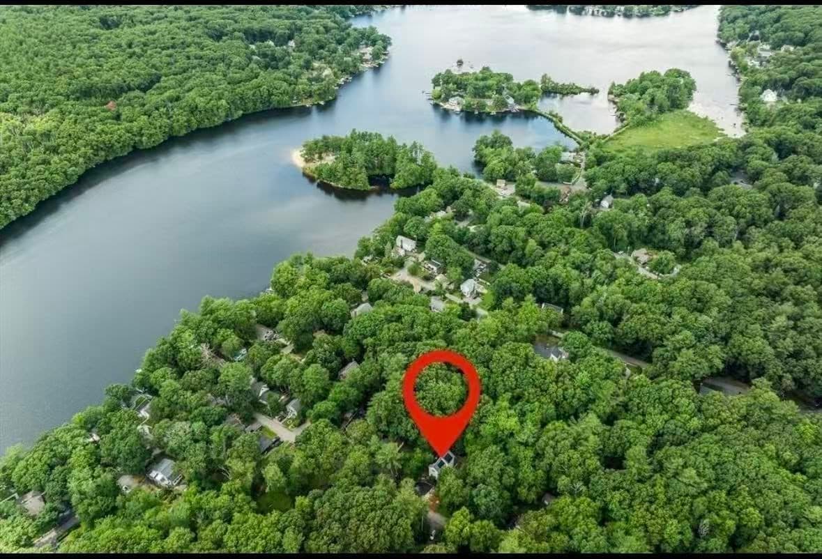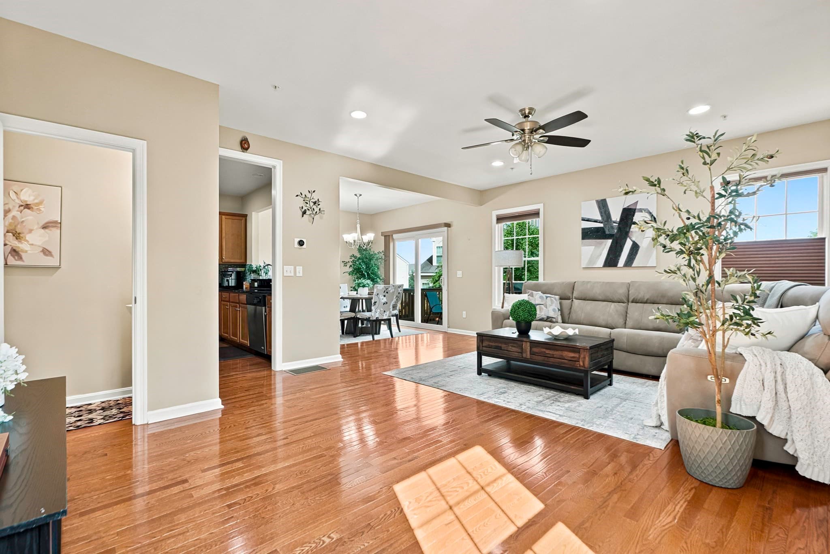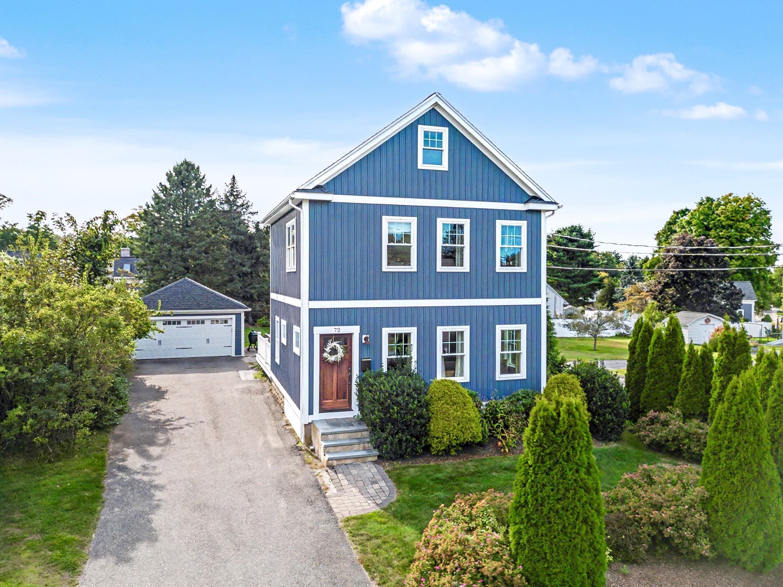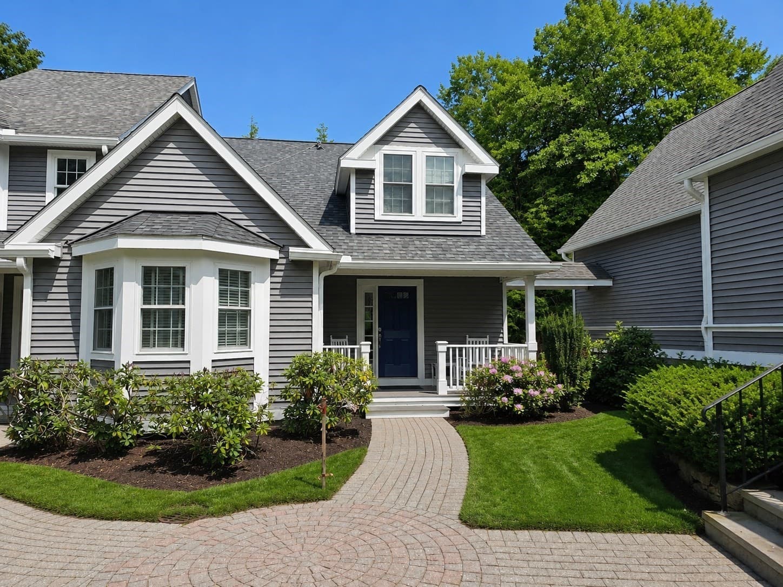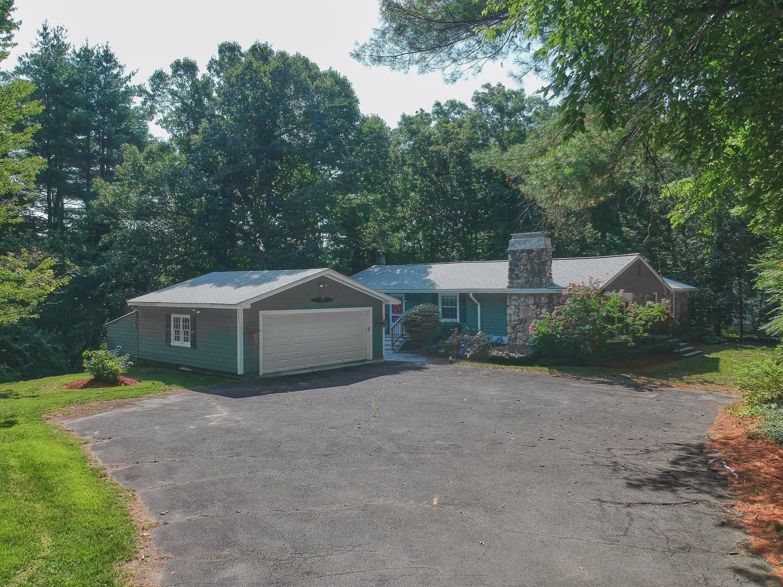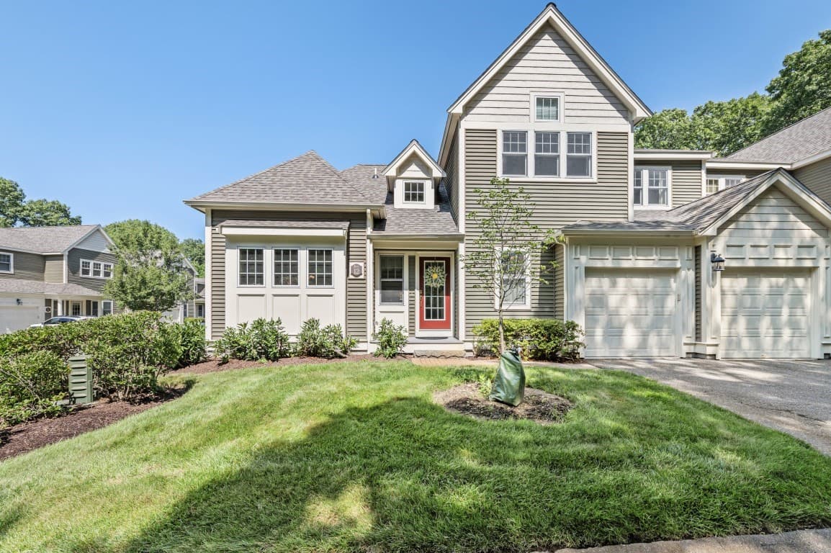
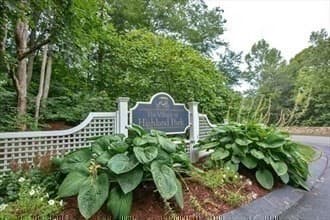
Condominium at 6 Highcroft Way # 6, Hopkinton MA 01748, Hopkinton
Condominium at 6 Highcroft Way # 6, Hopkinton MA 01748, Hopkinton, photo 2 of 33
Condominium at 6 Highcroft Way # 6, Hopkinton MA 01748, Hopkinton, photo 3 of 33
Condominium at 6 Highcroft Way # 6, Hopkinton MA 01748, Hopkinton, photo 4 of 33
Condominium at 6 Highcroft Way # 6, Hopkinton MA 01748, Hopkinton, photo 5 of 33
Condominium at 6 Highcroft Way # 6, Hopkinton MA 01748, Hopkinton, photo 6 of 33
Condominium at 6 Highcroft Way # 6, Hopkinton MA 01748, Hopkinton, photo 7 of 33
Condominium at 6 Highcroft Way # 6, Hopkinton MA 01748, Hopkinton, photo 8 of 33
Condominium at 6 Highcroft Way # 6, Hopkinton MA 01748, Hopkinton, photo 9 of 33
Condominium at 6 Highcroft Way # 6, Hopkinton MA 01748, Hopkinton, photo 10 of 33
Condominium at 6 Highcroft Way # 6, Hopkinton MA 01748, Hopkinton, photo 11 of 33
Condominium at 6 Highcroft Way # 6, Hopkinton MA 01748, Hopkinton, photo 12 of 33
Condominium at 6 Highcroft Way # 6, Hopkinton MA 01748, Hopkinton, photo 13 of 33
Condominium at 6 Highcroft Way # 6, Hopkinton MA 01748, Hopkinton, photo 14 of 33
Condominium at 6 Highcroft Way # 6, Hopkinton MA 01748, Hopkinton, photo 15 of 33
Condominium at 6 Highcroft Way # 6, Hopkinton MA 01748, Hopkinton, photo 16 of 33
Condominium at 6 Highcroft Way # 6, Hopkinton MA 01748, Hopkinton, photo 17 of 33
Condominium at 6 Highcroft Way # 6, Hopkinton MA 01748, Hopkinton, photo 18 of 33
Condominium at 6 Highcroft Way # 6, Hopkinton MA 01748, Hopkinton, photo 19 of 33
Condominium at 6 Highcroft Way # 6, Hopkinton MA 01748, Hopkinton, photo 20 of 33
Condominium at 6 Highcroft Way # 6, Hopkinton MA 01748, Hopkinton, photo 21 of 33
Condominium at 6 Highcroft Way # 6, Hopkinton MA 01748, Hopkinton, photo 22 of 33
Condominium at 6 Highcroft Way # 6, Hopkinton MA 01748, Hopkinton, photo 23 of 33
Condominium at 6 Highcroft Way # 6, Hopkinton MA 01748, Hopkinton, photo 24 of 33
Condominium at 6 Highcroft Way # 6, Hopkinton MA 01748, Hopkinton, photo 25 of 33
Condominium at 6 Highcroft Way # 6, Hopkinton MA 01748, Hopkinton, photo 26 of 33
Condominium at 6 Highcroft Way # 6, Hopkinton MA 01748, Hopkinton, photo 27 of 33
Condominium at 6 Highcroft Way # 6, Hopkinton MA 01748, Hopkinton, photo 28 of 33
Condominium at 6 Highcroft Way # 6, Hopkinton MA 01748, Hopkinton, photo 29 of 33
Condominium at 6 Highcroft Way # 6, Hopkinton MA 01748, Hopkinton, photo 30 of 33
Condominium at 6 Highcroft Way # 6, Hopkinton MA 01748, Hopkinton, photo 31 of 33
Condominium at 6 Highcroft Way # 6, Hopkinton MA 01748, Hopkinton, photo 32 of 33
Condominium at 6 Highcroft Way # 6, Hopkinton MA 01748, Hopkinton, photo 33 of 33
33 photos

$849,900

6 Highcroft Way # 6, Hopkinton MA 01748
Hopkinton, MA 01748
Listed by Karen Mcdermott
Bedrooms
2
Bathrooms
2.5
Living area
2,680 sqft
Year built
1988

About this home

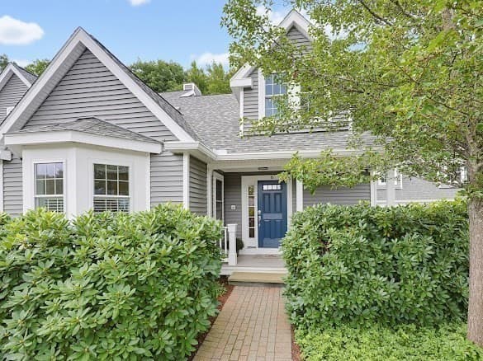
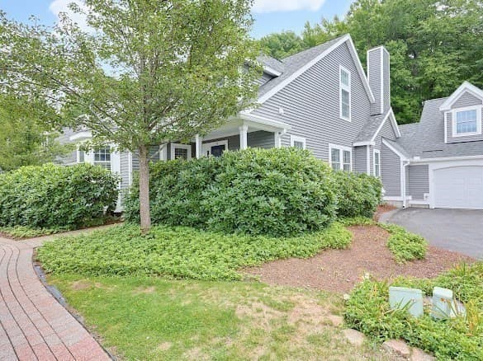
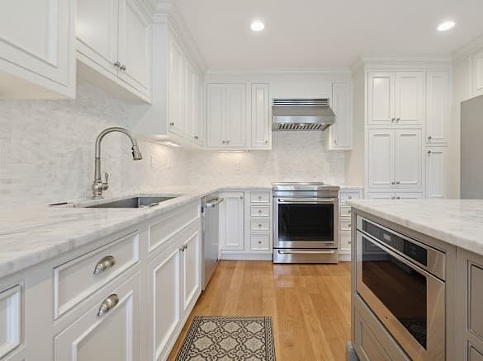
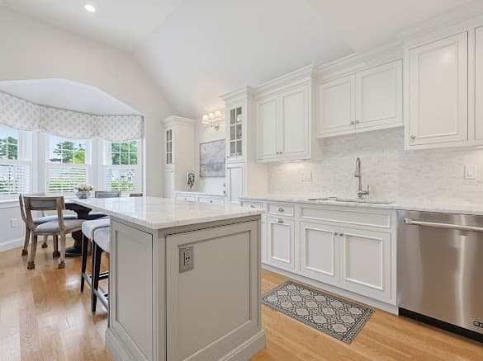
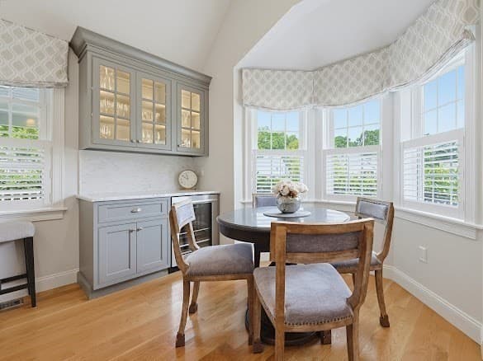
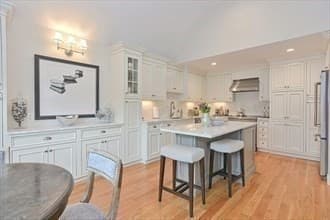
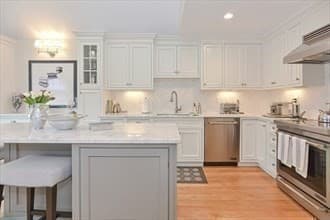
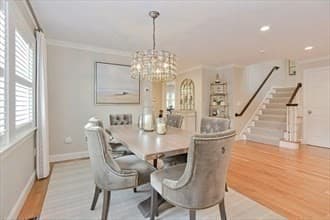
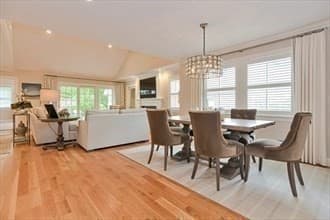
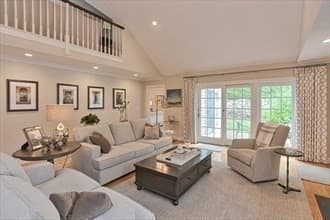
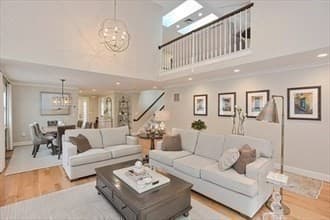
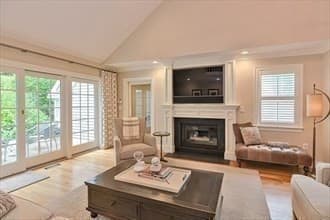
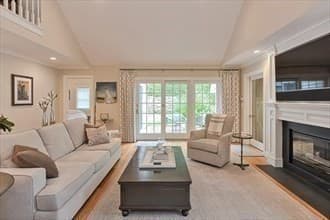
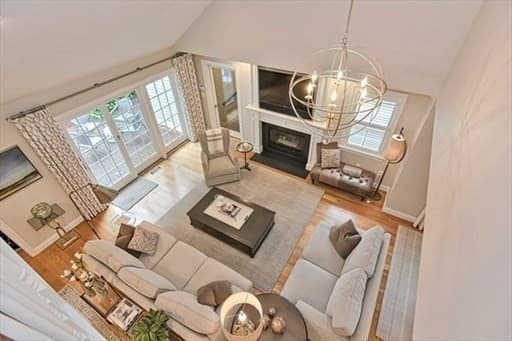
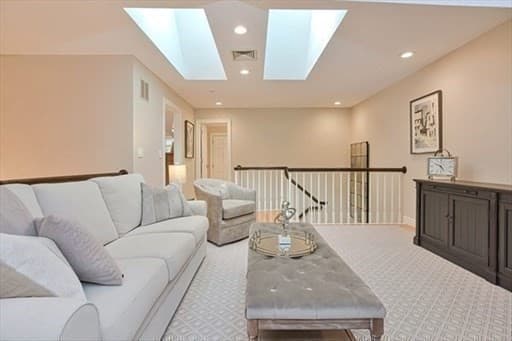
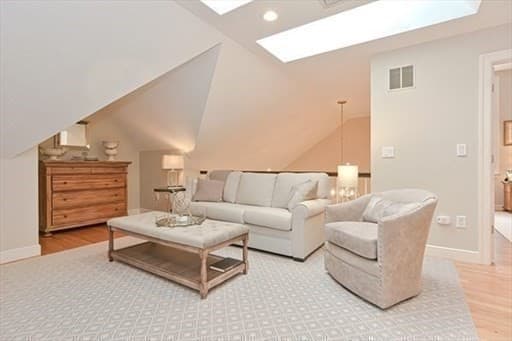
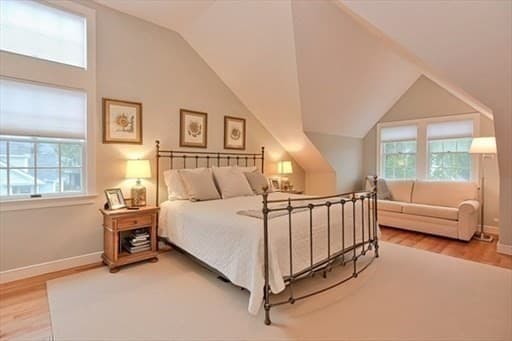
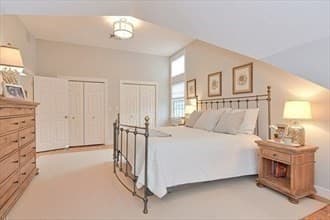
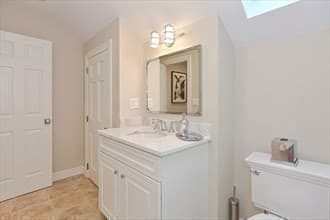
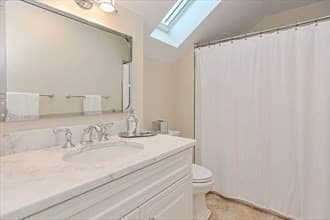
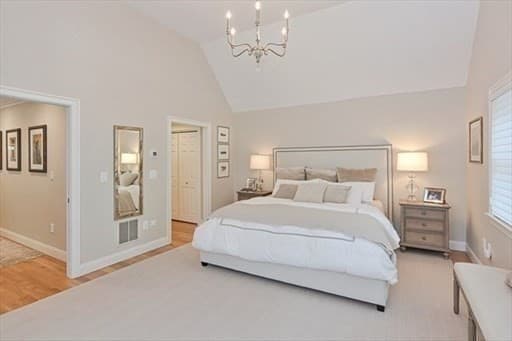
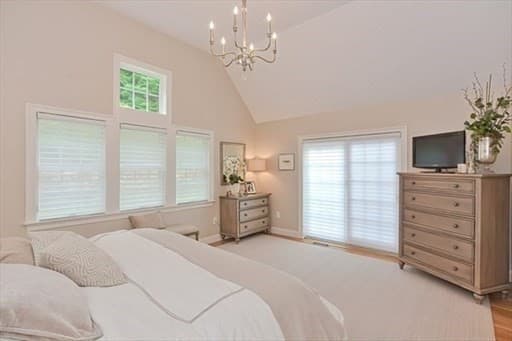
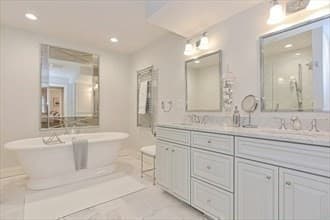
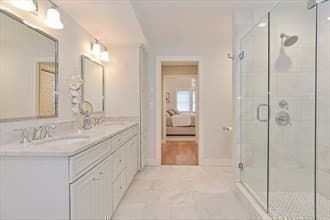
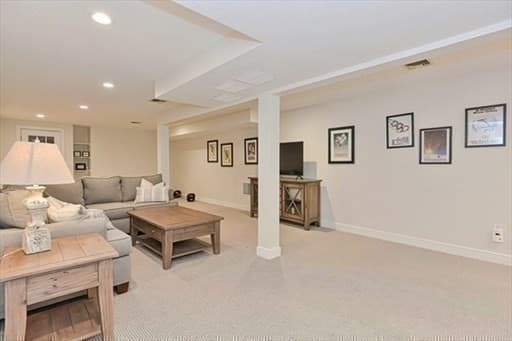
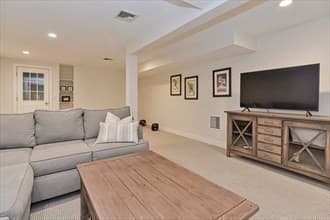
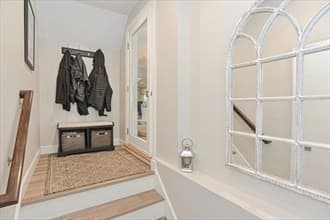
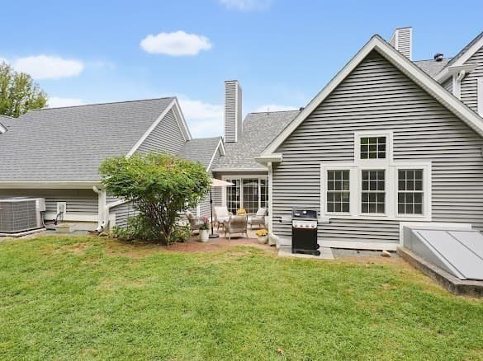
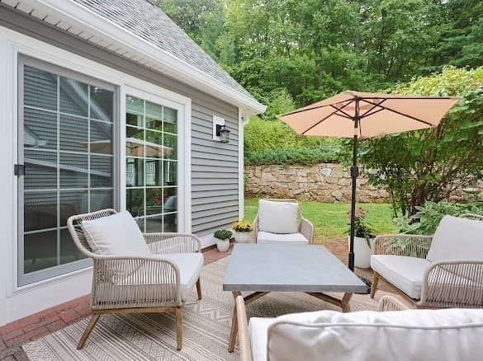
6 Highcroft Way stands apart as the only unit with an attached garage a rare find in the complex.This home has been thoughtfully and completely updated, offering true move-in, turn-key living. Just bring your bags-the sellers are even leaving all the furniture behind,so you can settle in from day one. Brand new windows and doors . The special Assessment will be fully paid off by the seller before closing, giving you total peace of mind. Beautifully kitchen with counter space, stainless steel appliances, eat in kitchen and natural light. Rich hardwood floors flow seamlessly from the dining room into the living room, where a working gas fireplace sets a cozy tone and sliding doors open out to your own private backyard patio. Main-level primary suite offers a true escape, featuring a spacious bedroom and a full en-suite bath complete with double sinks,a walk-in shower, and a luxurious sunken soaking tub. Upstairs offers a second bedroom with full bath plus an additional bonus family/loft space. Finished basement adds flexible bonus space and tons of storage. Close to Train Station, Hopkinton State Park and Major Highways.

Highlights

Fireplace

Property details

MLS #
73569208
Property type
Condominium
Subdivision
N/A
Status
Active
Days on market
29
On market date
August 27, 2026
Stories
3
Total bathrooms
2.5
Garage spaces
1
Parking spaces
3
Lot size
N/A
Loading map…

Nearby schools

Within 10 miles · public school directory data (NCES)

Elementary
Mary E Finn School
0.92 mi away · Grades -1-1
Nearest school -- attendance-zone data not available here
4.0
Local Score (student-teacher ratio only (preliminary -- will incorporate state test-score data once available)) -- not an official state rating
Enrollment
335
Student:teacher ratio
13.4:1
District
Southborough
Middle
P Brent Trottier
2.63 mi away · Grades 6-8
Nearest school -- attendance-zone data not available here
5.0
Local Score (student-teacher ratio only (preliminary -- will incorporate state test-score data once available)) -- not an official state rating
Enrollment
383
Student:teacher ratio
9.8:1
District
Southborough
High
Hopkinton High
3.15 mi away · Grades 9-12
Nearest school -- attendance-zone data not available here
4.0
Local Score (student-teacher ratio only (preliminary -- will incorporate state test-score data once available)) -- not an official state rating
Enrollment
1,212
Student:teacher ratio
14.4:1
District
Hopkinton

Walkability

Blended score for Hopkinton's center: EPA's National Walkability Index (street network, transit, land-use mix) combined with nearby-amenity density. 60% EPA National Walkability Index + 40% nearby-amenity density (Google Places).

31
Car-dependent
out of 100
EPA National Walkability Index
8.2 / 20 -- Below average walkable
Nearby-amenity density
15 / 100
Restaurants & cafes0
Grocery stores0
Parks3
Schools0
Transit stops0
Pharmacies0

Mortgage calculator

Estimate only - actual rate and payment depend on your lender, credit, and loan program.

$
%
%
Adjust tax / insurance estimates
% / yr
$
/mo
Est. monthly payment
$5,268/mo
$169,980 down
$679,920 loan
Principal & interest$4,410
Property tax (est.)$708
Home insurance (est.)$150

Similar homes you might like

Data source: Listing information provided by MLS Property Information Network via Trestle/CoreLogic. Last updated 25 days ago.

Information herein deemed reliable but not guaranteed; all measurements, school assignments, HOA fees, taxes, and feature lists are approximate and should be independently verified. Equal Housing Opportunity.