$929,900
About this home
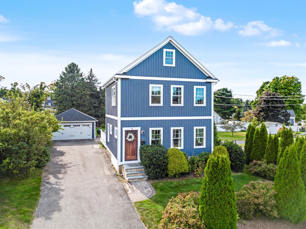
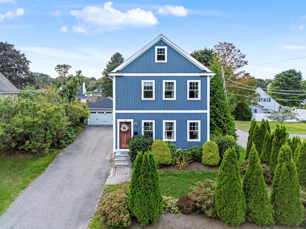
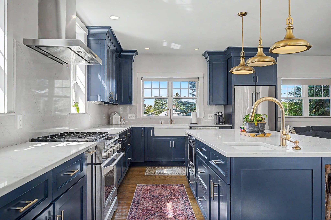
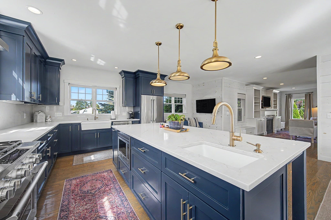
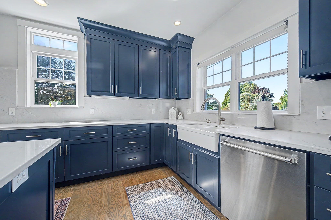
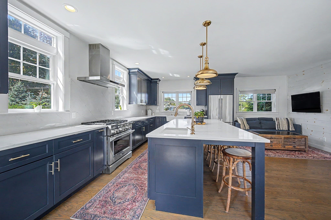
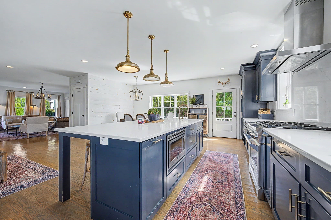
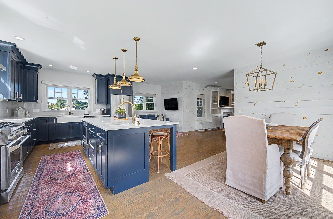
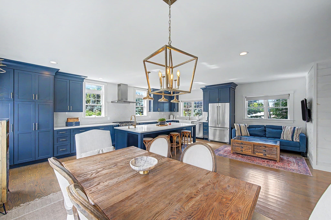
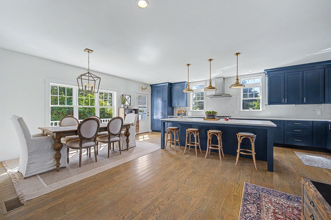
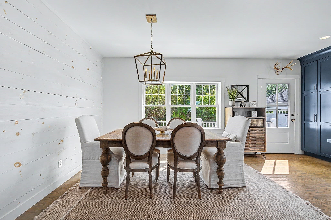
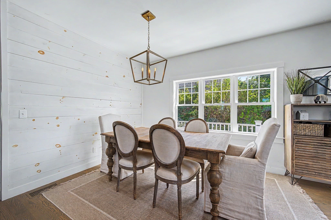
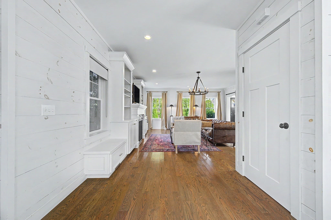
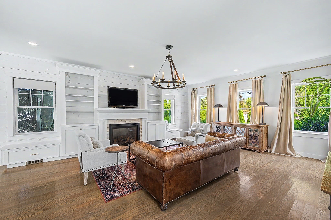
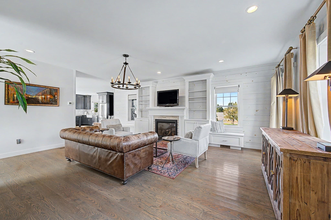
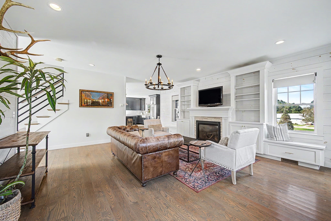
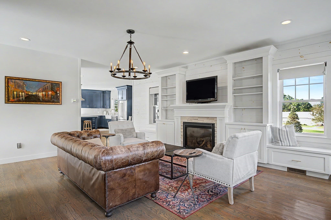
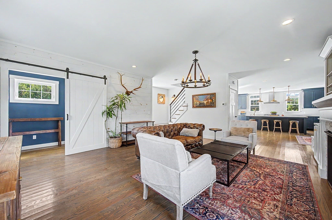
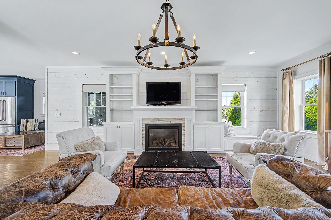
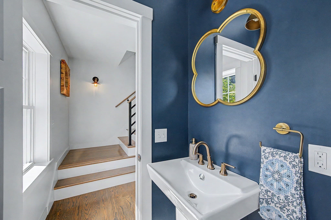
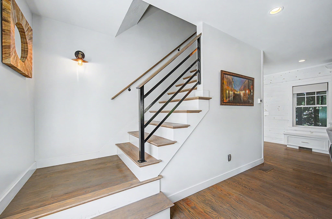
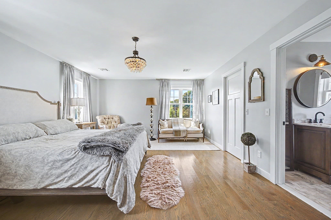
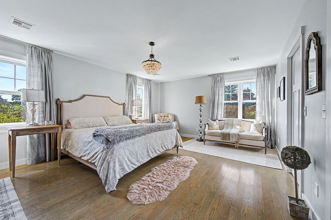
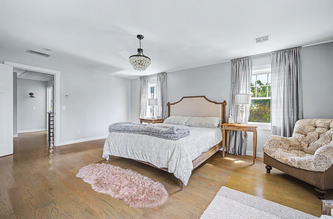
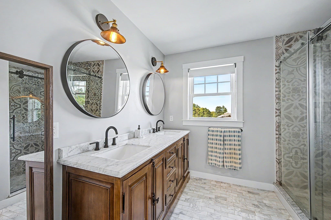
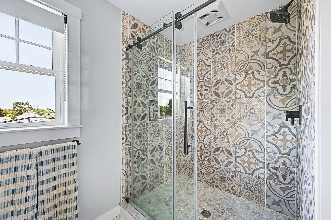
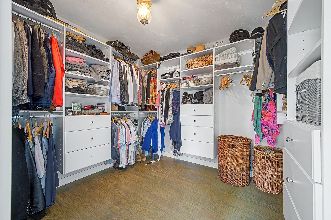
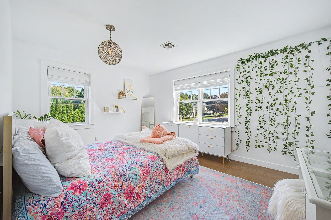
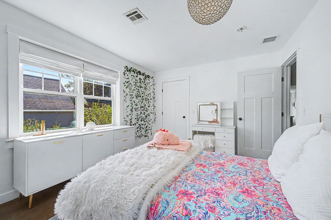
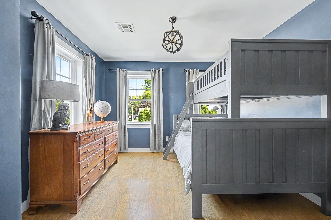
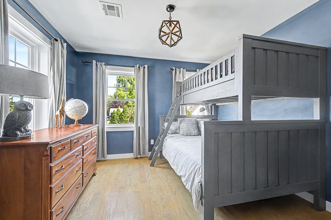
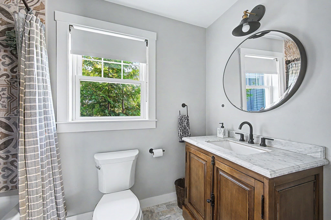
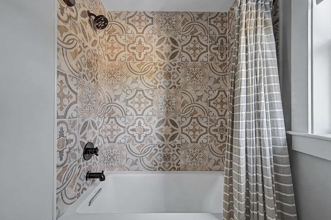
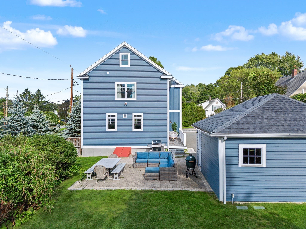
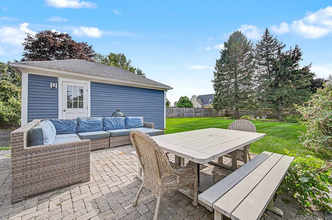
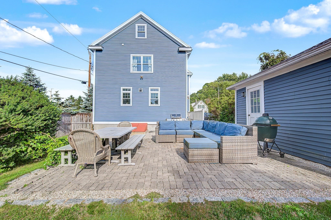
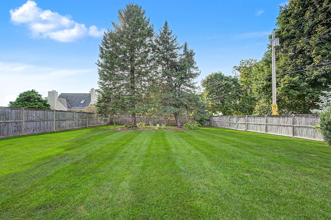
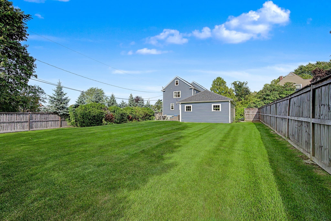
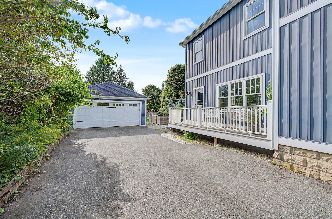
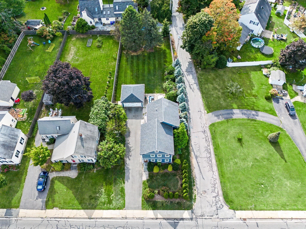
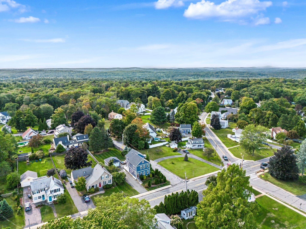
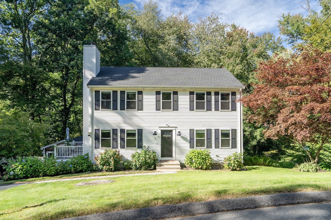
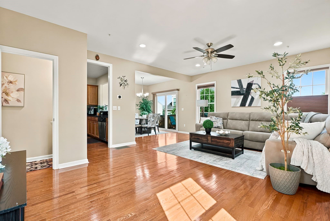
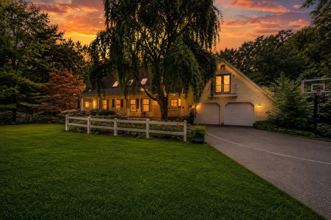
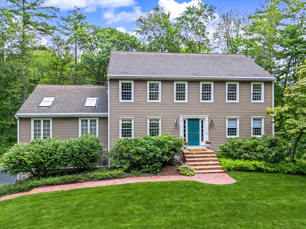
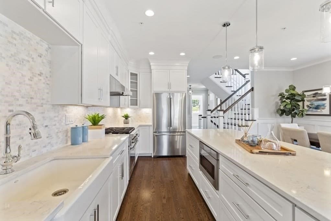
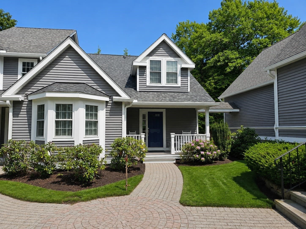
This light-filled, completely renovated and expanded Village Colonial seamlessly blends timeless classic charm with modern living. Stripped to the studs and thoughtfully re-engineered just nine years ago, every inch of this home boasts quality craftsmanship, high-end finishes, and stylish decor throughout, including custom accent walls and chic shiplap detailing. At the heart of the home is a open-concept gourmet kitchen designed for both everyday living and grand entertaining. It features premium cabinetry, quartz countertops, a spacious center island with seating, high-end stainless steel appliances, and a beautiful dining area that flows effortlessly into the main living spaces. Upstairs and throughout the home, you’ll find spacious bedrooms, fully updated bathrooms with designer fixtures, and ample closet storage. Oversized, level backyard with patio, perfect for entertaining. Additional highlights include upgraded electrical, modern HVAC, efficient insulation, and low-maintenance exterior features for peace of mind. Convenient downtown location close to top rated schools, local shops, the town common and commuter options, this turnkey residence offers the perfect blend of style and the comfort. Showings, BY APPOINTMENT ONLY. Schedule a showing today.
Highlights
Property details
- MLS #
- 73577001
- Property type
- Single Family Residence
- Subdivision
- N/A
- Status
- Active
- Days on market
- 11
- On market date
- September 14, 2026
- Stories
- N/A
- Total bathrooms
- 2.5
- Garage spaces
- 2
- Parking spaces
- 6
- Lot size
- 0.32 acres
Location
Get directions →Nearby schools
Within 10 miles · public school directory data (NCES)
- Enrollment
- 609
- Student:teacher ratio
- 14.2:1
- District
- Hopkinton
- Enrollment
- 923
- Student:teacher ratio
- 13.6:1
- District
- Hopkinton
- Enrollment
- 1,212
- Student:teacher ratio
- 14.4:1
- District
- Hopkinton
Walkability
Blended score for Hopkinton's center: EPA's National Walkability Index (street network, transit, land-use mix) combined with nearby-amenity density. 60% EPA National Walkability Index + 40% nearby-amenity density (Google Places).
Mortgage calculator
Estimate only - actual rate and payment depend on your lender, credit, and loan program.
Adjust tax / insurance estimates
Similar homes you might like
Data source: Listing information provided by MLS Property Information Network via Trestle/CoreLogic. Last updated 10 hr ago.
Information herein deemed reliable but not guaranteed; all measurements, school assignments, HOA fees, taxes, and feature lists are approximate and should be independently verified. Equal Housing Opportunity.