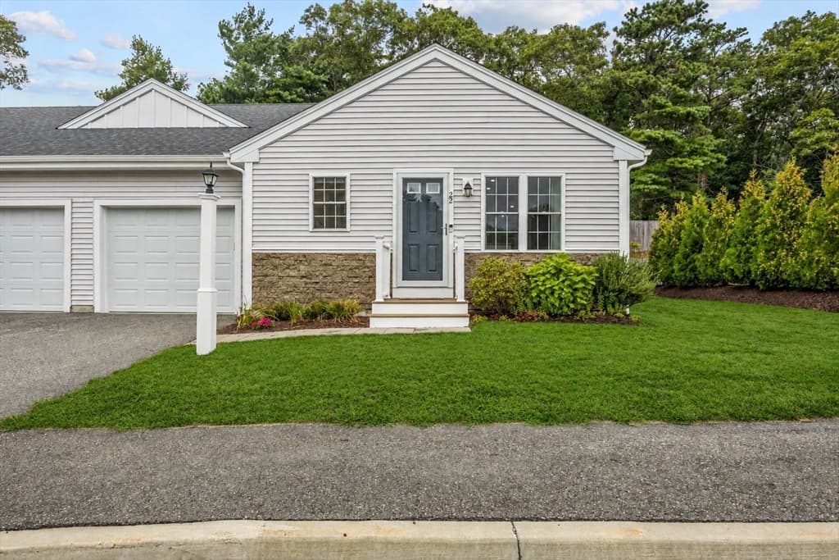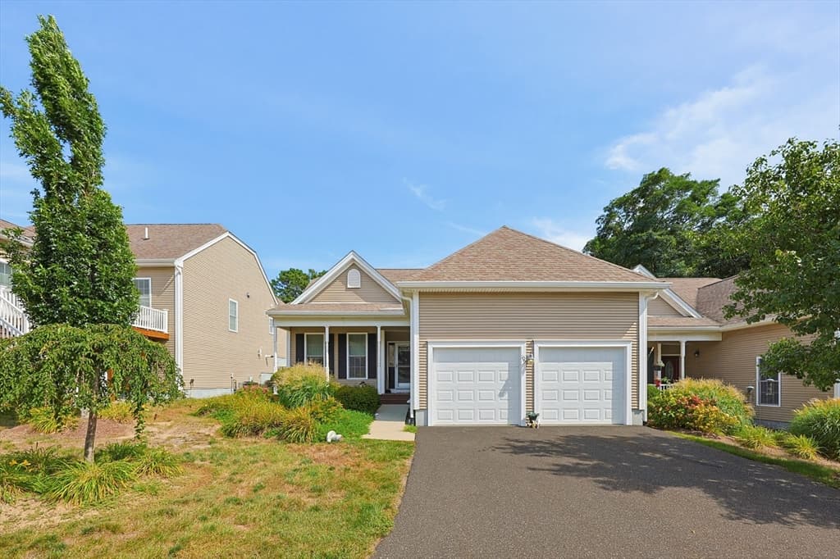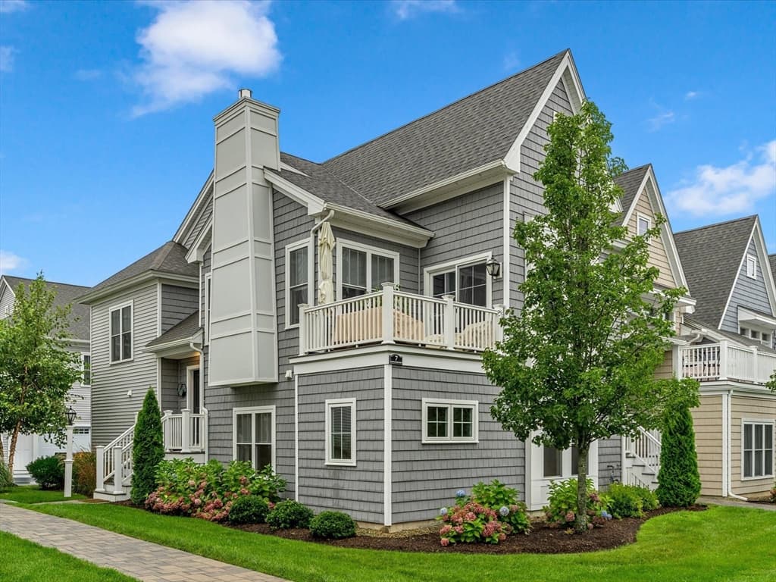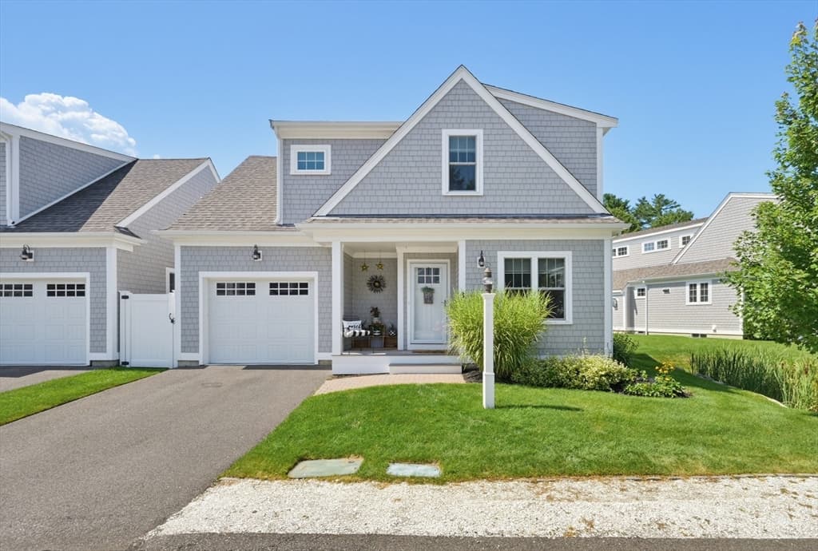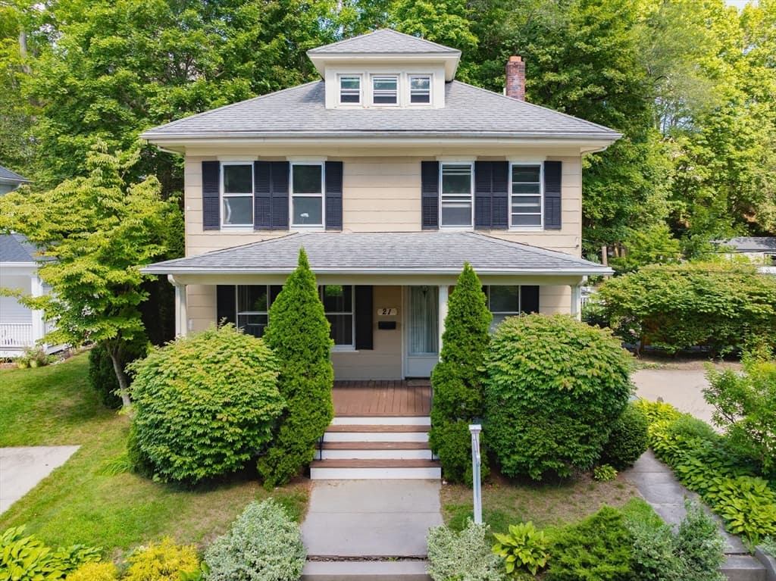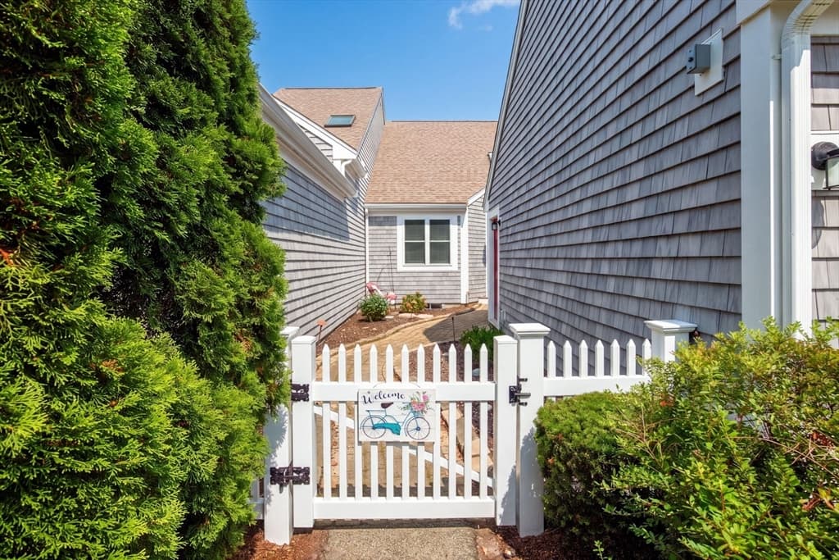
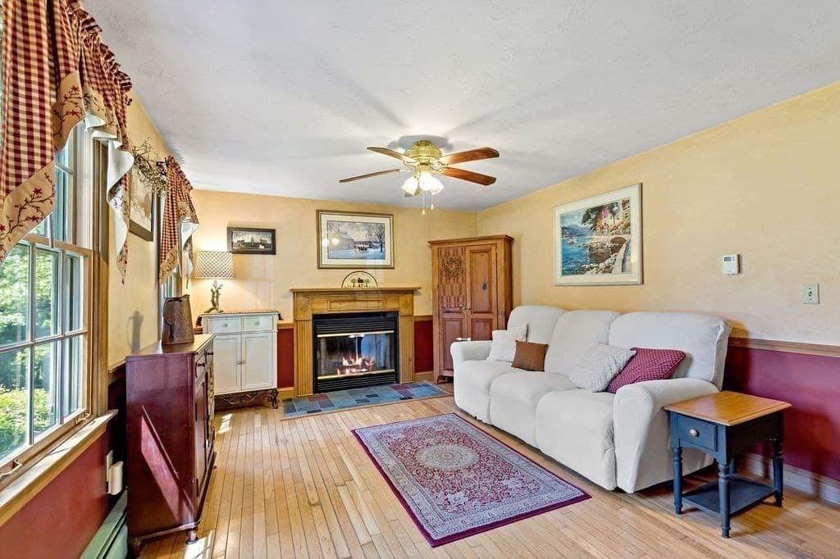
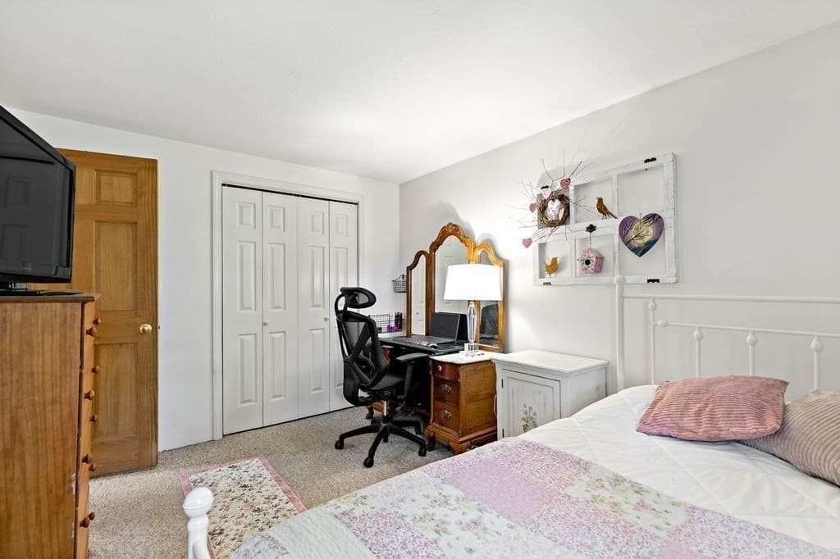
Single Family Residence at 133 Alewife Road, Plymouth MA 02360, Plymouth
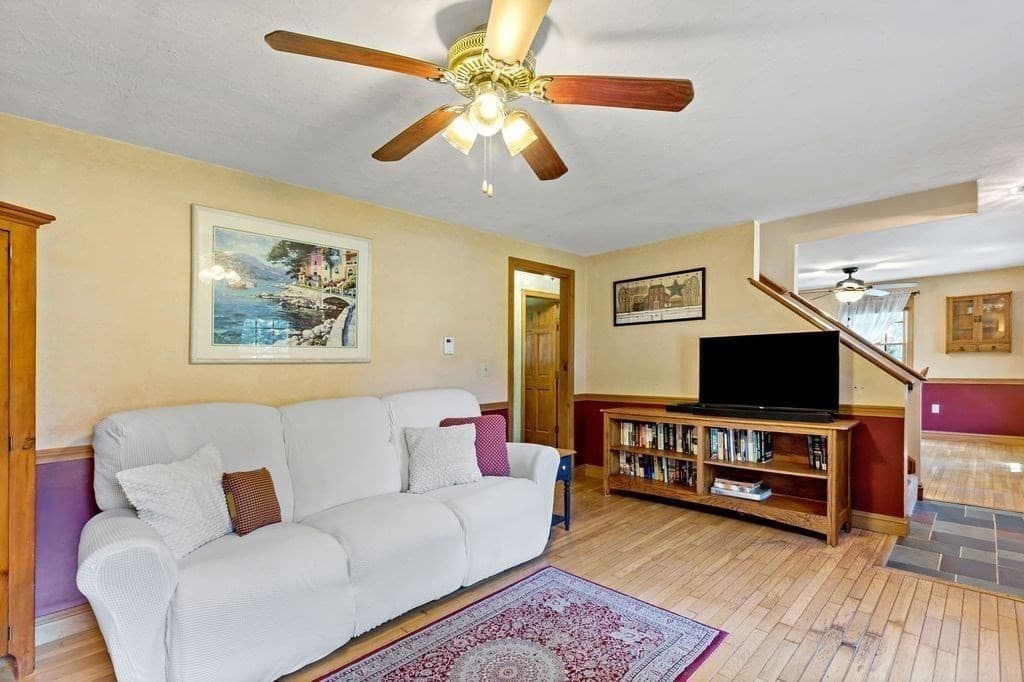
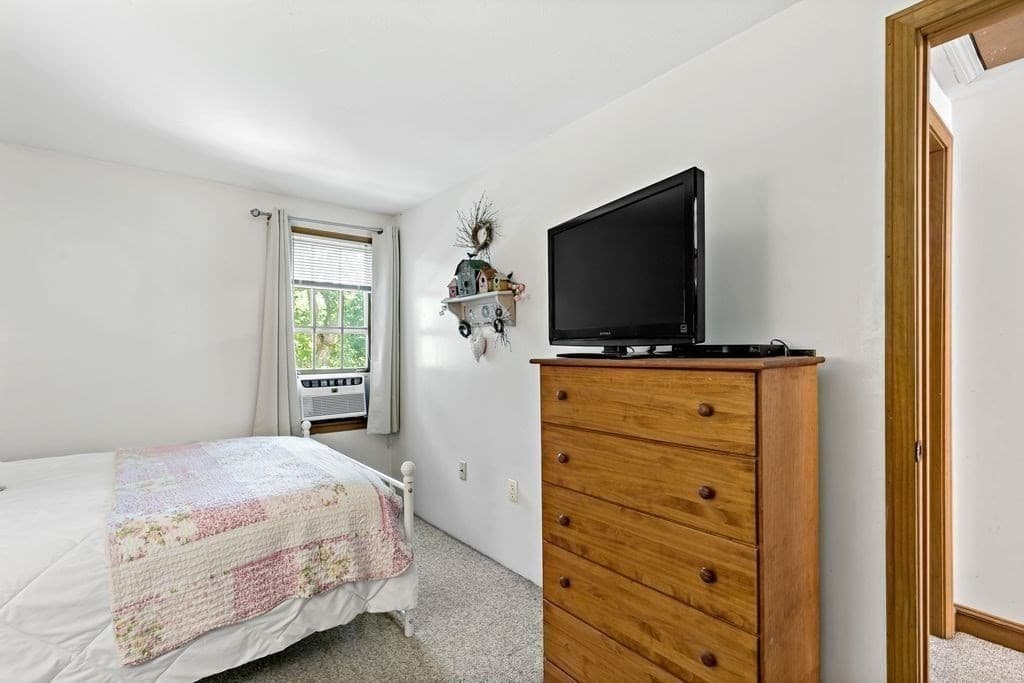
Single Family Residence at 133 Alewife Road, Plymouth MA 02360, Plymouth, photo 2 of 35
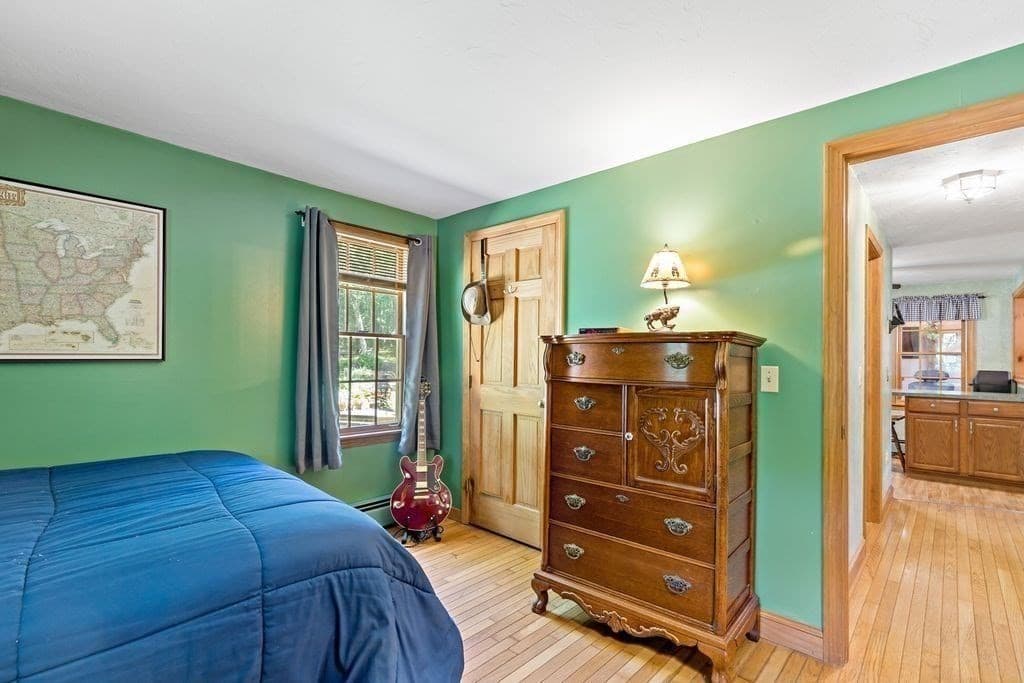
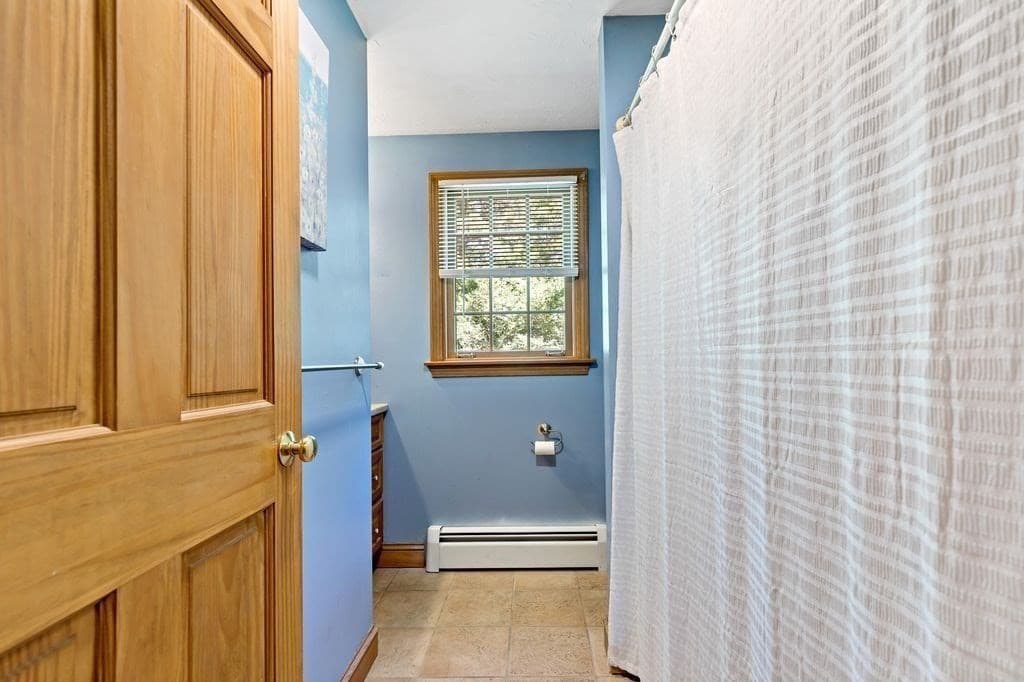
Single Family Residence at 133 Alewife Road, Plymouth MA 02360, Plymouth, photo 3 of 35
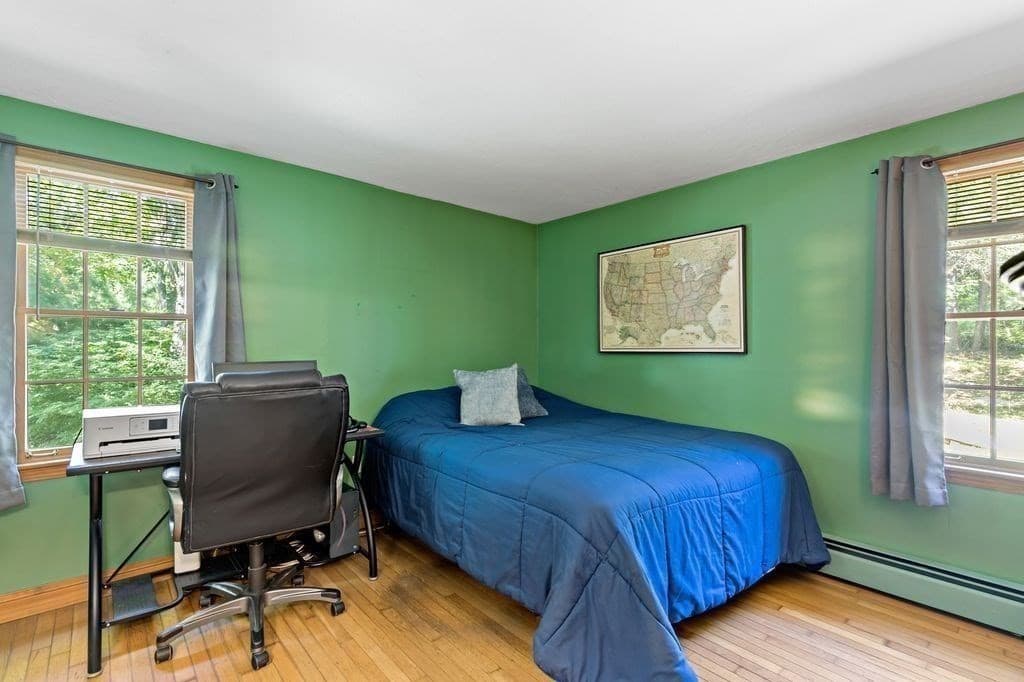
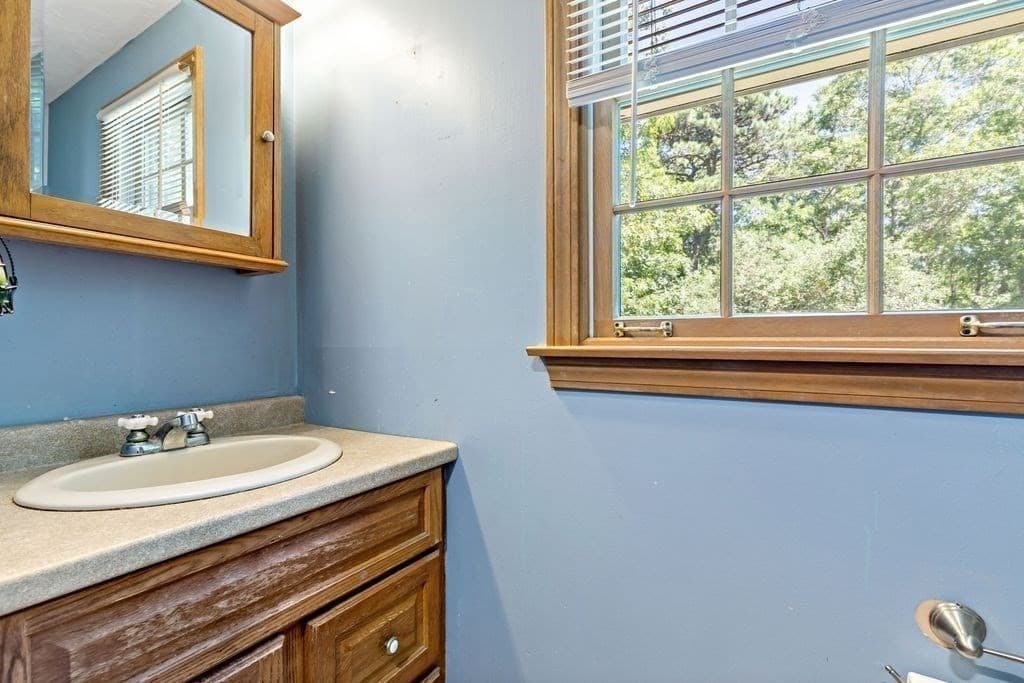
Single Family Residence at 133 Alewife Road, Plymouth MA 02360, Plymouth, photo 4 of 35
Single Family Residence at 133 Alewife Road, Plymouth MA 02360, Plymouth, photo 5 of 35
Single Family Residence at 133 Alewife Road, Plymouth MA 02360, Plymouth, photo 6 of 35
Single Family Residence at 133 Alewife Road, Plymouth MA 02360, Plymouth, photo 7 of 35
Single Family Residence at 133 Alewife Road, Plymouth MA 02360, Plymouth, photo 8 of 35
Single Family Residence at 133 Alewife Road, Plymouth MA 02360, Plymouth, photo 9 of 35
Single Family Residence at 133 Alewife Road, Plymouth MA 02360, Plymouth, photo 10 of 35
Single Family Residence at 133 Alewife Road, Plymouth MA 02360, Plymouth, photo 11 of 35
Single Family Residence at 133 Alewife Road, Plymouth MA 02360, Plymouth, photo 12 of 35
Single Family Residence at 133 Alewife Road, Plymouth MA 02360, Plymouth, photo 13 of 35
Single Family Residence at 133 Alewife Road, Plymouth MA 02360, Plymouth, photo 14 of 35
Single Family Residence at 133 Alewife Road, Plymouth MA 02360, Plymouth, photo 15 of 35
Single Family Residence at 133 Alewife Road, Plymouth MA 02360, Plymouth, photo 16 of 35
Single Family Residence at 133 Alewife Road, Plymouth MA 02360, Plymouth, photo 17 of 35
Single Family Residence at 133 Alewife Road, Plymouth MA 02360, Plymouth, photo 18 of 35
Single Family Residence at 133 Alewife Road, Plymouth MA 02360, Plymouth, photo 19 of 35
Single Family Residence at 133 Alewife Road, Plymouth MA 02360, Plymouth, photo 20 of 35
Single Family Residence at 133 Alewife Road, Plymouth MA 02360, Plymouth, photo 21 of 35
Single Family Residence at 133 Alewife Road, Plymouth MA 02360, Plymouth, photo 22 of 35
Single Family Residence at 133 Alewife Road, Plymouth MA 02360, Plymouth, photo 23 of 35
Single Family Residence at 133 Alewife Road, Plymouth MA 02360, Plymouth, photo 24 of 35
Single Family Residence at 133 Alewife Road, Plymouth MA 02360, Plymouth, photo 25 of 35
Single Family Residence at 133 Alewife Road, Plymouth MA 02360, Plymouth, photo 26 of 35
Single Family Residence at 133 Alewife Road, Plymouth MA 02360, Plymouth, photo 27 of 35
Single Family Residence at 133 Alewife Road, Plymouth MA 02360, Plymouth, photo 28 of 35
Single Family Residence at 133 Alewife Road, Plymouth MA 02360, Plymouth, photo 29 of 35
Single Family Residence at 133 Alewife Road, Plymouth MA 02360, Plymouth, photo 30 of 35
Single Family Residence at 133 Alewife Road, Plymouth MA 02360, Plymouth, photo 31 of 35
Single Family Residence at 133 Alewife Road, Plymouth MA 02360, Plymouth, photo 32 of 35
Single Family Residence at 133 Alewife Road, Plymouth MA 02360, Plymouth, photo 33 of 35
Single Family Residence at 133 Alewife Road, Plymouth MA 02360, Plymouth, photo 34 of 35
Single Family Residence at 133 Alewife Road, Plymouth MA 02360, Plymouth, photo 35 of 35
35 photos

$620,000

133 Alewife Road, Plymouth MA 02360
Plymouth, MA 02360
Listed by Leon Lopes
Bedrooms
4
Bathrooms
2
Living area
1,752 sqft
Year built
1992

About this home

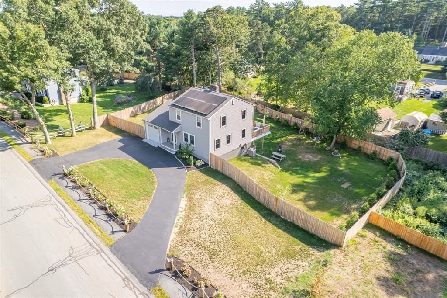
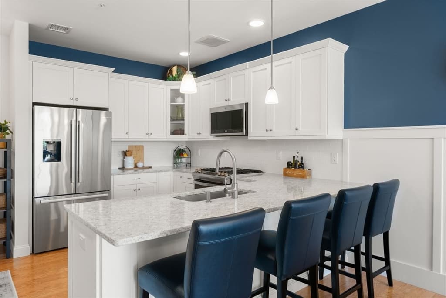
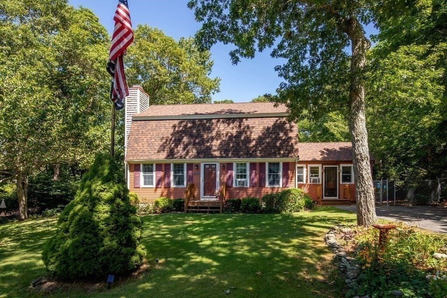
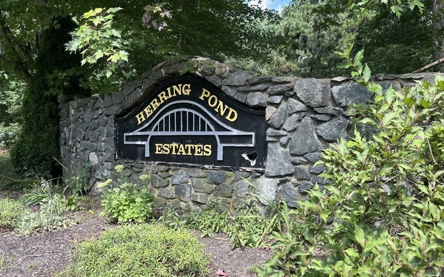
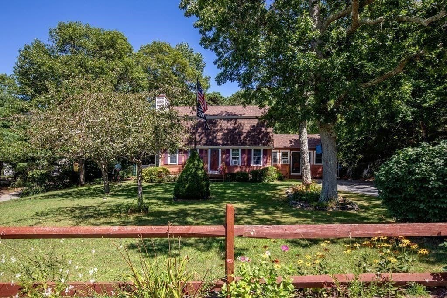
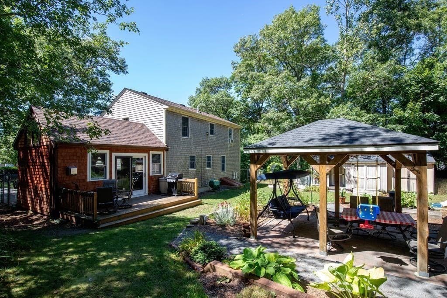
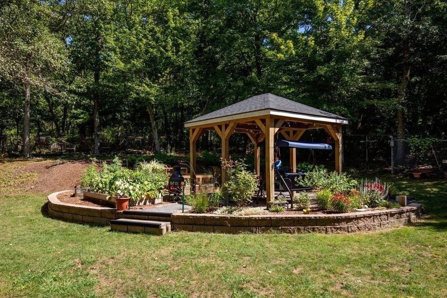
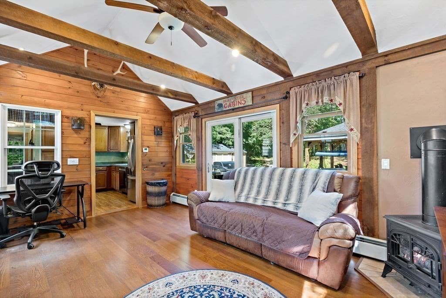
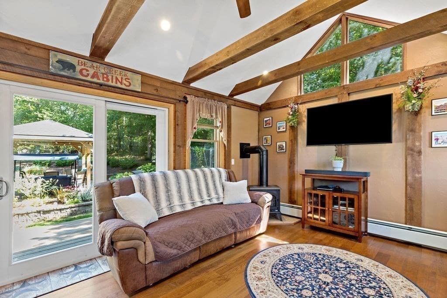
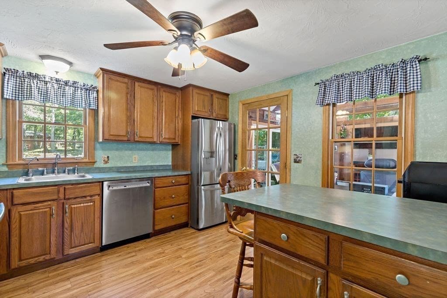
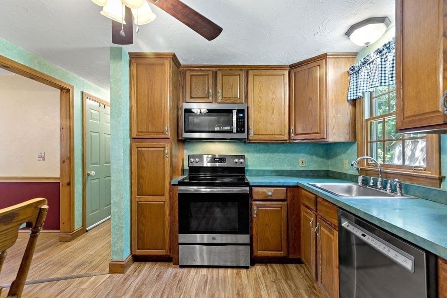
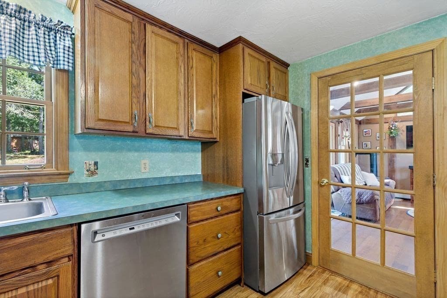
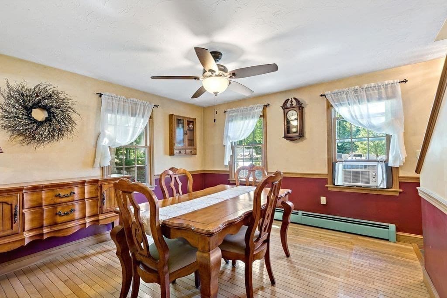
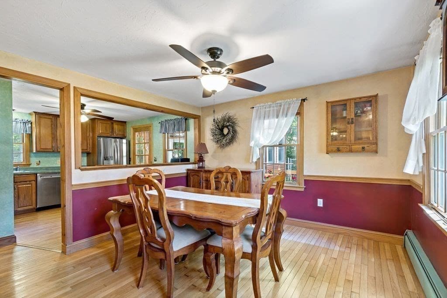
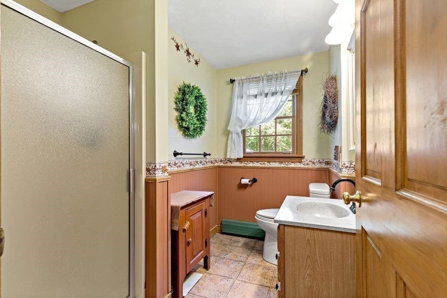
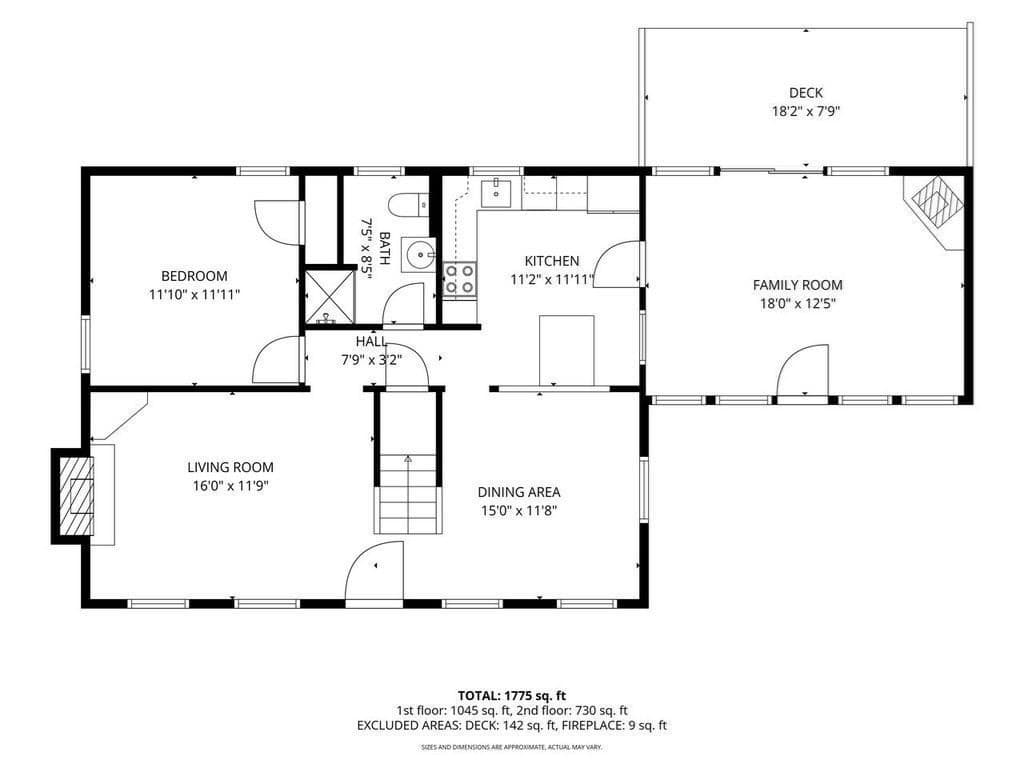
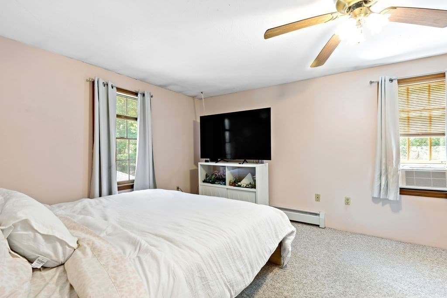
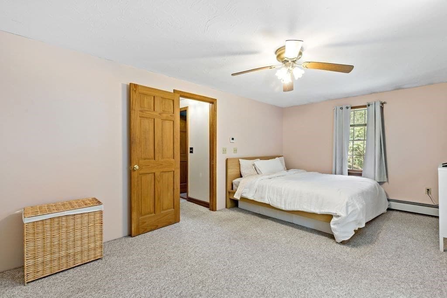
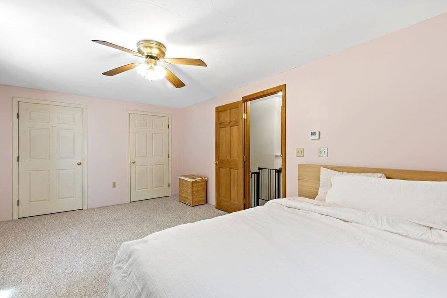
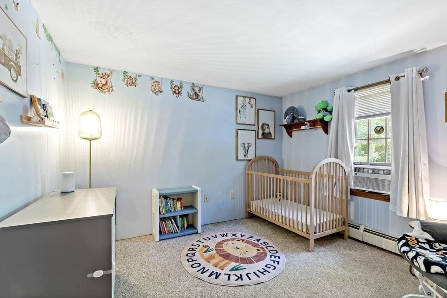
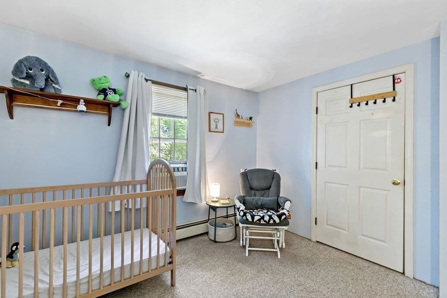
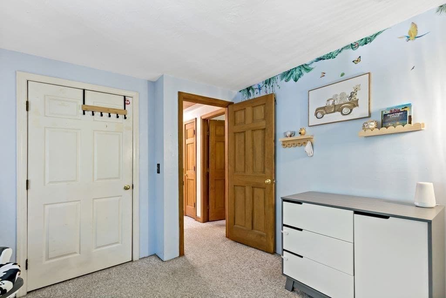
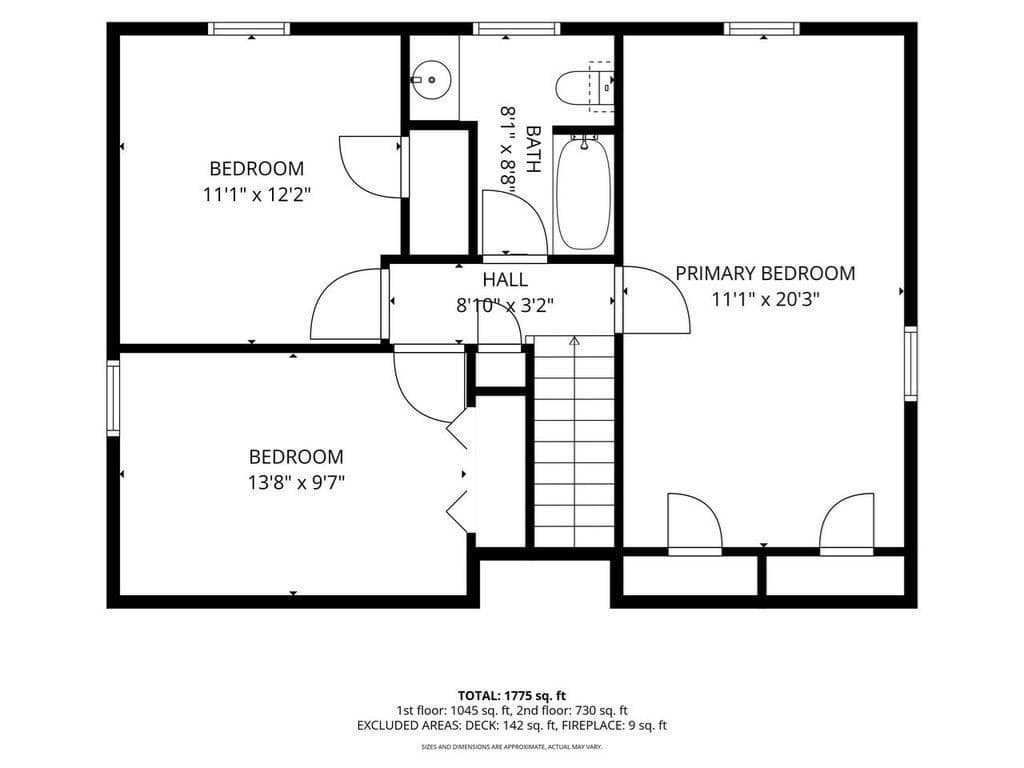
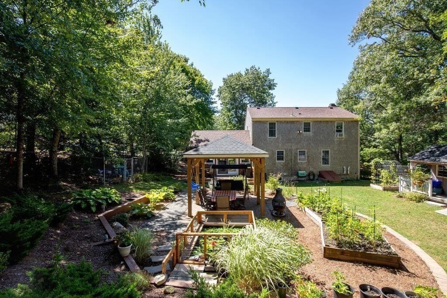
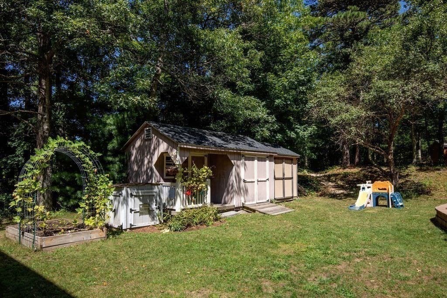
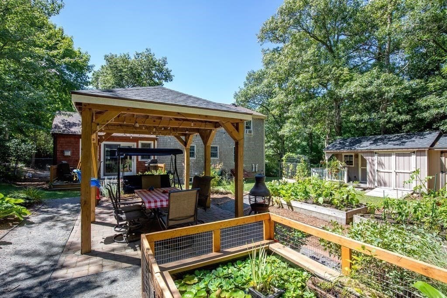
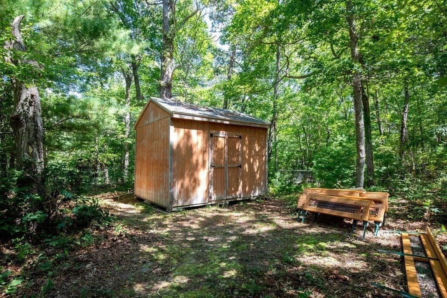
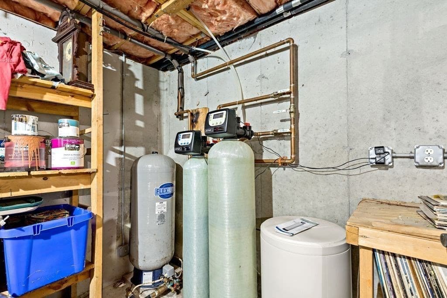
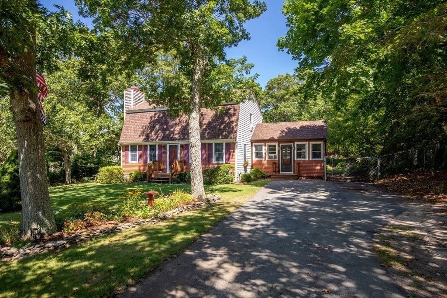
Four bedrooms and 2 baths! Welcome home to this beautiful expanded Gambrel Cape at Herring Pond Estates. Enjoy outdoor living with a covered patio, fenced rear yard, 3 storage sheds, koi pond and newer deck. Inside, the cathedral ceiling family room boasts a gas stove, ceiling fan and slider to the deck. The kitchen includes newer stainless steel appliances, breakfast bar open to the dining room with hardwood floor and ceiling fan. Relax in the living room with fireplace and hardwood floor. Bath with shower and 4th bedroom (or office) complete the first floor. Upstairs, the front to back primary bedroom has 2 closets. Two other bedrooms, hall closet, a full bath with tub & shower and attic pull down staircase provide just the right amount of second floor space. Updated systems include 3 zone natural gas heating, water filtration, portable generator hookup, new roof, newer exterior trim and more. Living here means you're just a few minutes away from golf, playground, restaurants, shopping, pharmacy, coffee shop, new juice bar, gas stations, car wash, hardware store, Route 3, Cape Cod canal and other services. Be sure to come take a look at this well cared for home. Imagine living right here. Don't miss out on this great home at a great price!

Highlights

Fireplace

Property details

MLS #
73569373
Property type
Single Family Residence
Subdivision
Herring Pond Estates
Status
Active
Days on market
4
On market date
August 27, 2026
Stories
N/A
Total bathrooms
2
Garage spaces
N/A
Parking spaces
4
Lot size
0.72 acres
Loading map…

Nearby schools

Within 10 miles · public school directory data (NCES)

Elementary
South Elementary
2.54 mi away · Grades 0-5
Nearest school -- attendance-zone data not available here
4.0
Local Score (student-teacher ratio only (preliminary -- will incorporate state test-score data once available)) -- not an official state rating
Enrollment
645
Student:teacher ratio
13.2:1
District
Plymouth
Middle
Plymouth South Middle
5.31 mi away · Grades 6-8
Nearest school -- attendance-zone data not available here
4.0
Local Score (student-teacher ratio only (preliminary -- will incorporate state test-score data once available)) -- not an official state rating
Enrollment
663
Student:teacher ratio
12.1:1
District
Plymouth
High
Plymouth South High
5.14 mi away · Grades 9-12
Nearest school -- attendance-zone data not available here
5.0
Local Score (student-teacher ratio only (preliminary -- will incorporate state test-score data once available)) -- not an official state rating
Enrollment
1,049
Student:teacher ratio
10.1:1
District
Plymouth

Mortgage calculator

Estimate only - actual rate and payment depend on your lender, credit, and loan program.

$
%
%
Adjust tax / insurance estimates
% / yr
$
/mo
Est. monthly payment
$3,884/mo
$124,000 down
$496,000 loan
Principal & interest$3,217
Property tax (est.)$517
Home insurance (est.)$150

Similar homes you might like

Data source: Listing information provided by MLS Property Information Network via Trestle/CoreLogic. Last updated 1 days ago.

Information herein deemed reliable but not guaranteed; all measurements, school assignments, HOA fees, taxes, and feature lists are approximate and should be independently verified. Equal Housing Opportunity.