$900,000
About this home
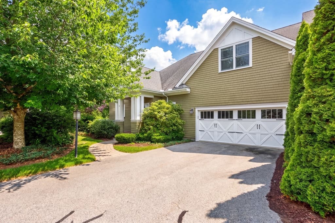
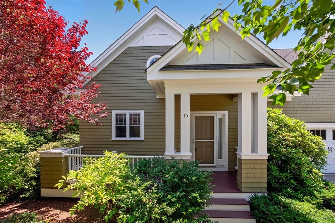
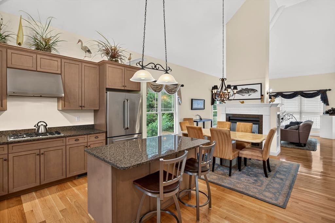
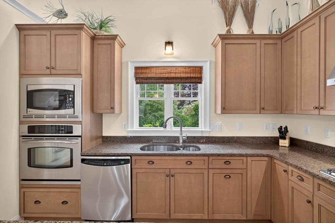
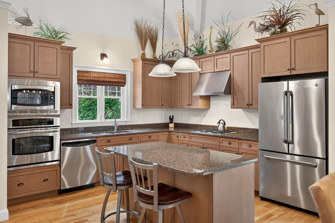
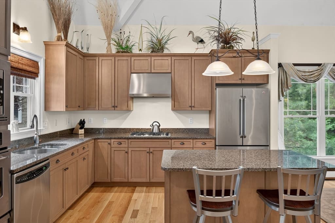
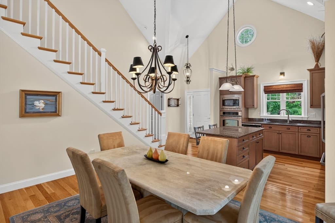
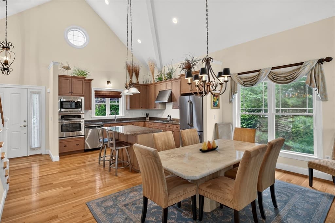
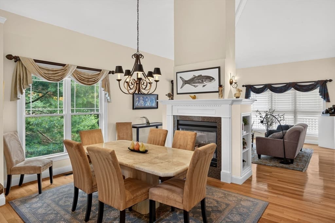
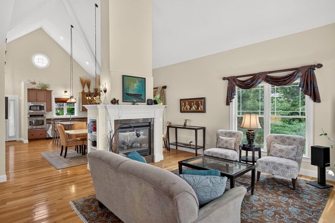
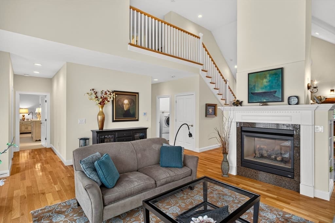
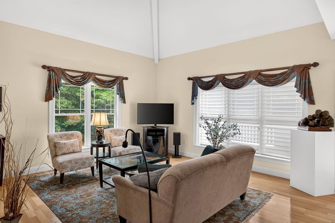
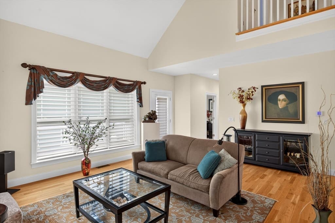
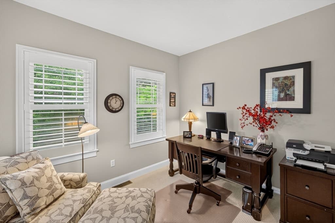
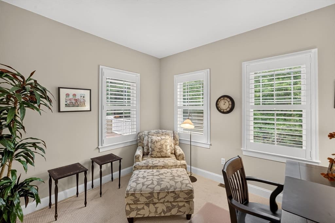
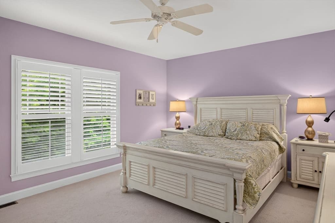
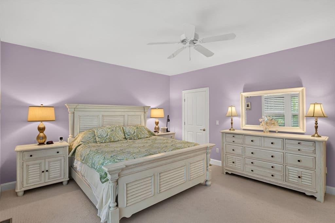
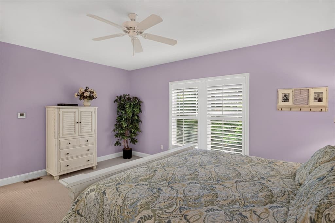
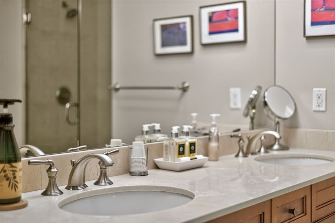
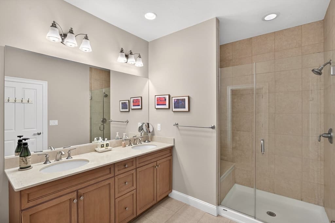
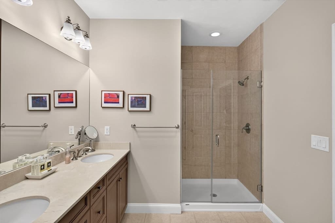
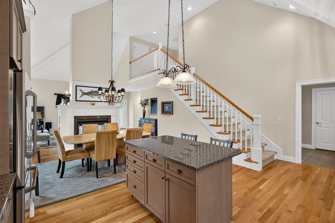
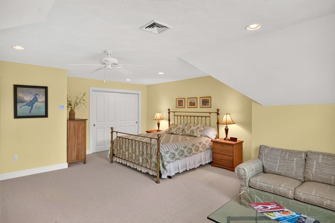
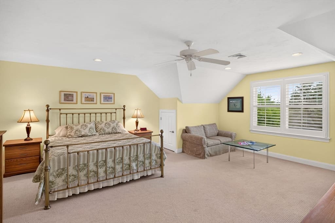
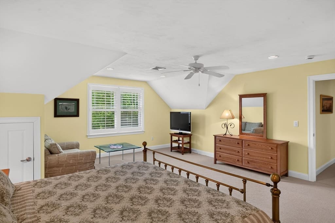
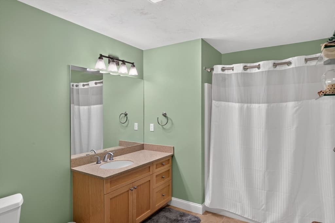
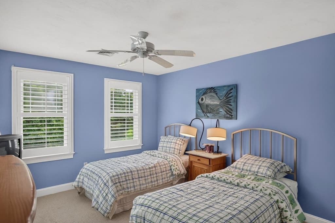
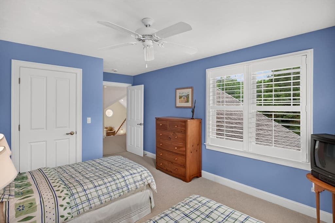
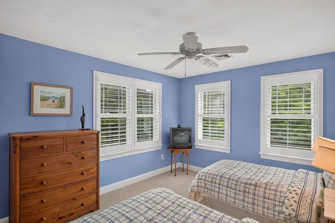
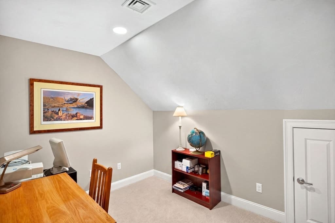
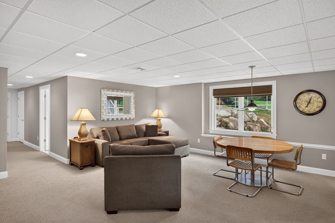
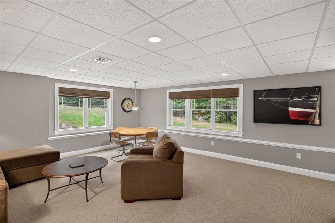
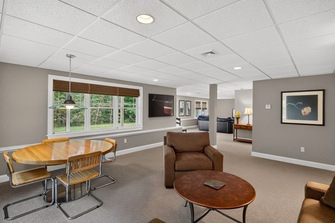
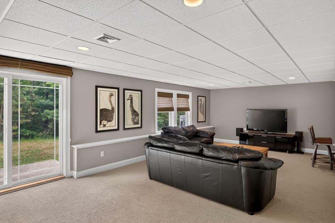
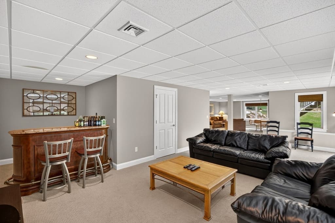
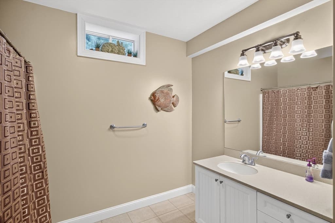
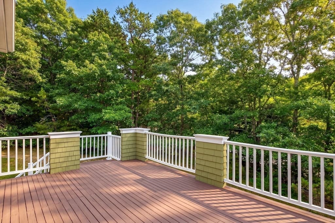
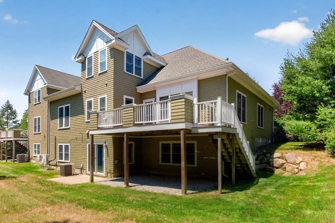
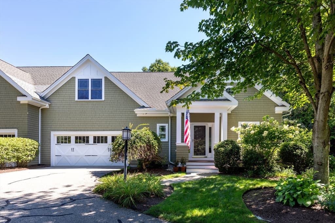
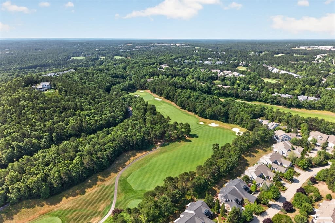
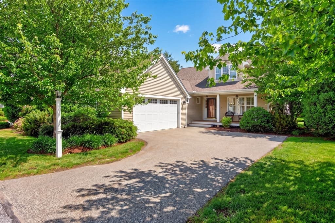
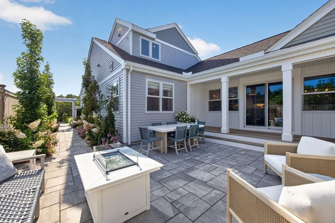
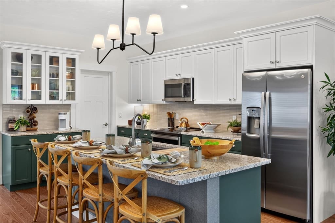
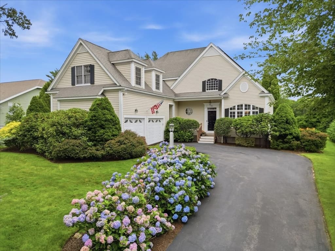
Simply Stunning Hamilton floor plan located in the 55+ Seton Highlands neighborhood in the award winning Pinehills. Many many family gatherings happened in this Grand home because there is room for everyone and then some. Soaring ceiling in your kitchen back lit by a fireplace creates a joyful place to feed the ones you love the most. Double sided fireplace brings the same drama with soaring ceiling in your living area with wooded view off your back deck. First Floor Primary suite "wing" inlcludes a separate private office area. Gorgeous primary suite with double vanity, beautiful tiled shower and amazing closet. Upstairs there are two very generous sized bedrooms, full bath and an additional office space. Lower level with TWO BONUS ROOMS and a full bath makes accomadating guests a breeze with all the space available. Minutes from the Seton Highland Clubhouse with outdoor swimming pool, exercise room, patio for grilling and an amazing club room. This might just be the one you have been waiting for!
Highlights
Property details
- MLS #
- 73569328
- Property type
- Condominium
- Subdivision
- N/A
- Status
- Active
- Days on market
- 4
- On market date
- August 27, 2026
- Stories
- 3
- Total bathrooms
- 4
- Garage spaces
- 2
- Parking spaces
- 4
- Lot size
- N/A
Location
Get directions →Nearby schools
Within 10 miles · public school directory data (NCES)
- Enrollment
- 251
- Student:teacher ratio
- 12.0:1
- District
- Plymouth
- Enrollment
- 663
- Student:teacher ratio
- 12.1:1
- District
- Plymouth
- Enrollment
- 1,049
- Student:teacher ratio
- 10.1:1
- District
- Plymouth
Mortgage calculator
Estimate only - actual rate and payment depend on your lender, credit, and loan program.
Adjust tax / insurance estimates
Similar homes you might like
Data source: Listing information provided by MLS Property Information Network via Trestle/CoreLogic. Last updated 21 hr ago.
Information herein deemed reliable but not guaranteed; all measurements, school assignments, HOA fees, taxes, and feature lists are approximate and should be independently verified. Equal Housing Opportunity.