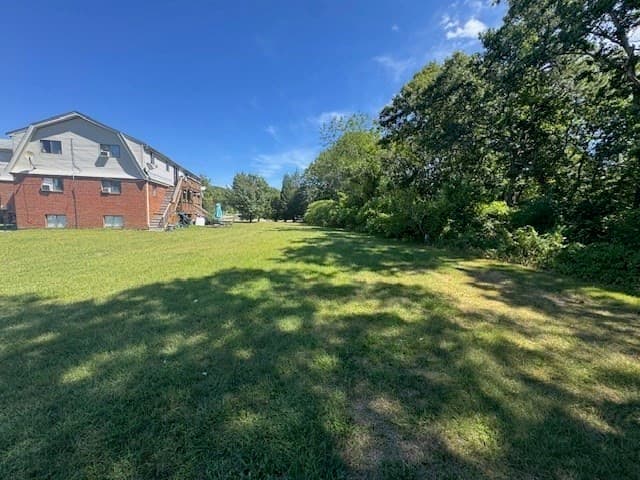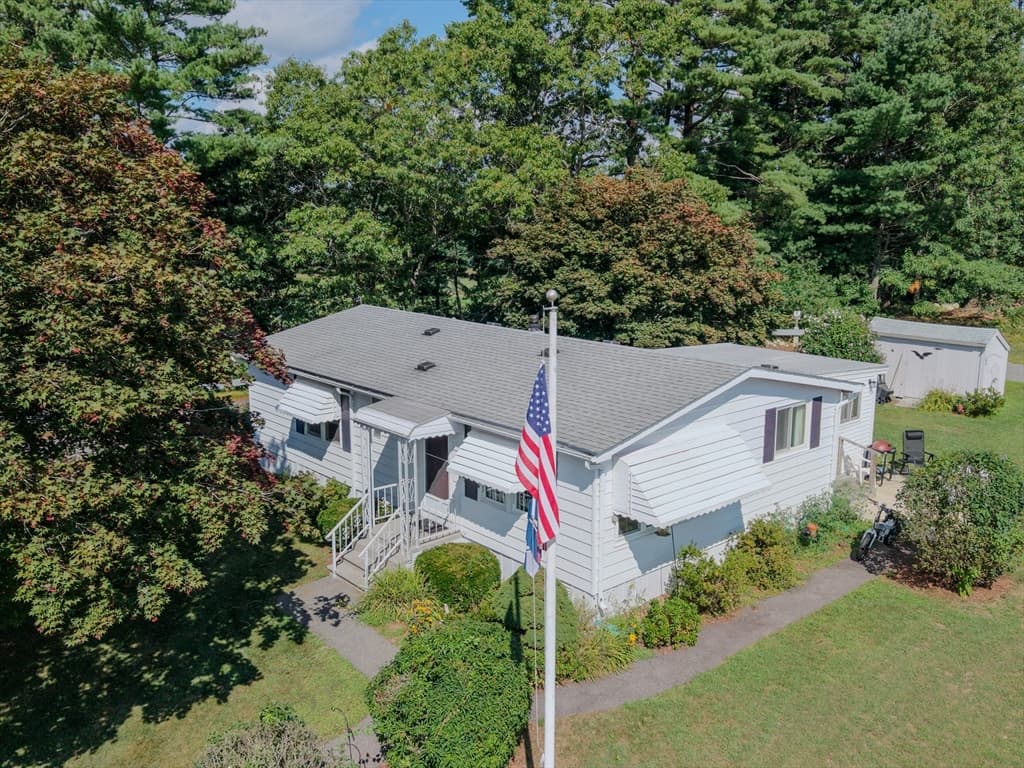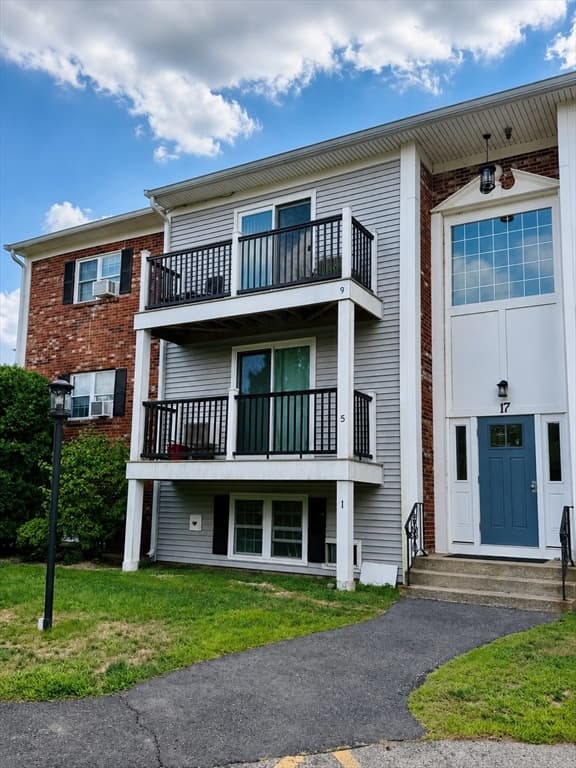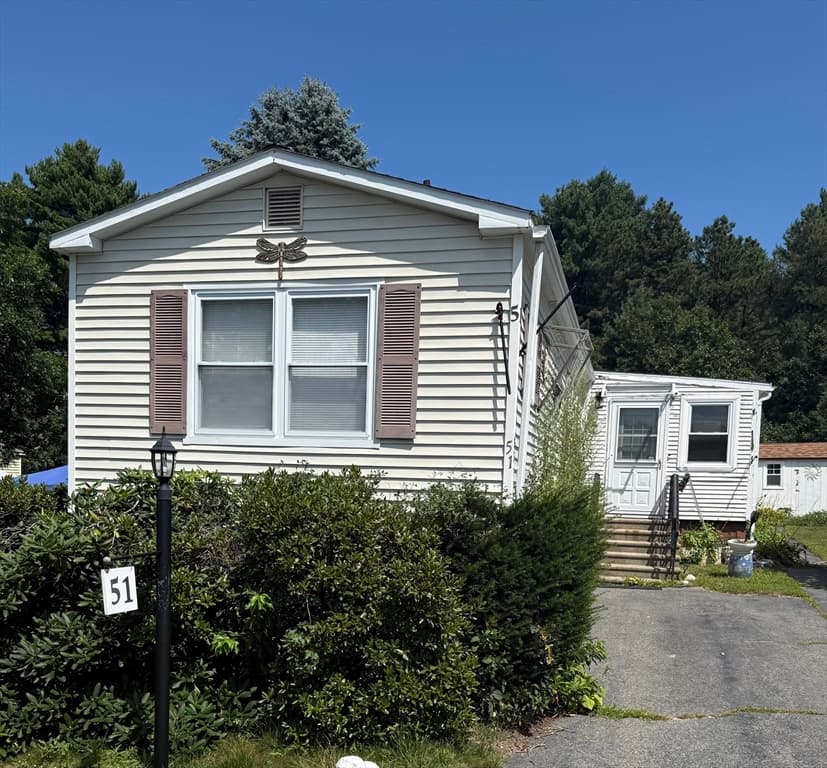
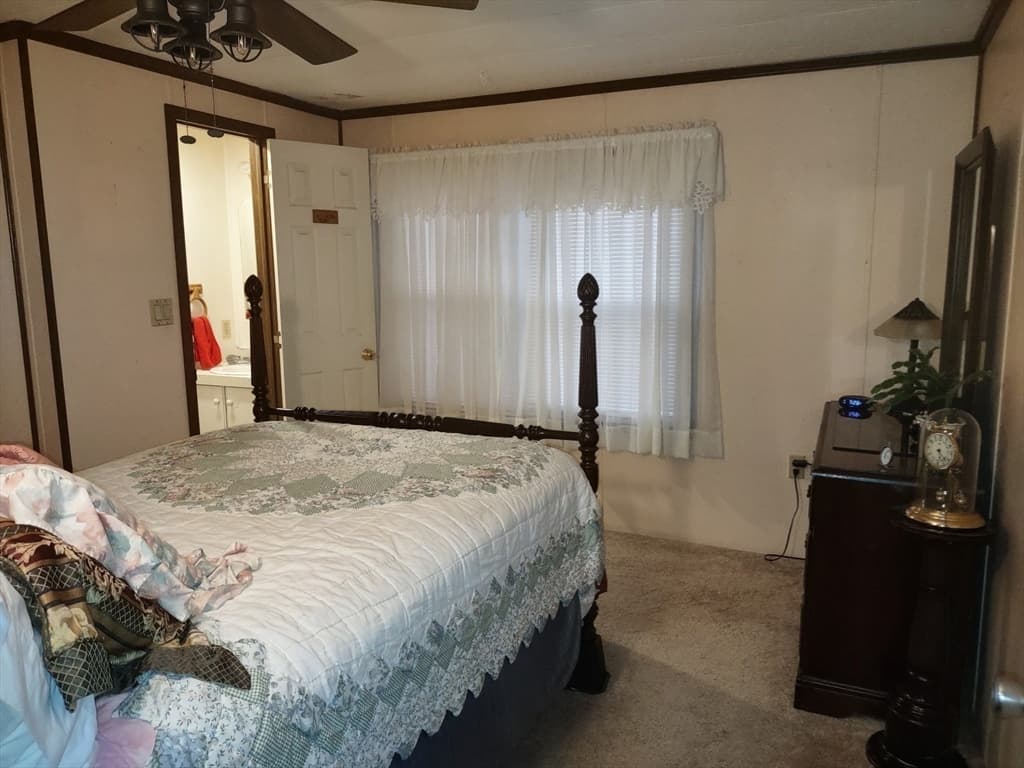
Mobile Home at 51 Pinehurst Drive, Plymouth MA 02360, Plymouth
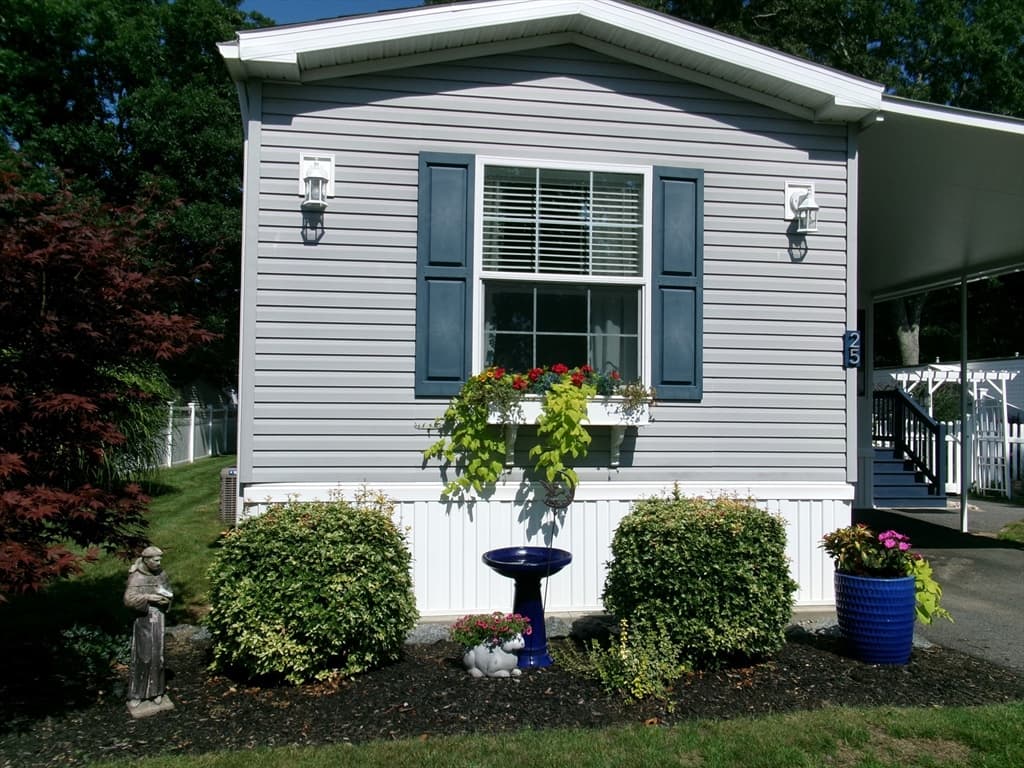
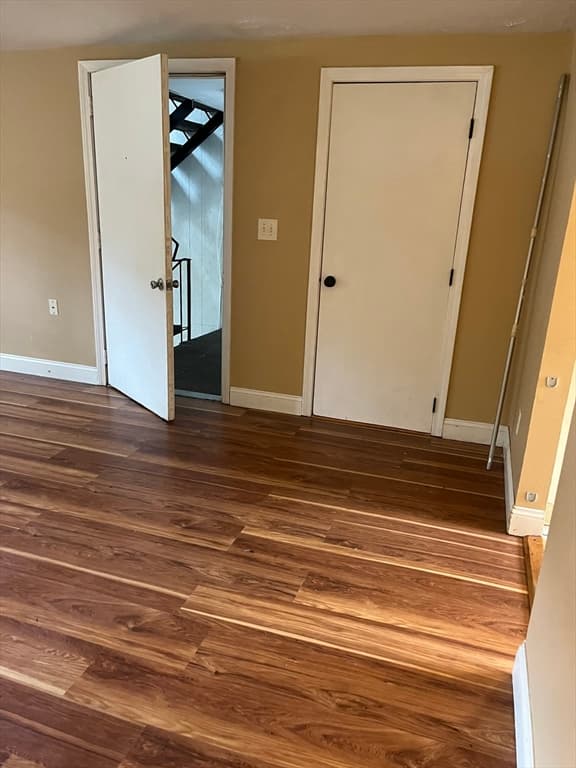
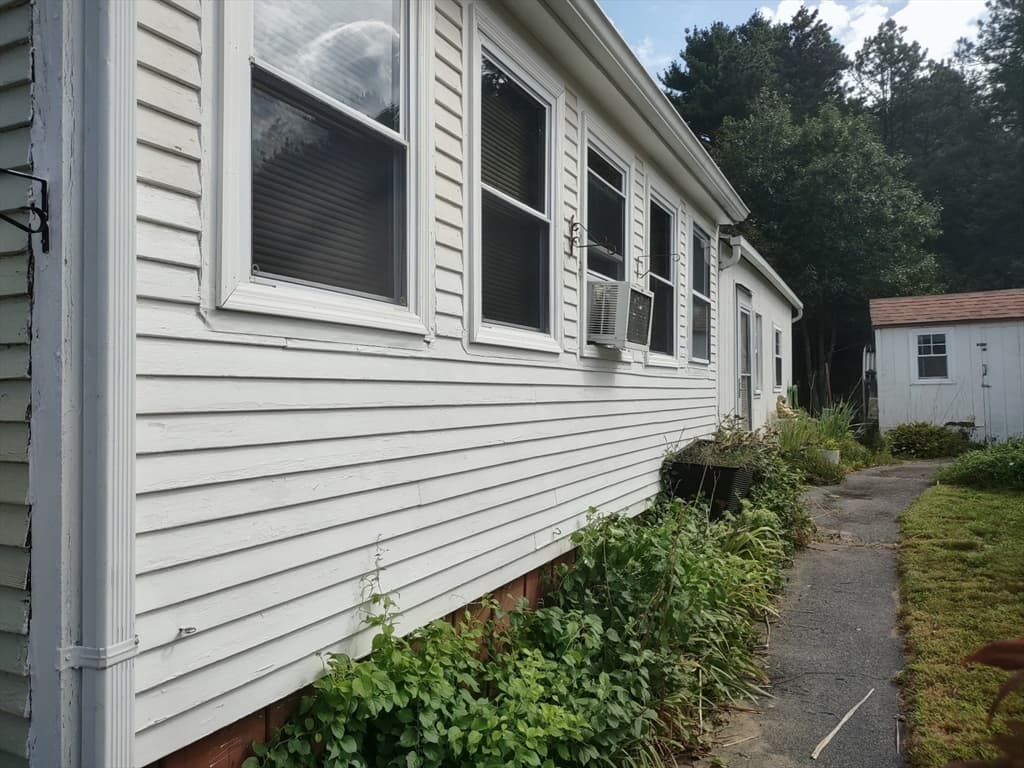
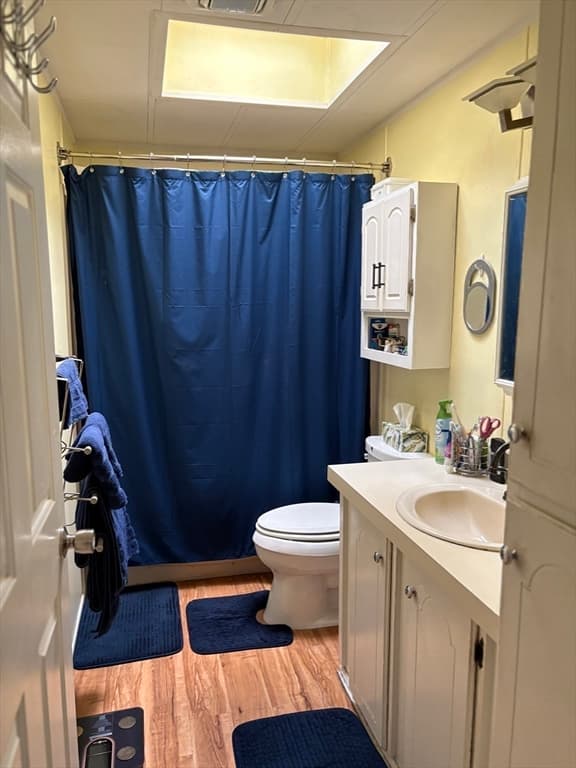
Mobile Home at 51 Pinehurst Drive, Plymouth MA 02360, Plymouth, photo 2 of 21
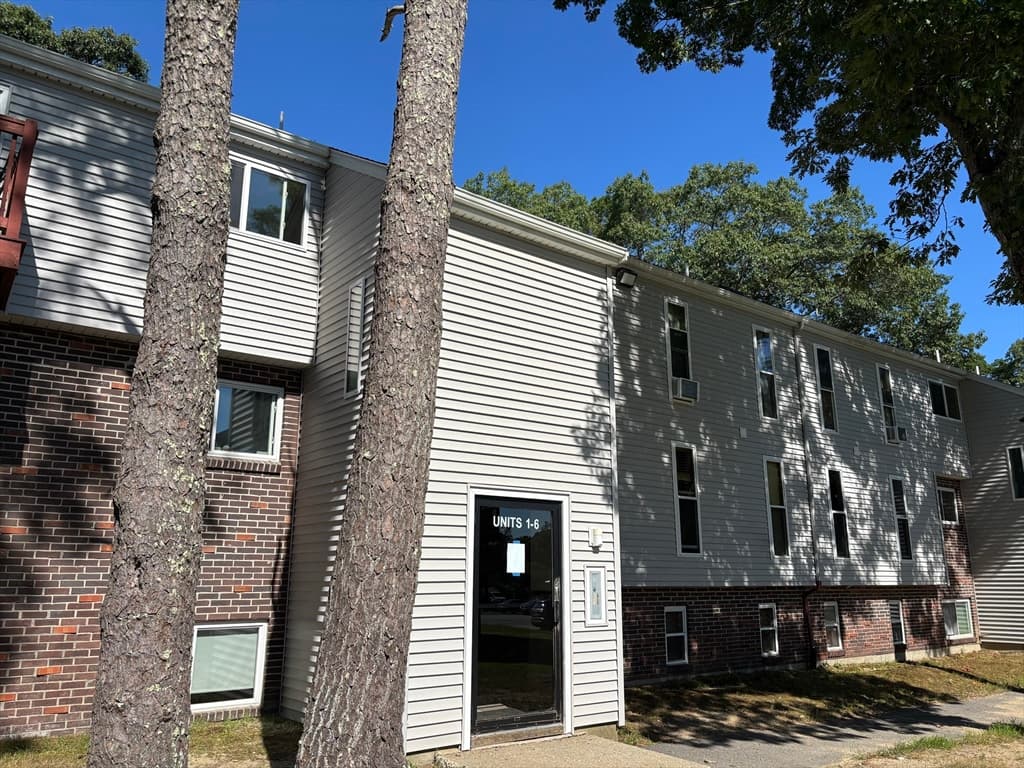
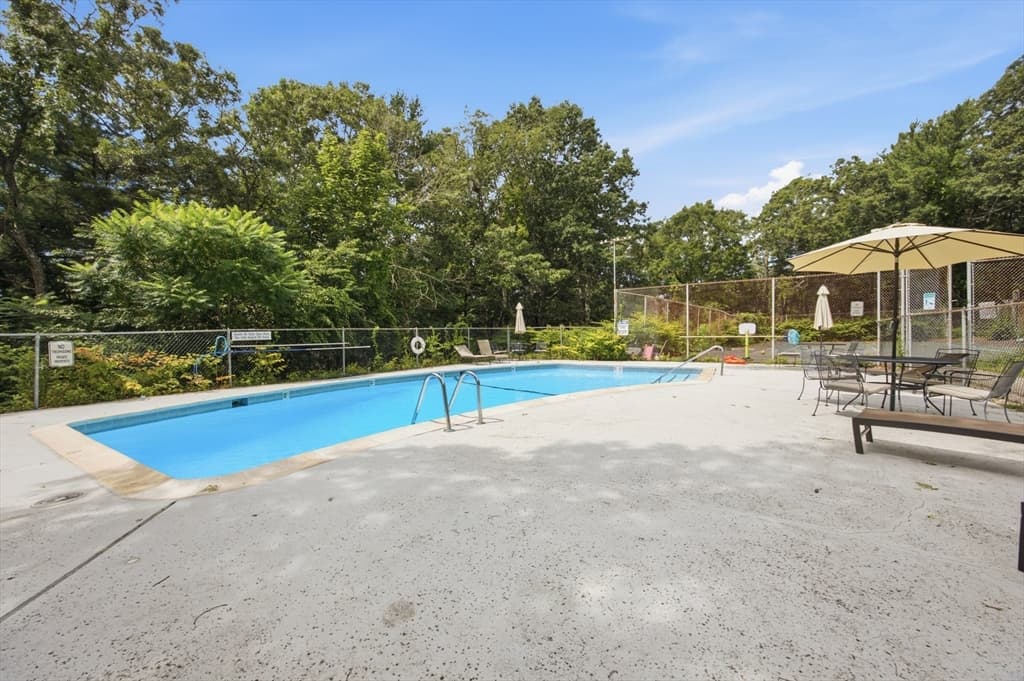
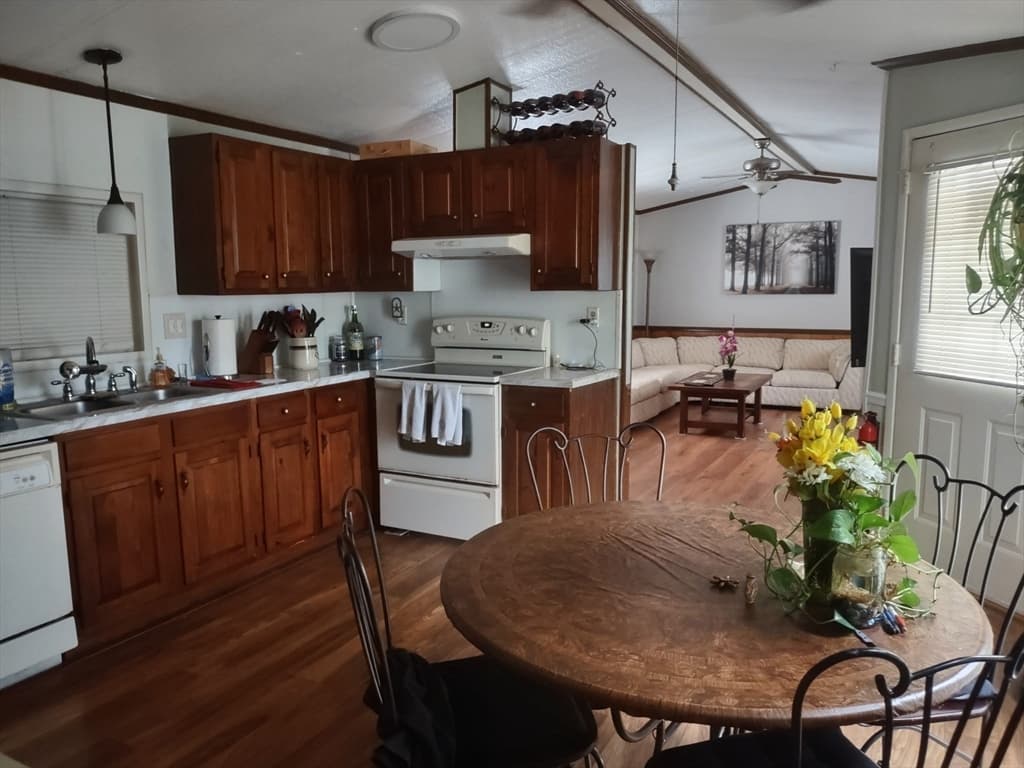
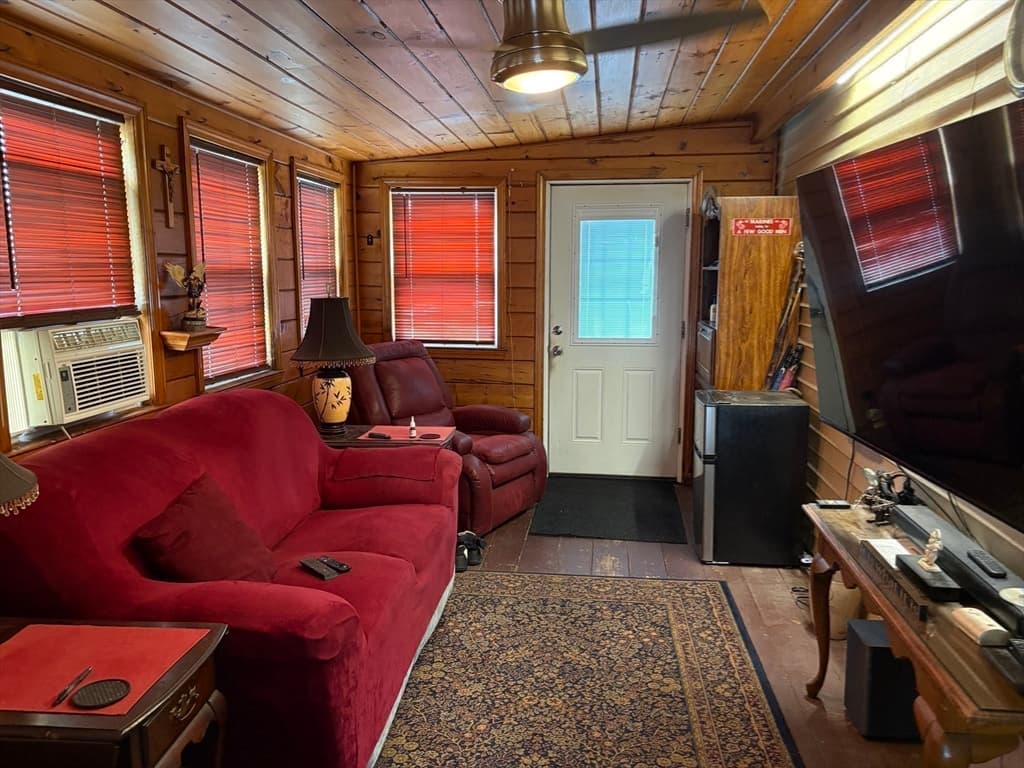
Mobile Home at 51 Pinehurst Drive, Plymouth MA 02360, Plymouth, photo 3 of 21
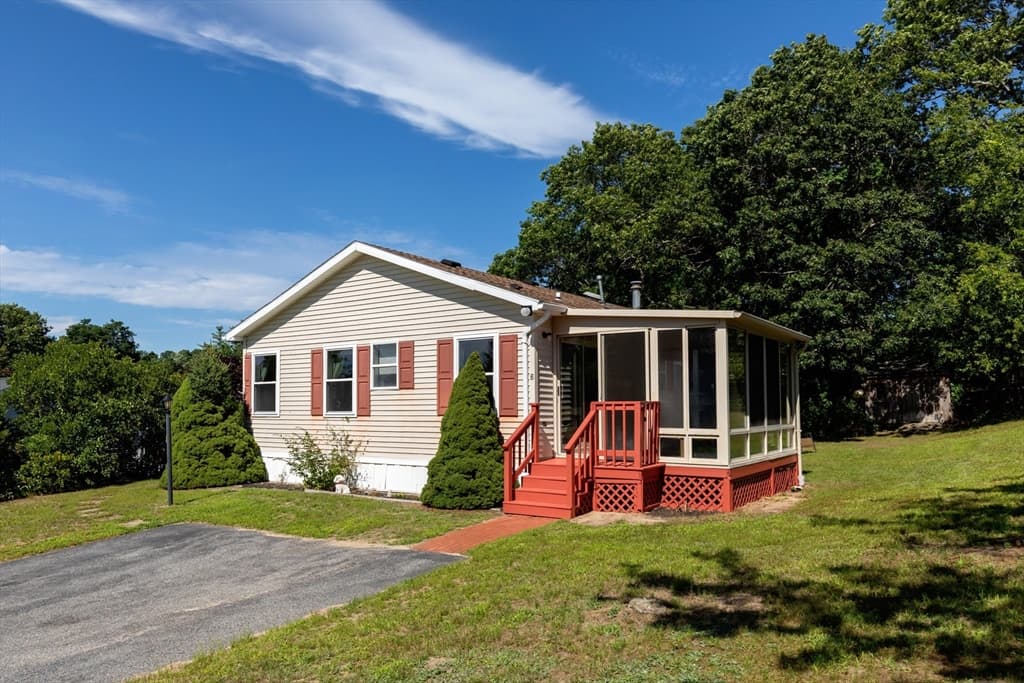
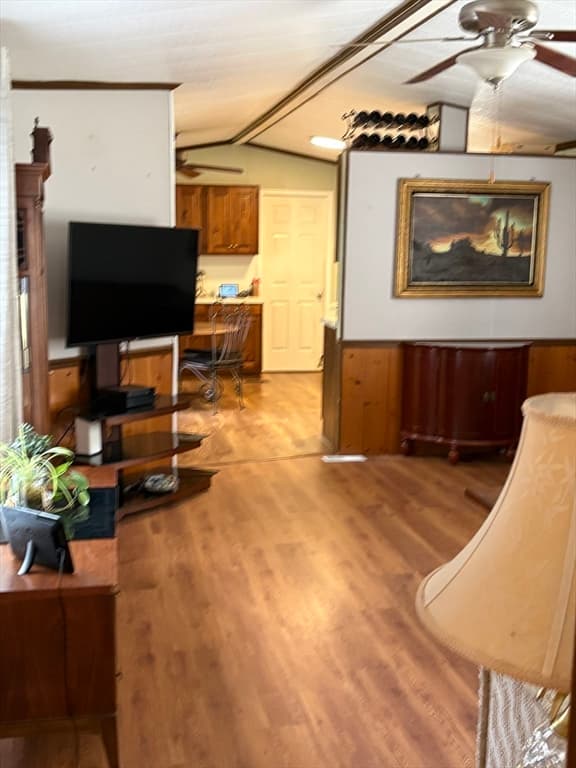
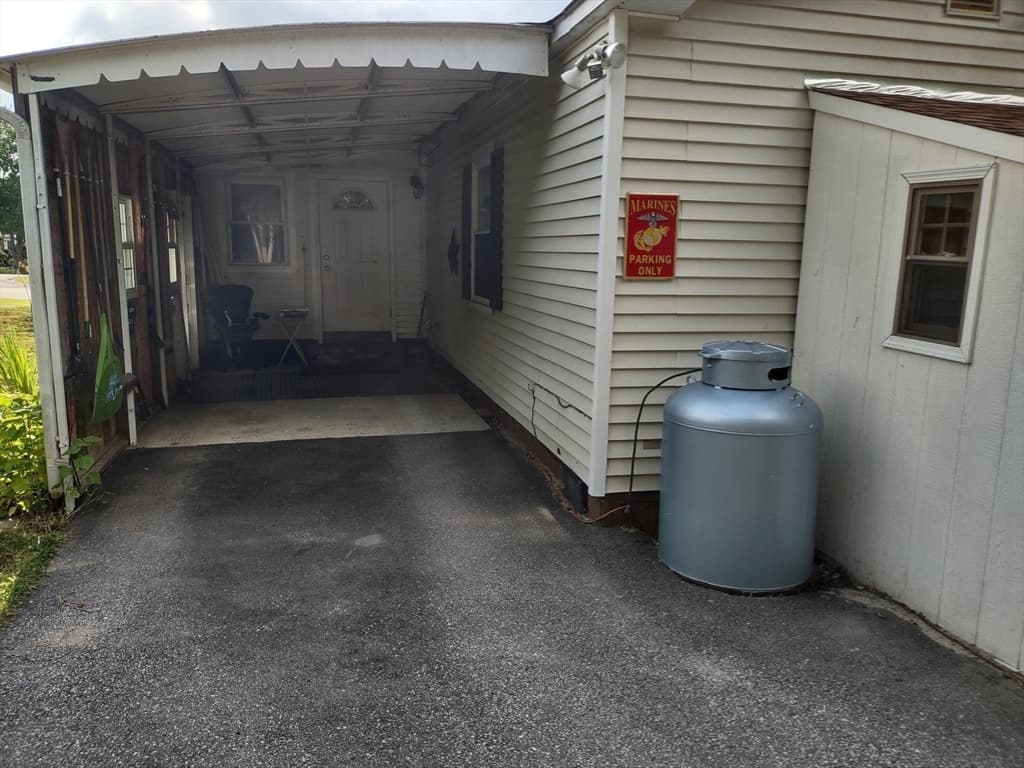
Mobile Home at 51 Pinehurst Drive, Plymouth MA 02360, Plymouth, photo 4 of 21
Mobile Home at 51 Pinehurst Drive, Plymouth MA 02360, Plymouth, photo 5 of 21
Mobile Home at 51 Pinehurst Drive, Plymouth MA 02360, Plymouth, photo 6 of 21
Mobile Home at 51 Pinehurst Drive, Plymouth MA 02360, Plymouth, photo 7 of 21
Mobile Home at 51 Pinehurst Drive, Plymouth MA 02360, Plymouth, photo 8 of 21
Mobile Home at 51 Pinehurst Drive, Plymouth MA 02360, Plymouth, photo 9 of 21
Mobile Home at 51 Pinehurst Drive, Plymouth MA 02360, Plymouth, photo 10 of 21
Mobile Home at 51 Pinehurst Drive, Plymouth MA 02360, Plymouth, photo 11 of 21
Mobile Home at 51 Pinehurst Drive, Plymouth MA 02360, Plymouth, photo 12 of 21
Mobile Home at 51 Pinehurst Drive, Plymouth MA 02360, Plymouth, photo 13 of 21
Mobile Home at 51 Pinehurst Drive, Plymouth MA 02360, Plymouth, photo 14 of 21
Mobile Home at 51 Pinehurst Drive, Plymouth MA 02360, Plymouth, photo 15 of 21
Mobile Home at 51 Pinehurst Drive, Plymouth MA 02360, Plymouth, photo 16 of 21
Mobile Home at 51 Pinehurst Drive, Plymouth MA 02360, Plymouth, photo 17 of 21
Mobile Home at 51 Pinehurst Drive, Plymouth MA 02360, Plymouth, photo 18 of 21
Mobile Home at 51 Pinehurst Drive, Plymouth MA 02360, Plymouth, photo 19 of 21
Mobile Home at 51 Pinehurst Drive, Plymouth MA 02360, Plymouth, photo 20 of 21
Mobile Home at 51 Pinehurst Drive, Plymouth MA 02360, Plymouth, photo 21 of 21
21 photos

$259,000

51 Pinehurst Drive, Plymouth MA 02360
Plymouth, MA 02360
Listed by Kathleen Benassi
Bedrooms
2
Bathrooms
1.1
Living area
1,236 sqft
Year built
1985

About this home

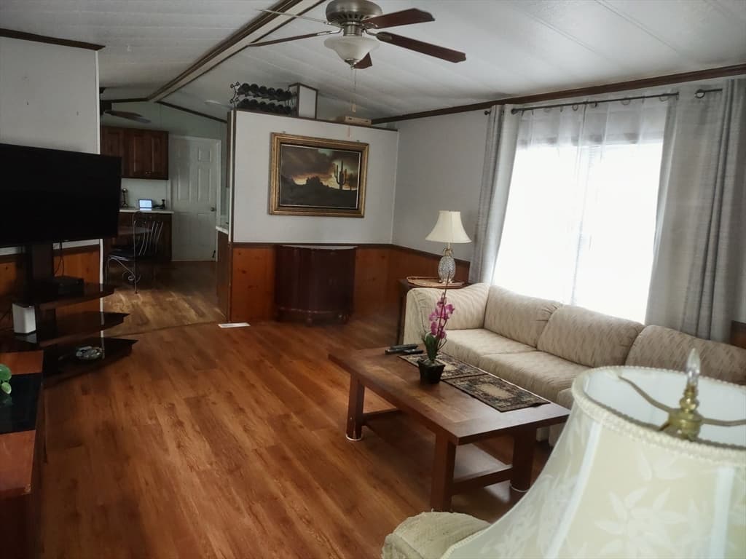
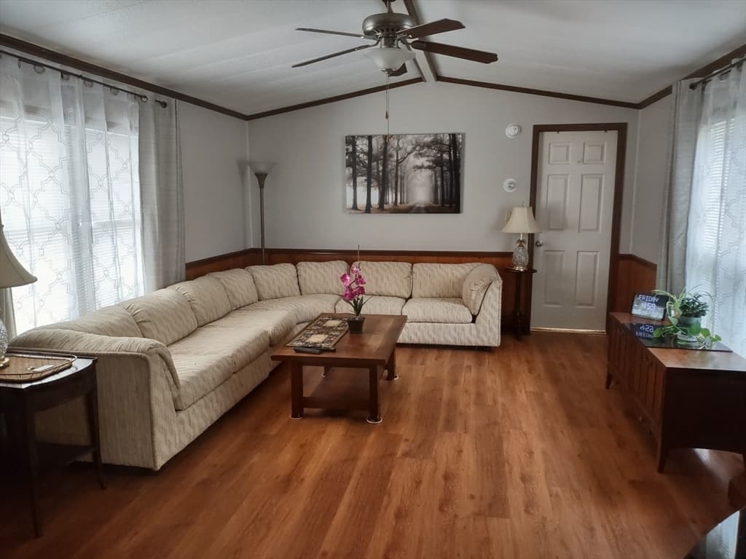
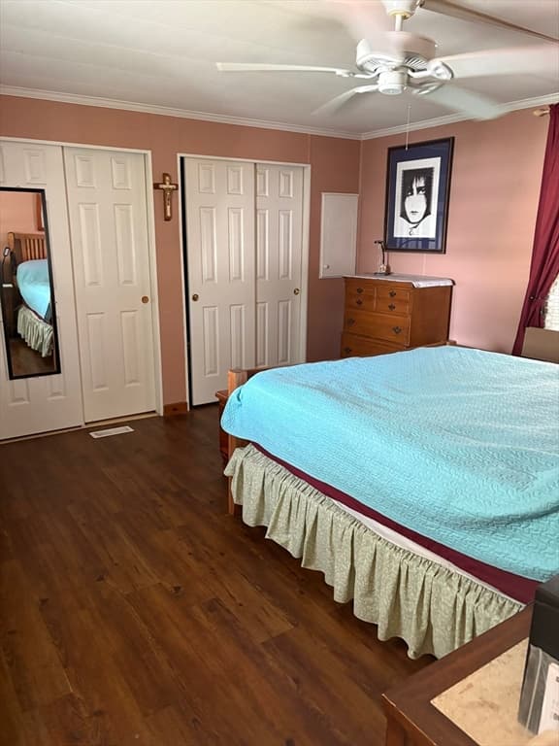
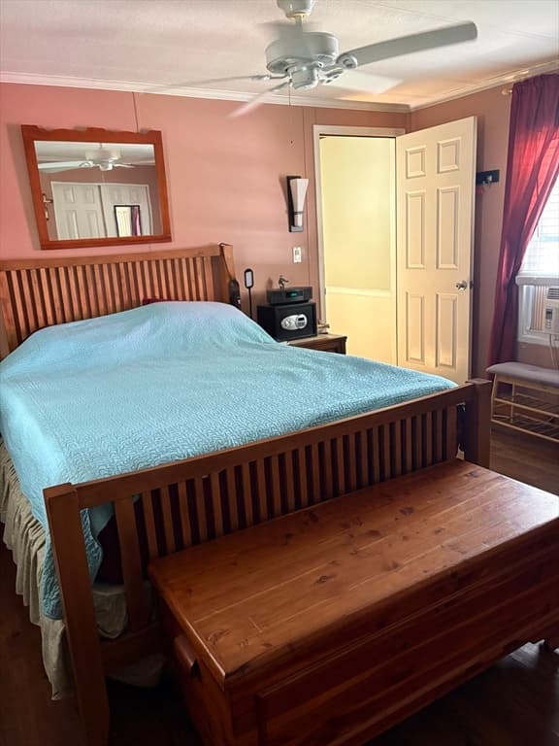
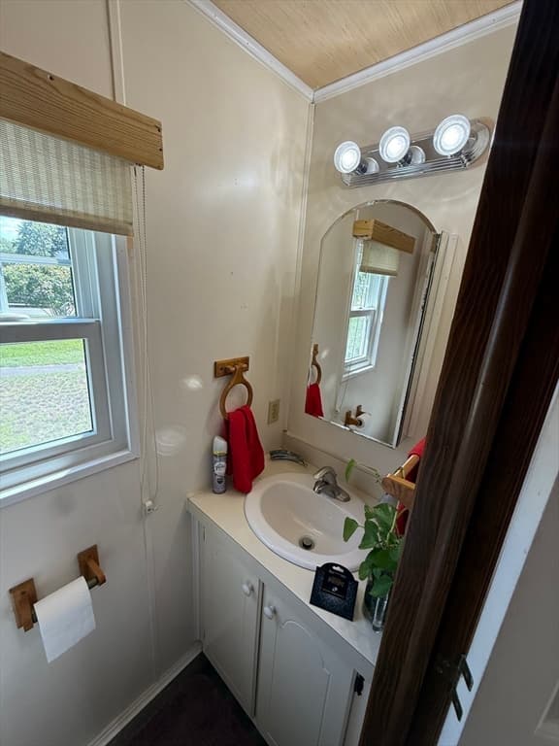
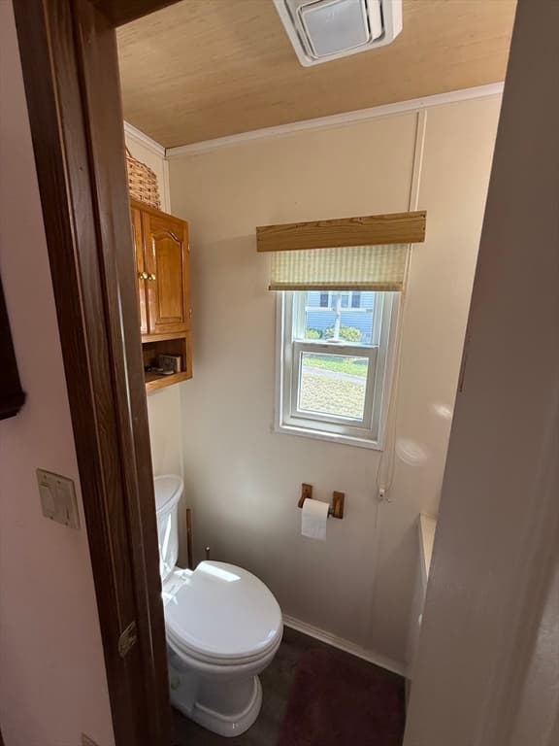
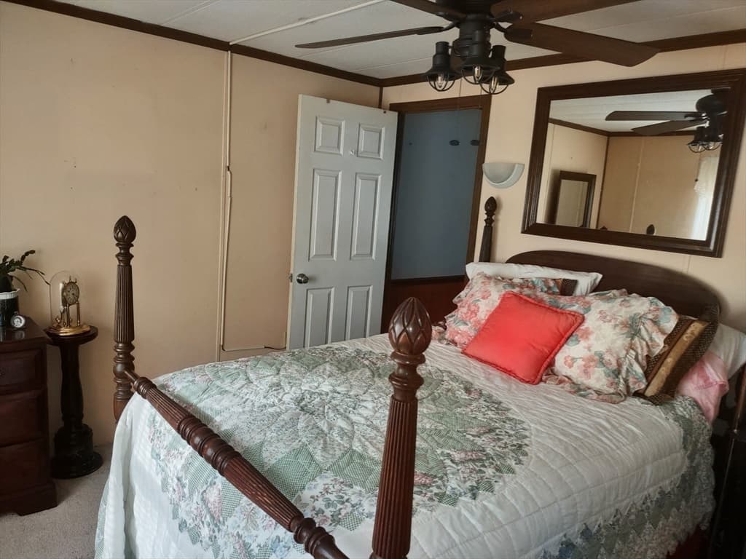
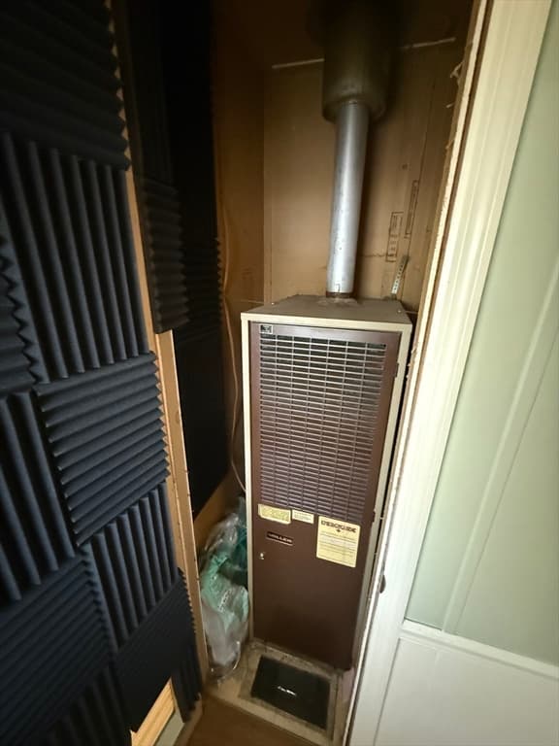
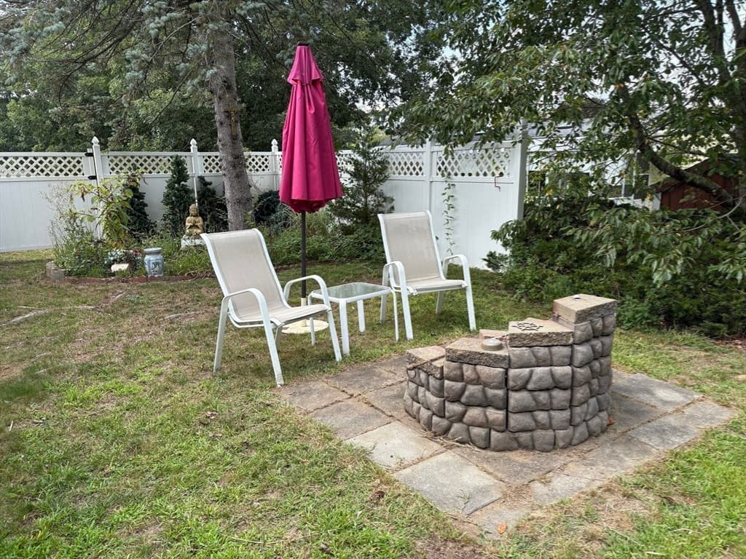
This 2-bedroom, 2 bath home has been customized and uniquely upgraded with remodeled bathrooms, laminate flooring, kitchen countertops, led lighting, ceiling fans, water heater, new furnace blower with sound deadening door, pine paneled 4 season media room with mini-split, work shed with electricity, 3-sided car port, storage shed, spray-foam insulation under home, patio area, laundry area with linen/storage closets. Home features plenty of cabinet space and closet space too. fenced in area has firepit & grill and for the gardeners check out the raised garden bed. This home offers a distinctive blend of comfort and convenience, perfect for those seeking a vibrant community atmosphere. The expansive living area provides ample space for relaxation and entertaining, naturally flowing into the home's other well-appointed areas. The two thoughtfully designed bedrooms offer private retreats, each providing a comfortable space for rest and rejuvenation. This property includes one full bathroom and an additional half bathroom, ensuring convenience and functionality for residents and guests alike. A single-car garage provides practical storage and sheltered parking.

Property details

MLS #
73568796
Property type
Mobile Home
Subdivision
N/A
Status
Active
Days on market
5
On market date
August 26, 2026
Stories
N/A
Total bathrooms
2
Garage spaces
1
Parking spaces
3
Lot size
N/A
Loading map…

Nearby schools

Within 10 miles · public school directory data (NCES)

Elementary
West Elementary
1.51 mi away · Grades 0-5
Nearest school -- attendance-zone data not available here
5.0
Local Score (student-teacher ratio only (preliminary -- will incorporate state test-score data once available)) -- not an official state rating
Enrollment
329
Student:teacher ratio
11.3:1
District
Plymouth
Middle
Plymouth Commun Intermediate
3.5 mi away · Grades 6-8
Nearest school -- attendance-zone data not available here
5.0
Local Score (student-teacher ratio only (preliminary -- will incorporate state test-score data once available)) -- not an official state rating
Enrollment
898
Student:teacher ratio
11.2:1
District
Plymouth
HighCharter
Map Academy Charter School
1.91 mi away · Grades 9-12
Nearest school -- attendance-zone data not available here
5.0
Local Score (student-teacher ratio only (preliminary -- will incorporate state test-score data once available)) -- not an official state rating
Enrollment
223
Student:teacher ratio
8.9:1
District
Map Academy Charter School (District)

Mortgage calculator

Estimate only - actual rate and payment depend on your lender, credit, and loan program.

$
%
%
Adjust tax / insurance estimates
% / yr
$
/mo
Est. monthly payment
$1,710/mo
$51,800 down
$207,200 loan
Principal & interest$1,344
Property tax (est.)$216
Home insurance (est.)$150

Similar homes you might like

Data source: Listing information provided by MLS Property Information Network via Trestle/CoreLogic. Last updated 2 days ago.

Information herein deemed reliable but not guaranteed; all measurements, school assignments, HOA fees, taxes, and feature lists are approximate and should be independently verified. Equal Housing Opportunity.