




$950,000
About this home
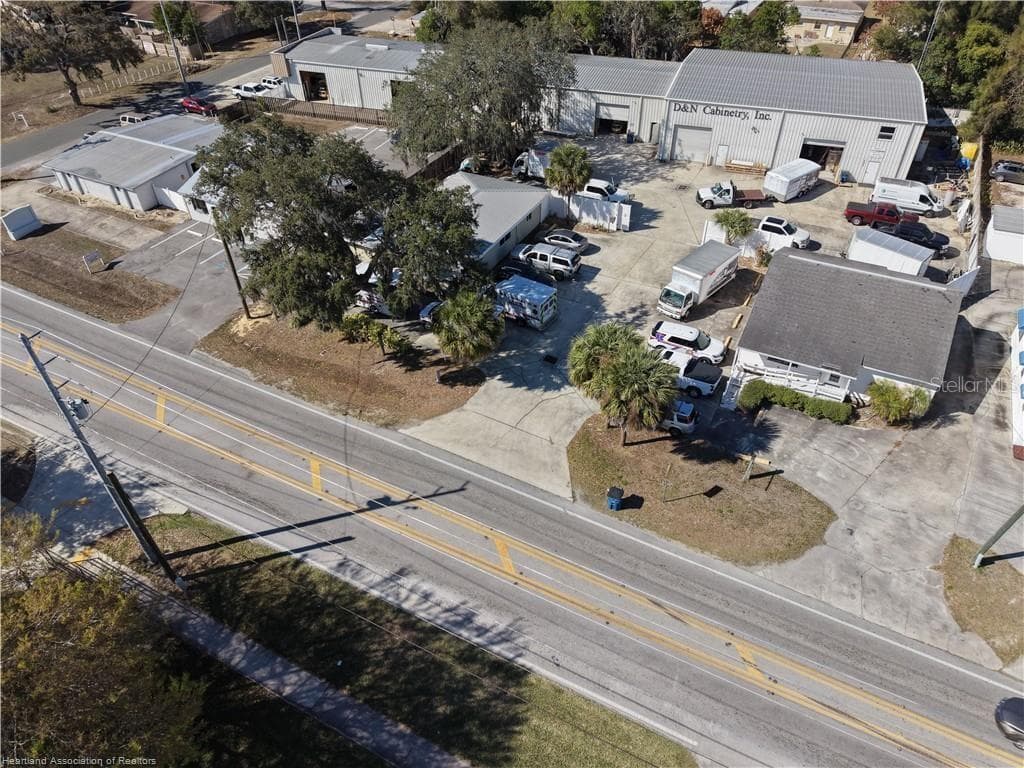
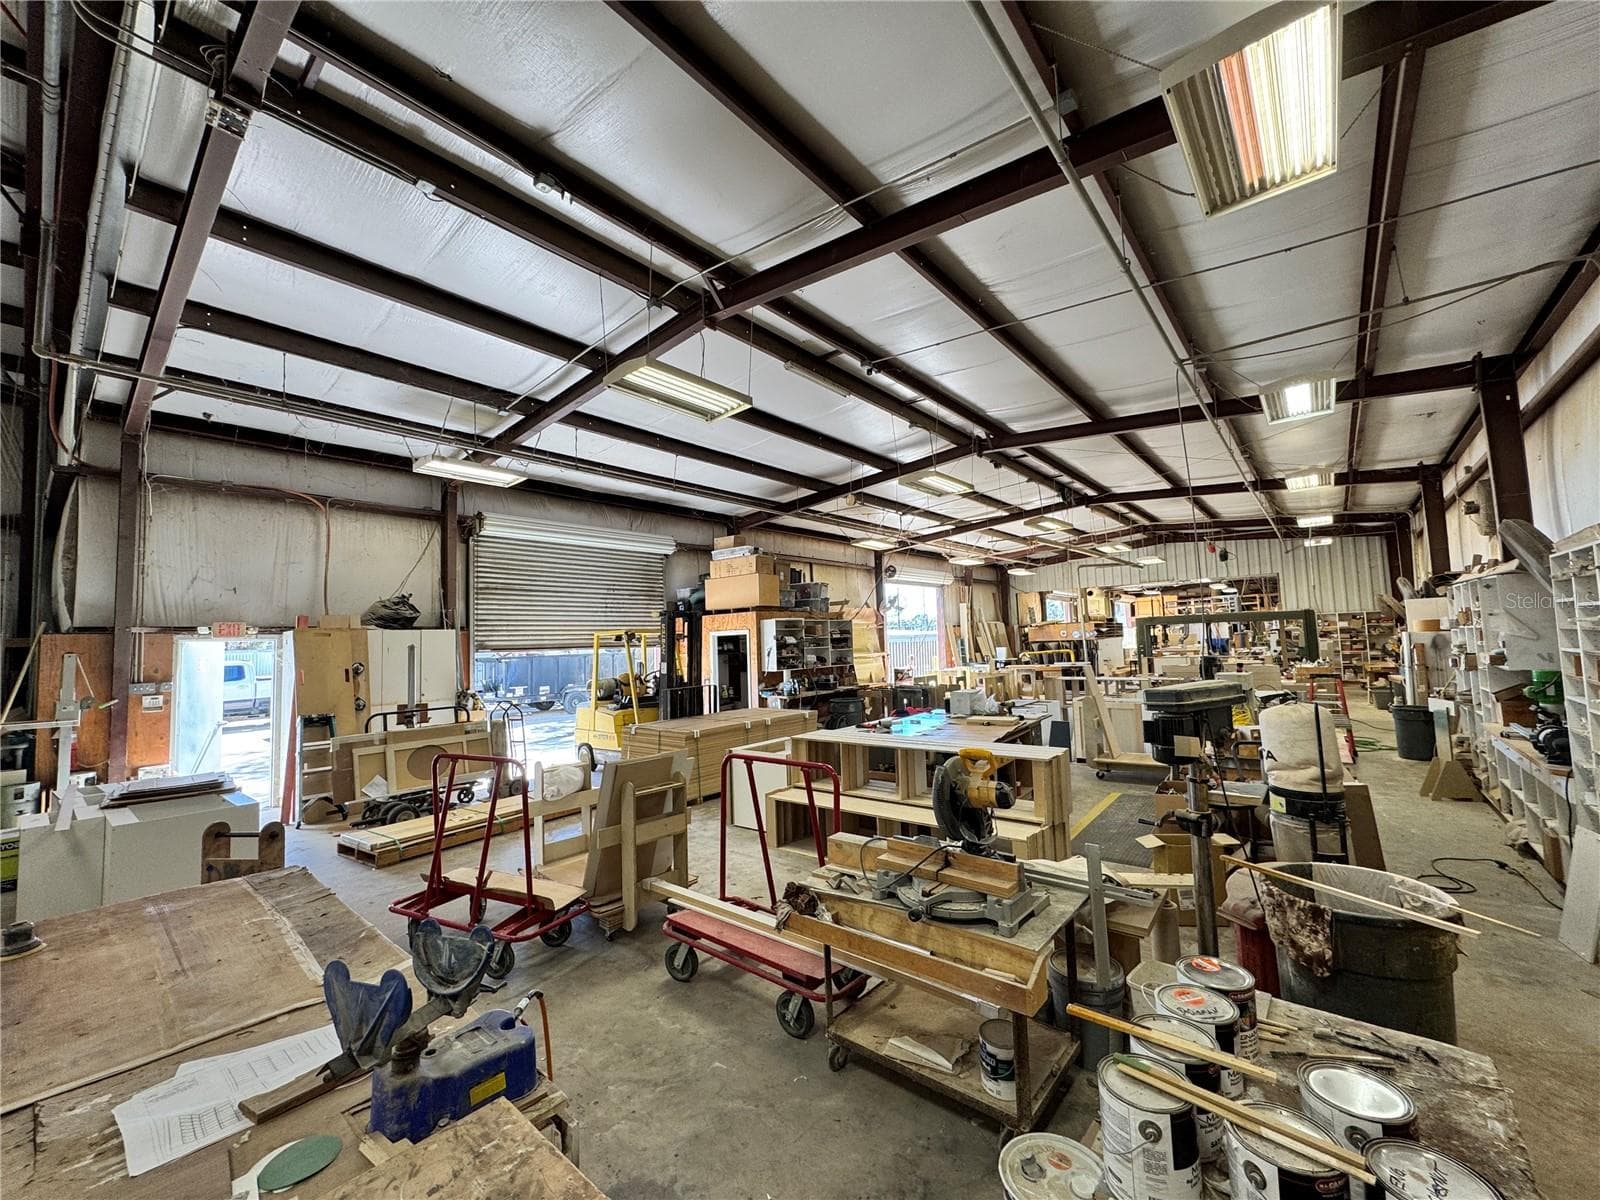
Outstanding commercial/industrial property near downtown Sebring offering a rare combination of warehouse capacity, finished office/showroom space, and flexible use potential. The property includes approximately 13,000± square feet of industrial/warehouse space along with a finished 2,000± square foot office/showroom area, making it well-suited for an owner-user, investor, contractor, manufacturer, distributor, or specialty storage concept. The industrial portion consists of multiple functional warehouse buildings, including an approximate 75' x 60' building with 22' ceiling height and an approximate 160' x 40' building with 17' ceiling height. The layout provides excellent space for operations, storage, equipment, fabrication, vehicle storage, or other commercial/industrial uses. Features include six 12' x 12' ground-level roll-up doors, an additional rear bay door, reinforced concrete areas, storm drainage, fencing, three-phase power outlets, air lines throughout the warehouse, two warehouse bathrooms, and a 12' x 36' loft for extra storage or workspace. The finished office/showroom area adds professional front-end functionality with a large showroom, reception area, dedicated bathroom, five private upstairs offices, a shared kitchen area, and an additional upstairs bathroom. Conveniently located near downtown Sebring’s Circle and only minutes from Sebring International Raceway, this property offers strong versatility and future upside. Potential uses may include manufacturing, warehousing, contractor operations, equipment storage, retail/office flex space, automotive or race-related use, RV and exotic car storage, or a private “gentleman garage” concept. Please note: The sale includes only the rear 13,000± square foot warehouse/industrial building. The seller will retain ownership of the two front buildings. The buyer will be granted an access easement between the front buildings for ingress and egress to the rear warehouse, which also has frontage on Poinsettia Avenue.
Property details
- MLS
- Stellar MLS
- MLS #
- MFRL4962548
- Property type
- Warehouse
- Subdivision
- KENILWORTH PARK
- Status
- Active
- Days on market
- 66
- On market date
- June 8, 2026
- Stories
- N/A
- Total bathrooms
- N/A
- Garage spaces
- N/A
- Parking spaces
- N/A
- Lot size
- 0.6 acres
Location
Get directions →Nearby schools
Within 10 miles. School directory data from the National Center for Education Statistics (NCES), accessed via the Urban Institute Education Data API. Local Score is calculated by INNOVATE Real Estate; where a state rating is shown, it comes from that state's own official school report card.
- Enrollment
- 478
- Student:teacher ratio
- 19.1:1
- District
- HIGHLANDS
- Enrollment
- 809
- Student:teacher ratio
- 18.8:1
- District
- HIGHLANDS
- Enrollment
- 1,646
- Student:teacher ratio
- 23.5:1
- District
- HIGHLANDS
Walkability
Blended score for SEBRING's center, calculated by INNOVATE Real Estate from two sources: the EPA's National Walkability Index (street network, transit, land-use mix) and Google Places amenity data (what's actually reachable on foot from this point). 60% EPA National Walkability Index + 40% nearby-amenity density (Google Places).
Market position
How this listing compares to current activity in SEBRING, from live MLS data.
Mortgage calculator
Estimate only - actual rate and payment depend on your lender, credit, and loan program.
Adjust tax / insurance estimates
Similar homes you might like
Data source: Listing information provided by Stellar MLS (mfrmls) via Trestle/CoreLogic. Last updated August 13, 2026.
Information herein deemed reliable but not guaranteed; all measurements, school assignments, HOA fees, taxes, and feature lists are approximate and should be independently verified. Equal Housing Opportunity.