
$945,000
About this home
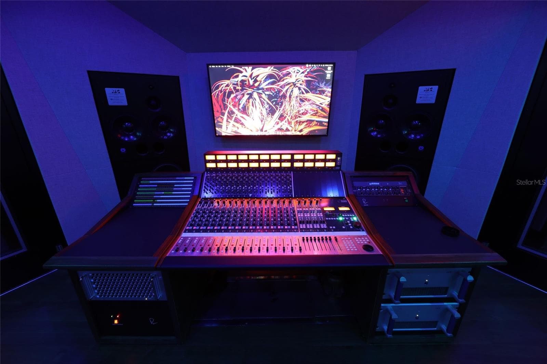
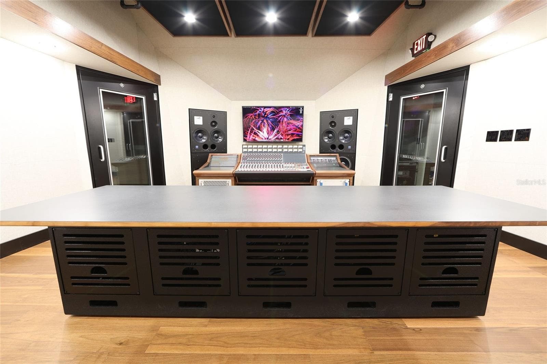
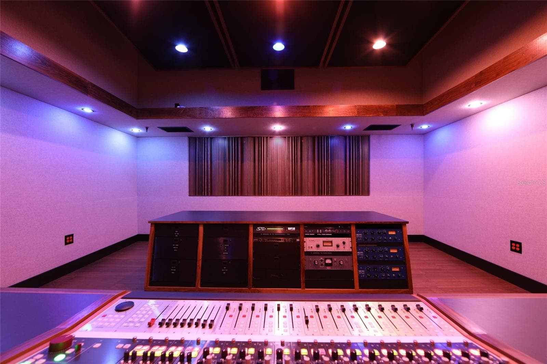
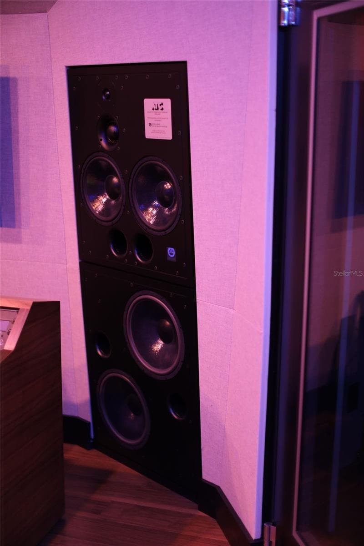
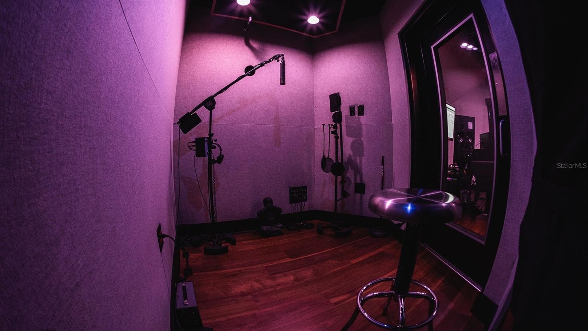
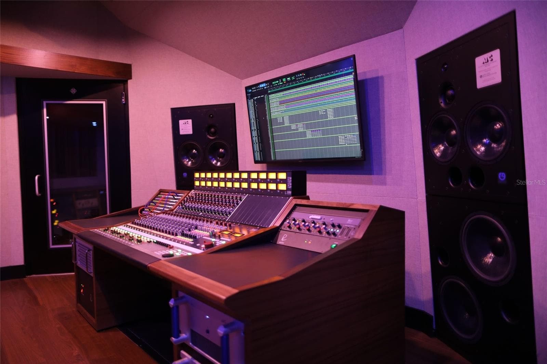
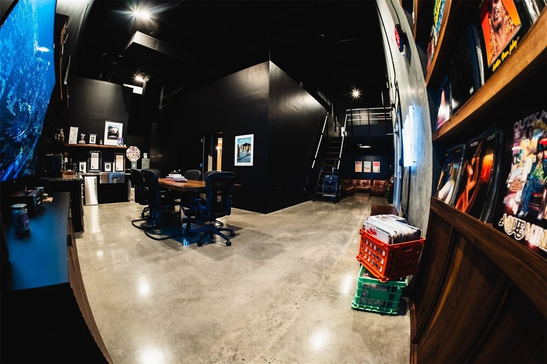
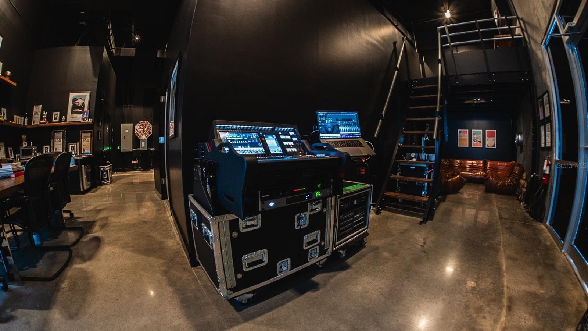
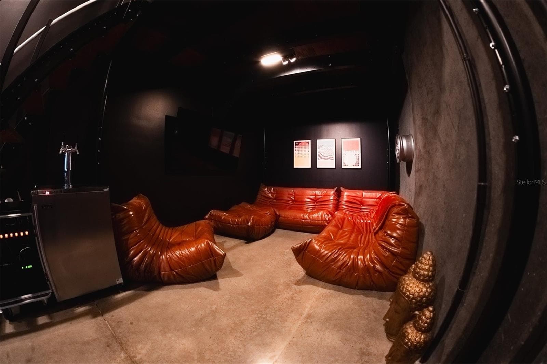
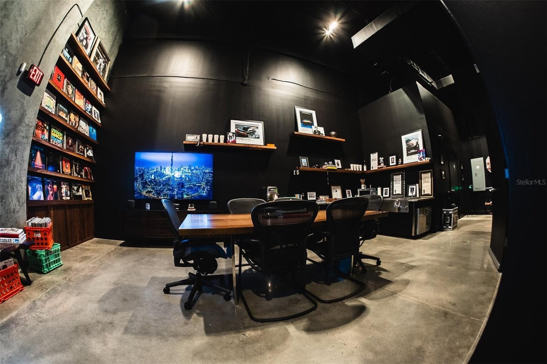
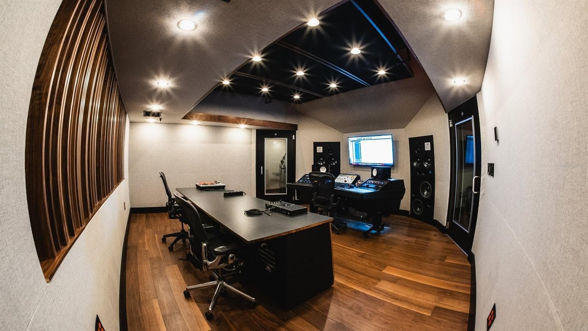
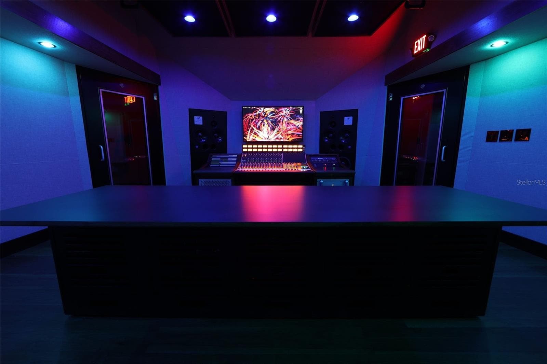
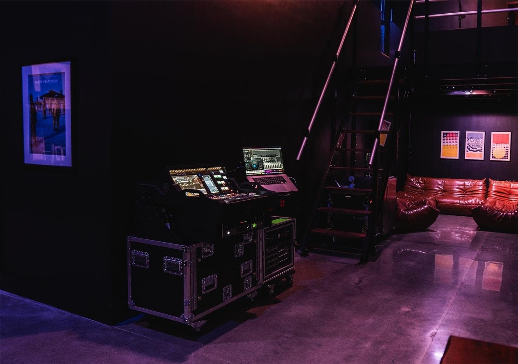
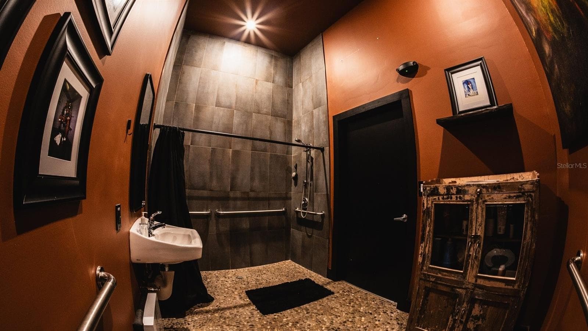
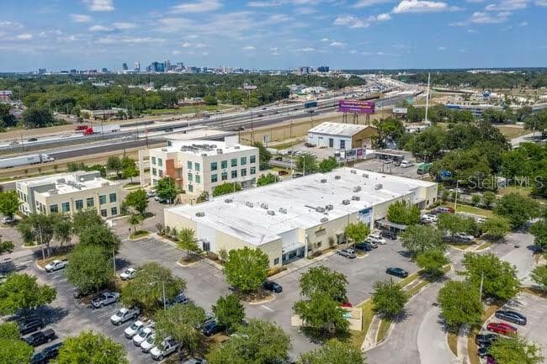
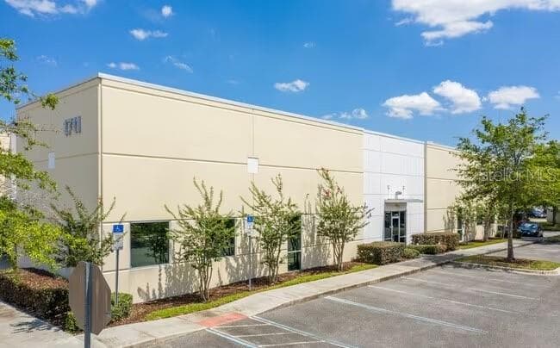
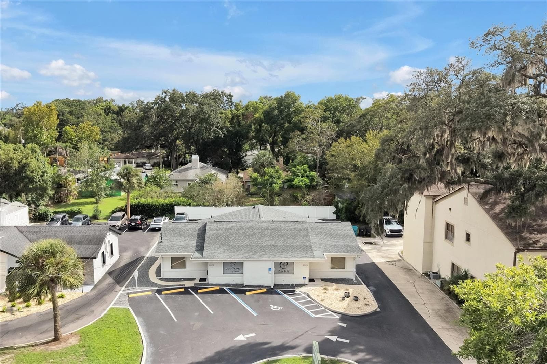
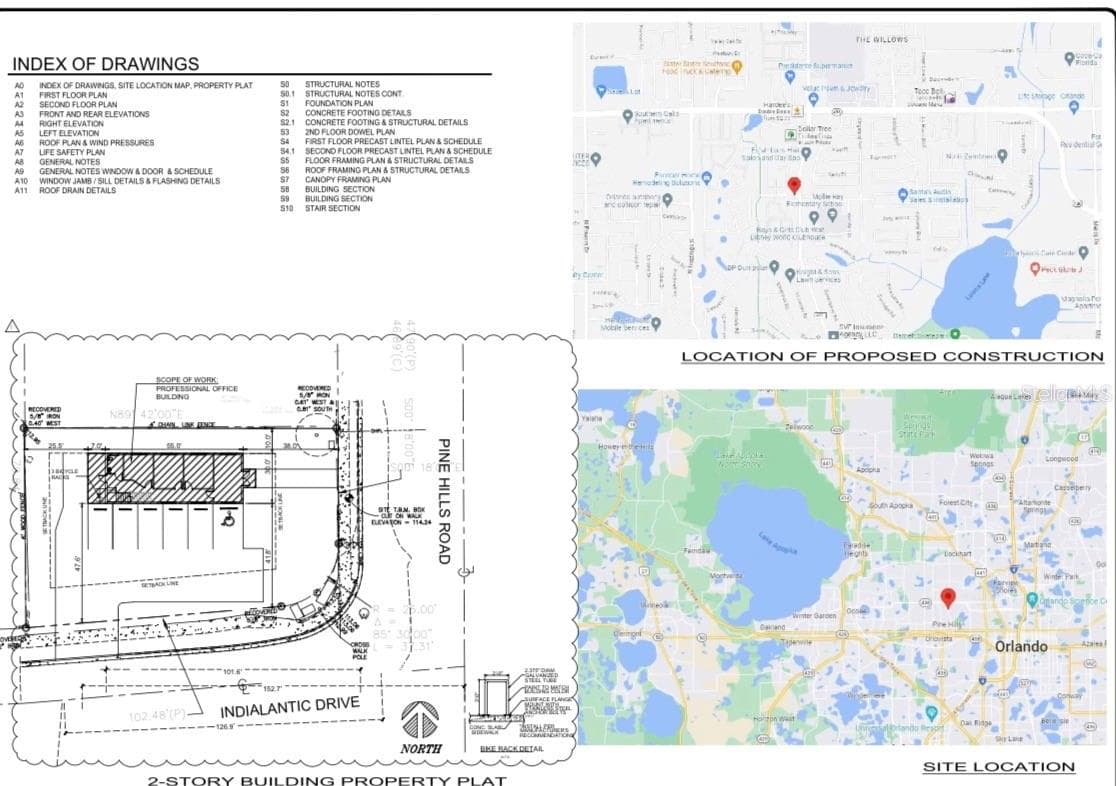
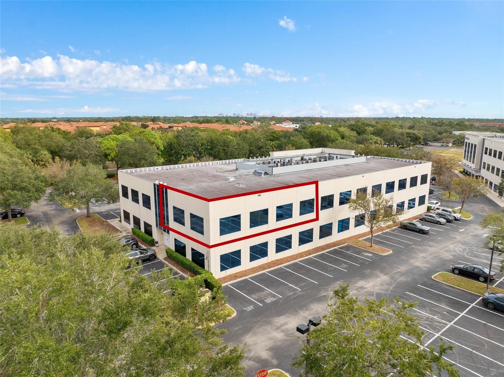
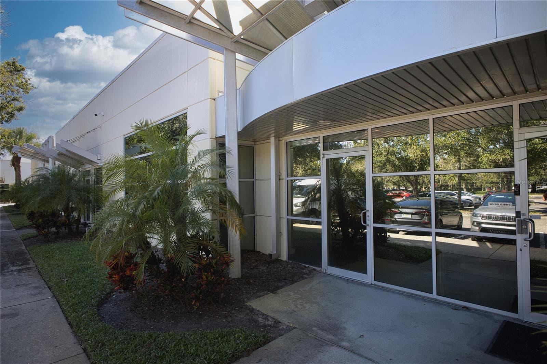
Turnkey, fully built recording studio. Skip the 2-year build and move in on day one. This 1,396 SF light industrial condominium in the I-4 Commerce Center was built out from a shell into a reference-grade recording and production studio, completed in 2022 with more than $500,000 invested in design, permitting, and construction, as reported. The ground-up acoustic and architectural design is by Wes Lachot Design Group. The 7-wall RFZ (reflection-free zone) control room is built around soffit-mounted ATC SCM200 ASL Pro main monitors and a custom pair of dual 15-inch ATC subwoofer cabinets, and the full ATC monitoring system comes with the sale. Isolation was engineered to a specific STC rating with IAC acoustic doors and fully decoupled walls of 3 to 5 layers of drywall on isolated steel hat channel. Custom HVAC ducting minimizes airflow noise in the control room and isolation booth. Clean technical power includes an isolated tech panel fed through an iso transformer, dedicated copper grounding rods, an upgraded 700 MCM copper service run, and 3-phase surge protection. The unit also offers an isolation booth with sightline to the mix position, a double door sound lock, an open lounge with 18 to 20 ft ceilings and polished concrete floors, an all-steel mezzanine adding approximately 200 SF of usable loft, 2 restrooms each with a shower, solid walnut finishes, and smart lighting. Studio furniture, TVs and the ATC monitoring system are included under the schedule of included property. Console, outboard gear, microphones, computers, artwork and personal property are excluded unless listed. Suited to recording, mixing, podcast and video production, audio post and voiceover, or other creative owner users. Commerce park setting minutes from downtown Orlando and SoDo with quick access to I-4. Association dues are $312 monthly. All information deemed reliable but not guaranteed; buyer to verify all measurements and specifications.
Property details
- MLS
- Stellar MLS
- MLS #
- MFRO6451049
- Property type
- Industrial
- Subdivision
- COMMERCE DEV CONDO
- Status
- Active
- Days on market
- N/A
- On market date
- October 19, 2026
- Stories
- N/A
- Total bathrooms
- N/A
- Garage spaces
- N/A
- Parking spaces
- N/A
- Lot size
- 0.68 acres
Location
Get directions →Nearby schools
Within 10 miles. School directory data from the National Center for Education Statistics (NCES), accessed via the Urban Institute Education Data API. Local Score is calculated by INNOVATE Real Estate; where a state rating is shown, it comes from that state's own official school report card.
- Enrollment
- 664
- Student:teacher ratio
- 15.8:1
- District
- ORANGE
- Enrollment
- 886
- Student:teacher ratio
- 19.7:1
- District
- ORANGE
- Enrollment
- 257
- Student:teacher ratio
- 42.8:1
- District
- ORANGE
Walkability
Blended score for ORLANDO's center, calculated by INNOVATE Real Estate from two sources: the EPA's National Walkability Index (street network, transit, land-use mix) and Google Places amenity data (what's actually reachable on foot from this point). 60% EPA National Walkability Index + 40% nearby-amenity density (Google Places).
Market position
How this listing compares to current activity in ORLANDO, from live MLS data.
Mortgage calculator
Estimate only - actual rate and payment depend on your lender, credit, and loan program.
Adjust tax / insurance estimates
Similar homes you might like

Data source: Listing information provided by Stellar MLS (mfrmls) via Trestle/CoreLogic. Last updated 2 days ago.
Information herein deemed reliable but not guaranteed; all measurements, school assignments, HOA fees, taxes, and feature lists are approximate and should be independently verified. Equal Housing Opportunity.