$939,900
About this home
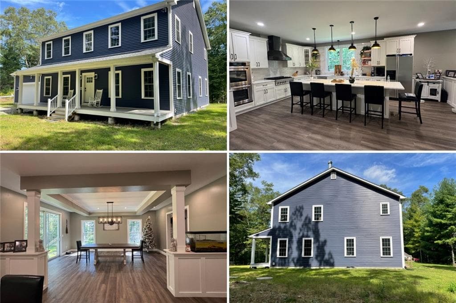
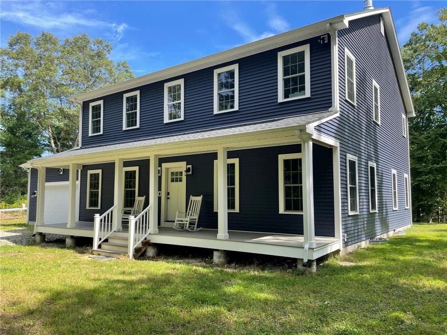
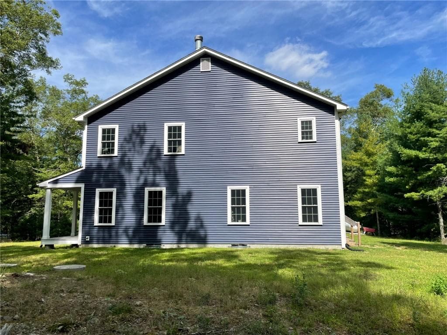
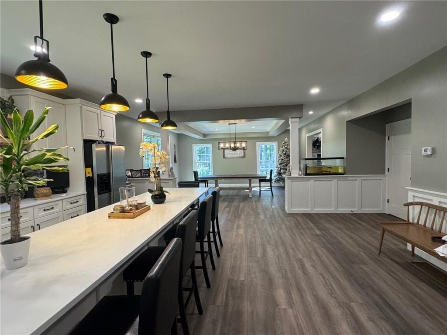
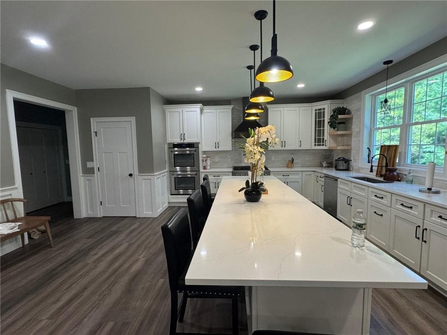
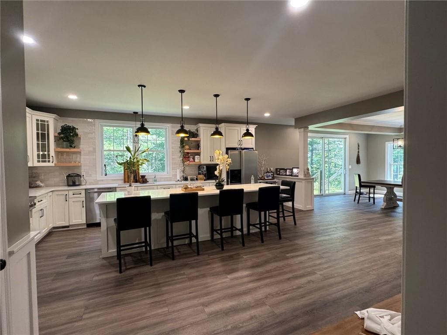
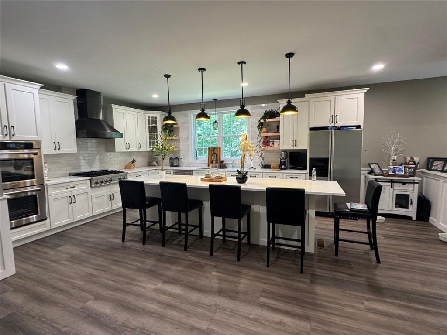
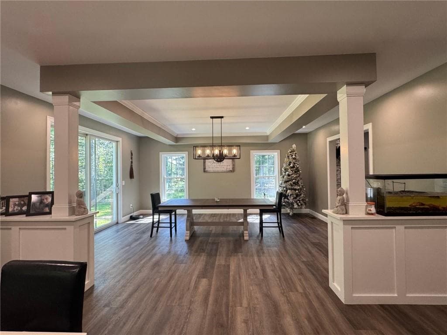
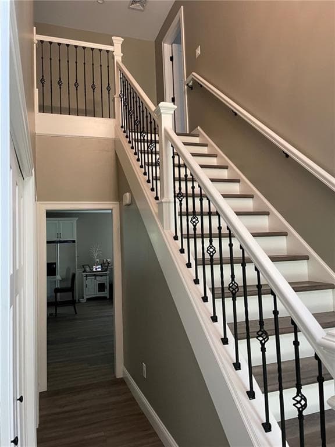
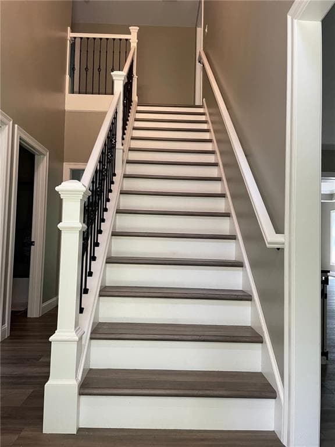
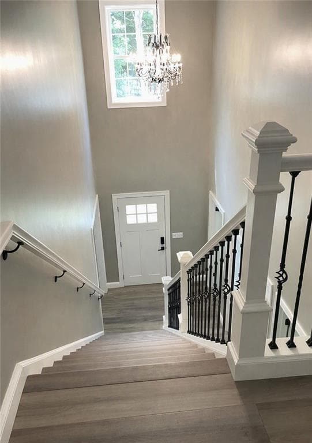
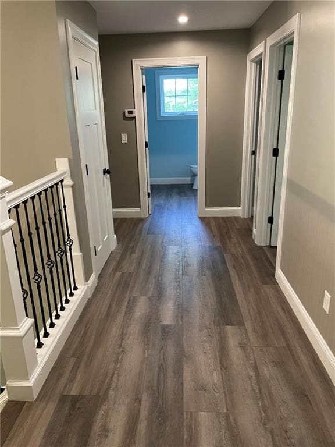
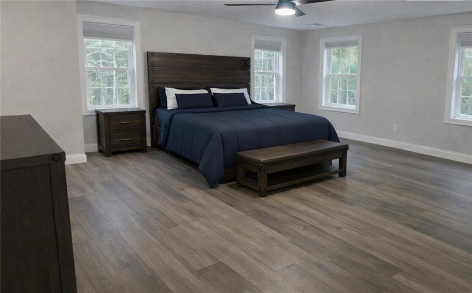
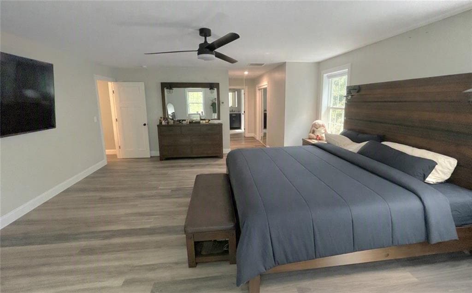
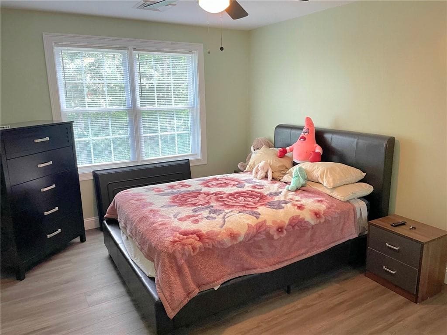
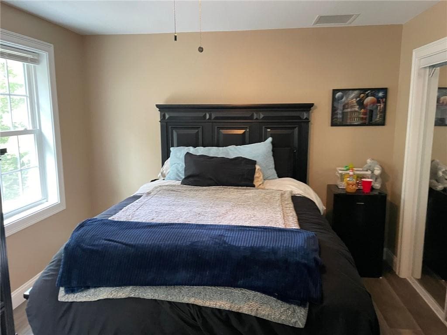
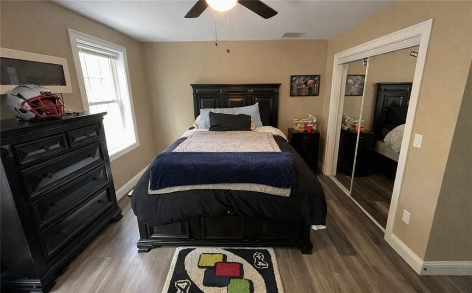
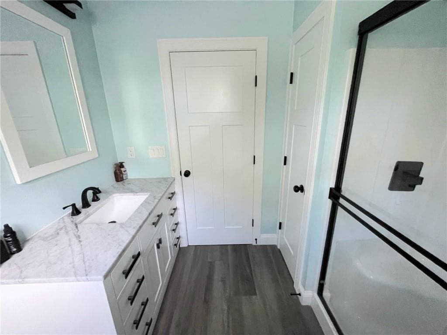
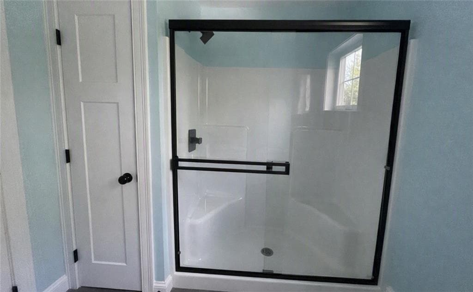
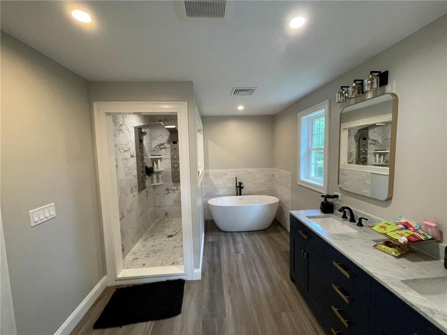
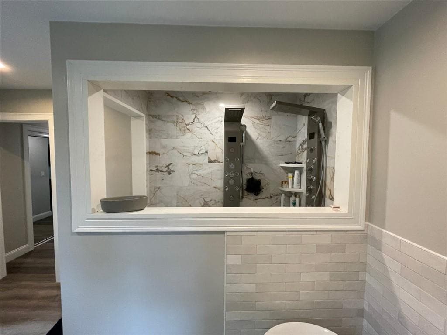
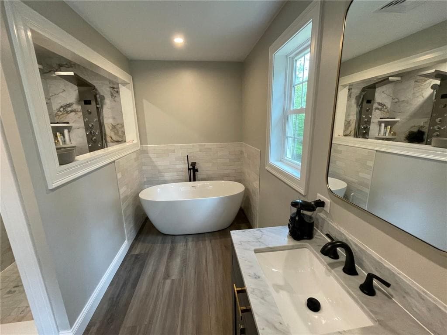
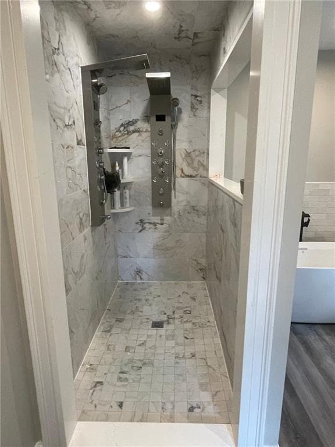
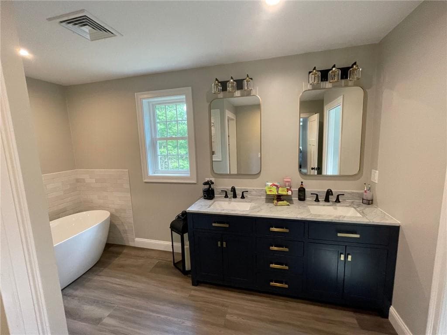
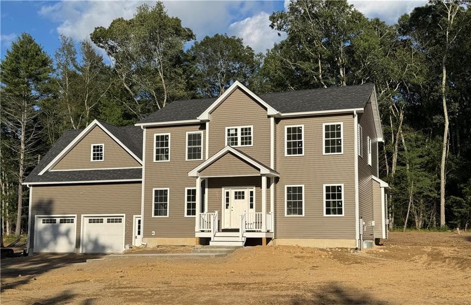
Built in 2023, this 4-bedroom, 3-bath Colonial in Exeter offers 3,200 square feet of above-grade living space plus a full heated basement with an additional 1,600 square feet below grade, all set on a generous 2.78-acre lot. Situated in Arcadia Park, this property offers easy access to nearby trails and a pond, making it a great setting for outdoor enthusiasts and those who enjoy exploring nature. The kitchen is anchored by a Zline chef-grade double oven and cooktop, built for serious cooking. A Hydrologic whole-house water filtration system and two private wells provide clean, reliable water. Two dual hybrid heat pumps offer efficient year-round climate control, while a whole-house generator provides added peace of mind. The heated basement extends the home's usable space through every season. Thoughtfully engineered from the ground up, this home combines modern infrastructure, everyday comfort, and a natural setting with opportunities to enjoy the outdoors. Above-grade living area: 3,200 square feet. Below-grade/basement area: 1,600 square feet. These areas are reported separately and are not combined as living space.
Highlights
Property details
- MLS #
- 1423077
- Property type
- Single Family Residence
- Subdivision
- N/A
- Status
- Active
- Days on market
- 15
- On market date
- September 14, 2026
- Stories
- N/A
- Total bathrooms
- 3
- Garage spaces
- 2
- Parking spaces
- 7
- Lot size
- 2.7778 acres
Location
Get directions →Nearby schools
Within 10 miles. School directory data from the National Center for Education Statistics (NCES), accessed via the Urban Institute Education Data API. Local Score is calculated by INNOVATE Real Estate; where a state rating is shown, it comes from that state's own official school report card (e.g. NC Dept. of Public Instruction, SC Report Card).
- Enrollment
- 588
- Student:teacher ratio
- 13.7:1
- District
- Exeter-West Greenwich
- Enrollment
- 236
- Student:teacher ratio
- 10.7:1
- District
- Exeter-West Greenwich
- Enrollment
- 193
- Student:teacher ratio
- 14.8:1
- District
- The Greene School
Walkability
Blended score for Exeter's center, calculated by INNOVATE Real Estate from two sources: the EPA's National Walkability Index (street network, transit, land-use mix) and Google Places amenity data (what's actually reachable on foot from this point). 60% EPA National Walkability Index + 40% nearby-amenity density (Google Places).
Mortgage calculator
Estimate only - actual rate and payment depend on your lender, credit, and loan program.
Adjust tax / insurance estimates
Similar homes you might like
Data source: Listing information provided by Rhode Island Association of REALTORS via Trestle/CoreLogic. Last updated 3 days ago.
Information herein deemed reliable but not guaranteed; all measurements, school assignments, HOA fees, taxes, and feature lists are approximate and should be independently verified. Equal Housing Opportunity.