$899,900
About this home
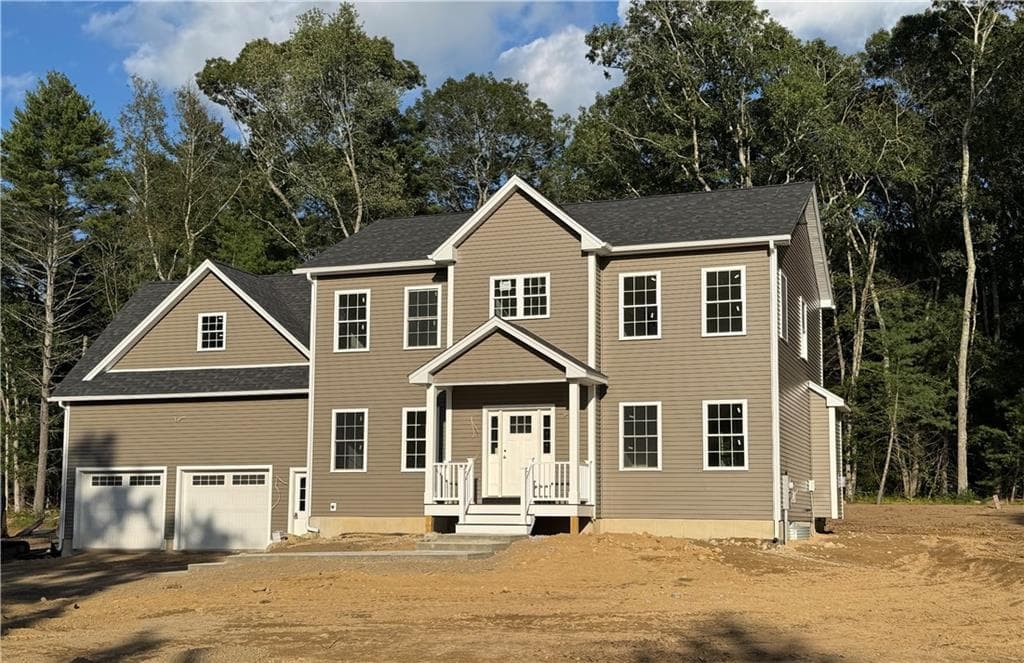
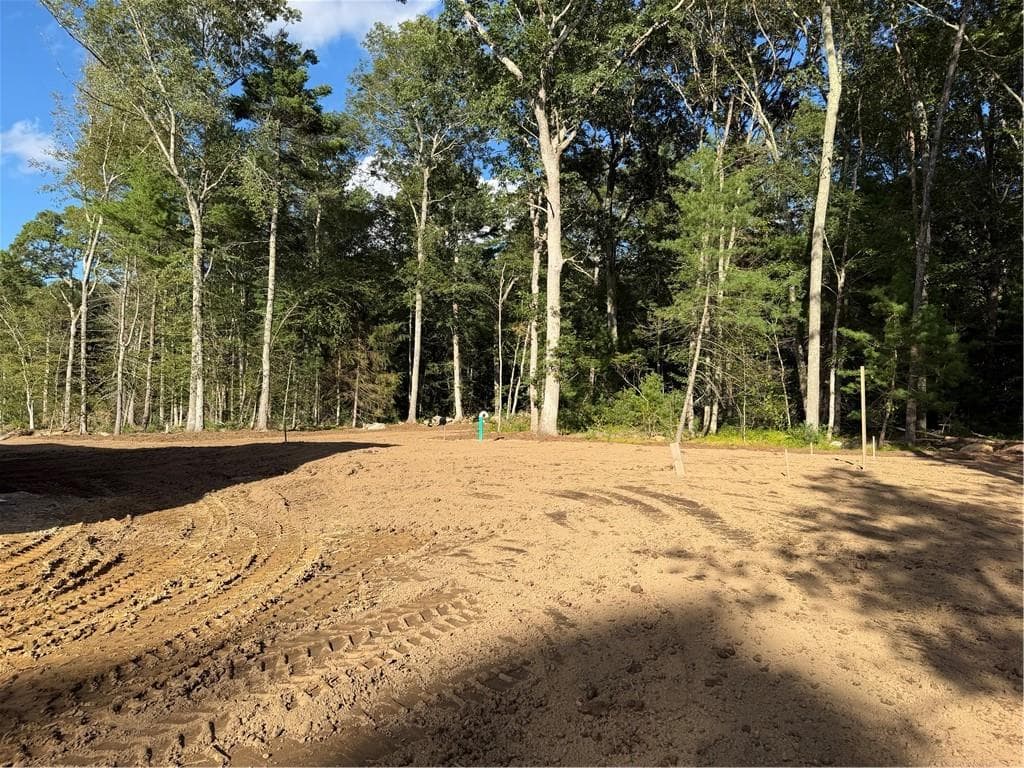
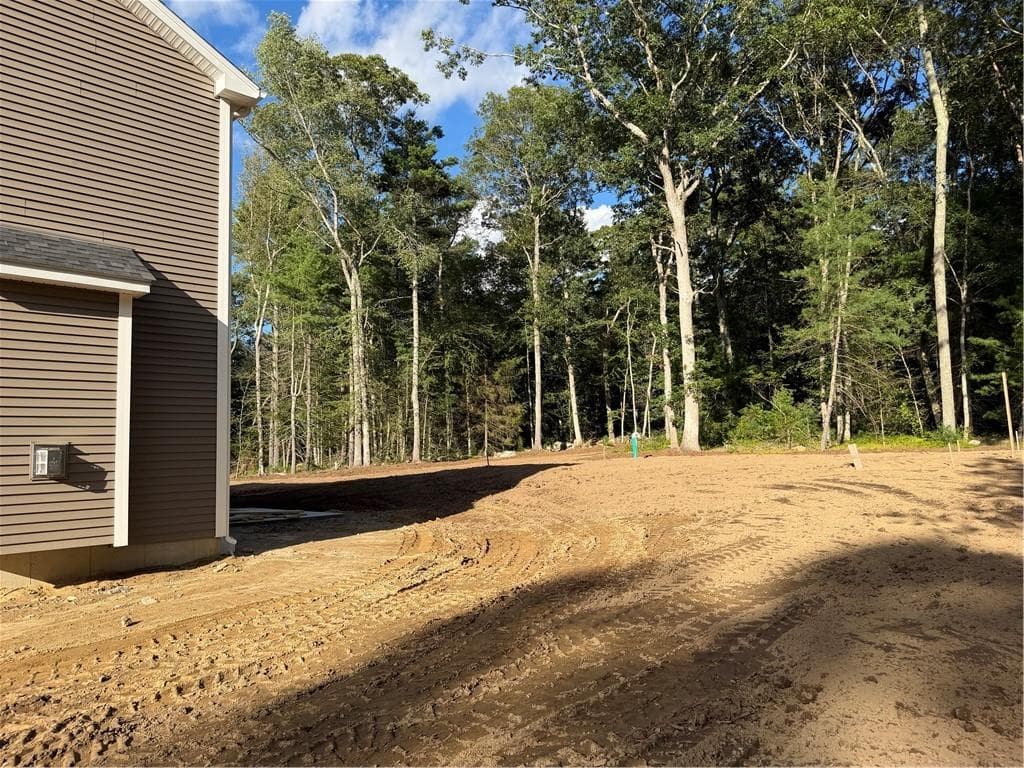
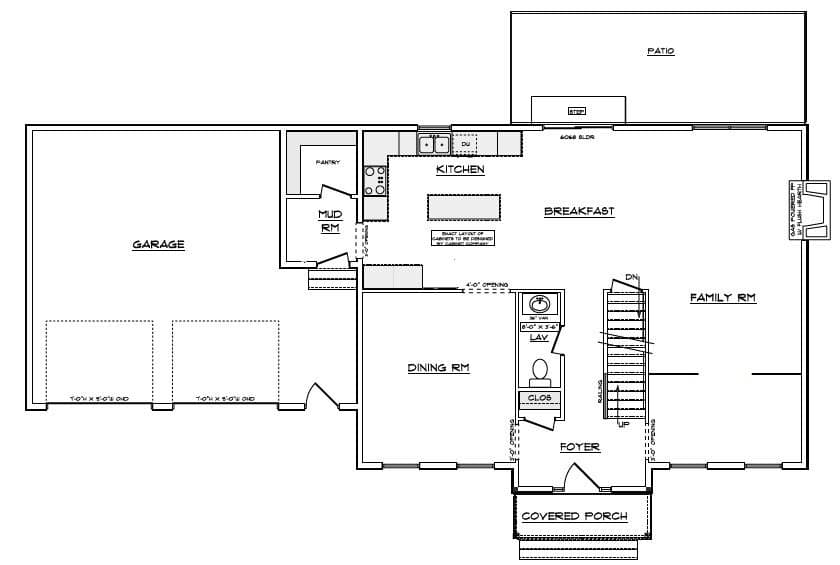
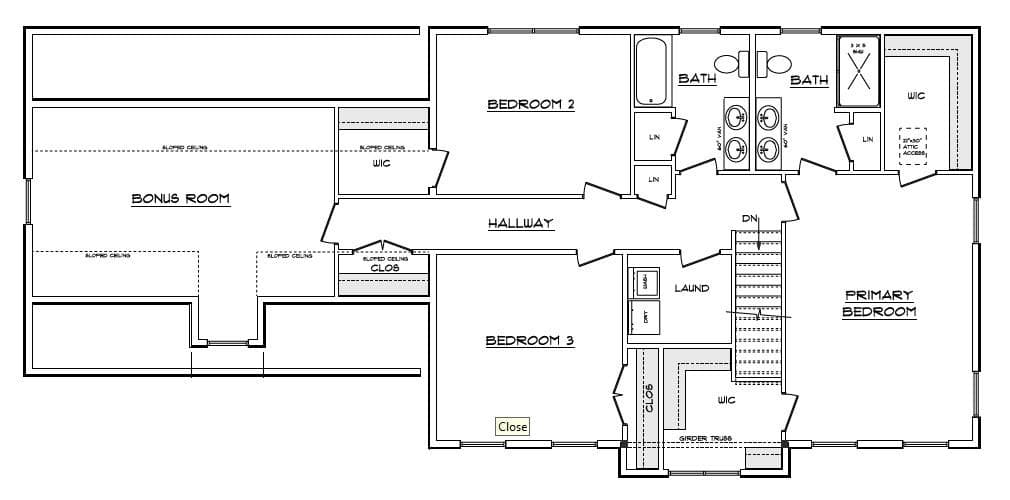
Harmony Lane, a beautiful new development underway in Exter. This home offers 2,722 square feet of thoughtfully designed living space. Situated on just over an acre in the private new seven-home development, it combines modern comforts with privacy in a peaceful setting. The semi open floor plan features a mud room/pantry, large kitchen, spacious family room with a gas fireplace leading into a double glass door den/home office area, and a tucked away first floor powder room. The well-appointed kitchen showcases elegant quartz countertops, abundant cabinetry, coffee bar, appliance package, and a beautiful herringbone design behind the gas range and hood. The second floor primary bedroom features a private en suite bath with tile shower and two walk in closets while two additional bedrooms are served by another full bathroom, second floor laundry, and a bonus room. Additional highlights include an attached two-car garage with passage door, a full unfinished basement, quality finishes throughout, landscaped yard with plantings, sprinklers, and rear patio. This home is still under construction but near completion set for the end of September 2026. Set up a viewing to check it out! For GPS reference please use 301 Wolf Rock Road
Highlights
Property details
- MLS #
- 1421590
- Property type
- Single Family Residence
- Subdivision
- Exeter
- Status
- Active
- Days on market
- 10
- On market date
- August 26, 2026
- Stories
- N/A
- Total bathrooms
- 2.5
- Garage spaces
- 2
- Parking spaces
- 8
- Lot size
- 0.9871 acres
Location
Get directions →Nearby schools
Within 10 miles. School directory data from the National Center for Education Statistics (NCES), accessed via the Urban Institute Education Data API. Local Score is calculated by INNOVATE Real Estate; where a state rating is shown, it comes from that state's own official school report card (e.g. NC Dept. of Public Instruction, SC Report Card).
- Enrollment
- 214
- Student:teacher ratio
- 12.6:1
- District
- The Compass School
- Enrollment
- 420
- Student:teacher ratio
- 10.8:1
- District
- South Kingstown
- Enrollment
- 861
- Student:teacher ratio
- 12.0:1
- District
- South Kingstown
Walkability
Blended score for Exeter's center, calculated by INNOVATE Real Estate from two sources: the EPA's National Walkability Index (street network, transit, land-use mix) and Google Places amenity data (what's actually reachable on foot from this point). 60% EPA National Walkability Index + 40% nearby-amenity density (Google Places).
Mortgage calculator
Estimate only - actual rate and payment depend on your lender, credit, and loan program.
Adjust tax / insurance estimates
Similar homes you might like
Data source: Listing information provided by Rhode Island Association of REALTORS via Trestle/CoreLogic. Last updated 27 days ago.
Information herein deemed reliable but not guaranteed; all measurements, school assignments, HOA fees, taxes, and feature lists are approximate and should be independently verified. Equal Housing Opportunity.