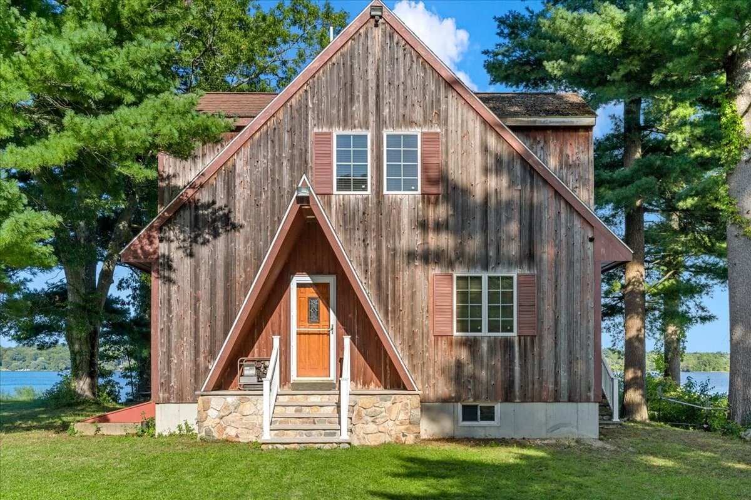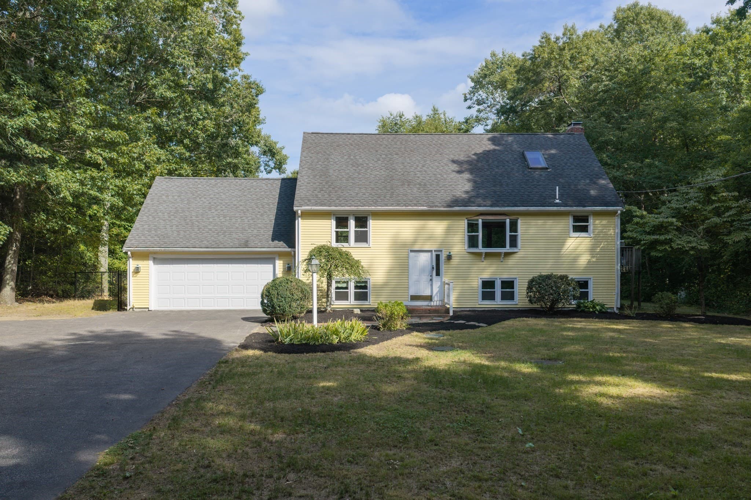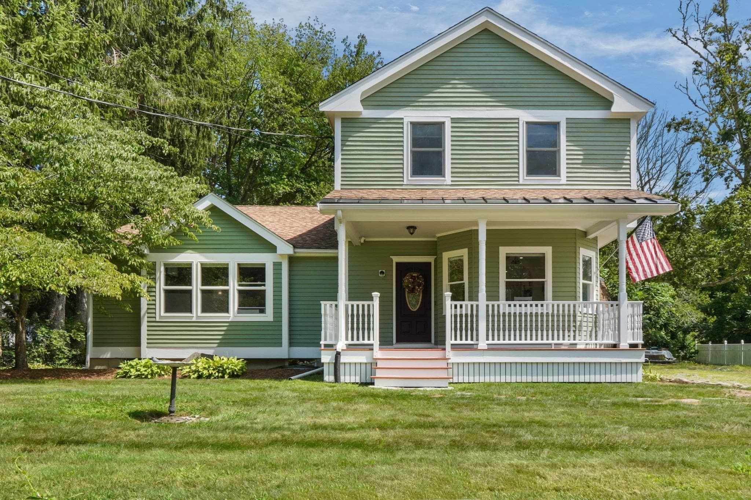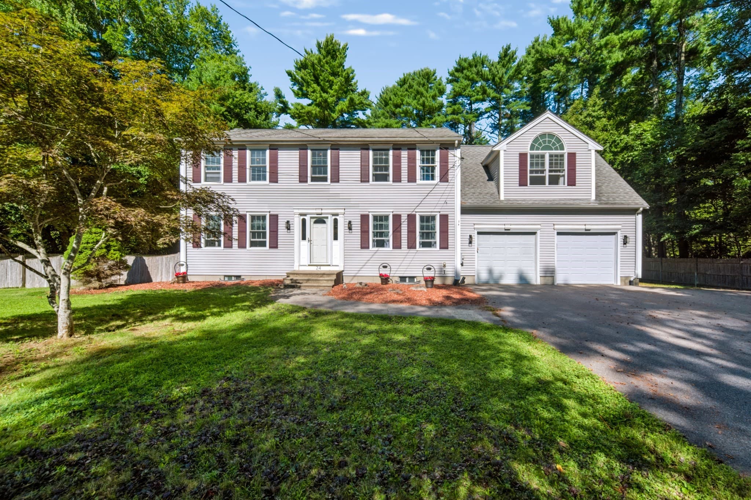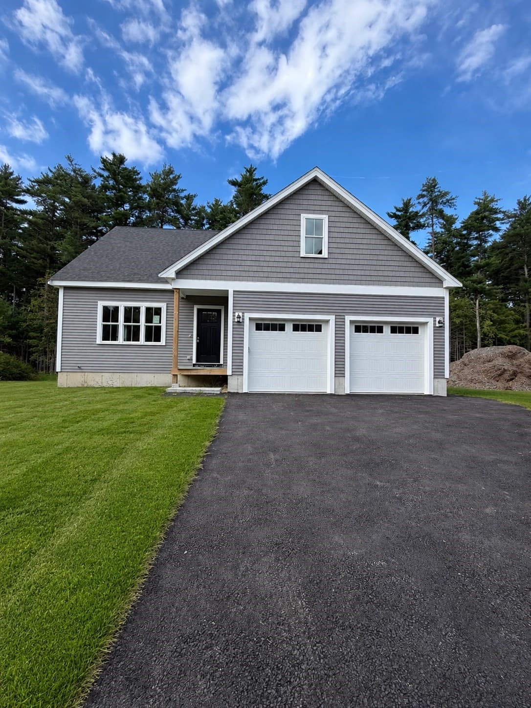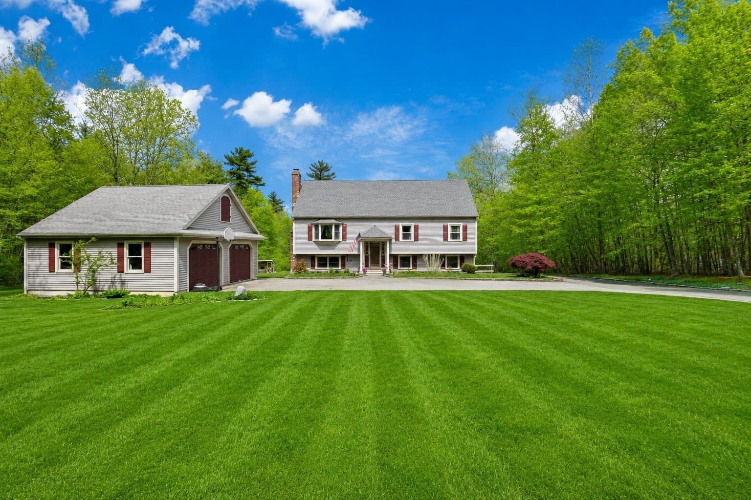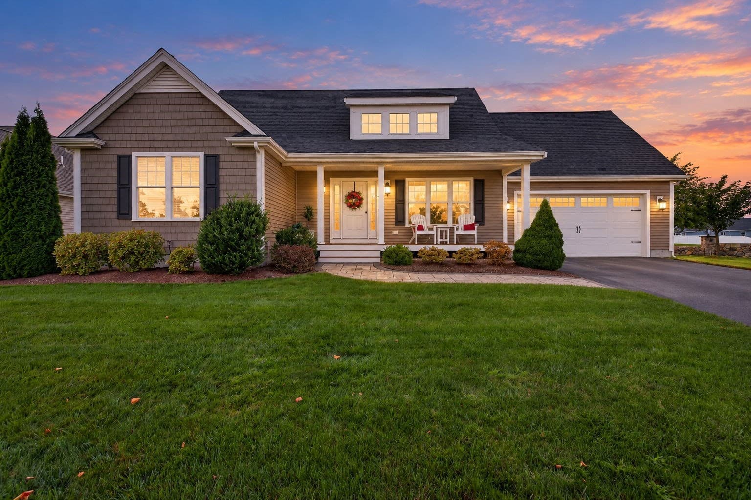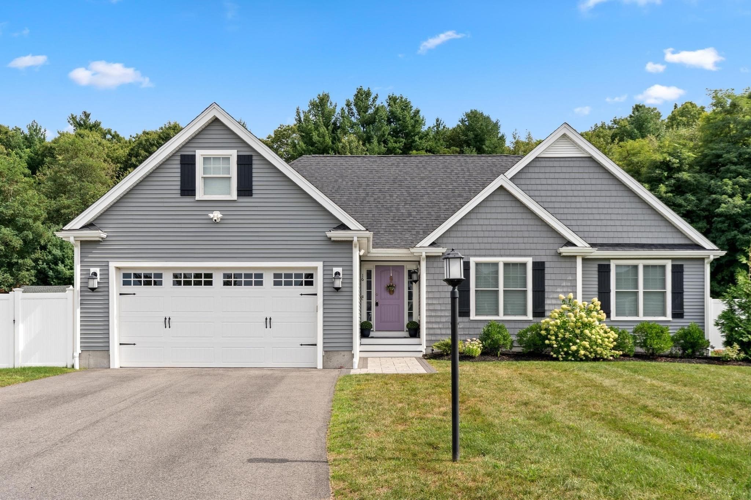
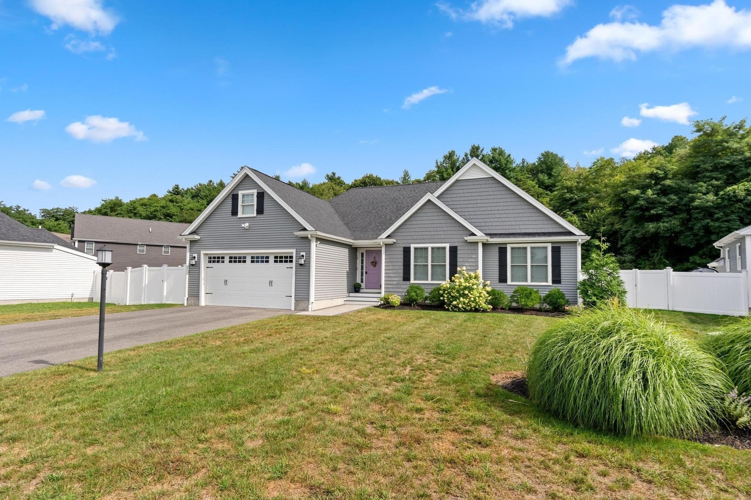
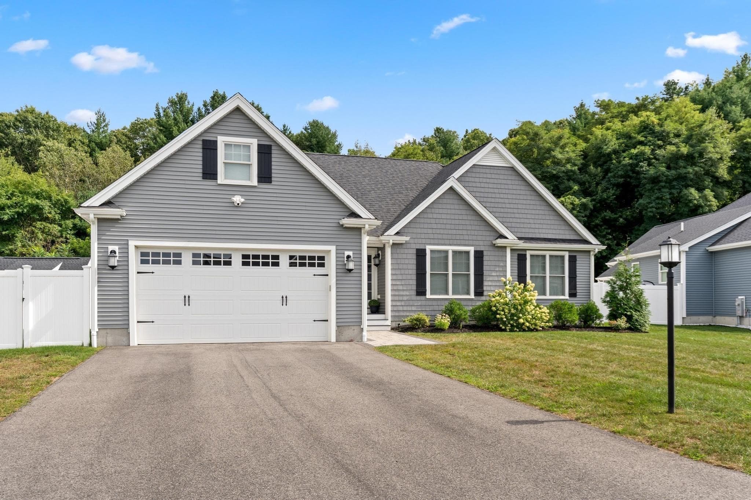
Single Family Residence at 16 Wedge Drive, Lakeville MA 02347, Lakeville
Single Family Residence at 16 Wedge Drive, Lakeville MA 02347, Lakeville, photo 2 of 37
Single Family Residence at 16 Wedge Drive, Lakeville MA 02347, Lakeville, photo 3 of 37
Single Family Residence at 16 Wedge Drive, Lakeville MA 02347, Lakeville, photo 4 of 37
Single Family Residence at 16 Wedge Drive, Lakeville MA 02347, Lakeville, photo 5 of 37
Single Family Residence at 16 Wedge Drive, Lakeville MA 02347, Lakeville, photo 6 of 37
Single Family Residence at 16 Wedge Drive, Lakeville MA 02347, Lakeville, photo 7 of 37
Single Family Residence at 16 Wedge Drive, Lakeville MA 02347, Lakeville, photo 8 of 37
Single Family Residence at 16 Wedge Drive, Lakeville MA 02347, Lakeville, photo 9 of 37
Single Family Residence at 16 Wedge Drive, Lakeville MA 02347, Lakeville, photo 10 of 37
Single Family Residence at 16 Wedge Drive, Lakeville MA 02347, Lakeville, photo 11 of 37
Single Family Residence at 16 Wedge Drive, Lakeville MA 02347, Lakeville, photo 12 of 37
Single Family Residence at 16 Wedge Drive, Lakeville MA 02347, Lakeville, photo 13 of 37
Single Family Residence at 16 Wedge Drive, Lakeville MA 02347, Lakeville, photo 14 of 37
Single Family Residence at 16 Wedge Drive, Lakeville MA 02347, Lakeville, photo 15 of 37
Single Family Residence at 16 Wedge Drive, Lakeville MA 02347, Lakeville, photo 16 of 37
Single Family Residence at 16 Wedge Drive, Lakeville MA 02347, Lakeville, photo 17 of 37
Single Family Residence at 16 Wedge Drive, Lakeville MA 02347, Lakeville, photo 18 of 37
Single Family Residence at 16 Wedge Drive, Lakeville MA 02347, Lakeville, photo 19 of 37
Single Family Residence at 16 Wedge Drive, Lakeville MA 02347, Lakeville, photo 20 of 37
Single Family Residence at 16 Wedge Drive, Lakeville MA 02347, Lakeville, photo 21 of 37
Single Family Residence at 16 Wedge Drive, Lakeville MA 02347, Lakeville, photo 22 of 37
Single Family Residence at 16 Wedge Drive, Lakeville MA 02347, Lakeville, photo 23 of 37
Single Family Residence at 16 Wedge Drive, Lakeville MA 02347, Lakeville, photo 24 of 37
Single Family Residence at 16 Wedge Drive, Lakeville MA 02347, Lakeville, photo 25 of 37
Single Family Residence at 16 Wedge Drive, Lakeville MA 02347, Lakeville, photo 26 of 37
Single Family Residence at 16 Wedge Drive, Lakeville MA 02347, Lakeville, photo 27 of 37
Single Family Residence at 16 Wedge Drive, Lakeville MA 02347, Lakeville, photo 28 of 37
Single Family Residence at 16 Wedge Drive, Lakeville MA 02347, Lakeville, photo 29 of 37
Single Family Residence at 16 Wedge Drive, Lakeville MA 02347, Lakeville, photo 30 of 37
Single Family Residence at 16 Wedge Drive, Lakeville MA 02347, Lakeville, photo 31 of 37
Single Family Residence at 16 Wedge Drive, Lakeville MA 02347, Lakeville, photo 32 of 37
Single Family Residence at 16 Wedge Drive, Lakeville MA 02347, Lakeville, photo 33 of 37
Single Family Residence at 16 Wedge Drive, Lakeville MA 02347, Lakeville, photo 34 of 37
Single Family Residence at 16 Wedge Drive, Lakeville MA 02347, Lakeville, photo 35 of 37
Single Family Residence at 16 Wedge Drive, Lakeville MA 02347, Lakeville, photo 36 of 37
Single Family Residence at 16 Wedge Drive, Lakeville MA 02347, Lakeville, photo 37 of 37
37 photos

$724,900

16 Wedge Drive, Lakeville MA 02347
Lakeville, MA 02347
Listed by Adam Cannon
Bedrooms
2
Bathrooms
2
Living area
1,634 sqft
Year built
2022

About this home

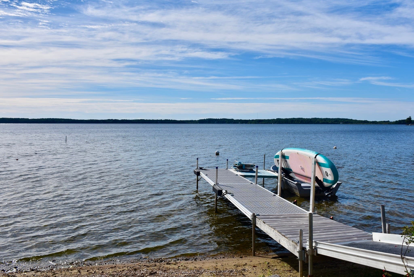
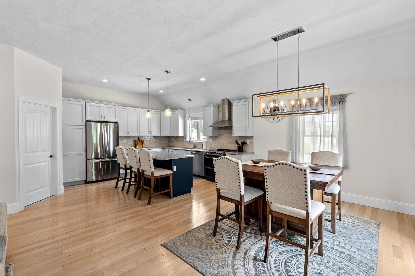
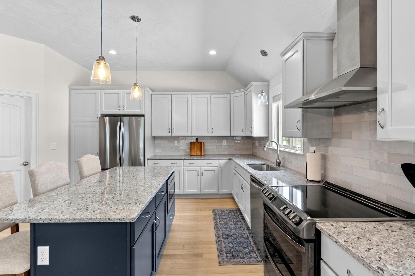
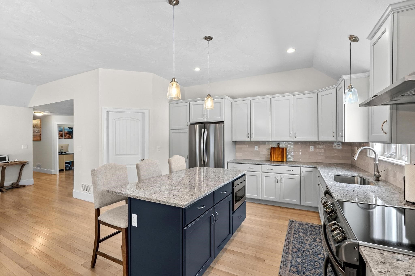
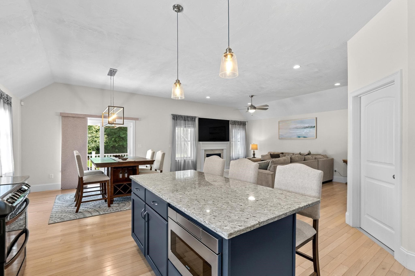
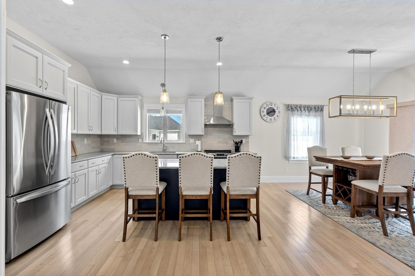
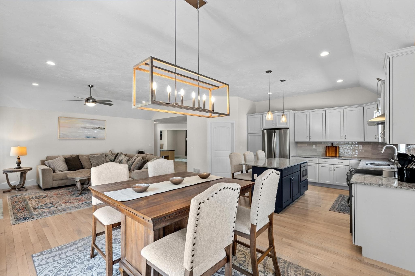
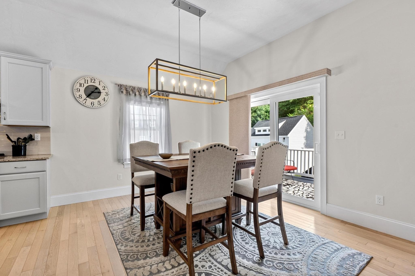
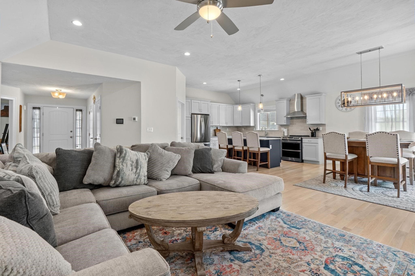
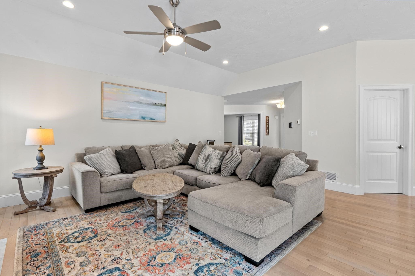
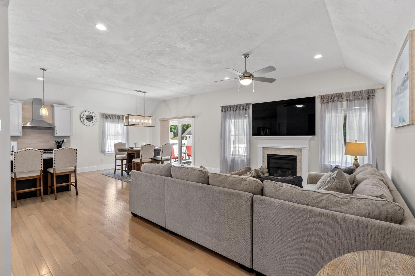
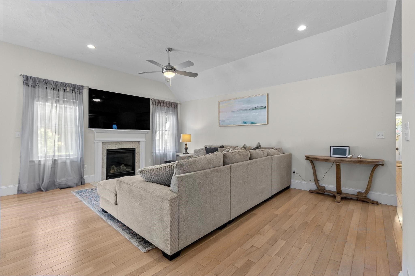
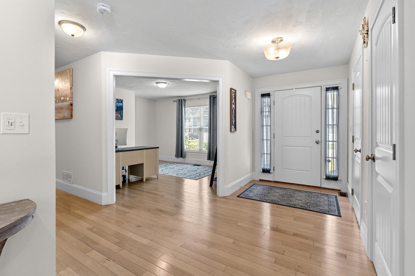
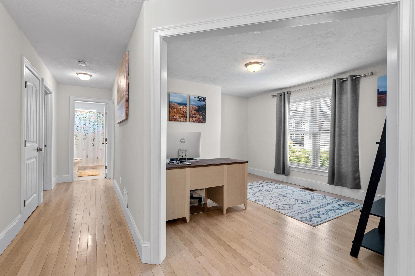
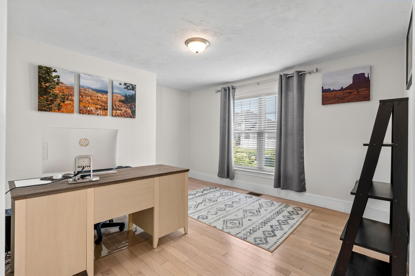
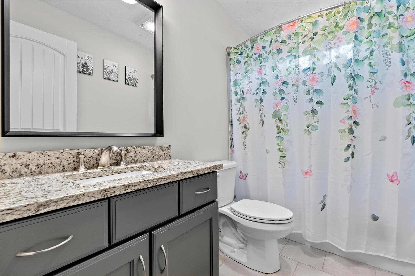
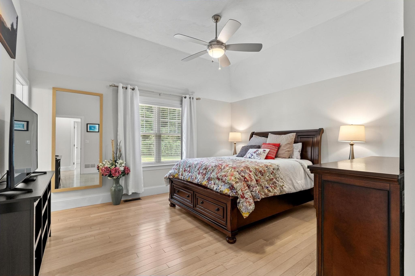
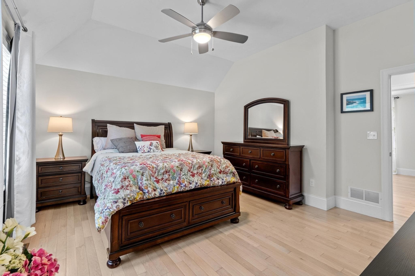
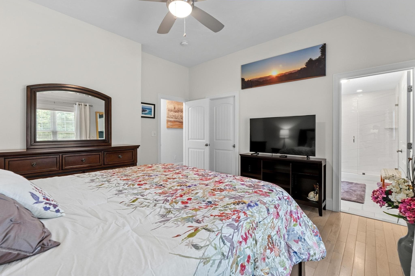
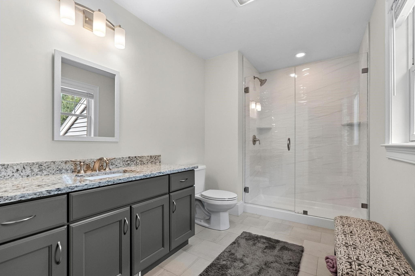
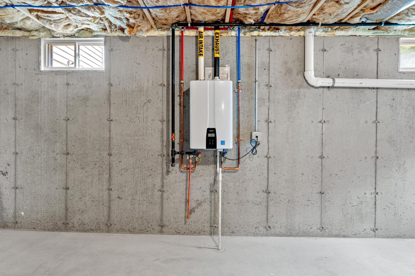
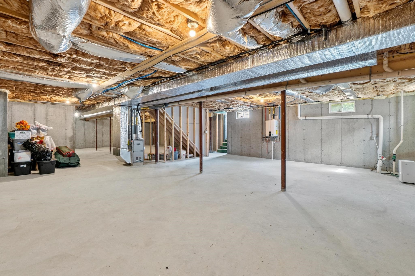
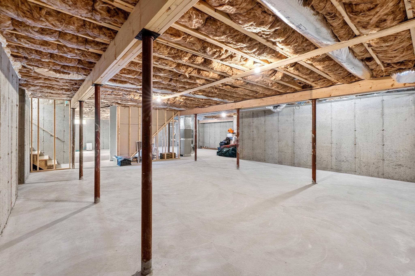
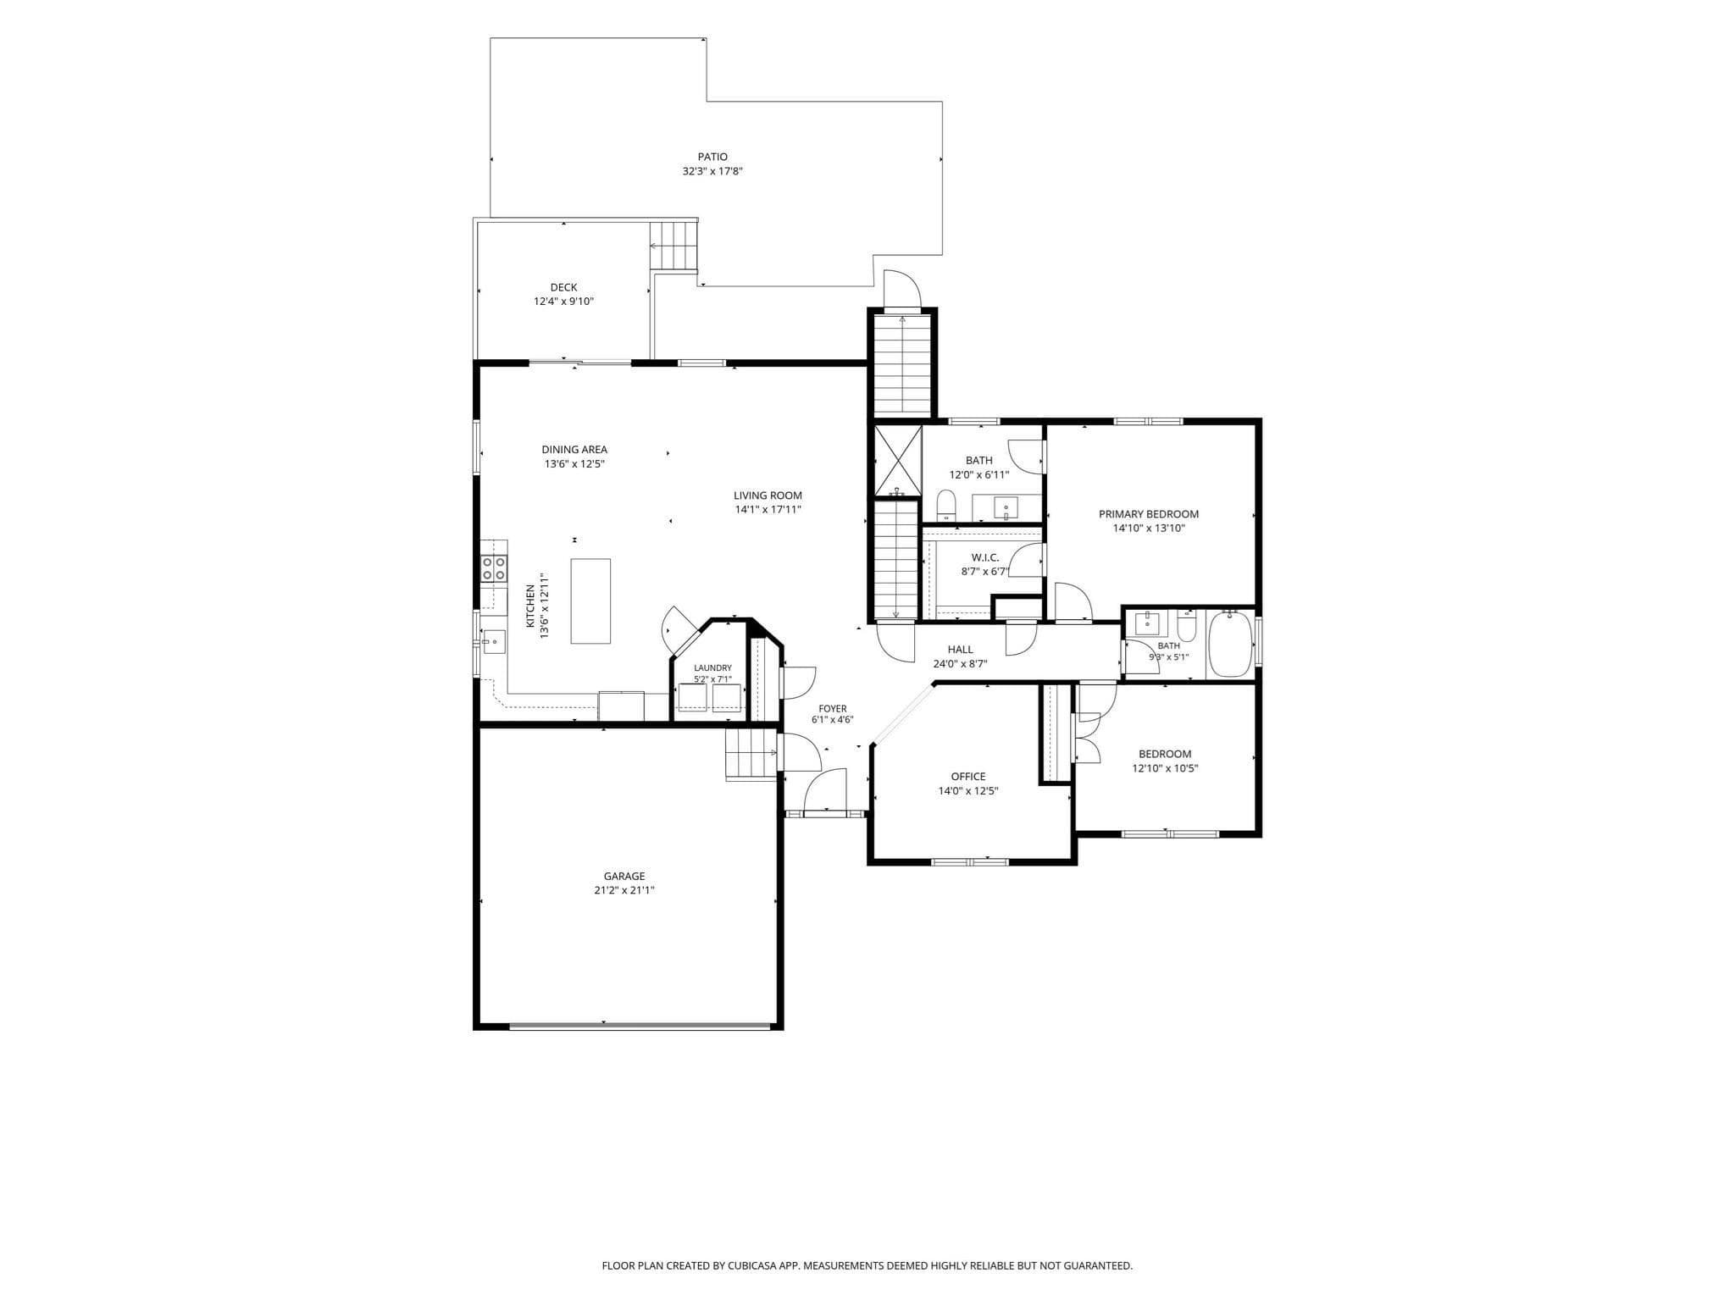
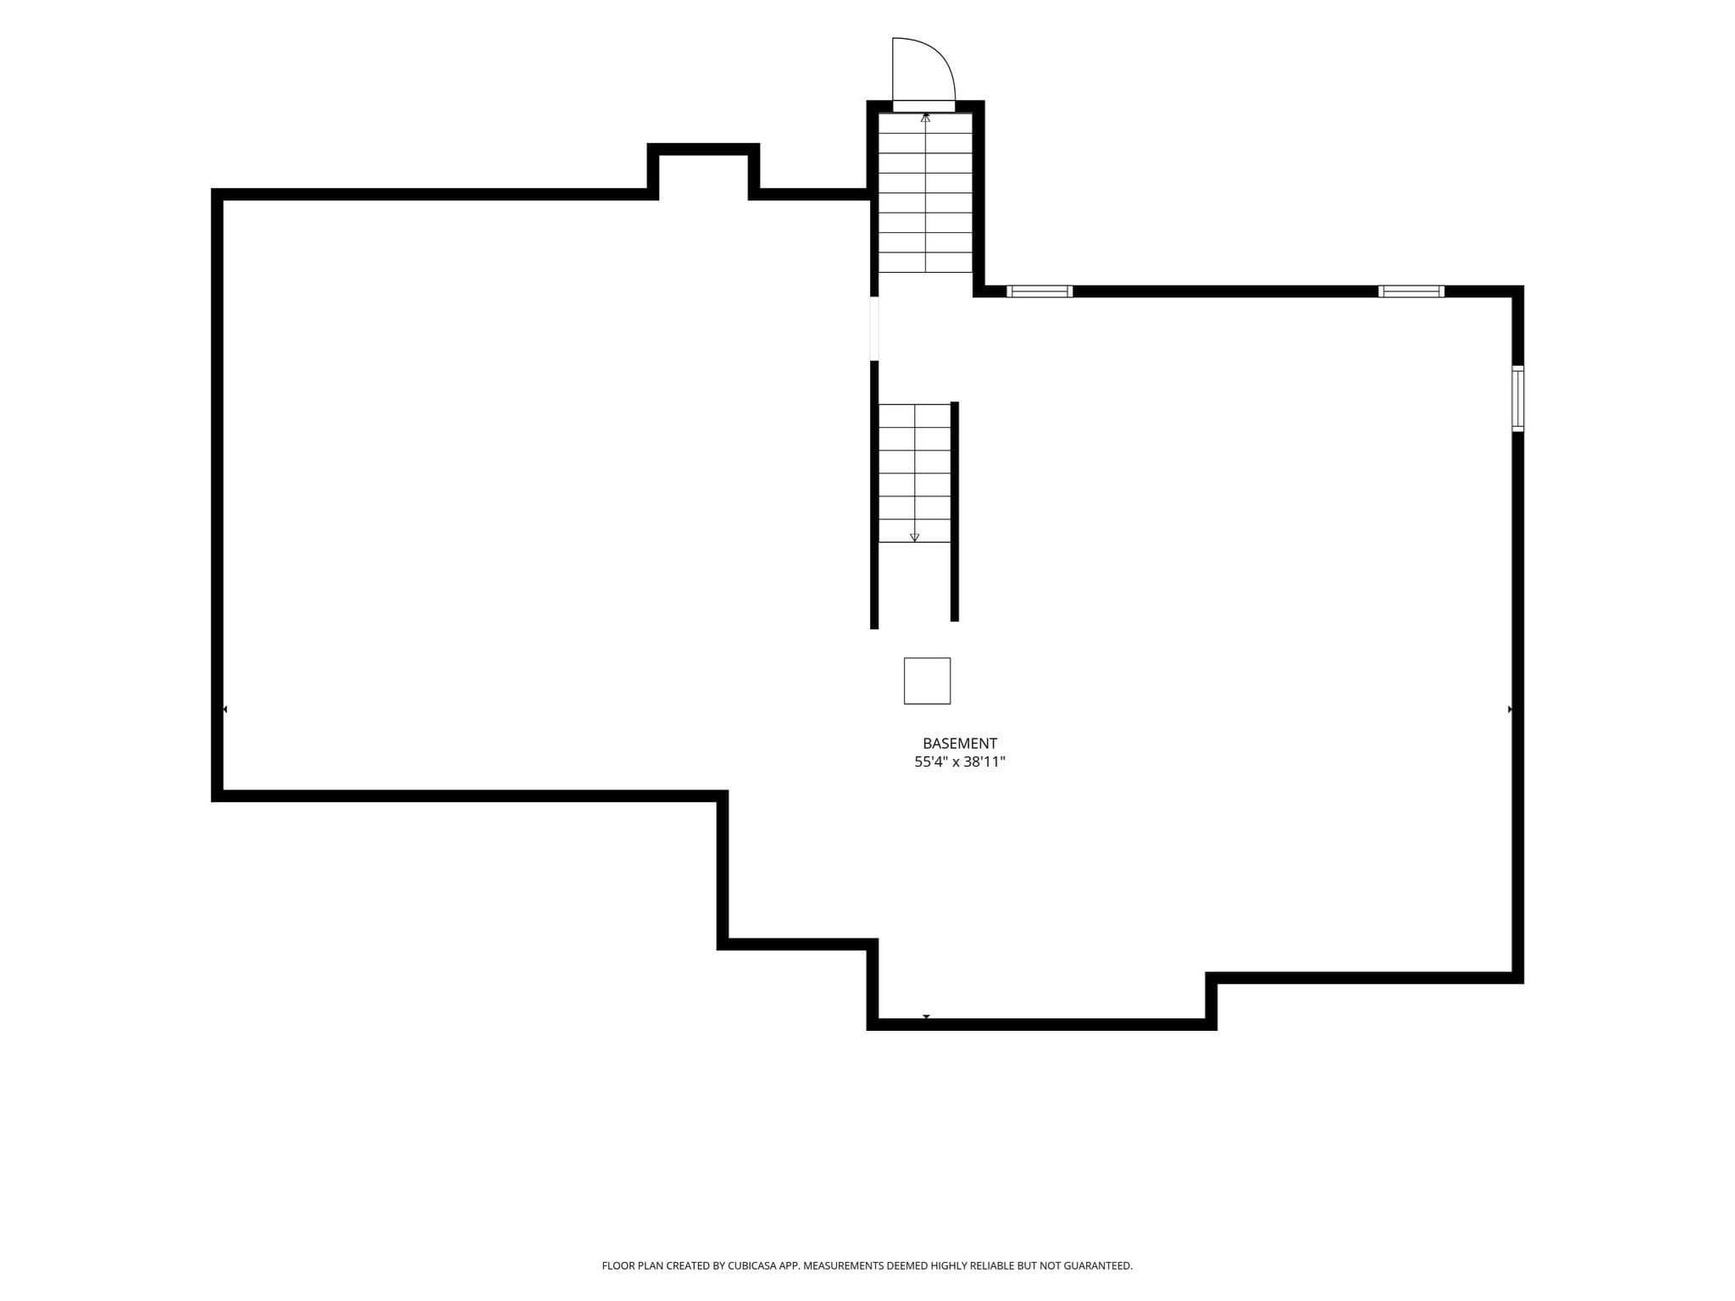
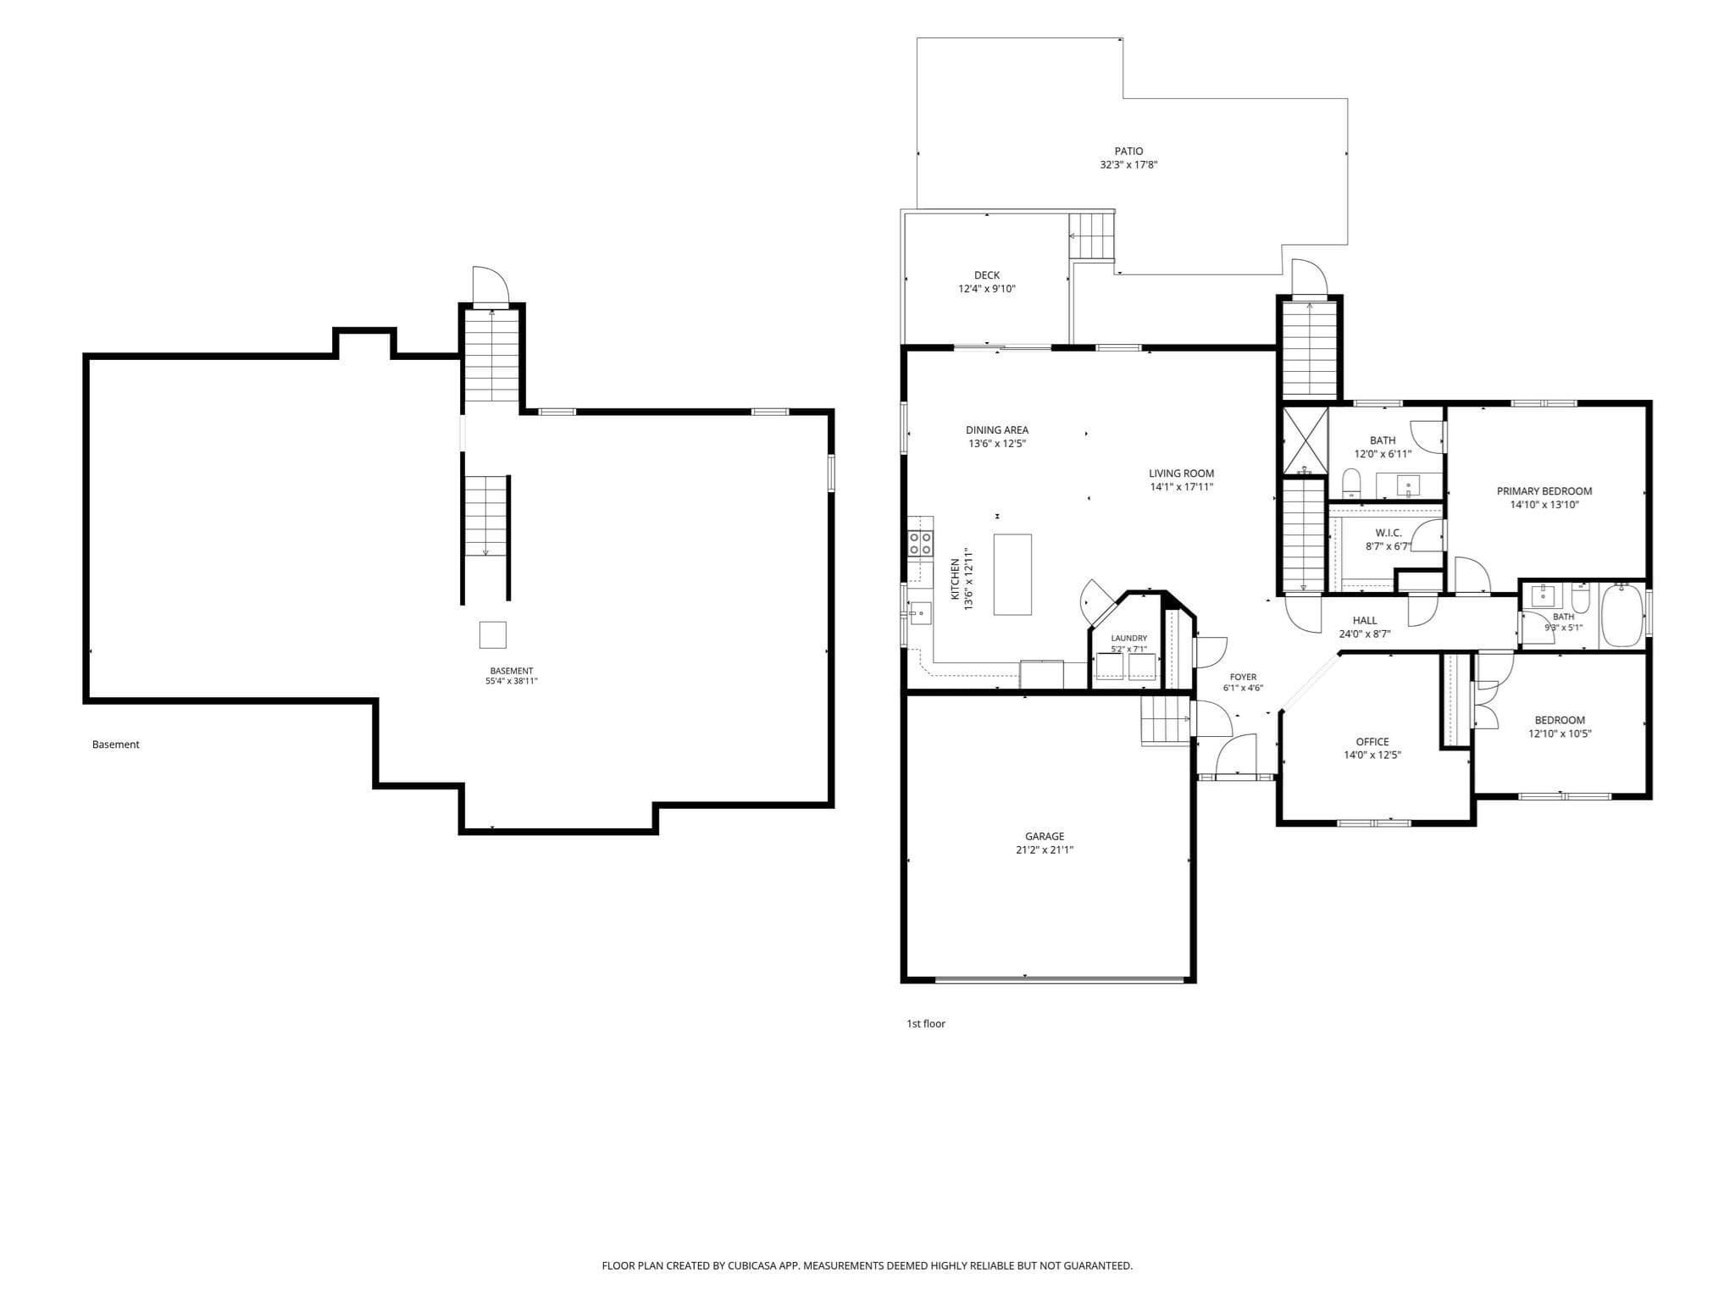
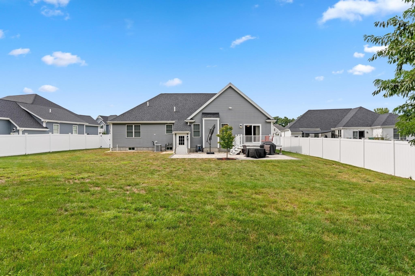
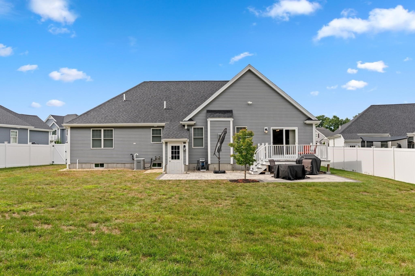
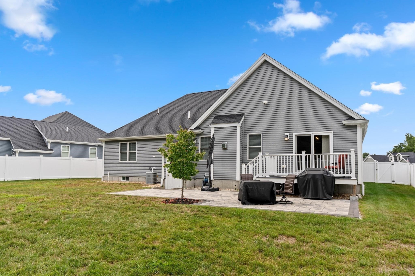
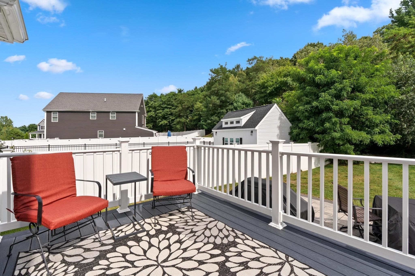
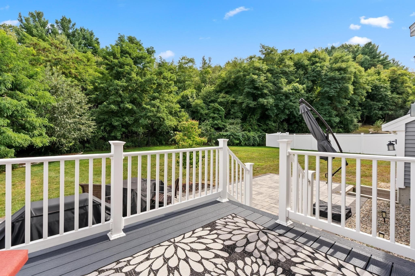
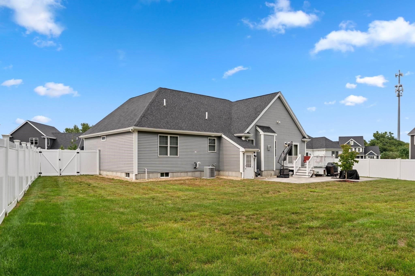
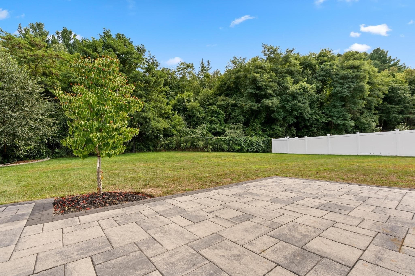
Welcome to effortless one-level living in this beautifully appointed ranch-style home in Lakeville, where high-end finishes, abundant natural light, and an open, airy design create a home that feels both polished and comfortable. Hardwood flooring flows throughout the main living areas, while vaulted ceilings enhance the spacious feel of the open-concept kitchen, dining, and living room. The kitchen is a standout, featuring granite countertops, stainless steel appliances, plentiful cabinetry, and an oversized center island with seating, perfect for both everyday living and entertaining. The living room offers a warm and inviting gathering space centered around a fireplace, while large windows and glass doors bring in plenty of natural light and provide easy access to the back deck. An additional flex room adds even more versatility and can easily serve as a home office, sitting room, den, hobby space, or whatever best suits your needs. The home offers 2 bedrooms and 2 full bathrooms, including a spacious primary suite complete with a walk-in closet, private ensuite bath, and vaulted ceiling. Central air provides year-round comfort, while the attached 2-car garage adds everyday convenience. Step outside from the main living area onto the deck overlooking the fully fenced, level backyard, with an additional patio below providing even more room for grilling, entertaining, or simply enjoying the outdoors. The unfinished basement is a true blank slate, offering generous storage and plenty of potential for future additional living or recreational space. Set in Lakeville, the home combines a quieter residential setting with convenient access to Routes 18, 105 and 140, which connects with I-495 for travel throughout southeastern Massachusetts. Outdoor recreation is also close at hand, with Betty’s Neck offering approximately three miles of trails through wooded areas, fields, and along Assawompset Pond, while nearby Long Pond offers opportunities for boating and fishing. With its beautiful finishes, flexible layout, private outdoor space, and the convenience of single-level living, this home offers an exceptional blend of style, comfort, and functionality.

Highlights

Fireplace

Property details

MLS #
73571020
Property type
Single Family Residence
Subdivision
N/A
Status
Active
Days on market
24
On market date
September 2, 2026
Stories
N/A
Total bathrooms
2
Garage spaces
2
Parking spaces
6
Lot size
0.32 acres
Loading map…

Nearby schools

Within 10 miles · public school directory data (NCES)

Elementary
Assawompset Elementary School
1.06 mi away · Grades 0-3
Nearest school -- attendance-zone data not available here
3.0
Local Score (student-teacher ratio only (preliminary -- will incorporate state test-score data once available)) -- not an official state rating
Enrollment
483
Student:teacher ratio
16.1:1
District
Freetown-Lakeville
Middle
Joseph H Martin
3.95 mi away · Grades 5-7
Nearest school -- attendance-zone data not available here
4.0
Local Score (student-teacher ratio only (preliminary -- will incorporate state test-score data once available)) -- not an official state rating
Enrollment
660
Student:teacher ratio
14.0:1
District
Taunton
High
Middleborough High
3.52 mi away · Grades 9-12
Nearest school -- attendance-zone data not available here
4.0
Local Score (student-teacher ratio only (preliminary -- will incorporate state test-score data once available)) -- not an official state rating
Enrollment
884
Student:teacher ratio
14.3:1
District
Middleborough

Walkability

Blended score for Lakeville's center: EPA's National Walkability Index (street network, transit, land-use mix) combined with nearby-amenity density. 60% EPA National Walkability Index + 40% nearby-amenity density (Google Places).

36
Car-dependent
out of 100
EPA National Walkability Index
8.0 / 20 -- Below average walkable
Nearby-amenity density
30 / 100
Restaurants & cafes2
Grocery stores0
Parks4
Schools2
Transit stops0
Pharmacies0

Mortgage calculator

Estimate only - actual rate and payment depend on your lender, credit, and loan program.

$
%
%
Adjust tax / insurance estimates
% / yr
$
/mo
Est. monthly payment
$4,515/mo
$144,980 down
$579,920 loan
Principal & interest$3,761
Property tax (est.)$604
Home insurance (est.)$150

Similar homes you might like

Data source: Listing information provided by MLS Property Information Network via Trestle/CoreLogic. Last updated 21 days ago.

Information herein deemed reliable but not guaranteed; all measurements, school assignments, HOA fees, taxes, and feature lists are approximate and should be independently verified. Equal Housing Opportunity.