$849,990
About this home
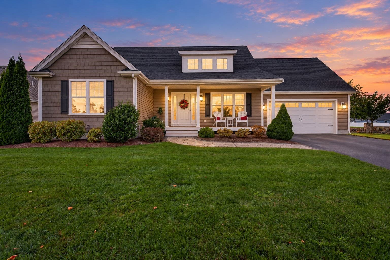
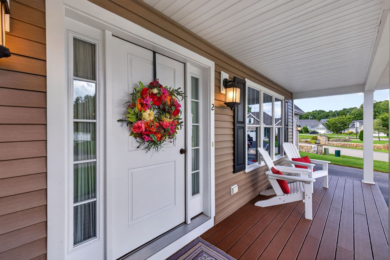
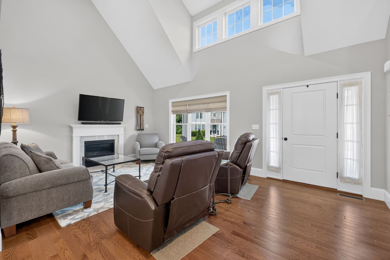
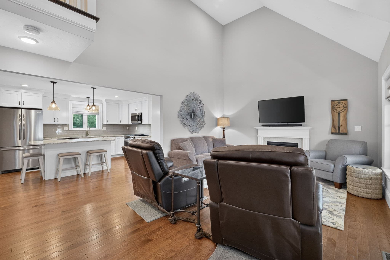
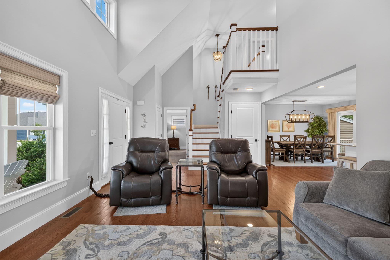
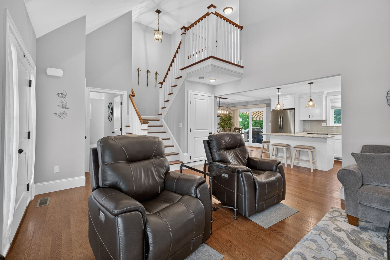
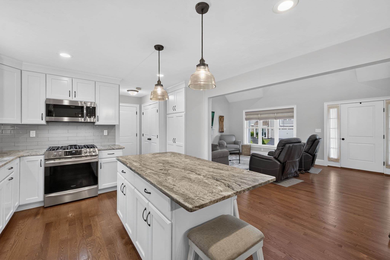
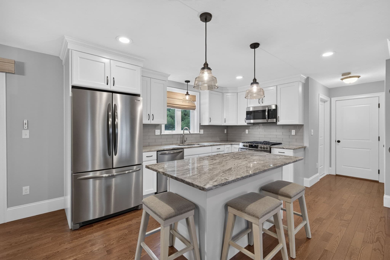
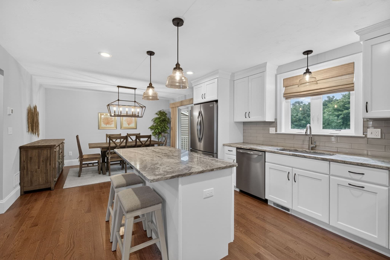
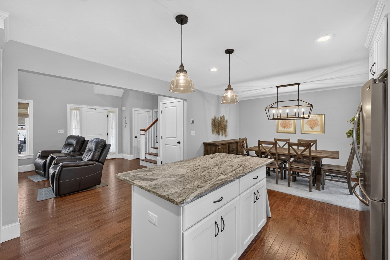
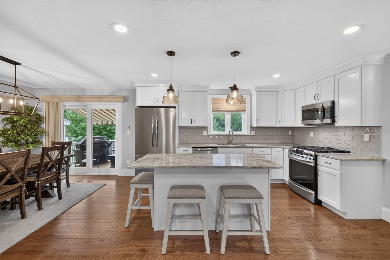
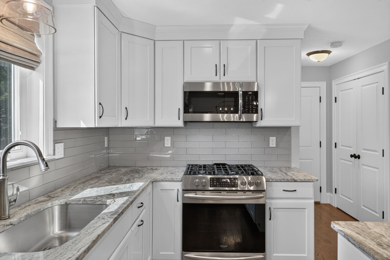
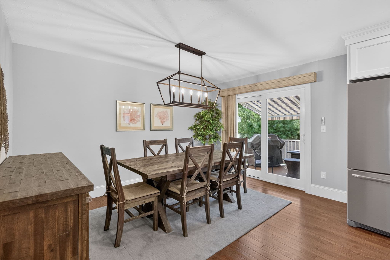
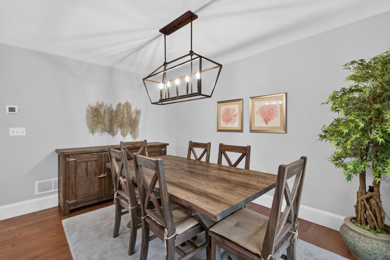
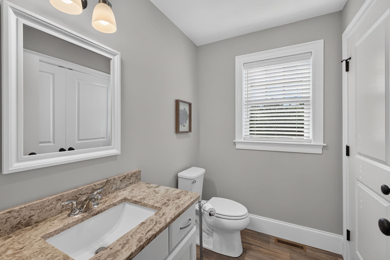
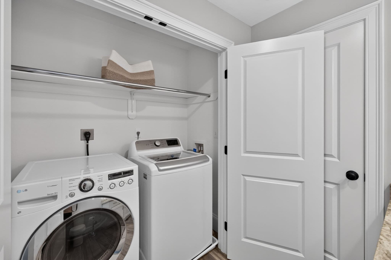
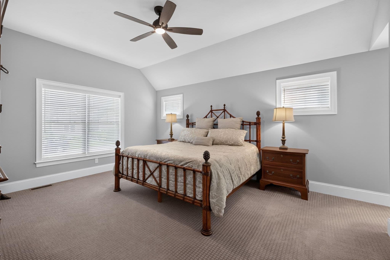
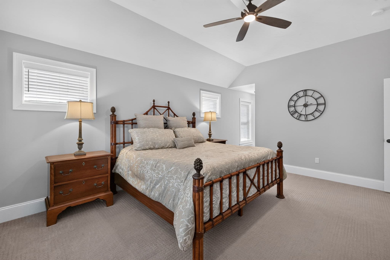
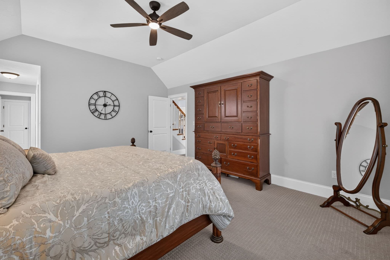
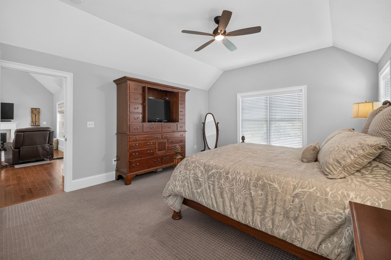
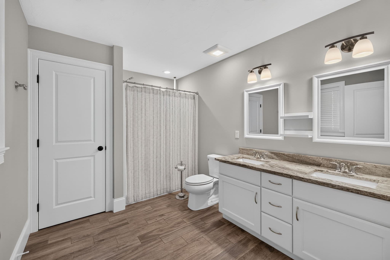
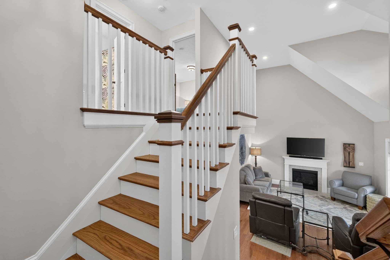
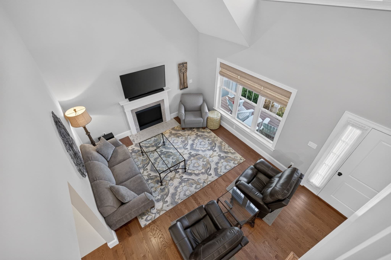
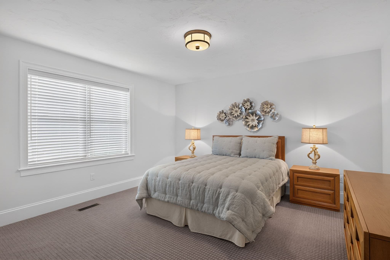
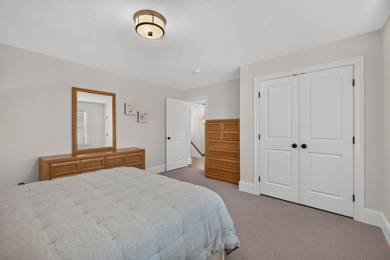
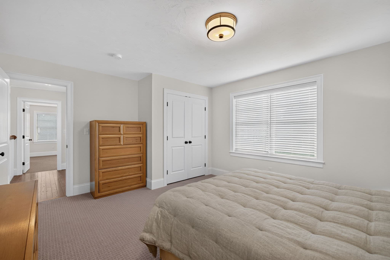
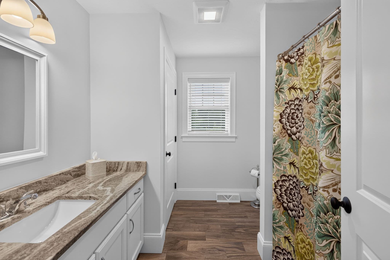
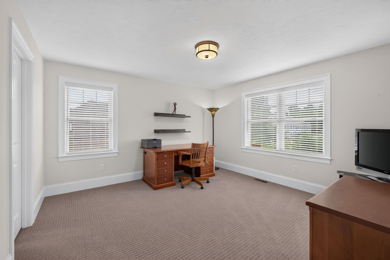
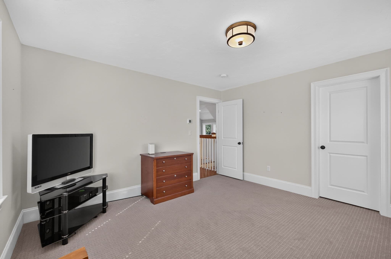
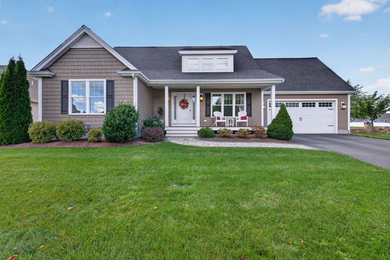
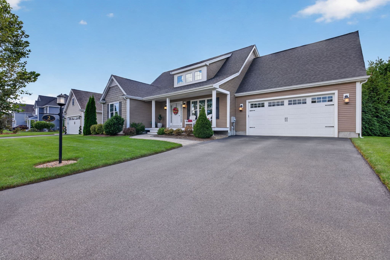
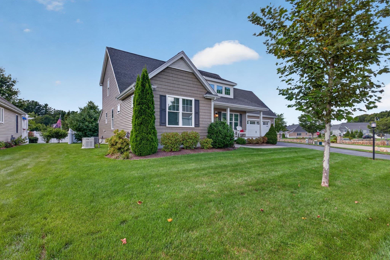
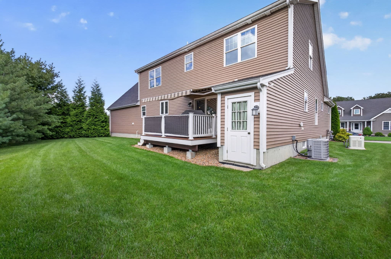
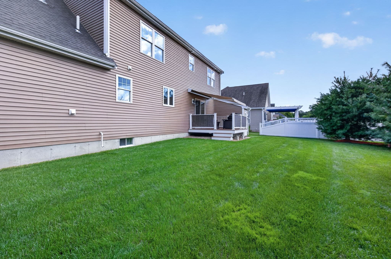
Welcome to sought-after Estates at LeBaron Hills! Built in 2020 by Stonebridge Homes, this immaculate 3-bedroom, 2.5-bath home is situated on a private, fenced corner lot and offers a thoughtful combination of quality, comfort and energy efficiency. Step inside to 9' ceilings, hardwood floors, upgraded wood trim and a bright open-concept kitchen, dining and living area ideal for everyday living and entertaining. The kitchen features granite countertops, tile backsplash and natural gas cooking, while the living area is warmed by a gas fireplace. A shed dormer welcomes abundant morning sunlight into the home. Enjoy the convenience of first floor laundry and a first-floor primary suite featuring a vaulted ceiling, spacious walk-in closet and en suite bath with walk-in shower. Upstairs you'll find two generously sized bedrooms with wall-to-wall carpeting, ample closet space and another large walk-in closet. Designed with efficiency in mind, the home features natural gas heat, 2-zone central A/C, a fresh-air circulation system and Middleboro municipal electric for low utility costs. Additional features include professionally tinted windows, custom window treatments and blinds, dimmers throughout the first floor and stairway, irrigation system, sump pump with radon mitigation system, LeafFilter gutter guards and a whole-house standby Generac generator. The oversized 2-car garage offers a professionally epoxied floor and slat-wall storage system. Outside, enjoy upgraded vinyl siding, a custom stone walkway, covered front porch and private fenced backyard. Relax or entertain on the rear deck beneath the SunSetter electric retractable awning. Low HOA fees which includes common area landscaping, road maintenance and common area snow removal adds to the appeal of this desirable neighborhood. Conveniently located minutes from the Middleboro commuter rail station and a short walk to LeBaron Hills Country Club, featuring an 18-hole golf course, pool, gym and private and public dining. Meticulously maintained, extensively upgraded and truly move-in ready!
Highlights
Property details
- MLS #
- 73571929
- Property type
- Single Family Residence
- Subdivision
- N/A
- Status
- Active
- Days on market
- 19
- On market date
- September 7, 2026
- Stories
- N/A
- Total bathrooms
- 2.5
- Garage spaces
- 2
- Parking spaces
- 6
- Lot size
- 0.22 acres
Location
Get directions →Nearby schools
Within 10 miles · public school directory data (NCES)
- Enrollment
- 483
- Student:teacher ratio
- 16.1:1
- District
- Freetown-Lakeville
- Enrollment
- 660
- Student:teacher ratio
- 14.0:1
- District
- Taunton
- Enrollment
- 884
- Student:teacher ratio
- 14.3:1
- District
- Middleborough
Walkability
Blended score for Lakeville's center: EPA's National Walkability Index (street network, transit, land-use mix) combined with nearby-amenity density. 60% EPA National Walkability Index + 40% nearby-amenity density (Google Places).
Mortgage calculator
Estimate only - actual rate and payment depend on your lender, credit, and loan program.
Adjust tax / insurance estimates
Similar homes you might like
Data source: Listing information provided by MLS Property Information Network via Trestle/CoreLogic. Last updated 11 days ago.
Information herein deemed reliable but not guaranteed; all measurements, school assignments, HOA fees, taxes, and feature lists are approximate and should be independently verified. Equal Housing Opportunity.