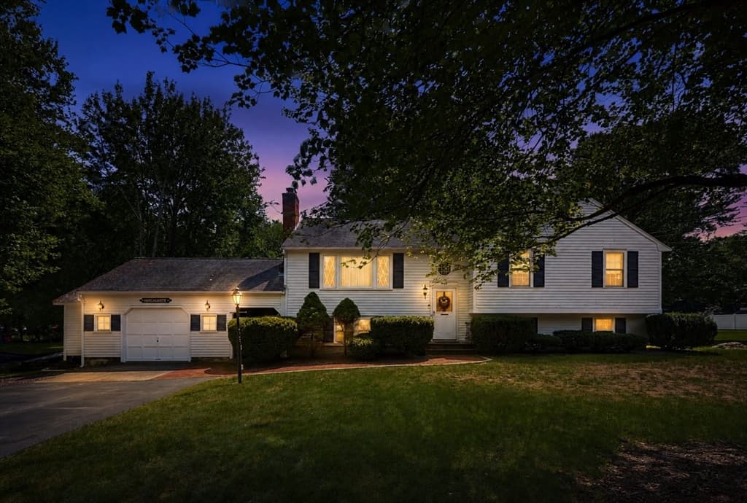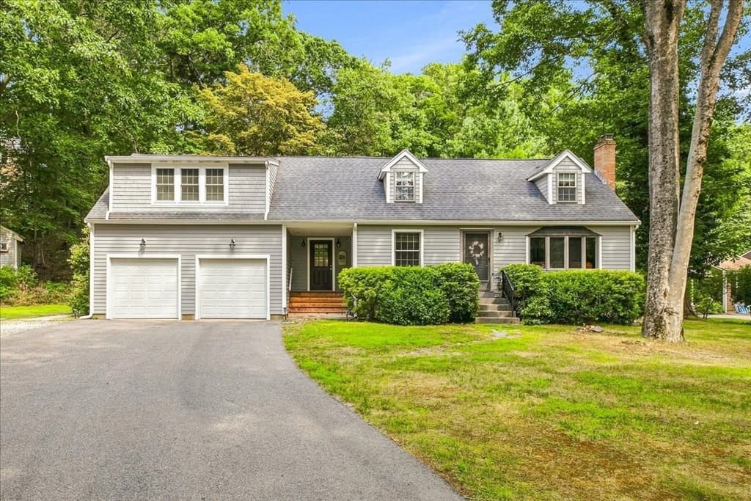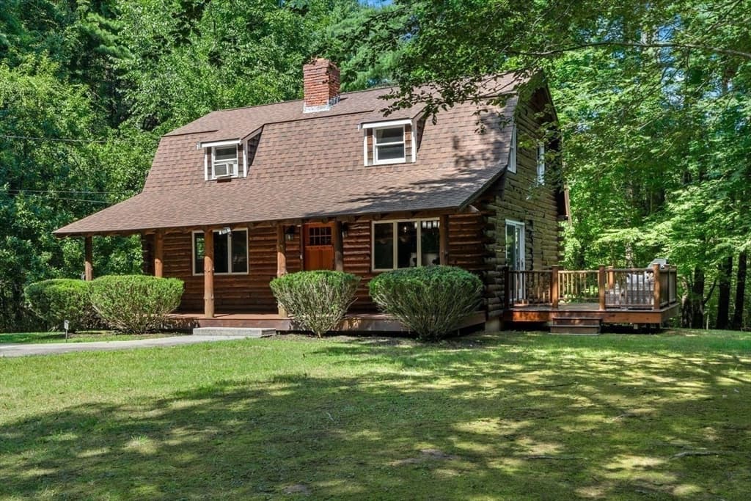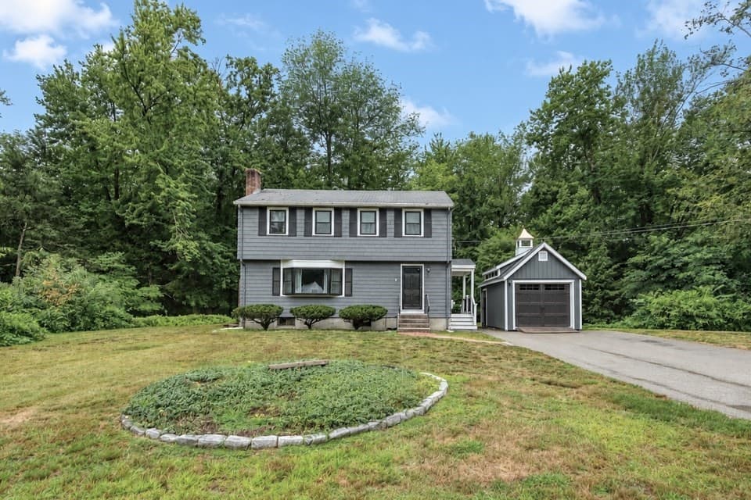
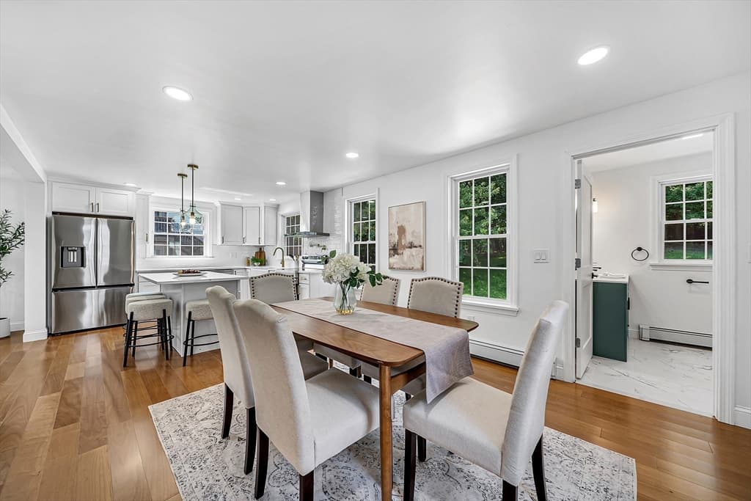
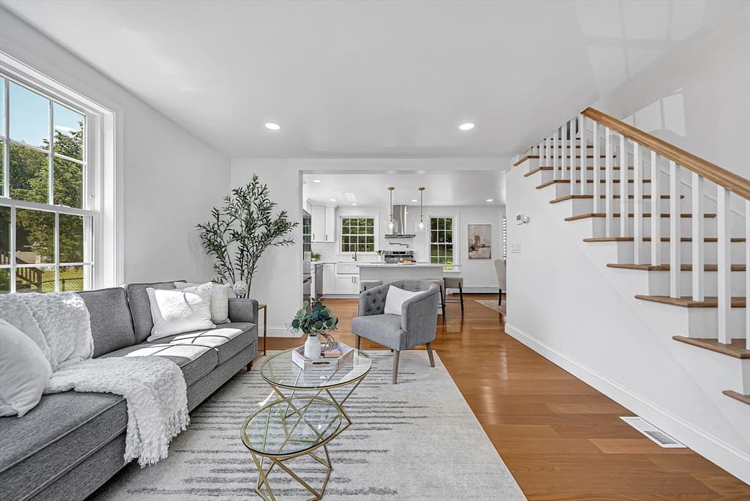
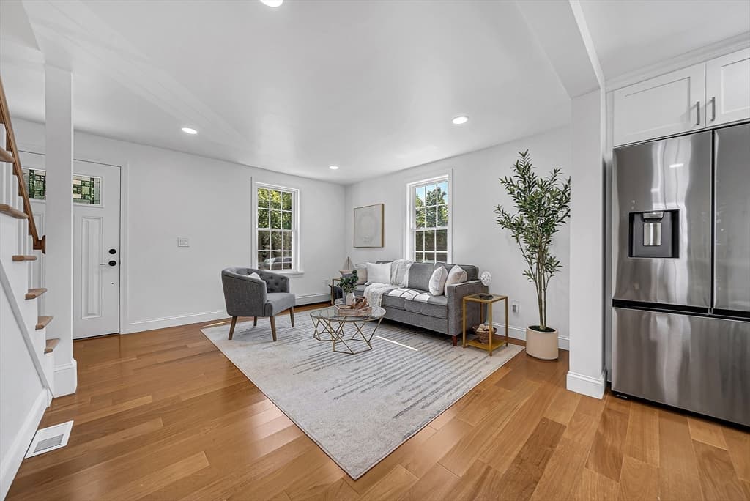
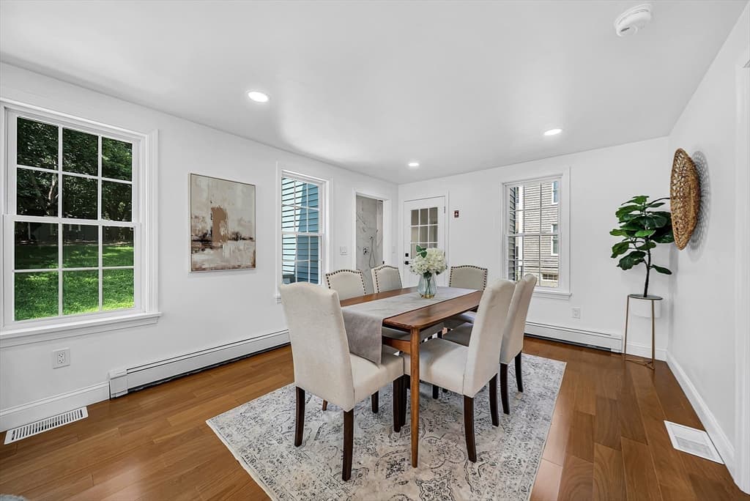
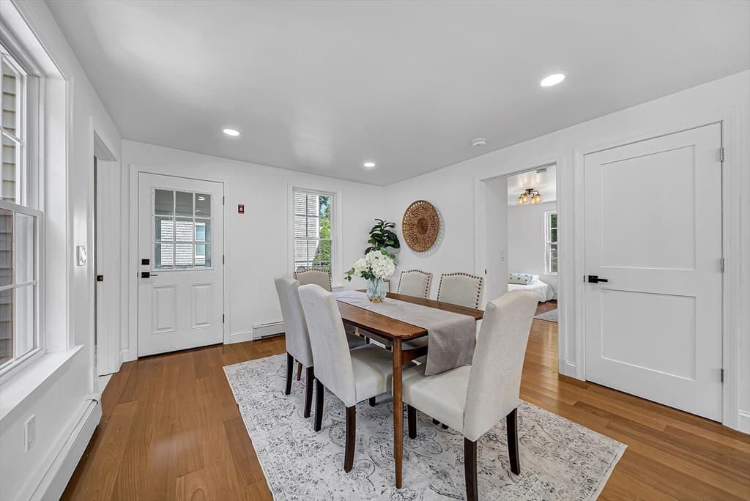
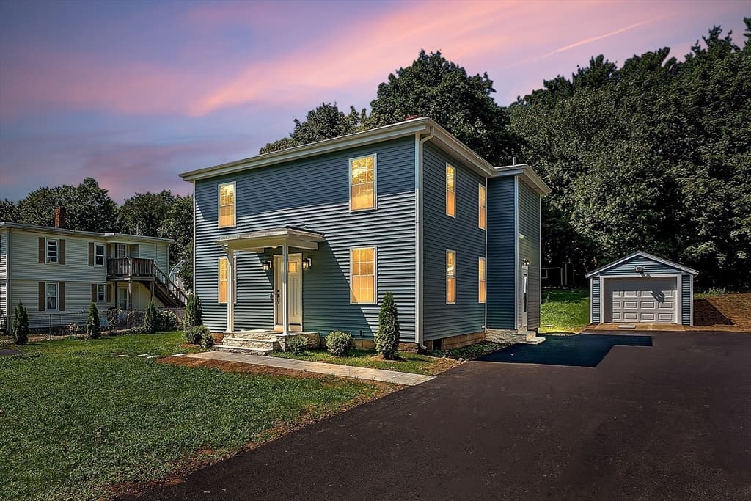
87 School Street., Hanover MA 02339
87 School Street., Hanover MA 02339 photo 2
87 School Street., Hanover MA 02339 photo 3
87 School Street., Hanover MA 02339 photo 4
87 School Street., Hanover MA 02339 photo 5
87 School Street., Hanover MA 02339 photo 6
87 School Street., Hanover MA 02339 photo 7
87 School Street., Hanover MA 02339 photo 8
87 School Street., Hanover MA 02339 photo 9
87 School Street., Hanover MA 02339 photo 10
87 School Street., Hanover MA 02339 photo 11
87 School Street., Hanover MA 02339 photo 12
87 School Street., Hanover MA 02339 photo 13
87 School Street., Hanover MA 02339 photo 14
87 School Street., Hanover MA 02339 photo 15
87 School Street., Hanover MA 02339 photo 16
87 School Street., Hanover MA 02339 photo 17
87 School Street., Hanover MA 02339 photo 18
87 School Street., Hanover MA 02339 photo 19
87 School Street., Hanover MA 02339 photo 20
87 School Street., Hanover MA 02339 photo 21
87 School Street., Hanover MA 02339 photo 22
87 School Street., Hanover MA 02339 photo 23
87 School Street., Hanover MA 02339 photo 24
87 School Street., Hanover MA 02339 photo 25
87 School Street., Hanover MA 02339 photo 26
87 School Street., Hanover MA 02339 photo 27
87 School Street., Hanover MA 02339 photo 28
87 School Street., Hanover MA 02339 photo 29
87 School Street., Hanover MA 02339 photo 30
87 School Street., Hanover MA 02339 photo 31
31 photos

$729,000

87 School Street., Hanover MA 02339
Hanover, MA 02339
Listed by Adi Pellumbi
Bedrooms
4
Bathrooms
2
Living area
1,574 sqft
Year built
1900

About this home

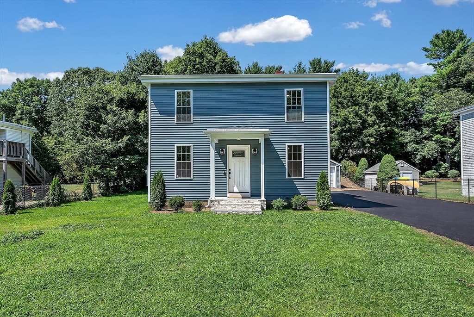
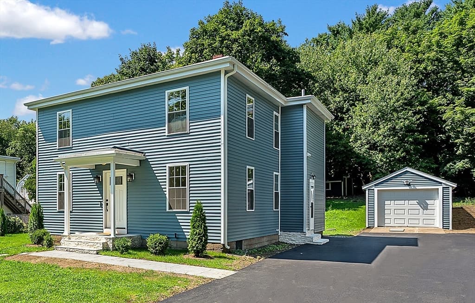
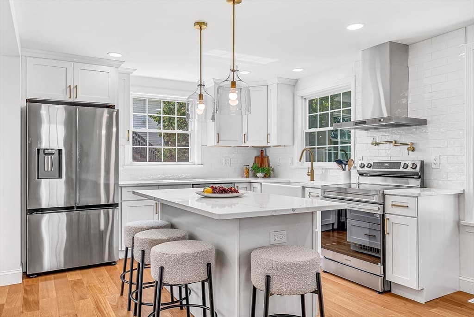
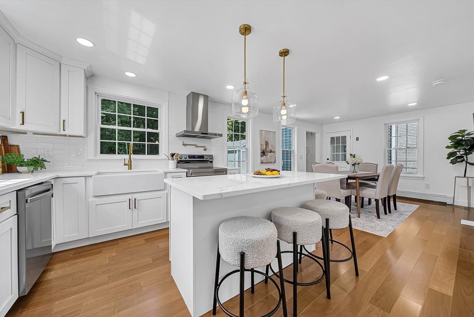
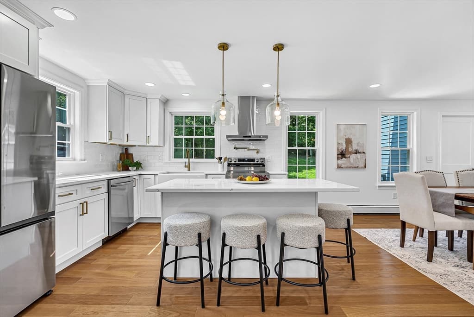
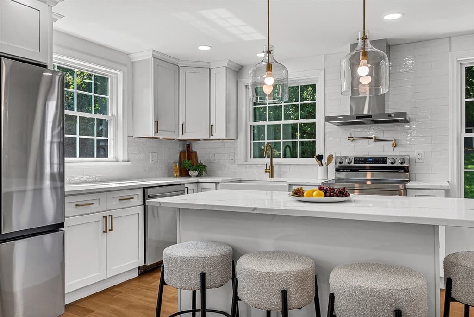
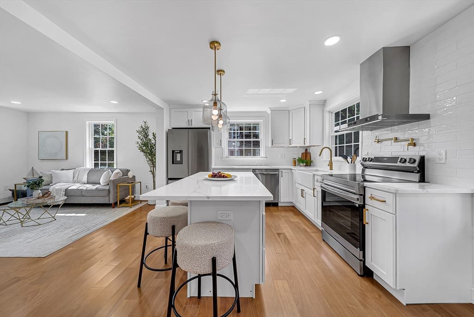
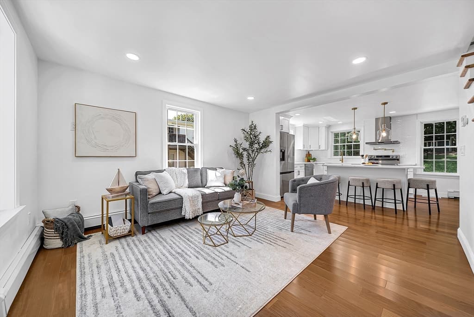
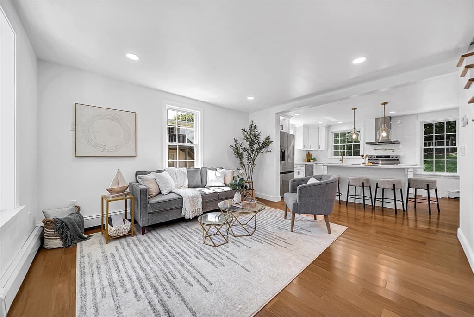
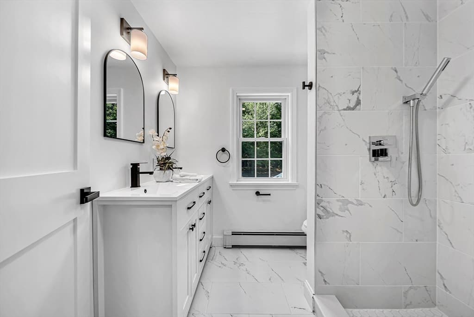
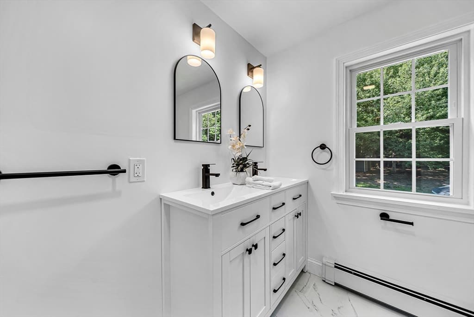
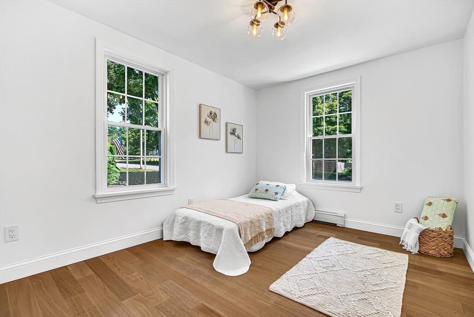
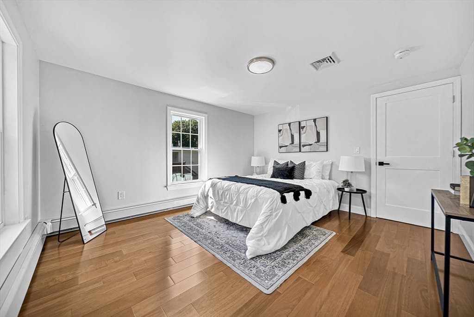
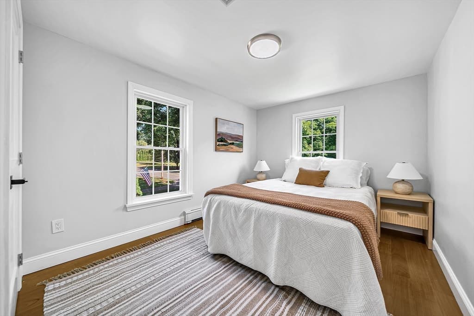
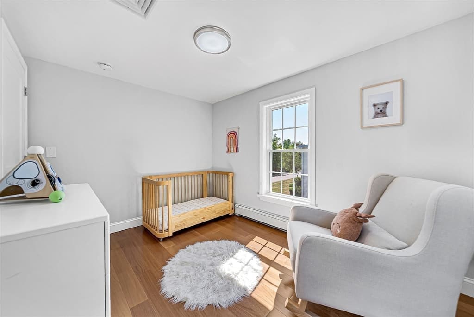
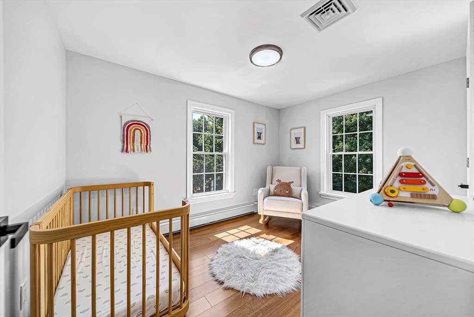
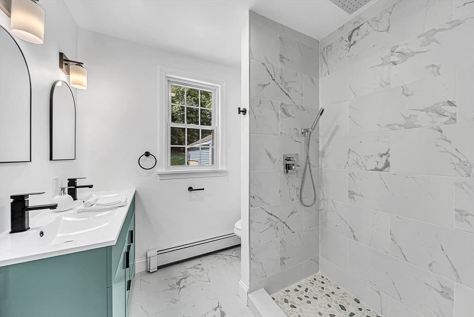
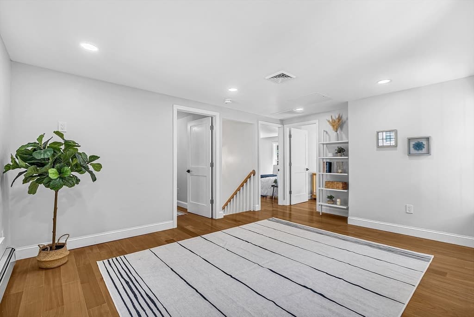
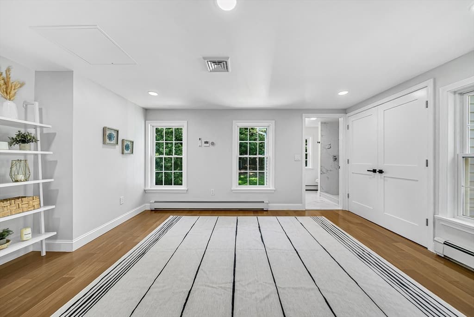
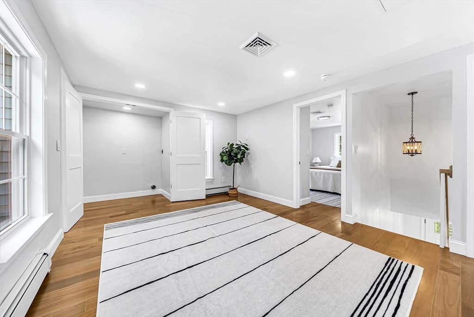
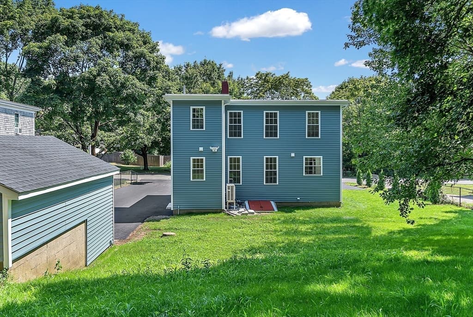
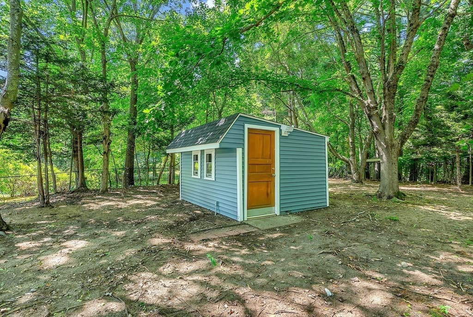
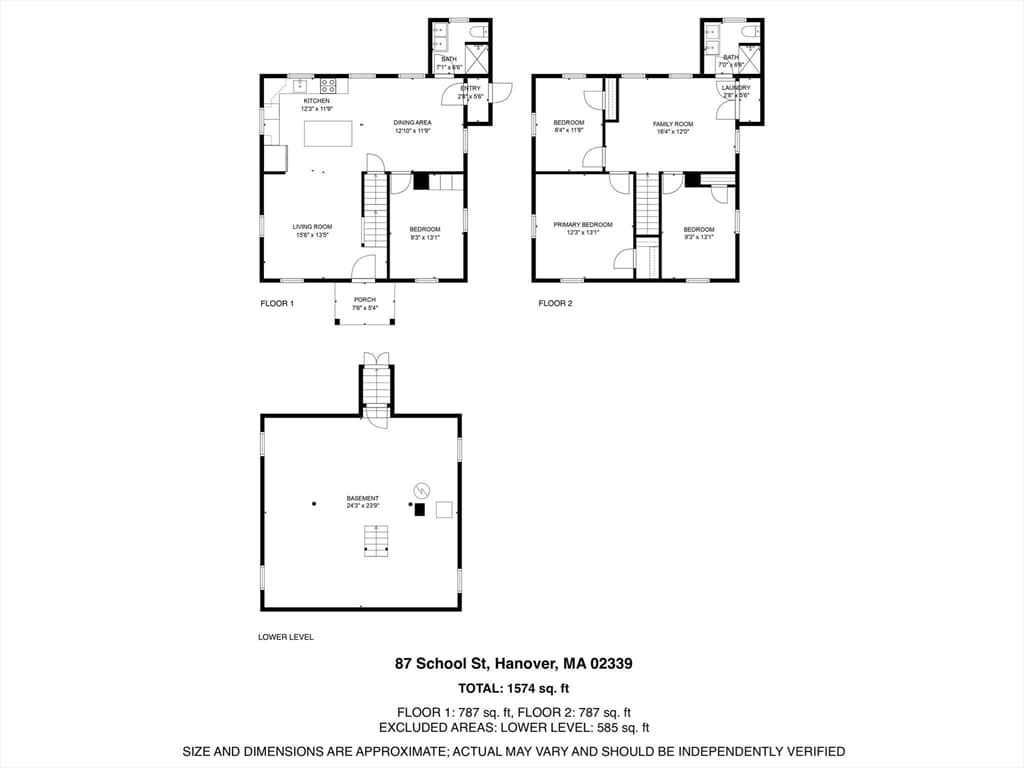
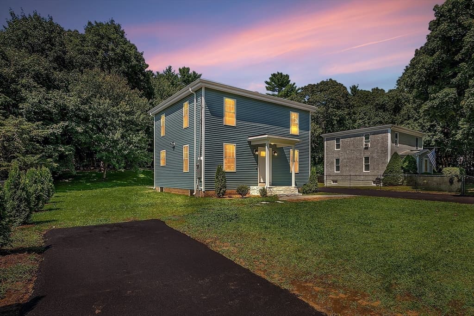
Enjoy years of worry-free ownership with a brand-new septic system already in place, along with a new roof, new siding, updated electrical service, and a fully renovated interior. This beautifully updated 4-bedroom, 2-bath Hanover home blends modern comfort, timeless charm, and everyday functionality. Set in a desirable neighborhood, it offers a true move-in ready opportunity where major systems and style have all been addressed. Step inside to an open-concept layout featuring gleaming Brazilian oak hardwood floors, a brand-new kitchen with stainless steel appliances, and two fully updated bathrooms. Central heating and cooling provide year-round comfort, while the second floor includes a laundry area and a versatile family room ideal for a TV room, office, or playroom. Additional highlights include two paved driveways, a detached garage, and backyard shed. Enjoy a private yard with patio, perfect for entertaining. Conveniently located near schools, parks, and commuter routes.

Property details

MLS #
73530392
Property type
Single Family Residence
Subdivision
N/A
Status
Active
Days on market
78
On market date
June 4, 2026
Stories
N/A
Garage spaces
1
Lot size
0.38 acres
Loading map…

Nearby schools

Within 10 miles · public school directory data (NCES)

Elementary
R Stewart Esten
1.15 mi away · Grades 0-4
Nearest school -- attendance-zone data not available here
5.0
Local Score (student-teacher ratio only (preliminary -- will incorporate state test-score data once available)) -- not an official state rating
Enrollment
319
Student:teacher ratio
11.8:1
District
Rockland
Middle
Hanover Middle
1.7 mi away · Grades 5-8
Nearest school -- attendance-zone data not available here
4.0
Local Score (student-teacher ratio only (preliminary -- will incorporate state test-score data once available)) -- not an official state rating
Enrollment
798
Student:teacher ratio
13.8:1
District
Hanover
High
Hanover High
1.6 mi away · Grades 9-12
Nearest school -- attendance-zone data not available here
5.0
Local Score (student-teacher ratio only (preliminary -- will incorporate state test-score data once available)) -- not an official state rating
Enrollment
709
Student:teacher ratio
11.4:1
District
Hanover

Mortgage calculator

Estimate only - actual rate and payment depend on your lender, credit, and loan program.

$
%
%
Adjust tax / insurance estimates
% / yr
$
/mo
Est. monthly payment
$4,540/mo
$145,800 down
$583,200 loan
Principal & interest$3,783
Property tax (est.)$608
Home insurance (est.)$150

Similar homes you might like

Data source: Listing information provided by MLS Property Information Network via Trestle/CoreLogic. Last updated 20 days ago.

Information herein deemed reliable but not guaranteed; all measurements, school assignments, HOA fees, taxes, and feature lists are approximate and should be independently verified. Equal Housing Opportunity.