$799,000
About this home
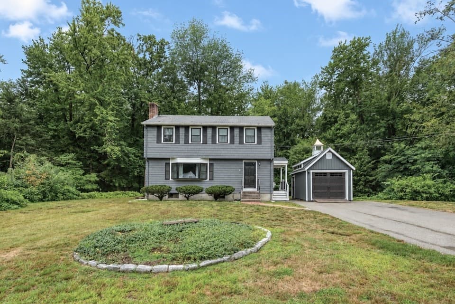
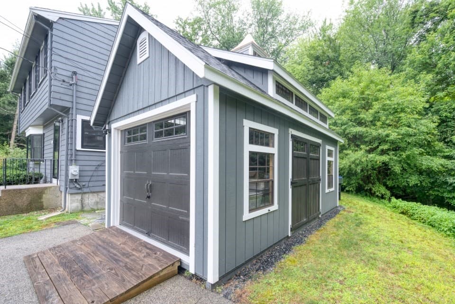
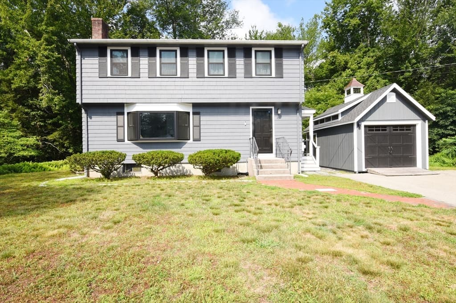
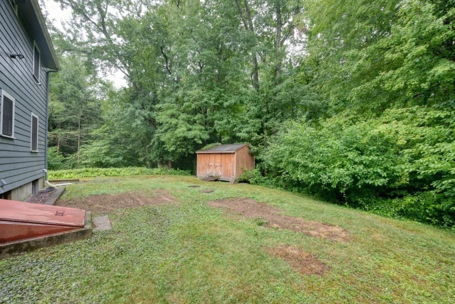
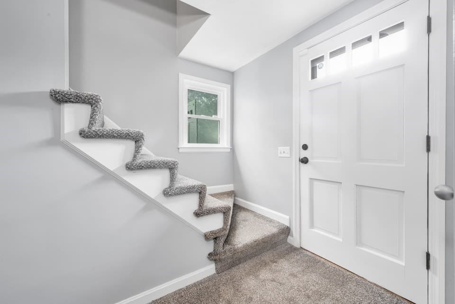
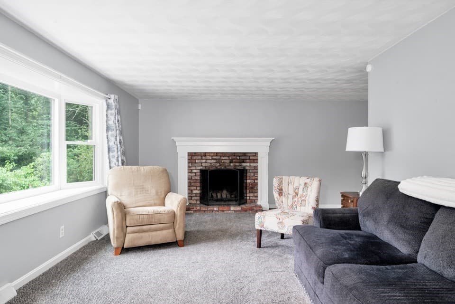
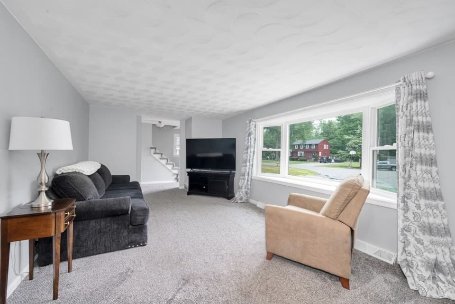
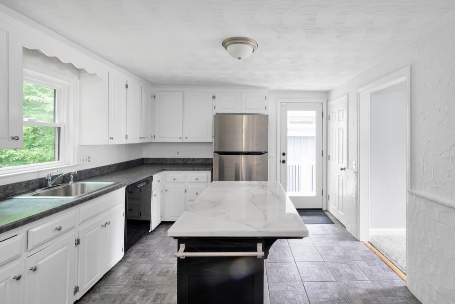
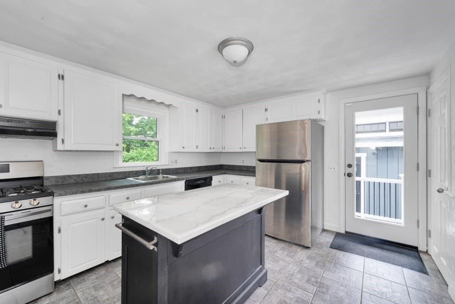
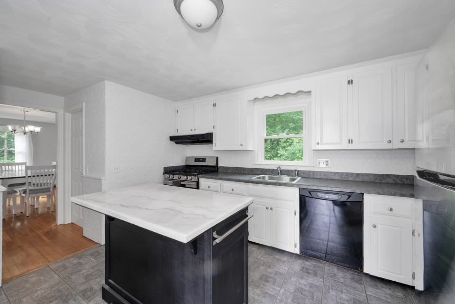
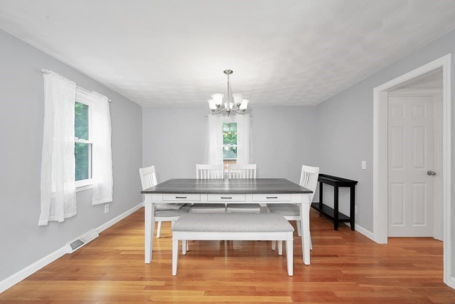
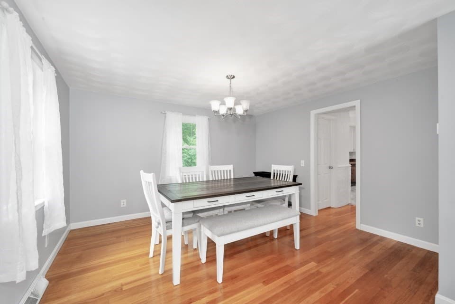
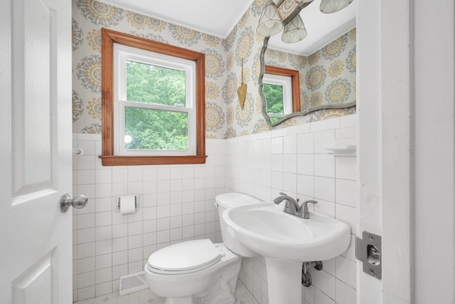
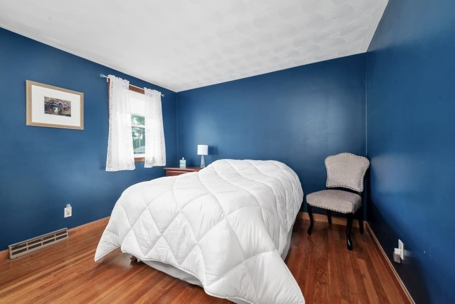
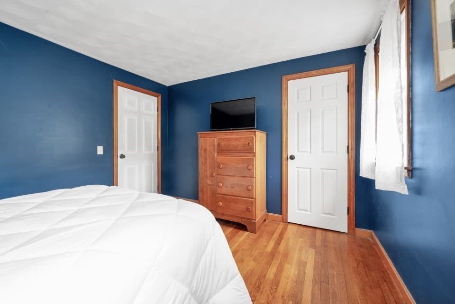
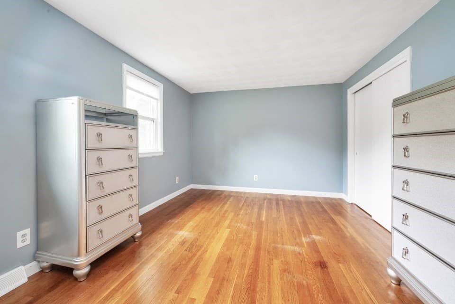
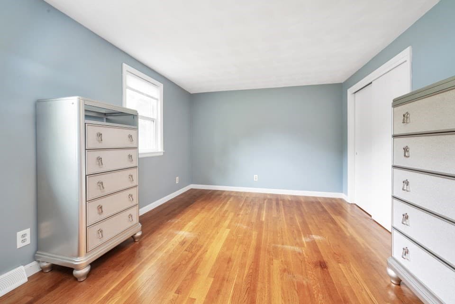
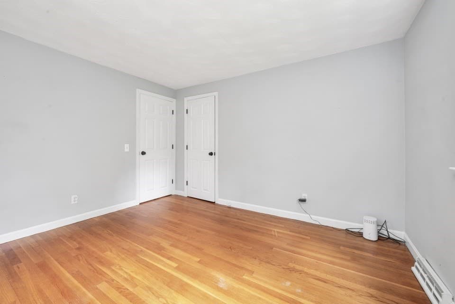
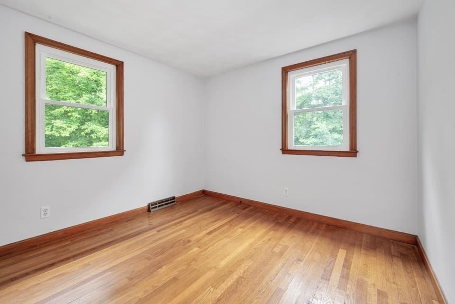
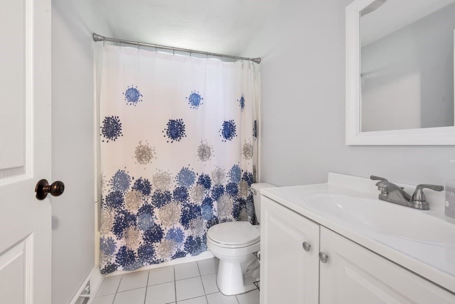
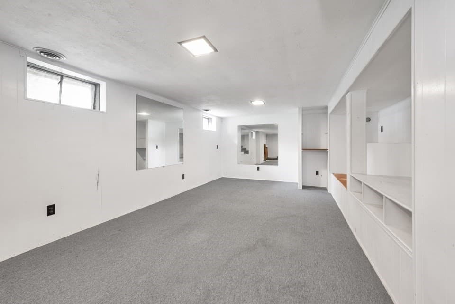
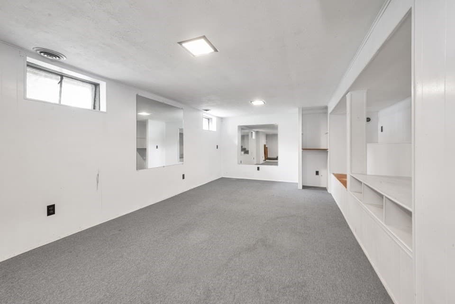
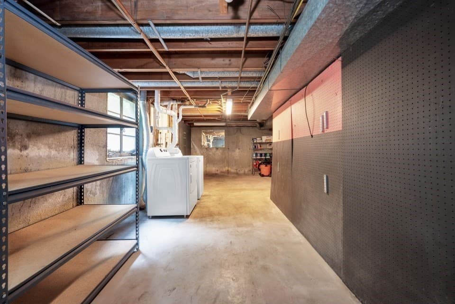
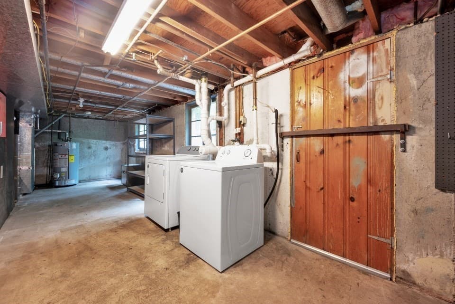
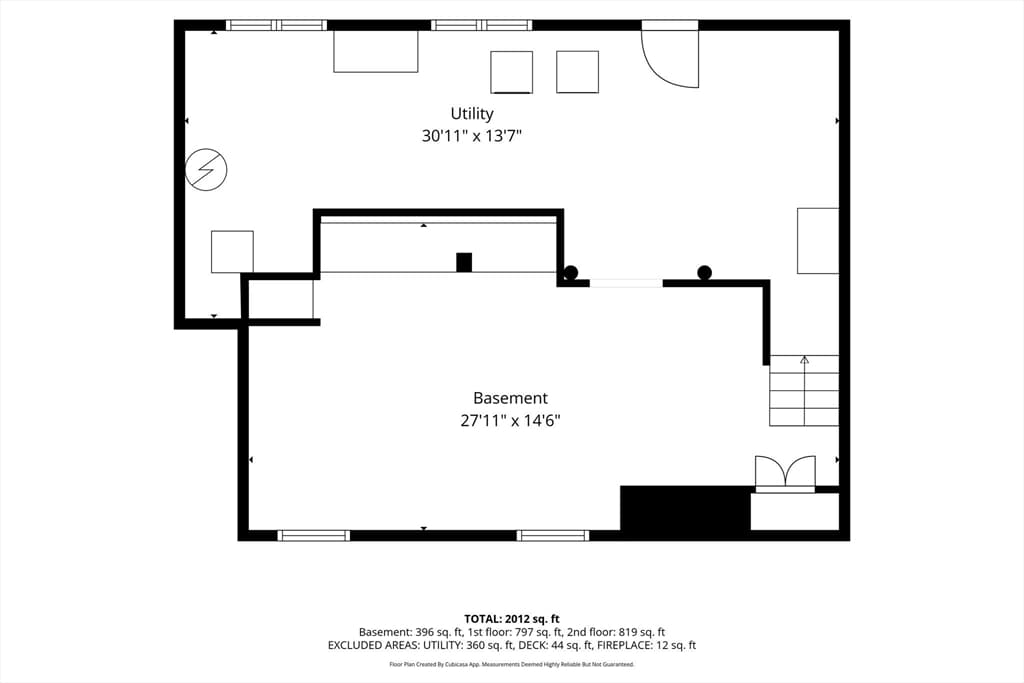
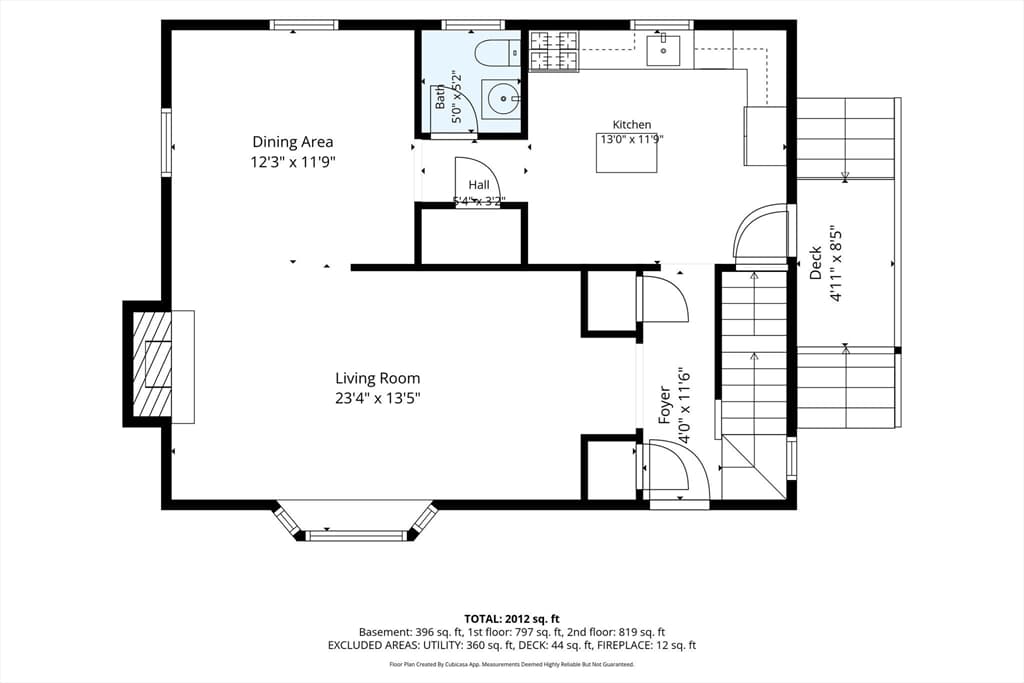
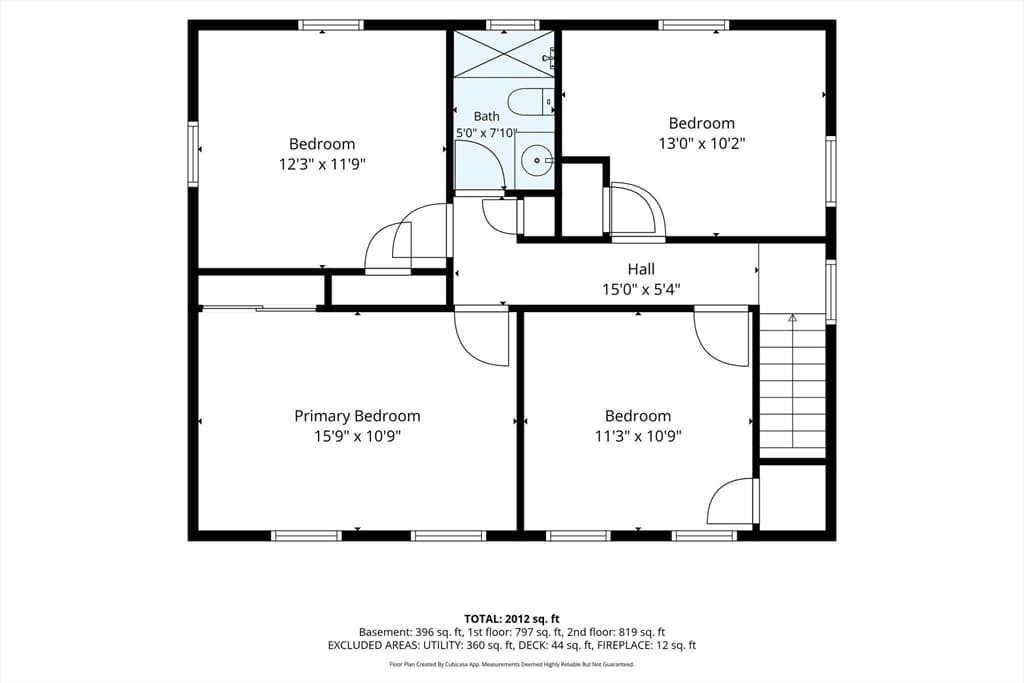
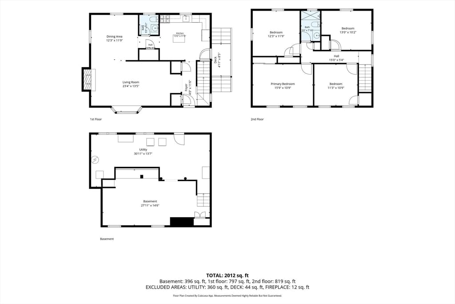
LOCATION, LOCATION, LOCATION!! Welcome to Hanover's Best Kept Secret!! Discover the potential 25 Foxtail Road has to offer in this much sought-after location. This charming four bedroom Colonial on a cul-de-sac in North Hanover offers privacy and convenience to Route 3, Hanover Crossing, schools, Derby St. Shops. A freshly painted interior and exterior add to the homes curb appeal. Enjoy cozy evenings in the living room with a wood fireplace, new bay window, custom mantle and new carpet. Dining room, half bath and kitchen with pantry complete the first floor. New porch and entry way off kitchen lead to new Chapin Shed and backyard. The second floor offers four comfortable bedrooms with hardwood floors, full bath and new carpet. Basement is partially finished and includes laundry area and ample storage space. There have been many updates: 2020 new HVAC, all new Harvey Vinyl Windows, including bay window in living room, New 12' x 24' detached Chapin carriage shed with work bench, loft and storage for motorcycles, bicycles and lawn equipment. Title 5 has passed for a 4 bedroom. Don't miss this opportunity to make this wonderful home your own!
Highlights
Property details
- MLS #
- 73557231
- Property type
- Single Family Residence
- Subdivision
- N/A
- Status
- Active
- Days on market
- 22
- On market date
- July 30, 2026
- Stories
- N/A
- Garage spaces
- N/A
- Lot size
- 1.64 acres
Location
Get directions →Nearby schools
Within 10 miles · public school directory data (NCES)
- Enrollment
- 525
- Student:teacher ratio
- 14.2:1
- District
- Norwell
- Enrollment
- 798
- Student:teacher ratio
- 13.8:1
- District
- Hanover
- Enrollment
- 655
- Student:teacher ratio
- 10.6:1
- District
- South Shore Regional Vocational Technical
Mortgage calculator
Estimate only - actual rate and payment depend on your lender, credit, and loan program.
Adjust tax / insurance estimates
Similar homes you might like
Data source: Listing information provided by MLS Property Information Network via Trestle/CoreLogic. Last updated 11 days ago.
Information herein deemed reliable but not guaranteed; all measurements, school assignments, HOA fees, taxes, and feature lists are approximate and should be independently verified. Equal Housing Opportunity.