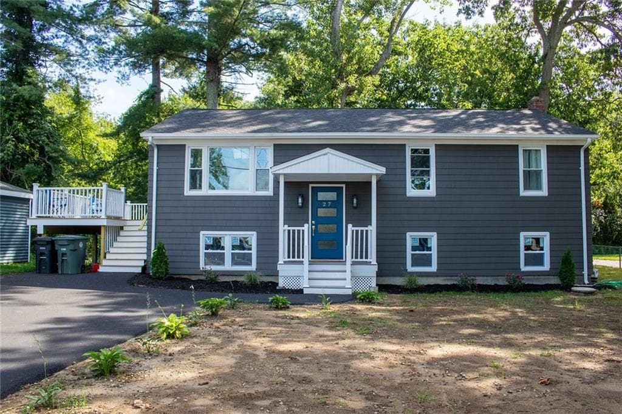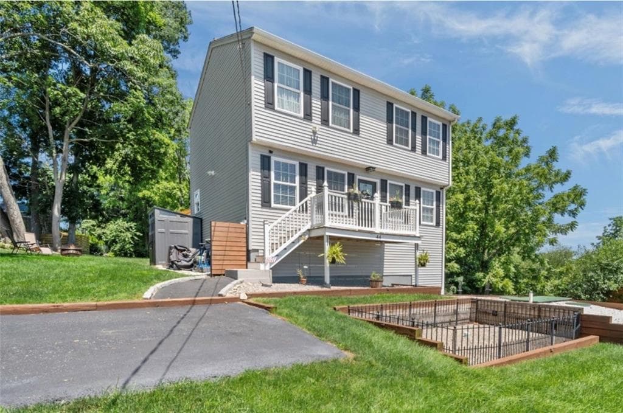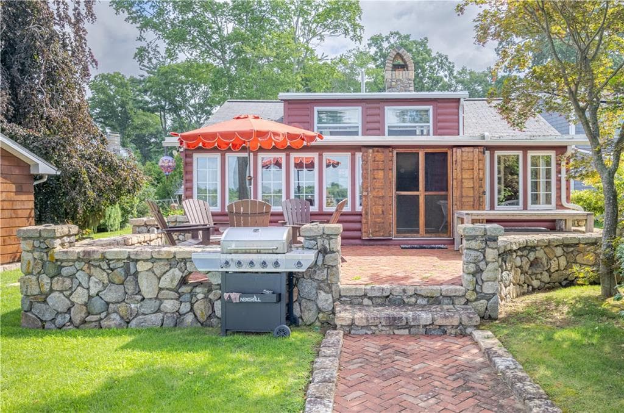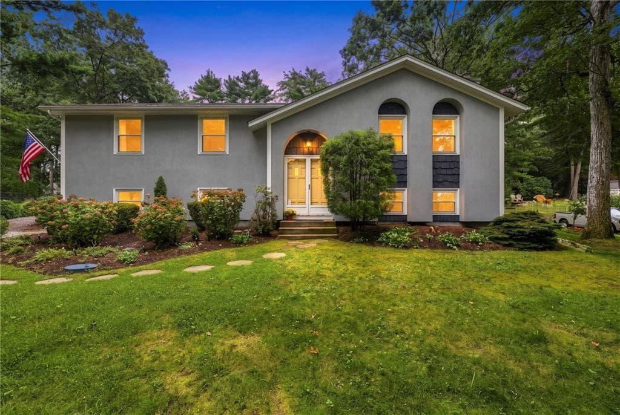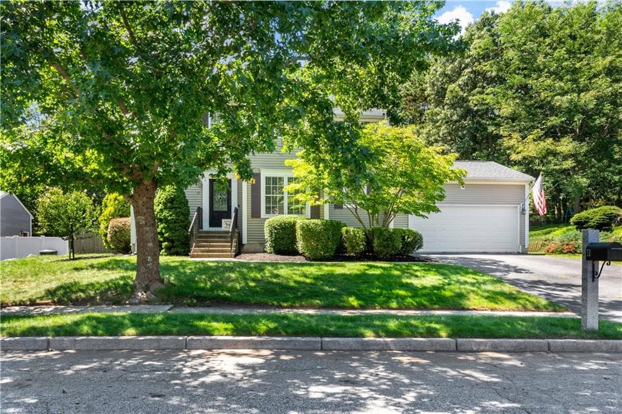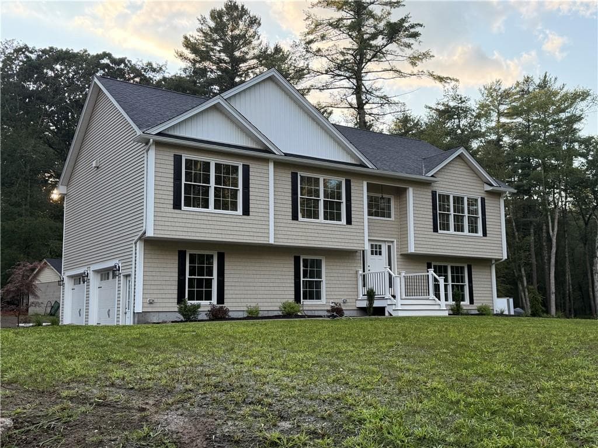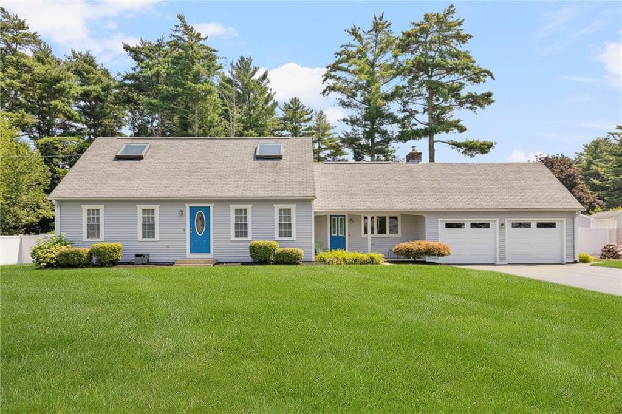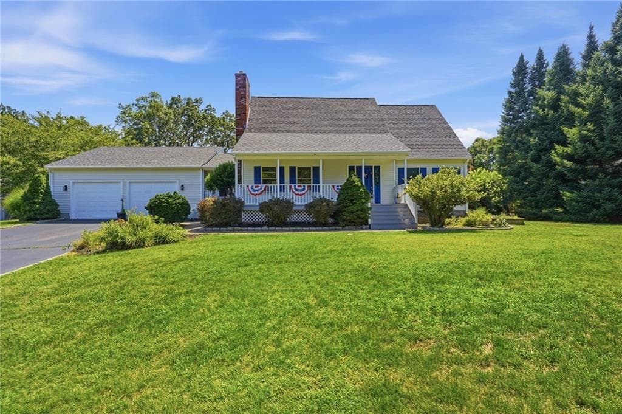
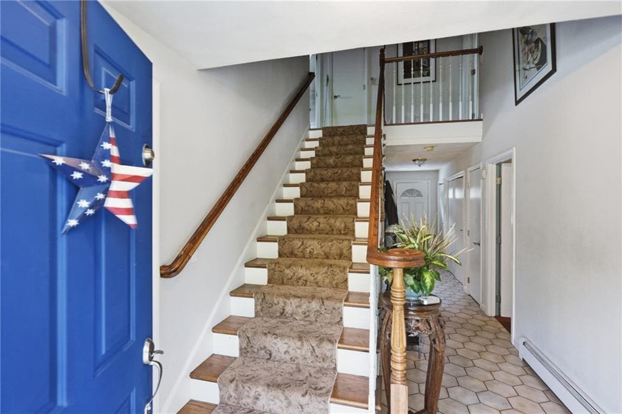
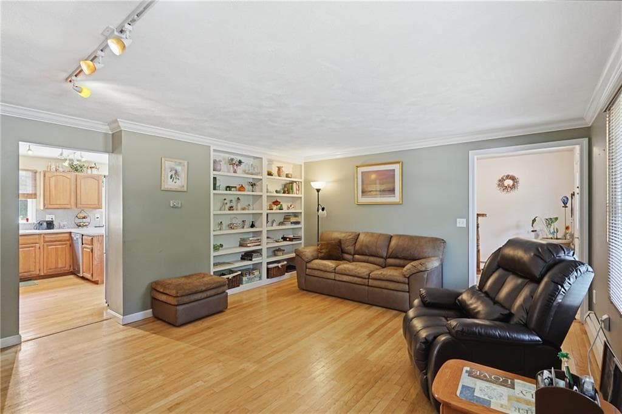
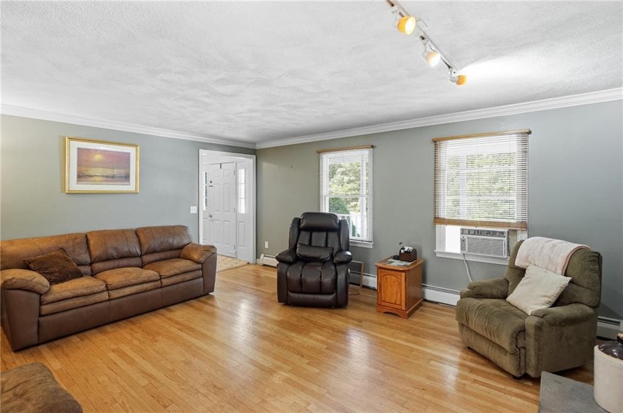
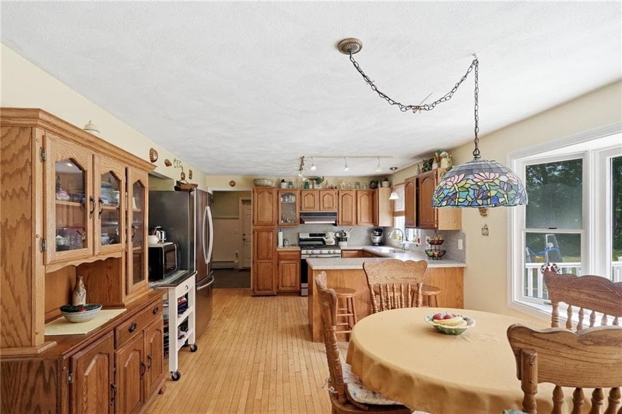
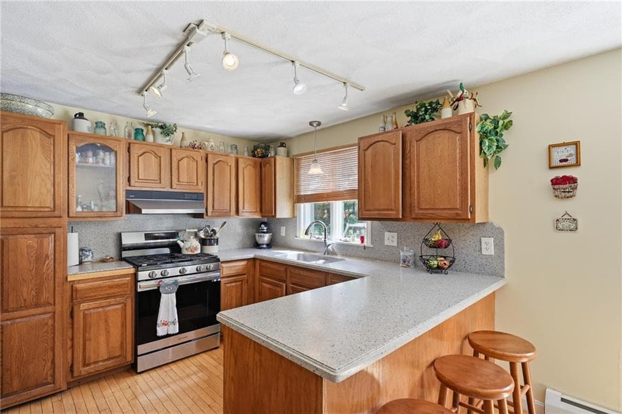
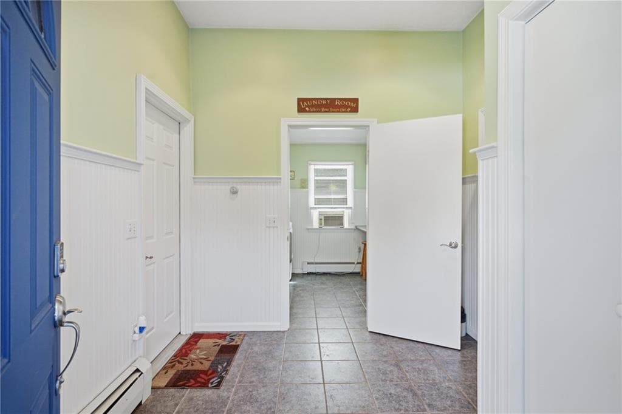
Single Family Residence at 39 Kiley Way, Coventry
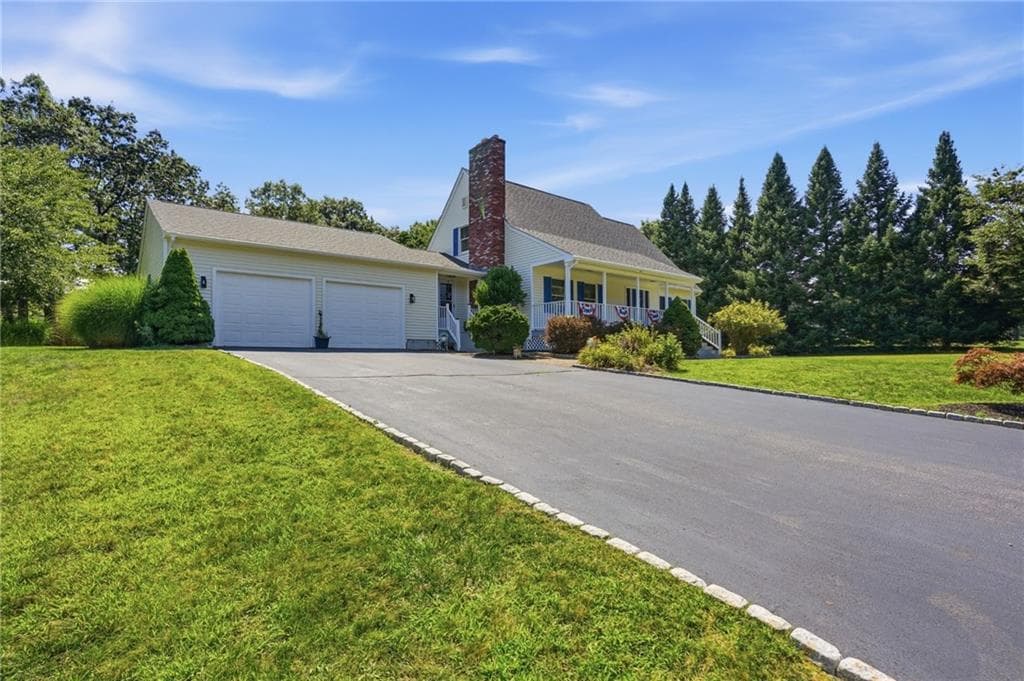
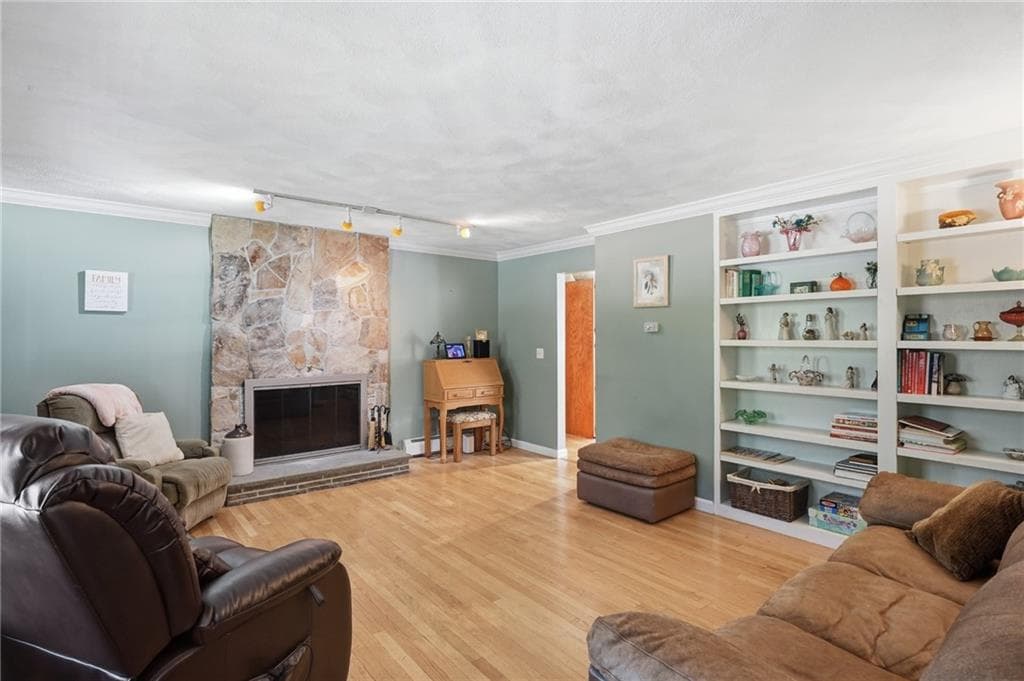
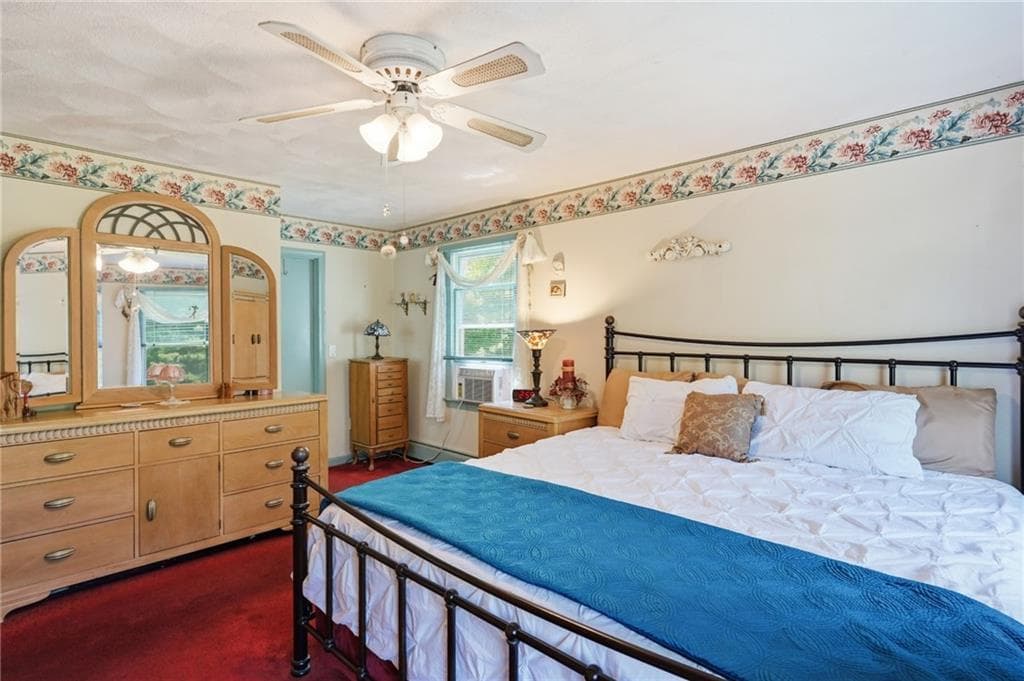
Single Family Residence at 39 Kiley Way, Coventry, photo 2 of 50
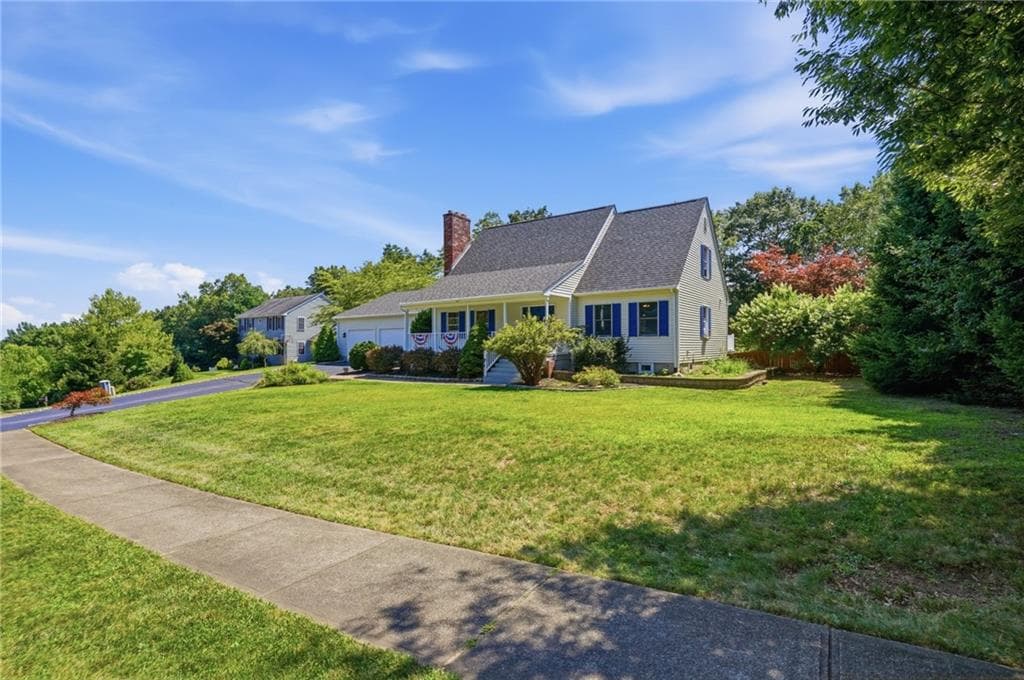
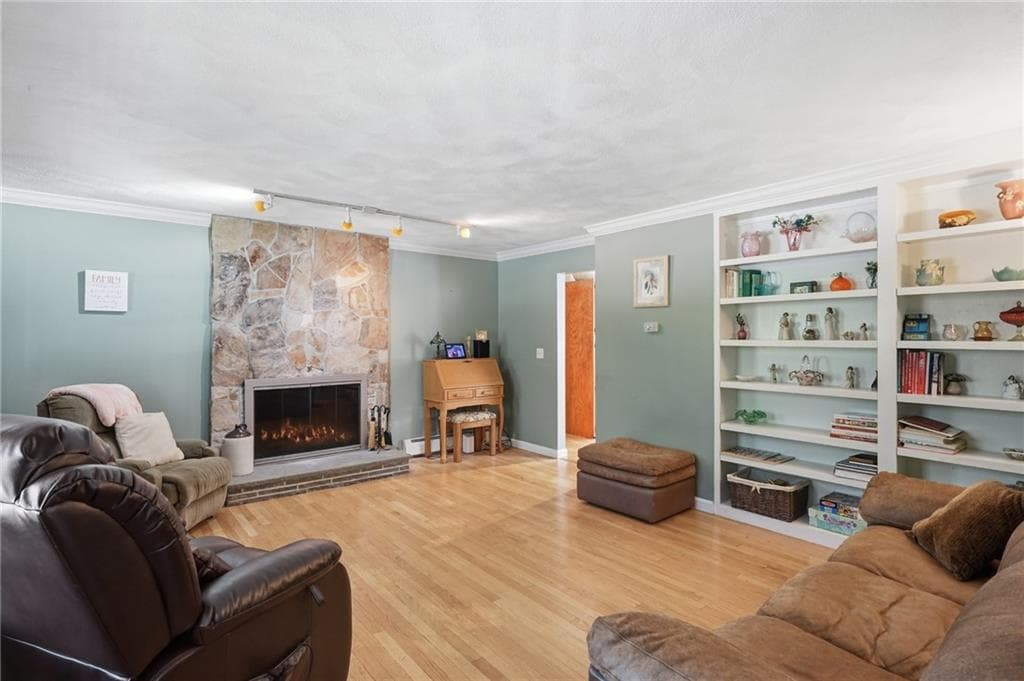
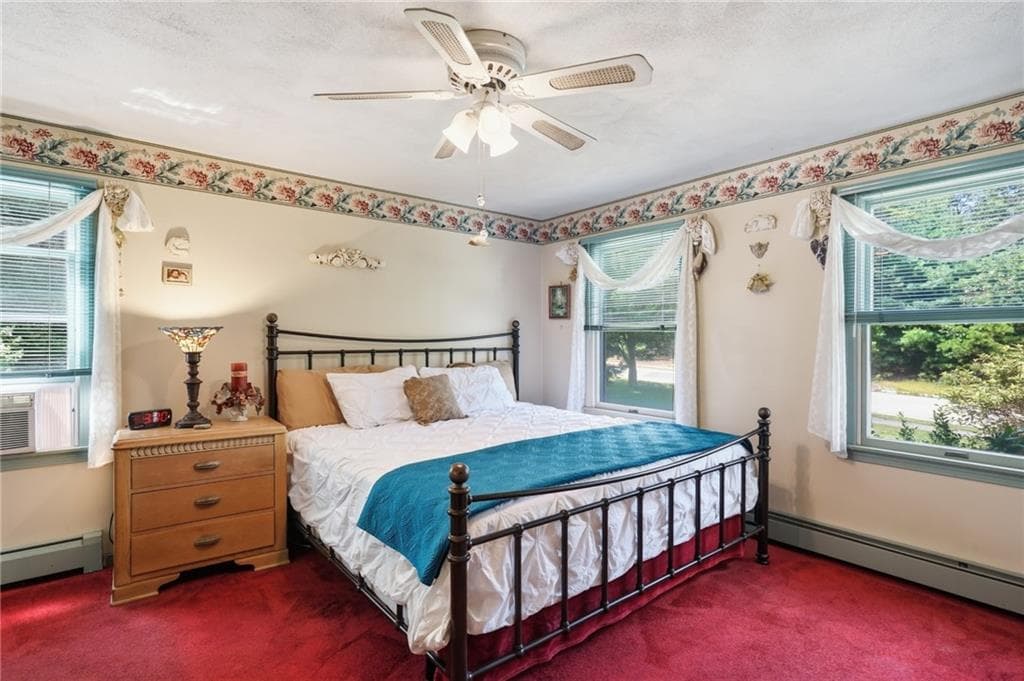
Single Family Residence at 39 Kiley Way, Coventry, photo 3 of 50
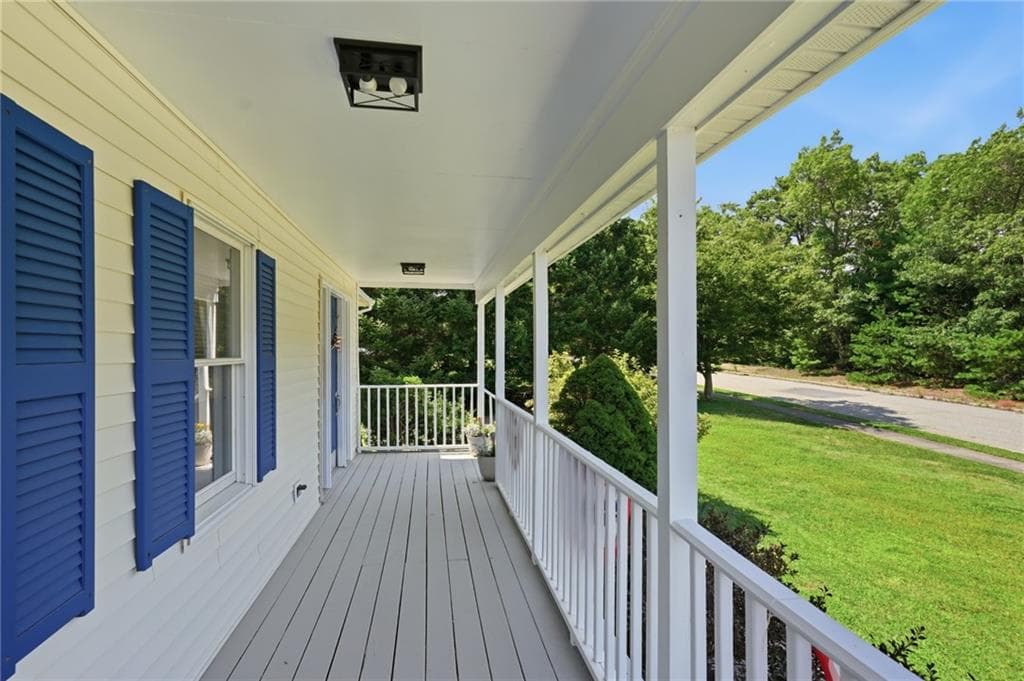
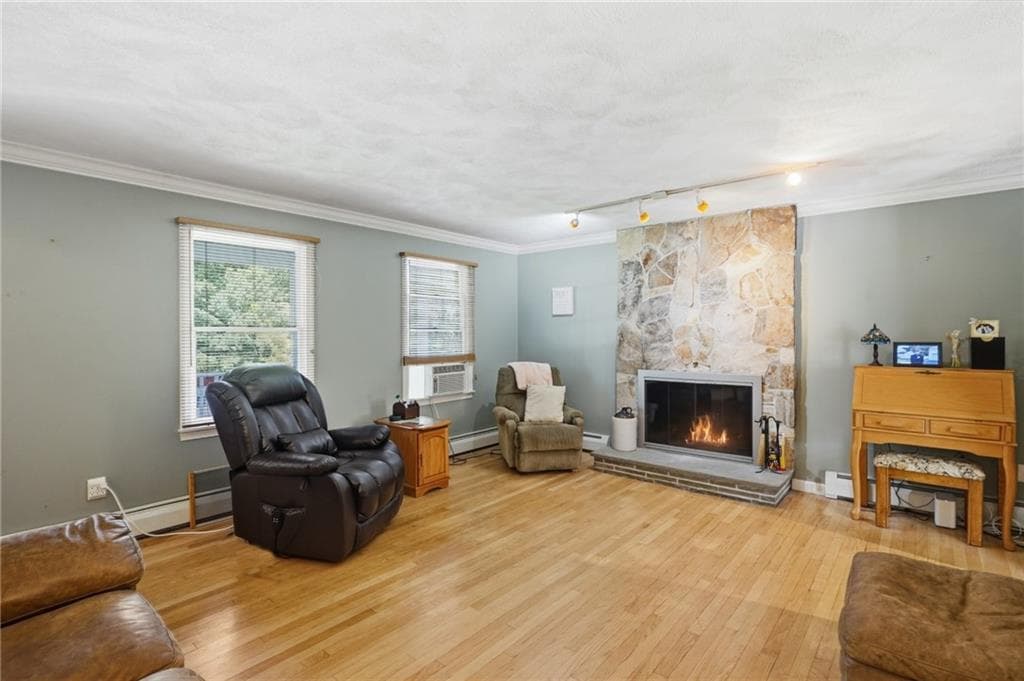
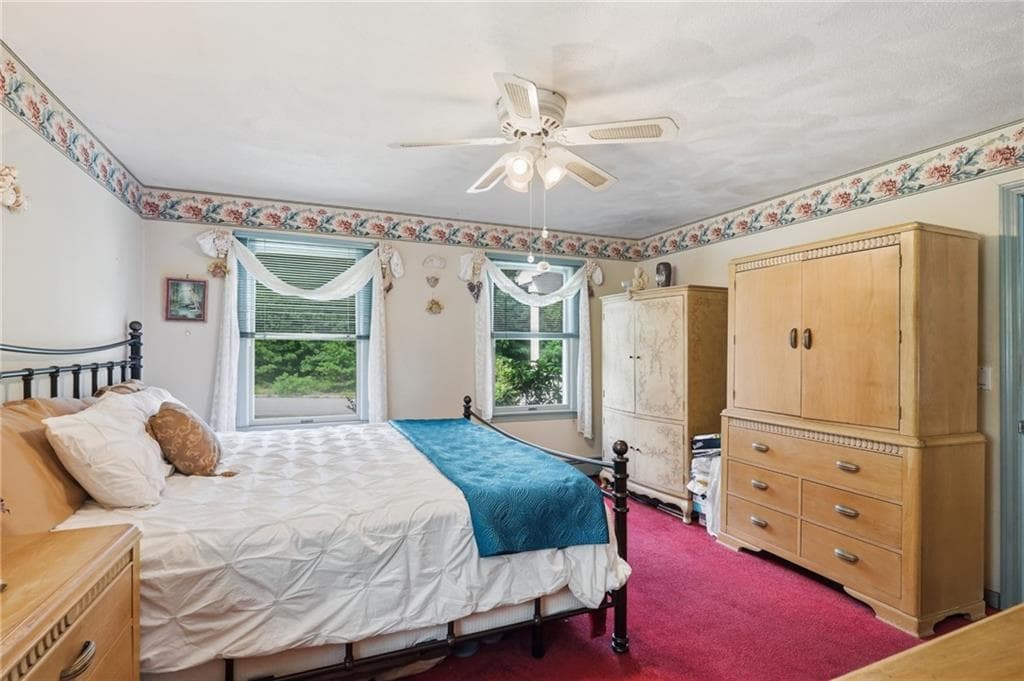
Single Family Residence at 39 Kiley Way, Coventry, photo 4 of 50
Single Family Residence at 39 Kiley Way, Coventry, photo 5 of 50
Single Family Residence at 39 Kiley Way, Coventry, photo 6 of 50
Single Family Residence at 39 Kiley Way, Coventry, photo 7 of 50
Single Family Residence at 39 Kiley Way, Coventry, photo 8 of 50
Single Family Residence at 39 Kiley Way, Coventry, photo 9 of 50
Single Family Residence at 39 Kiley Way, Coventry, photo 10 of 50
Single Family Residence at 39 Kiley Way, Coventry, photo 11 of 50
Single Family Residence at 39 Kiley Way, Coventry, photo 12 of 50
Single Family Residence at 39 Kiley Way, Coventry, photo 13 of 50
Single Family Residence at 39 Kiley Way, Coventry, photo 14 of 50
Single Family Residence at 39 Kiley Way, Coventry, photo 15 of 50
Single Family Residence at 39 Kiley Way, Coventry, photo 16 of 50
Single Family Residence at 39 Kiley Way, Coventry, photo 17 of 50
Single Family Residence at 39 Kiley Way, Coventry, photo 18 of 50
Single Family Residence at 39 Kiley Way, Coventry, photo 19 of 50
Single Family Residence at 39 Kiley Way, Coventry, photo 20 of 50
Single Family Residence at 39 Kiley Way, Coventry, photo 21 of 50
Single Family Residence at 39 Kiley Way, Coventry, photo 22 of 50
Single Family Residence at 39 Kiley Way, Coventry, photo 23 of 50
Single Family Residence at 39 Kiley Way, Coventry, photo 24 of 50
Single Family Residence at 39 Kiley Way, Coventry, photo 25 of 50
Single Family Residence at 39 Kiley Way, Coventry, photo 26 of 50
Single Family Residence at 39 Kiley Way, Coventry, photo 27 of 50
Single Family Residence at 39 Kiley Way, Coventry, photo 28 of 50
Single Family Residence at 39 Kiley Way, Coventry, photo 29 of 50
Single Family Residence at 39 Kiley Way, Coventry, photo 30 of 50
Single Family Residence at 39 Kiley Way, Coventry, photo 31 of 50
Single Family Residence at 39 Kiley Way, Coventry, photo 32 of 50
Single Family Residence at 39 Kiley Way, Coventry, photo 33 of 50
Single Family Residence at 39 Kiley Way, Coventry, photo 34 of 50
Single Family Residence at 39 Kiley Way, Coventry, photo 35 of 50
Single Family Residence at 39 Kiley Way, Coventry, photo 36 of 50
Single Family Residence at 39 Kiley Way, Coventry, photo 37 of 50
Single Family Residence at 39 Kiley Way, Coventry, photo 38 of 50
Single Family Residence at 39 Kiley Way, Coventry, photo 39 of 50
Single Family Residence at 39 Kiley Way, Coventry, photo 40 of 50
Single Family Residence at 39 Kiley Way, Coventry, photo 41 of 50
Single Family Residence at 39 Kiley Way, Coventry, photo 42 of 50
Single Family Residence at 39 Kiley Way, Coventry, photo 43 of 50
Single Family Residence at 39 Kiley Way, Coventry, photo 44 of 50
Single Family Residence at 39 Kiley Way, Coventry, photo 45 of 50
Single Family Residence at 39 Kiley Way, Coventry, photo 46 of 50
Single Family Residence at 39 Kiley Way, Coventry, photo 47 of 50
Single Family Residence at 39 Kiley Way, Coventry, photo 48 of 50
Single Family Residence at 39 Kiley Way, Coventry, photo 49 of 50
Single Family Residence at 39 Kiley Way, Coventry, photo 50 of 50
50 photos

$649,900

39 Kiley Way
Coventry, RI 02816
Listed by Emily Kheradi
Bedrooms
3
Bathrooms
2
Living area
2,795 sqft
Year built
1986

About this home

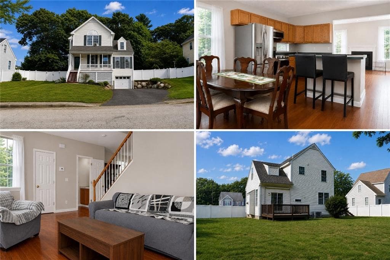
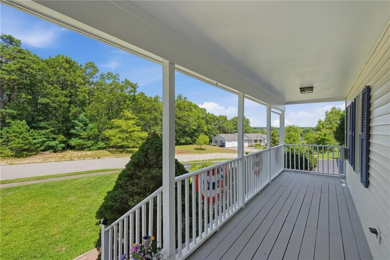
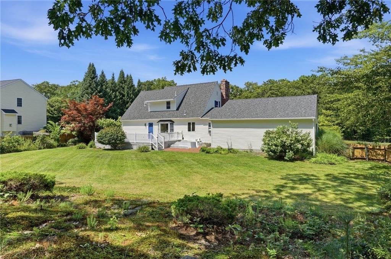
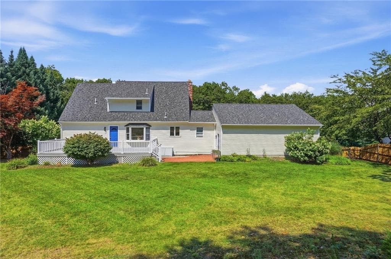
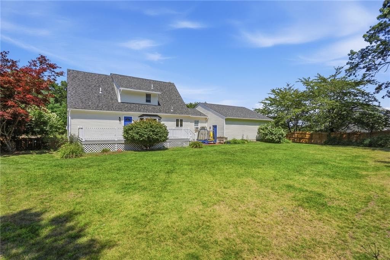
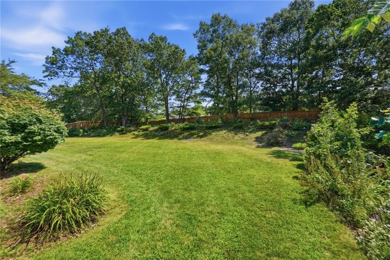
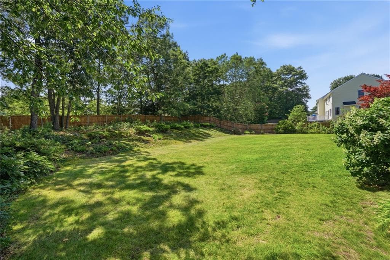
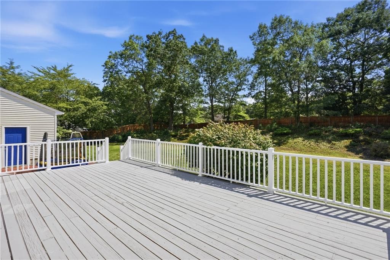
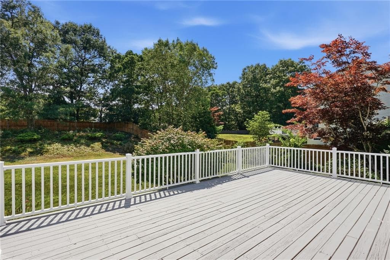
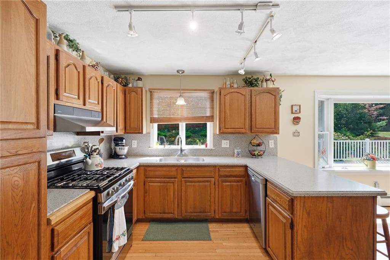
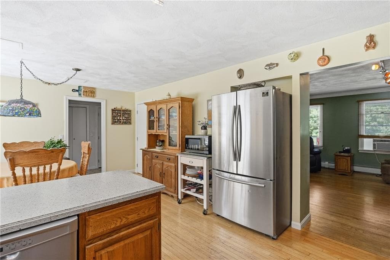
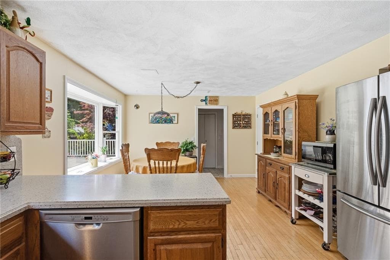
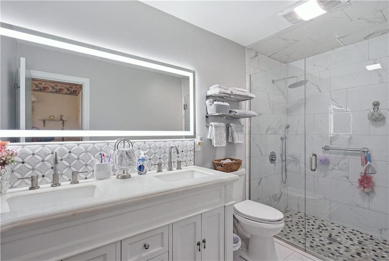
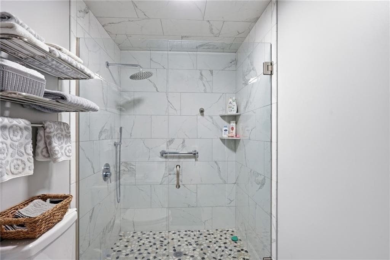
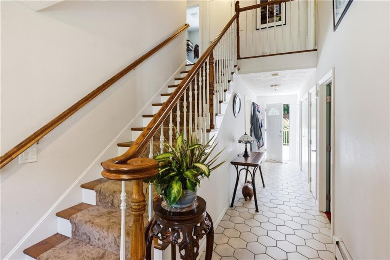
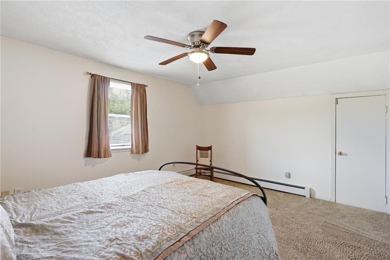
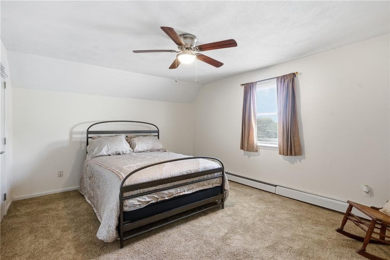
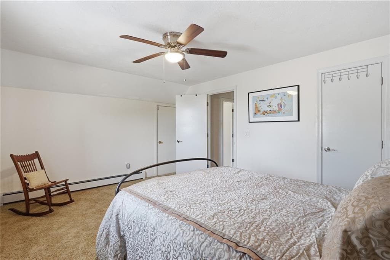
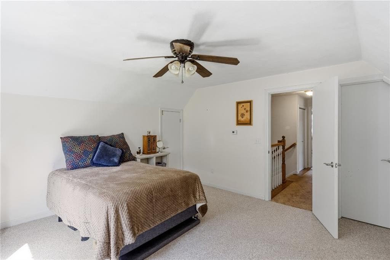
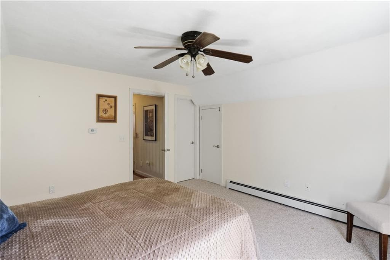
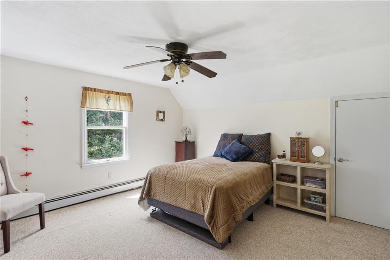
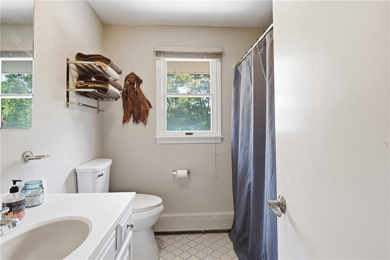
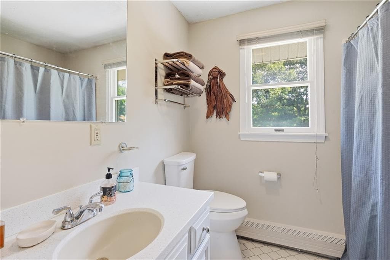
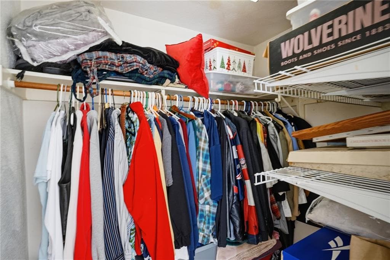
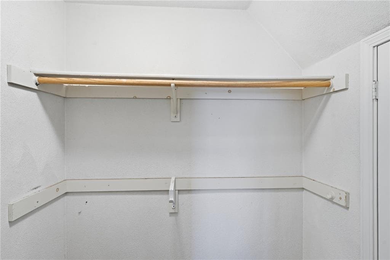
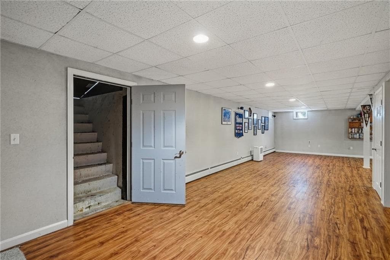
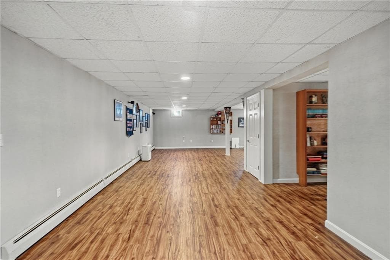
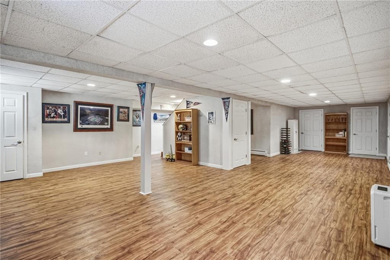
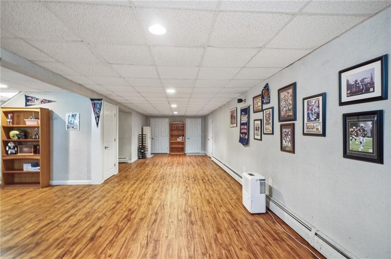
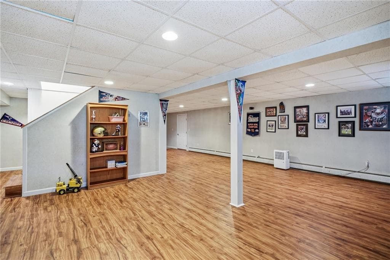
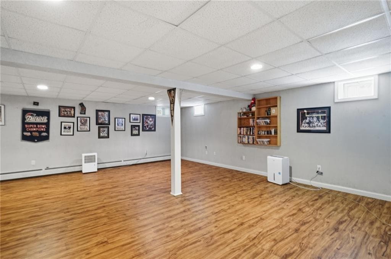
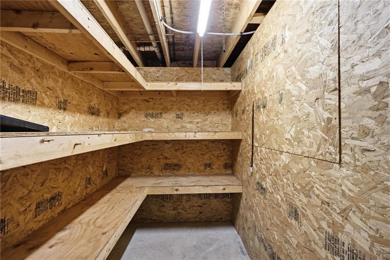
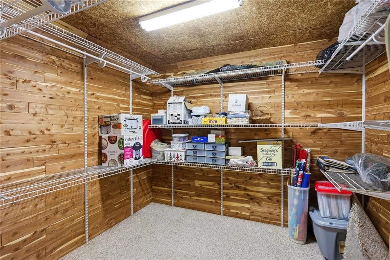
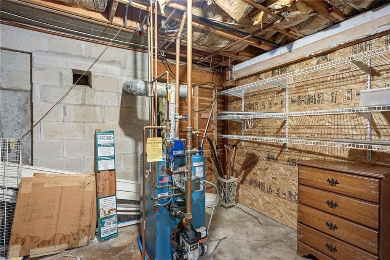
You must see this custom-built Cape home. You will be surprised by the generous size of the rooms in this home once inside. This is a one owner home. This property has mature landscaping in a park like setting. The neighborhood is one of the most desirable around. On top of all this, so many big-ticket items have been recently replaced. The heating system in 2022 (est). The architectural roof was added in July 2026 when it was stripped down to one layer and has a 30 yr. warranty that will carry over for the new buyer, The house was vinyl sided including the gutters and gable vents which were replaced in June of 2026 along with the exterior light fixtures. The deck railing was also replaced with Colonial Style Vinyl deck railings. The Master bath was completely updated in 2024 with beautiful tile work and a walk-in shower. First floor master suite which is a rare find. Full finished lower level too. So much storage, closets galore with several walk- ins including the cedar closet. City water, City gas available for connection post-closing by the buyer. The back yard is a retreat in and of itself large, private and spacious. The deck is perfect for large family gatherings or for hosting parties. Spend some time on the front porch and listen to the birds chirping and wave to your future neighbors as they walk their kids and dogs past with a friendly wave. This home is close to all amenities and has great highway access. You do not want to miss this one.

Highlights

Fireplace

Property details

MLS #
1420135
Property type
Single Family Residence
Subdivision
Wood Esates North, Woodland Heights
Status
Active
Days on market
15
On market date
August 7, 2026
Stories
N/A
Total bathrooms
2
Garage spaces
2
Parking spaces
6
Lot size
0.49 acres
Loading map…

Nearby schools

Within 10 miles · public school directory data (NCES)

Elementary
Hopkins Hill School
1.85 mi away · Grades 0-5
Nearest school -- attendance-zone data not available here
5.0
Local Score (student-teacher ratio only (preliminary -- will incorporate state test-score data once available)) -- not an official state rating
Enrollment
347
Student:teacher ratio
11.6:1
District
Coventry
Middle
Alan Shawn Feinstein MS of Cov
1.64 mi away · Grades 6-8
Nearest school -- attendance-zone data not available here
5.0
Local Score (student-teacher ratio only (preliminary -- will incorporate state test-score data once available)) -- not an official state rating
Enrollment
981
Student:teacher ratio
11.3:1
District
Coventry
High
The Regional Career and Tech
0.2 mi away · Grades 9-12
Nearest school -- attendance-zone data not available here
Not yet rated
Local Score not yet available for this school
District
Coventry

Mortgage calculator

Estimate only - actual rate and payment depend on your lender, credit, and loan program.

$
%
%
Adjust tax / insurance estimates
% / yr
$
/mo
Est. monthly payment
$4,064/mo
$129,980 down
$519,920 loan
Principal & interest$3,372
Property tax (est.)$542
Home insurance (est.)$150

Similar homes you might like

Data source: Listing information provided by Rhode Island Association of REALTORS via Trestle/CoreLogic. Last updated 5 days ago.

Information herein deemed reliable but not guaranteed; all measurements, school assignments, HOA fees, taxes, and feature lists are approximate and should be independently verified. Equal Housing Opportunity.