


$285,000
About this home
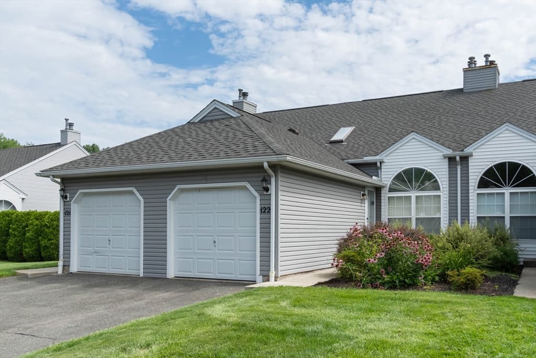
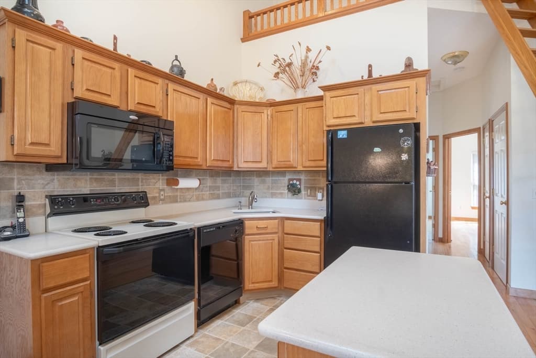
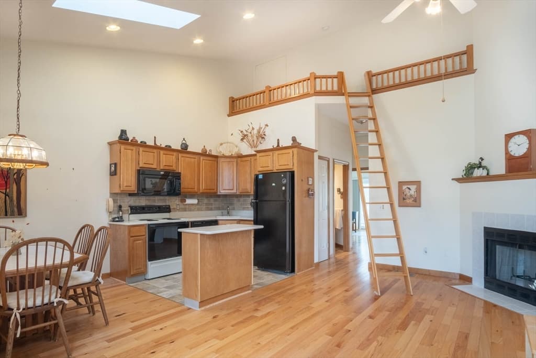
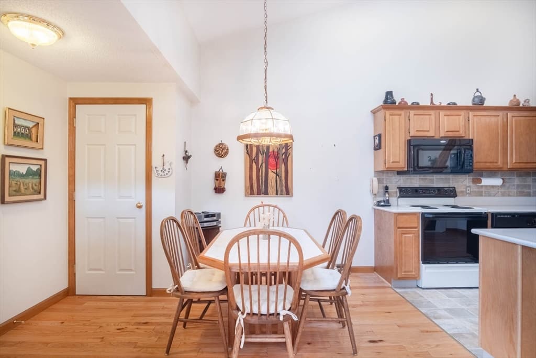
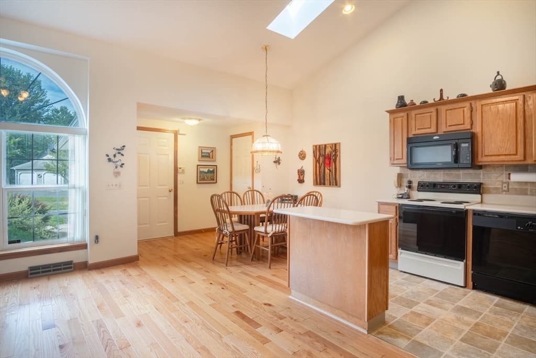
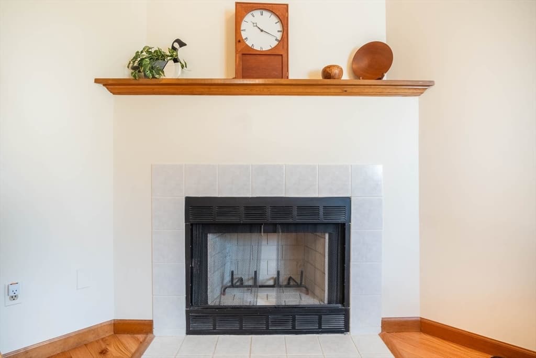
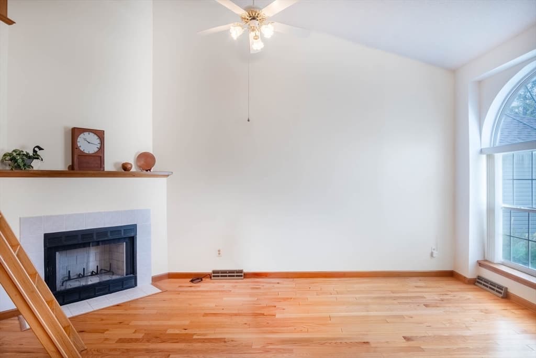
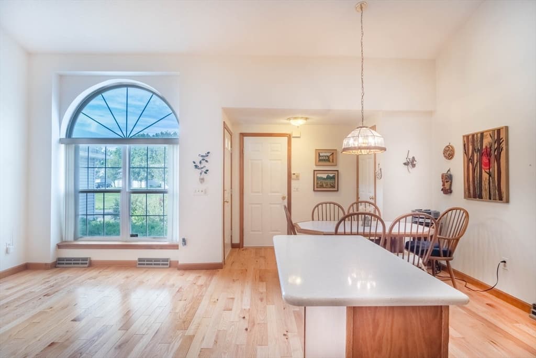
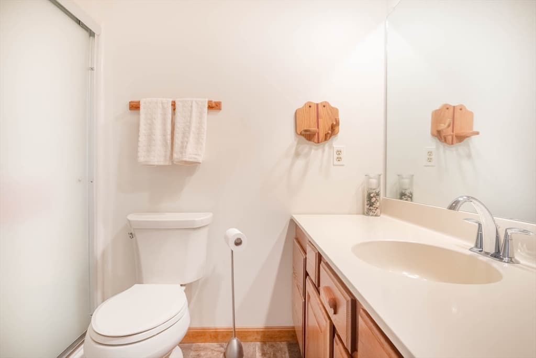
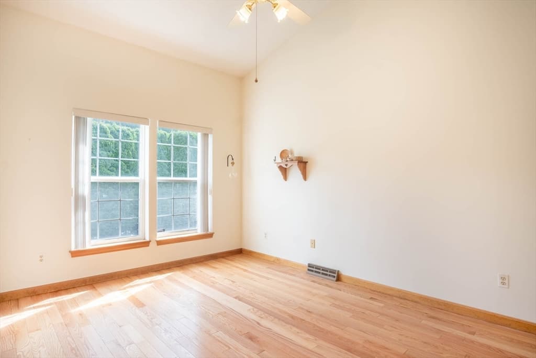
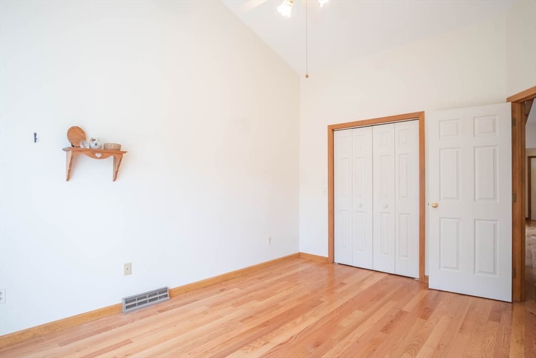
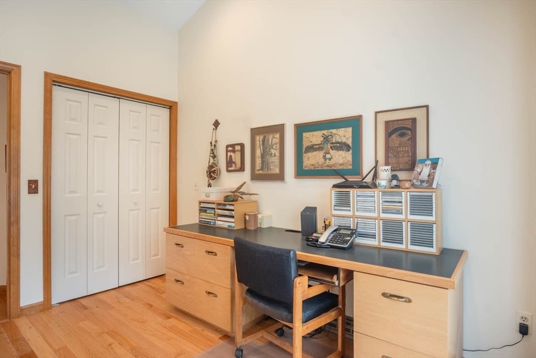
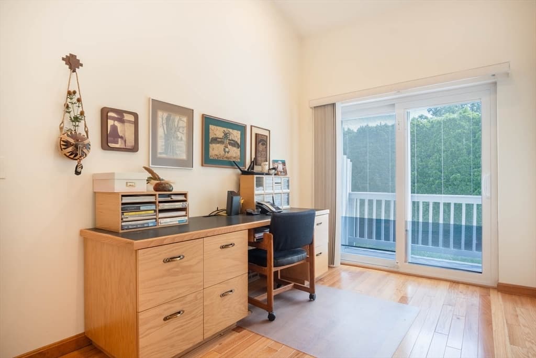
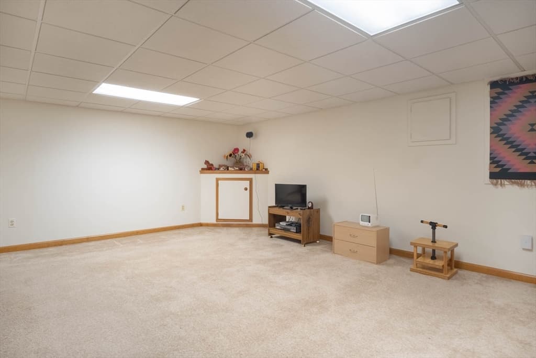
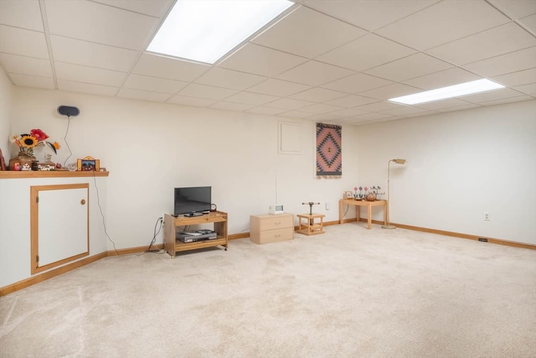
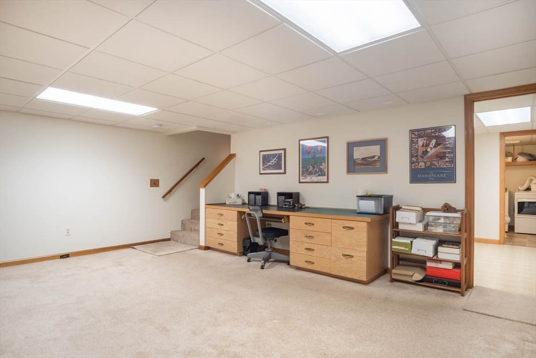
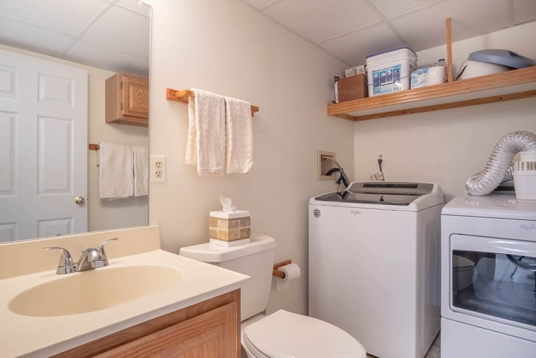
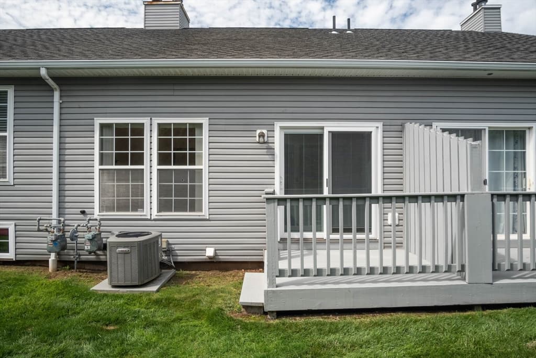
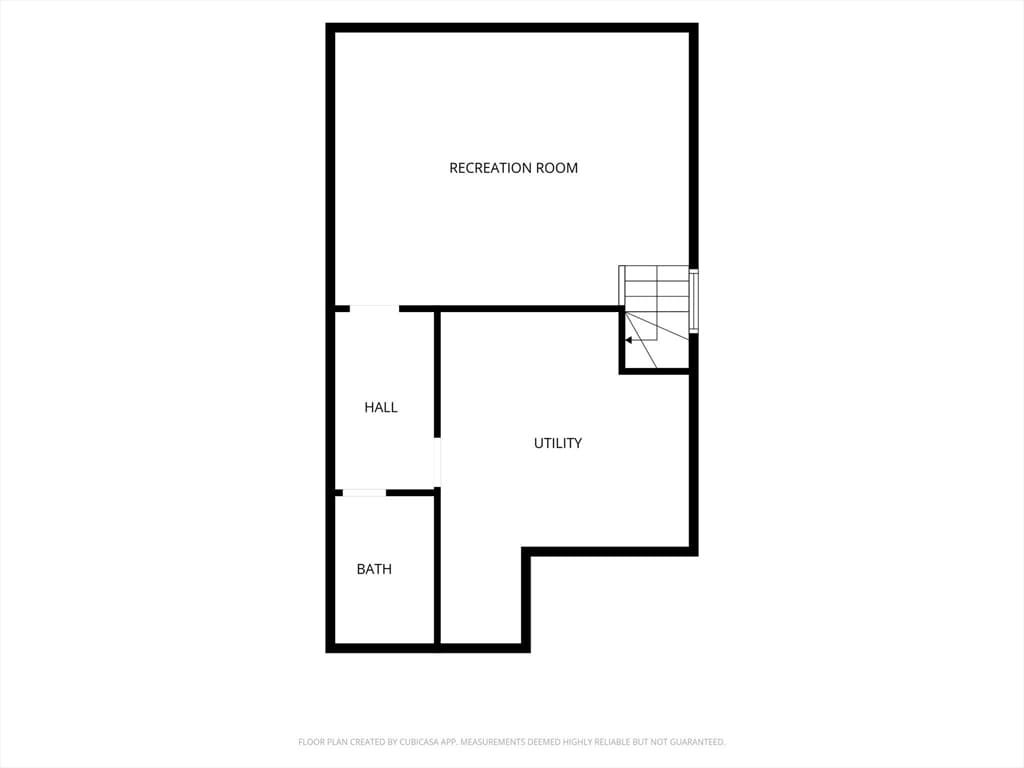
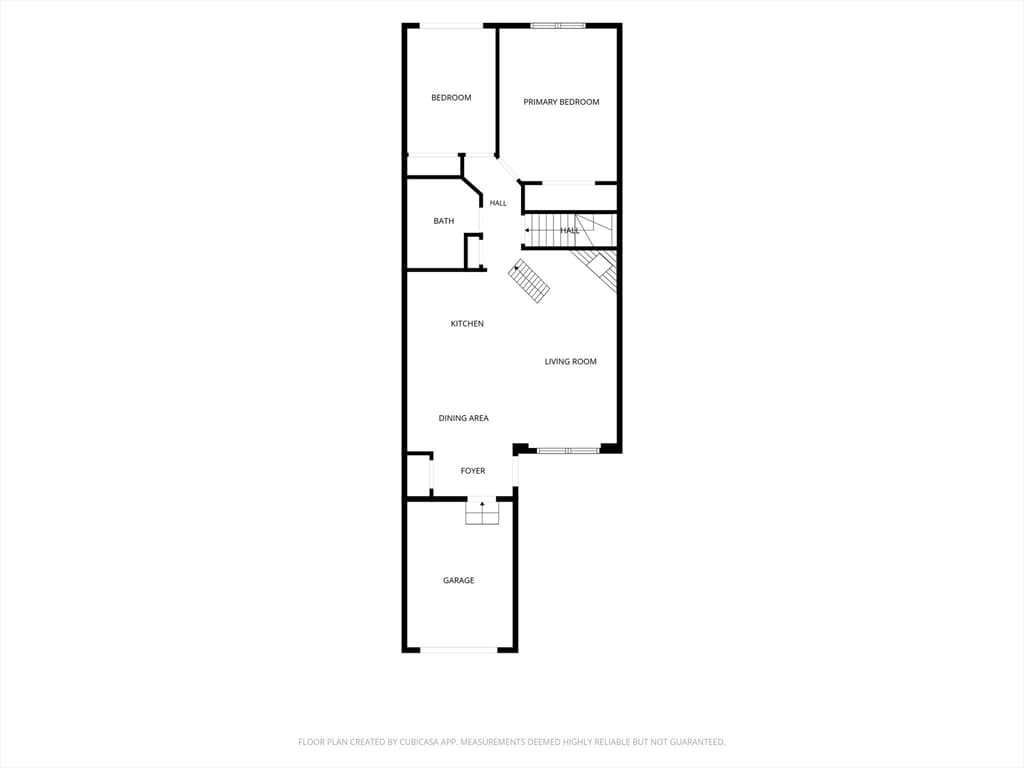
Buyers got cold feet! Designed for comfortable main-level living, this condo offers an easy, practical layout without giving up flexibility, storage, or usable space. Step through the front door into the open kitchen, dining, and living area, where hardwood floors and natural light create a bright, welcoming atmosphere. The kitchen features quartz countertops, a center island, and generous cabinet storage, while the fireplace provides a natural focal point for the living space. An attached one-car garage provides direct access to the home. Two bedrooms and a full bath with a walk-in shower are also located on the main level. The primary bedroom keeps daily living on one floor, while the second bedroom opens through a sliding door to a private deck. Ample storage adds to the home’s functionality. The finished lower level adds even more flexibility, with a carpeted area that includes a built-in workspace, plus a half bath, laundry, additional storage, and a separate workshop room. Whether used as a home office, media room, workout area, guest space, hobby space, or a combination of uses, the lower level gives you options. Set in an established Agawam community with convenient access to I-91, the Connecticut border, and Bradley International Airport, this home offers the ease of condo living, flexible space, and a layout designed for comfortable everyday life. Schedule your showing today!
Highlights
Property details
- MLS #
- 73560475
- Property type
- Condominium
- Subdivision
- N/A
- Status
- Active
- Days on market
- 19
- On market date
- August 6, 2026
- Stories
- 2
- Garage spaces
- 1
- Lot size
- N/A
Location
Get directions →Nearby schools
Within 10 miles · public school directory data (NCES)
- Enrollment
- 296
- Student:teacher ratio
- 17.4:1
- District
- Agawam
- Enrollment
- 579
- Student:teacher ratio
- 9.5:1
- District
- Agawam
- Enrollment
- 1,017
- Student:teacher ratio
- 10.5:1
- District
- Agawam
Mortgage calculator
Estimate only - actual rate and payment depend on your lender, credit, and loan program.
Adjust tax / insurance estimates
Similar homes you might like
Data source: Listing information provided by MLS Property Information Network via Trestle/CoreLogic. Last updated 1 days ago.
Information herein deemed reliable but not guaranteed; all measurements, school assignments, HOA fees, taxes, and feature lists are approximate and should be independently verified. Equal Housing Opportunity.