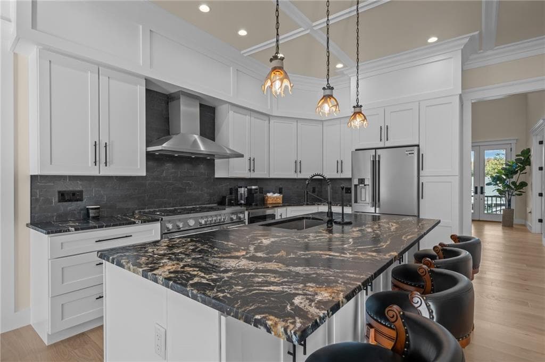
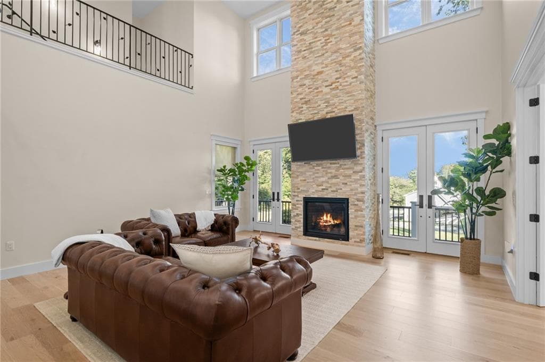
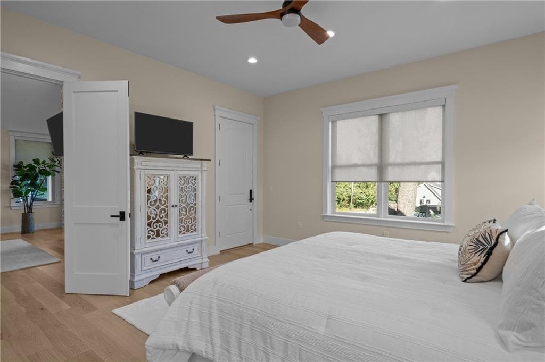
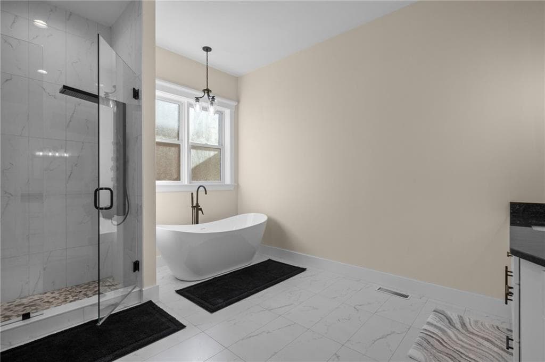
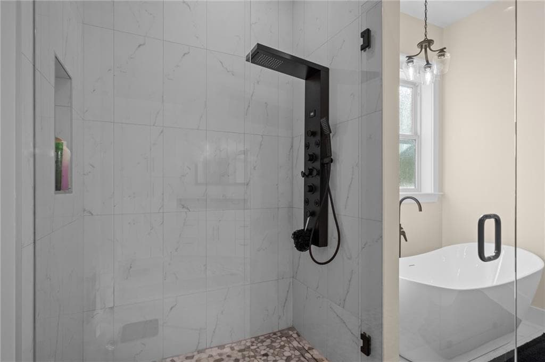
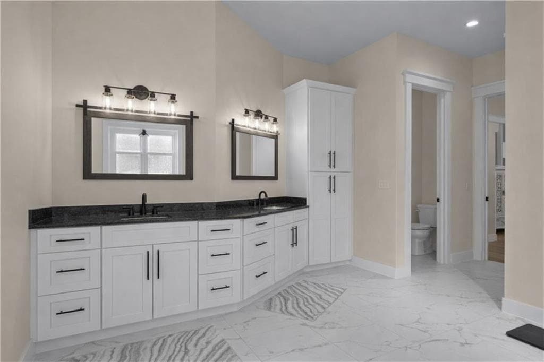
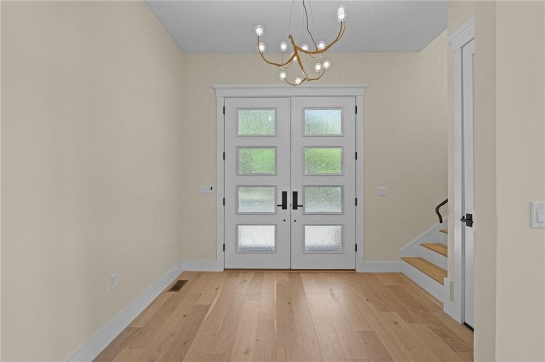
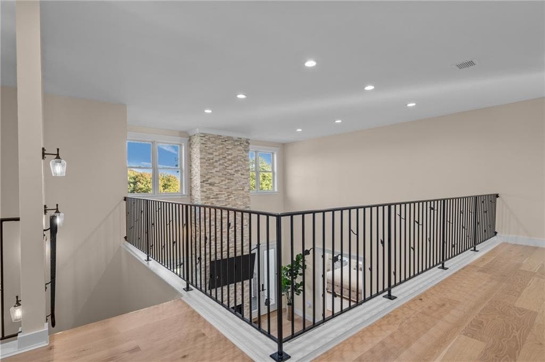
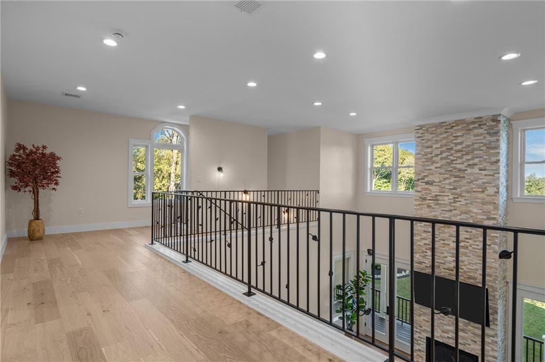
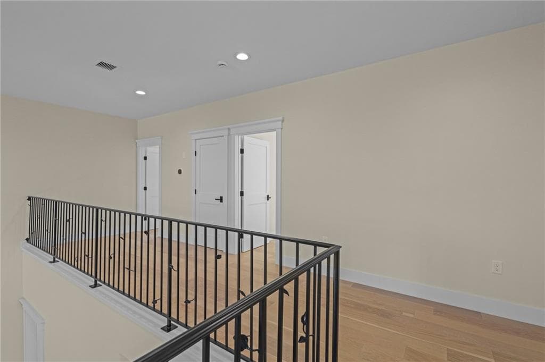
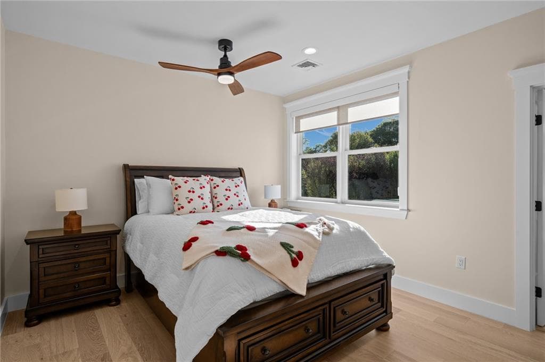
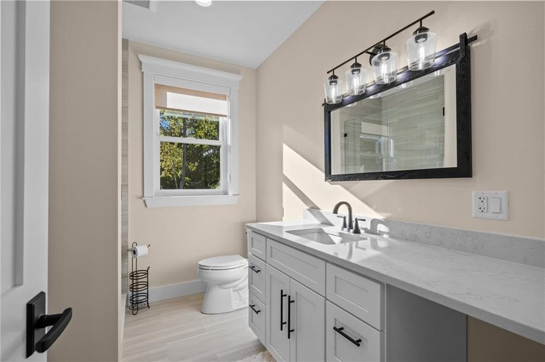
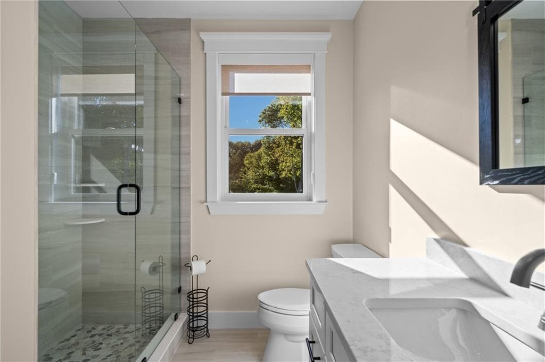
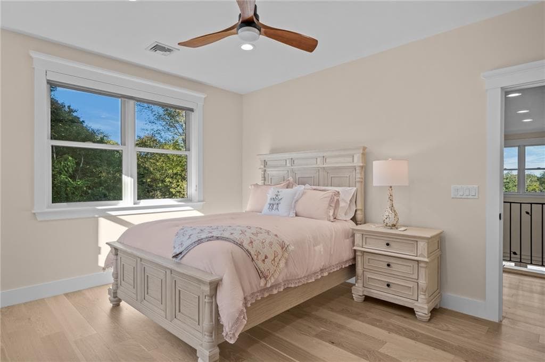
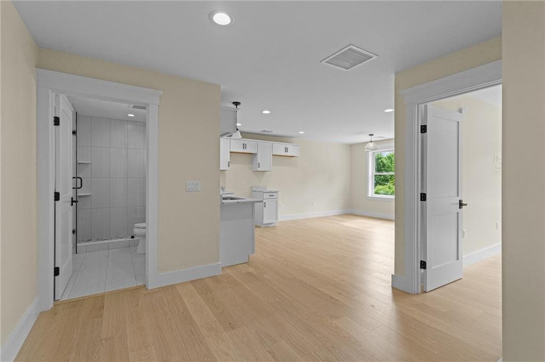
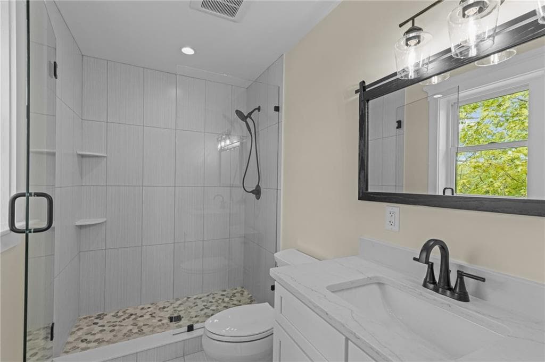
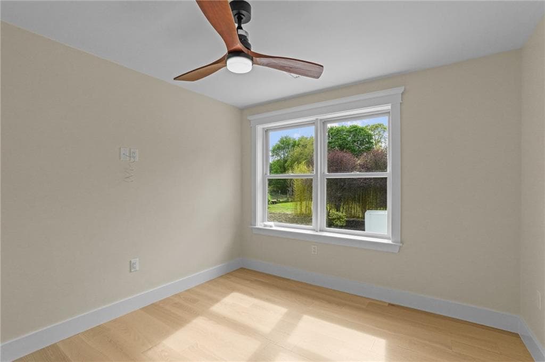
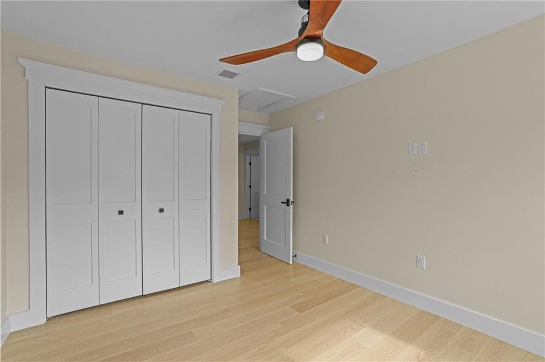
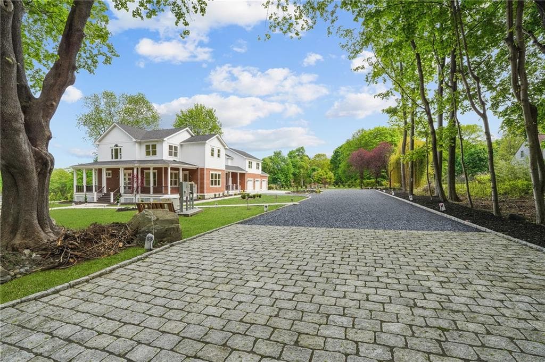
Single Family Residence at 50 Prospect Avenue, Jamestown
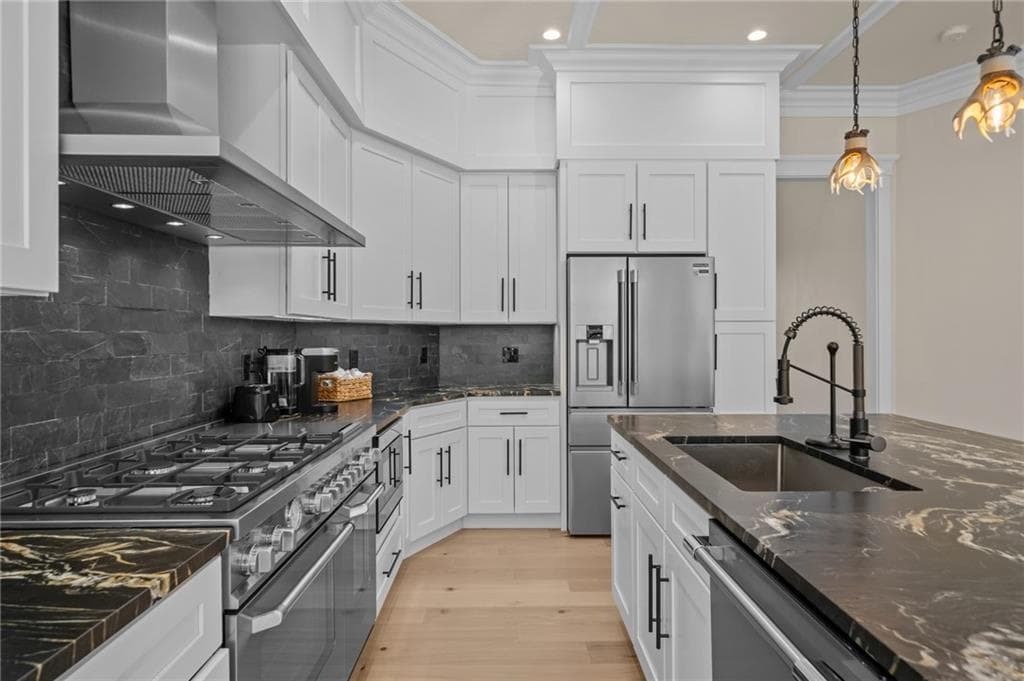
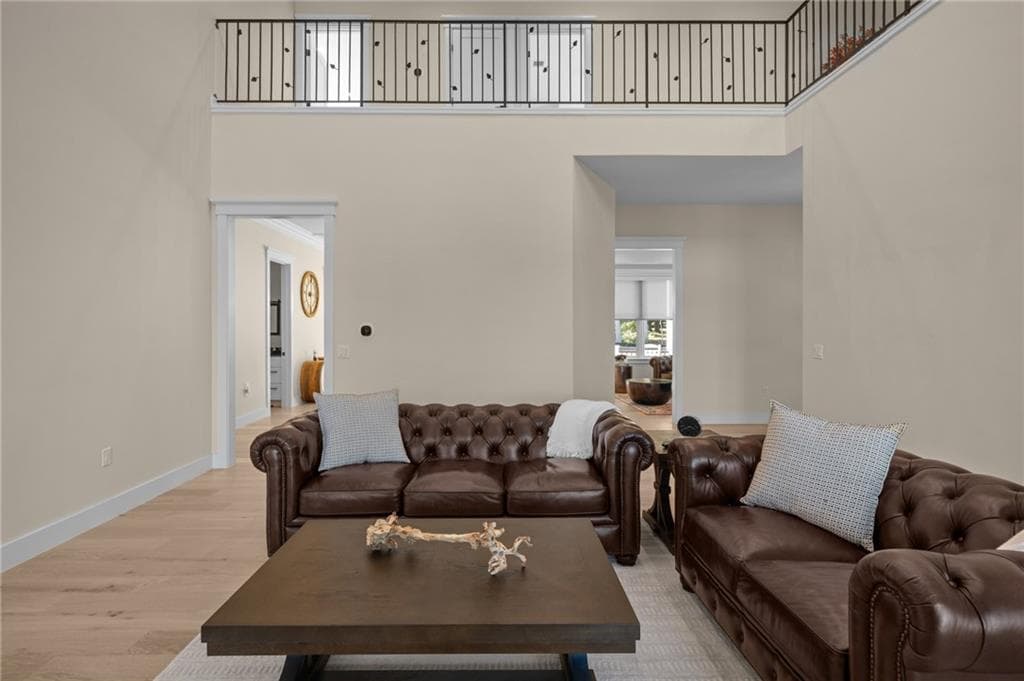
Single Family Residence at 50 Prospect Avenue, Jamestown, photo 2 of 46
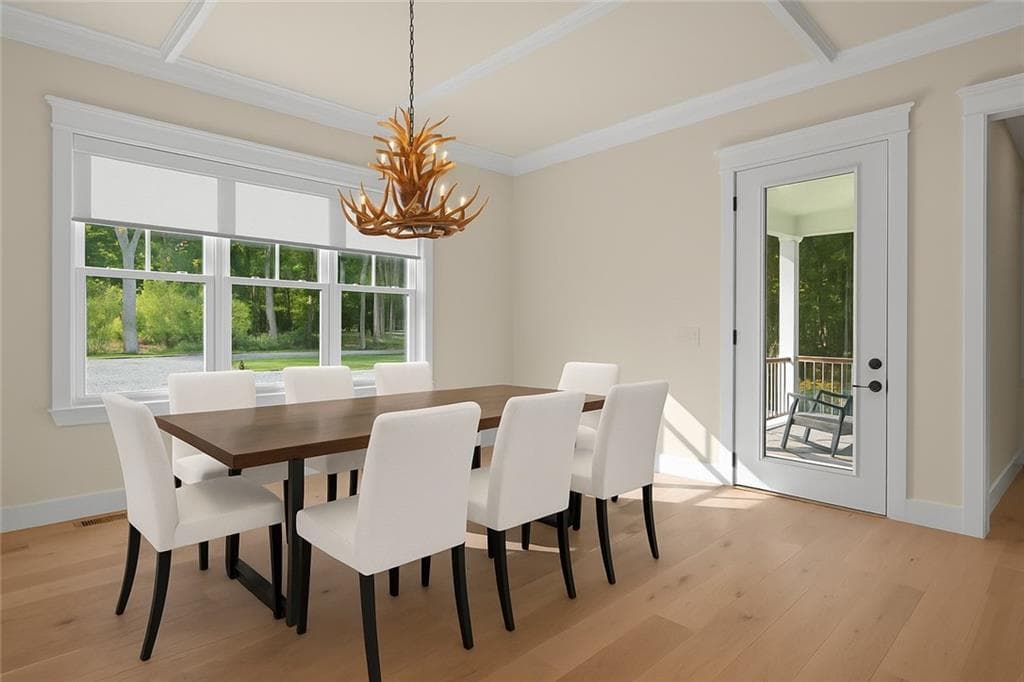
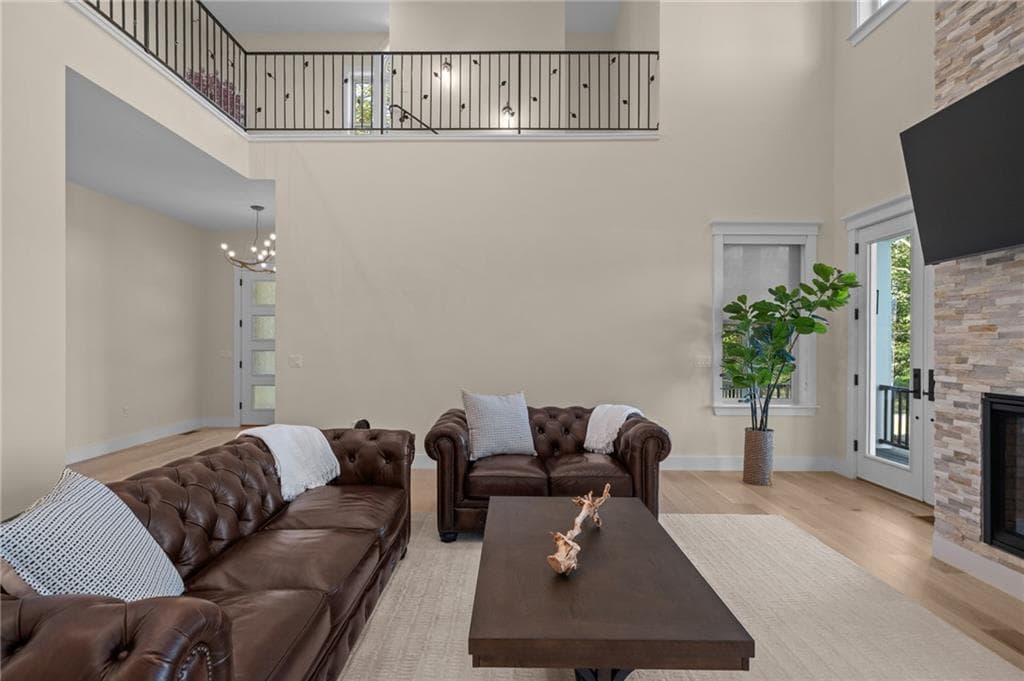
Single Family Residence at 50 Prospect Avenue, Jamestown, photo 3 of 46
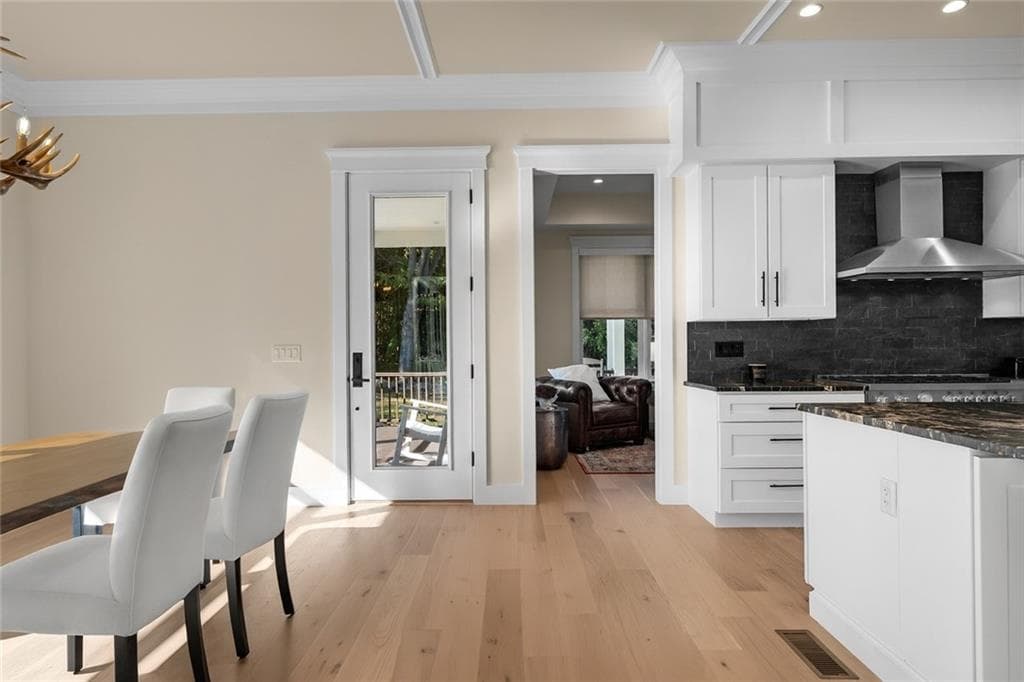
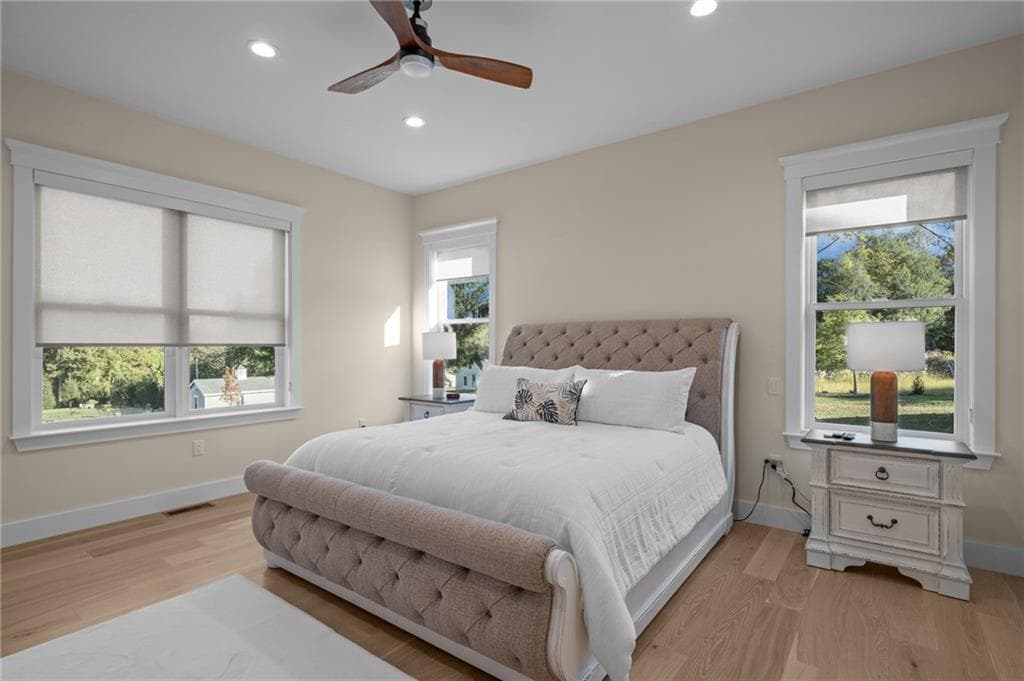
Single Family Residence at 50 Prospect Avenue, Jamestown, photo 4 of 46
Single Family Residence at 50 Prospect Avenue, Jamestown, photo 5 of 46
Single Family Residence at 50 Prospect Avenue, Jamestown, photo 6 of 46
Single Family Residence at 50 Prospect Avenue, Jamestown, photo 7 of 46
Single Family Residence at 50 Prospect Avenue, Jamestown, photo 8 of 46
Single Family Residence at 50 Prospect Avenue, Jamestown, photo 9 of 46
Single Family Residence at 50 Prospect Avenue, Jamestown, photo 10 of 46
Single Family Residence at 50 Prospect Avenue, Jamestown, photo 11 of 46
Single Family Residence at 50 Prospect Avenue, Jamestown, photo 12 of 46
Single Family Residence at 50 Prospect Avenue, Jamestown, photo 13 of 46
Single Family Residence at 50 Prospect Avenue, Jamestown, photo 14 of 46
Single Family Residence at 50 Prospect Avenue, Jamestown, photo 15 of 46
Single Family Residence at 50 Prospect Avenue, Jamestown, photo 16 of 46
Single Family Residence at 50 Prospect Avenue, Jamestown, photo 17 of 46
Single Family Residence at 50 Prospect Avenue, Jamestown, photo 18 of 46
Single Family Residence at 50 Prospect Avenue, Jamestown, photo 19 of 46
Single Family Residence at 50 Prospect Avenue, Jamestown, photo 20 of 46
Single Family Residence at 50 Prospect Avenue, Jamestown, photo 21 of 46
Single Family Residence at 50 Prospect Avenue, Jamestown, photo 22 of 46
Single Family Residence at 50 Prospect Avenue, Jamestown, photo 23 of 46
Single Family Residence at 50 Prospect Avenue, Jamestown, photo 24 of 46
Single Family Residence at 50 Prospect Avenue, Jamestown, photo 25 of 46
Single Family Residence at 50 Prospect Avenue, Jamestown, photo 26 of 46
Single Family Residence at 50 Prospect Avenue, Jamestown, photo 27 of 46
Single Family Residence at 50 Prospect Avenue, Jamestown, photo 28 of 46
Single Family Residence at 50 Prospect Avenue, Jamestown, photo 29 of 46
Single Family Residence at 50 Prospect Avenue, Jamestown, photo 30 of 46
Single Family Residence at 50 Prospect Avenue, Jamestown, photo 31 of 46
Single Family Residence at 50 Prospect Avenue, Jamestown, photo 32 of 46
Single Family Residence at 50 Prospect Avenue, Jamestown, photo 33 of 46
Single Family Residence at 50 Prospect Avenue, Jamestown, photo 34 of 46
Single Family Residence at 50 Prospect Avenue, Jamestown, photo 35 of 46
Single Family Residence at 50 Prospect Avenue, Jamestown, photo 36 of 46
Single Family Residence at 50 Prospect Avenue, Jamestown, photo 37 of 46
Single Family Residence at 50 Prospect Avenue, Jamestown, photo 38 of 46
Single Family Residence at 50 Prospect Avenue, Jamestown, photo 39 of 46
Single Family Residence at 50 Prospect Avenue, Jamestown, photo 40 of 46
Single Family Residence at 50 Prospect Avenue, Jamestown, photo 41 of 46
Single Family Residence at 50 Prospect Avenue, Jamestown, photo 42 of 46
Single Family Residence at 50 Prospect Avenue, Jamestown, photo 43 of 46
Single Family Residence at 50 Prospect Avenue, Jamestown, photo 44 of 46
Single Family Residence at 50 Prospect Avenue, Jamestown, photo 45 of 46
Single Family Residence at 50 Prospect Avenue, Jamestown, photo 46 of 46
46 photos

$2,995,000

50 Prospect Avenue
Jamestown, RI 02835
Listed by Twin Tides Team
Bedrooms
4
Bathrooms
4.1
Living area
4,044 sqft
Year built
2024

About this home

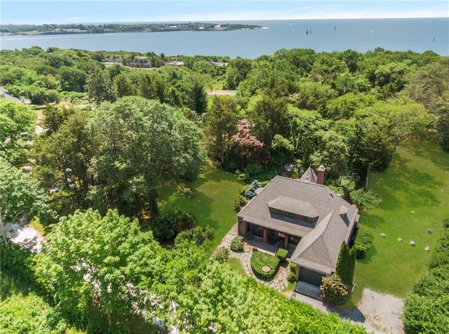
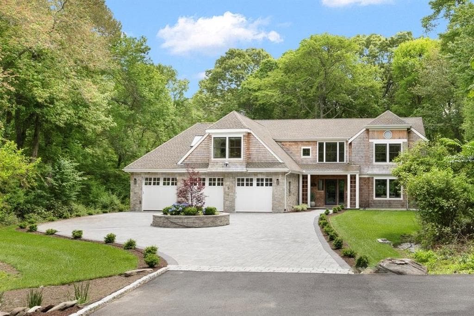
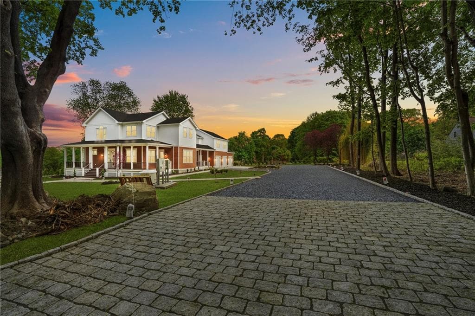
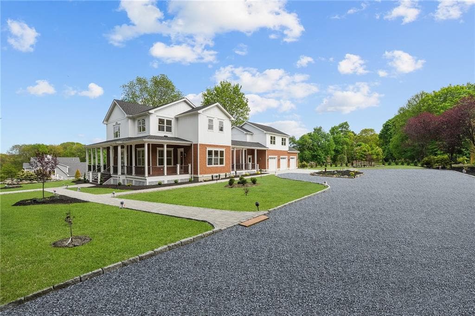
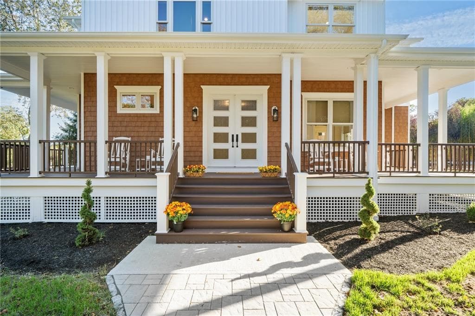
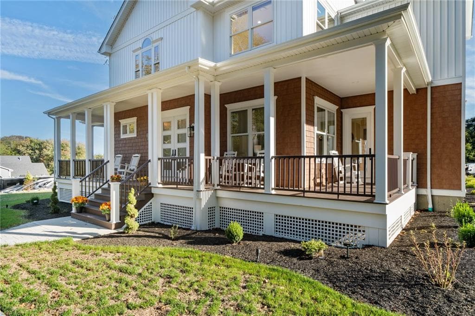
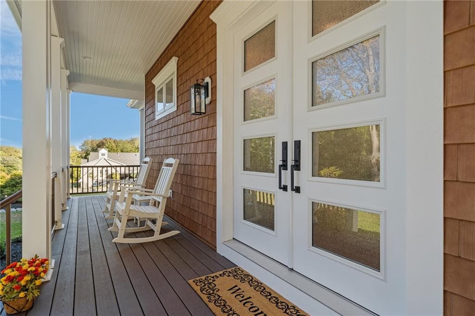
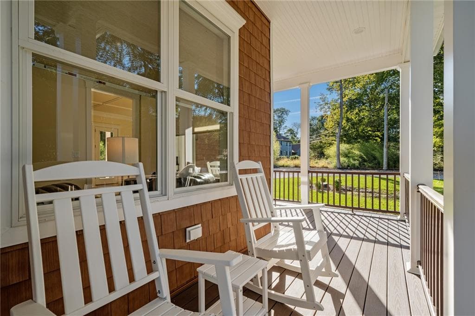
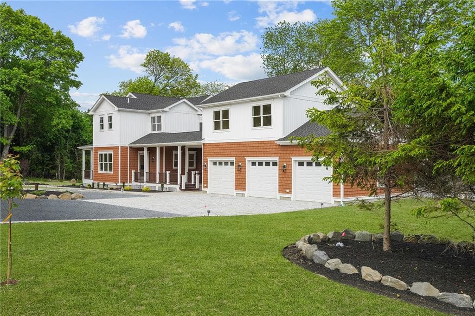
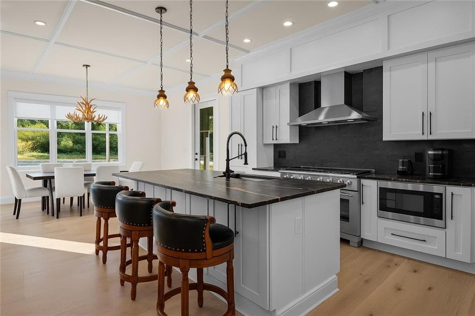
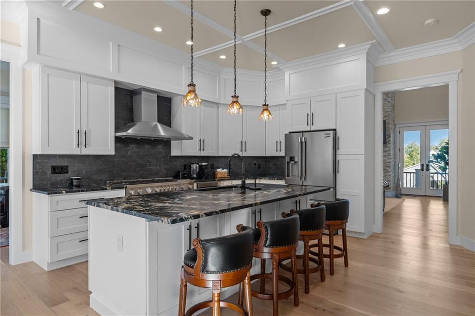
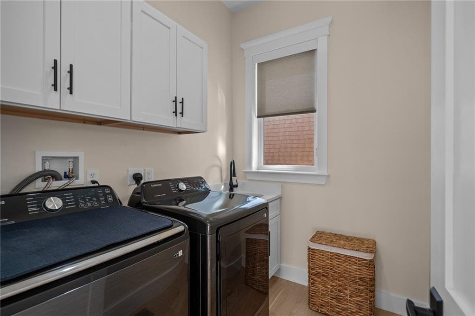
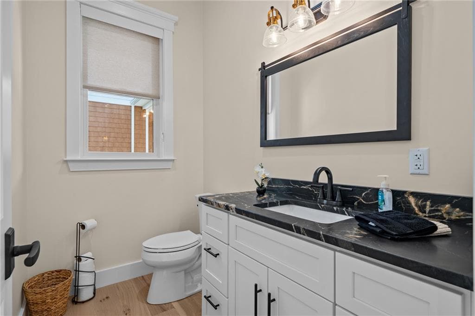
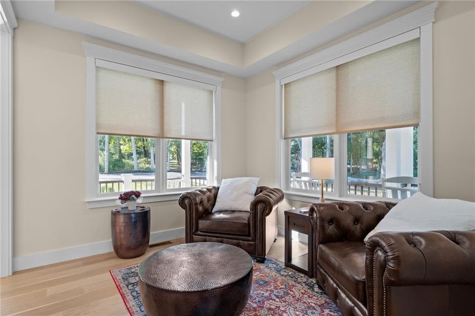
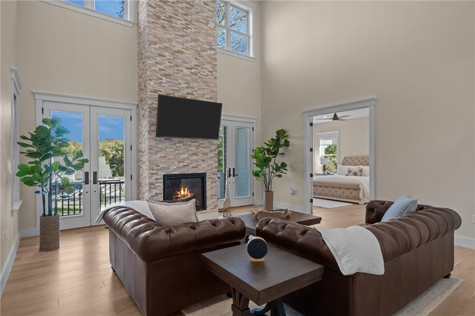
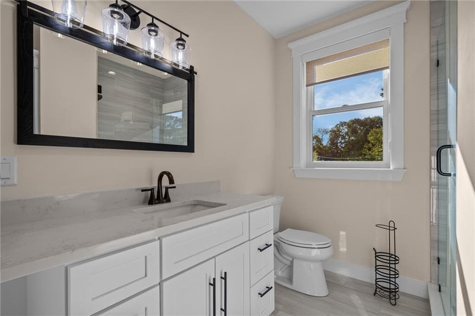
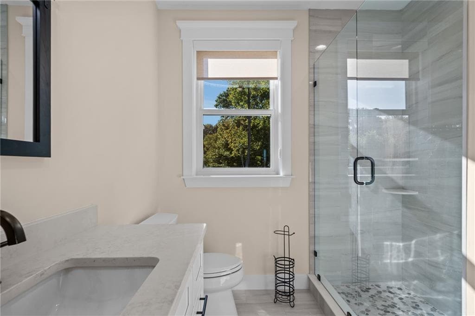
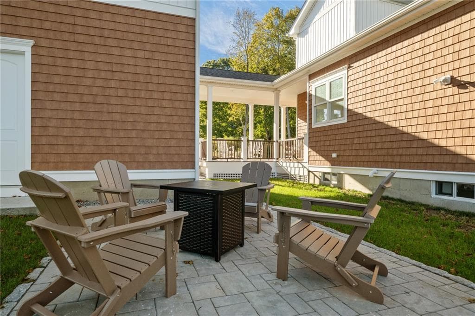
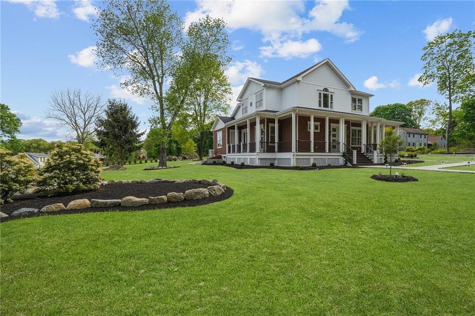
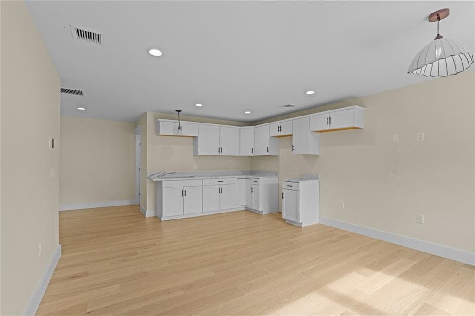
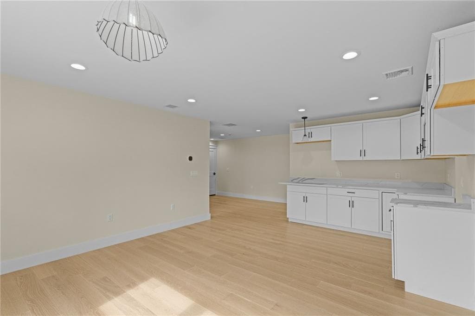
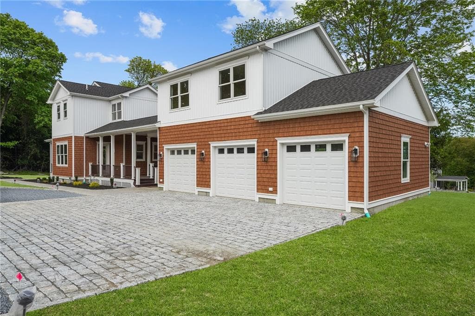
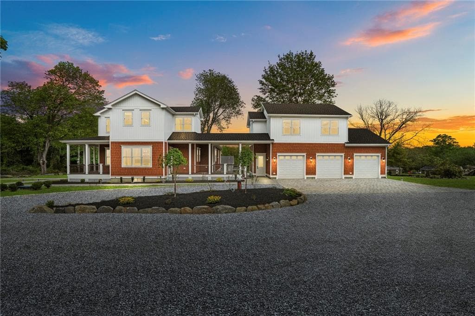
Introducing “Sea Breeze Manor”, a custom-built new construction home set on nearly an acre in Jamestown’s peaceful North End. Surrounded by professionally curated landscaping, this residence offers a refined blend of privacy and coastal elegance. Inside, sunlit interiors showcase top-tier appliances and striking titanium quartzite countertops, anchored by a gas fireplace that enhances the home’s open-concept design. A spacious wrap-around porch extends the living experience outdoors, perfect for relaxed coastal entertaining. The property also features a three-car garage with a beautifully finished bonus living space above, ideal for guests, a private office, or studio. Located in a quiet enclave just moments from water access, this is a thoughtfully crafted home that transcends typical new construction, designed with both luxury and livability in mind.

Highlights

Fireplace

Property details

MLS #
1411330
Property type
Single Family Residence
Subdivision
N/A
Status
Active
Days on market
10
On market date
May 7, 2026
Stories
N/A
Total bathrooms
5
Garage spaces
3
Parking spaces
5
Lot size
0.96 acres
Loading map…

Nearby schools

Within 10 miles · public school directory data (NCES)

Elementary
Hamilton School
3.77 mi away · Grades 0-5
Nearest school -- attendance-zone data not available here
3.0
Local Score (student-teacher ratio only (preliminary -- will incorporate state test-score data once available)) -- not an official state rating
Enrollment
415
Student:teacher ratio
16.6:1
District
North Kingstown
Middle
Portsmouth Middle School
4.5 mi away · Grades 5-8
Nearest school -- attendance-zone data not available here
4.0
Local Score (student-teacher ratio only (preliminary -- will incorporate state test-score data once available)) -- not an official state rating
Enrollment
635
Student:teacher ratio
12.2:1
District
Portsmouth
High
North Kingstown Sr. High
4.05 mi away · Grades 9-12
Nearest school -- attendance-zone data not available here
4.0
Local Score (student-teacher ratio only (preliminary -- will incorporate state test-score data once available)) -- not an official state rating
Enrollment
1,451
Student:teacher ratio
13.7:1
District
North Kingstown

Mortgage calculator

Estimate only - actual rate and payment depend on your lender, credit, and loan program.

$
%
%
Adjust tax / insurance estimates
% / yr
$
/mo
Est. monthly payment
$18,186/mo
$599,000 down
$2,396,000 loan
Principal & interest$15,540
Property tax (est.)$2,496
Home insurance (est.)$150

Similar homes you might like

Data source: Listing information provided by Rhode Island Association of REALTORS via Trestle/CoreLogic. Last updated May 18, 2026.

Information herein deemed reliable but not guaranteed; all measurements, school assignments, HOA fees, taxes, and feature lists are approximate and should be independently verified. Equal Housing Opportunity.