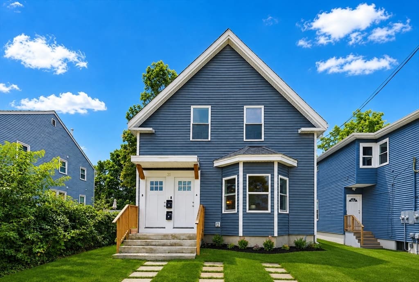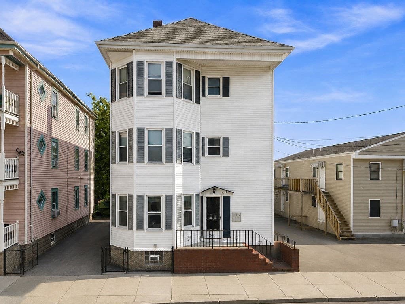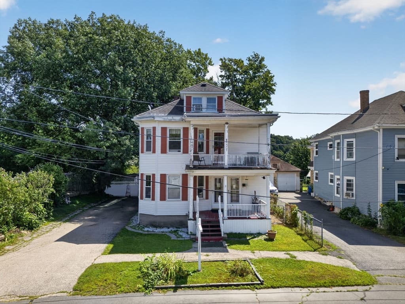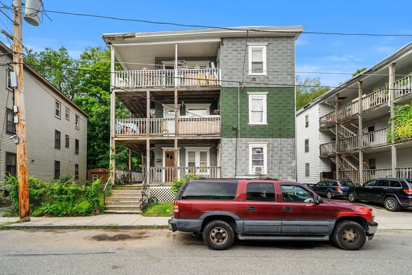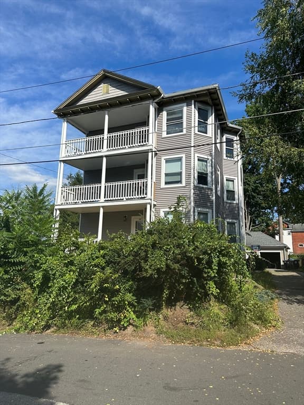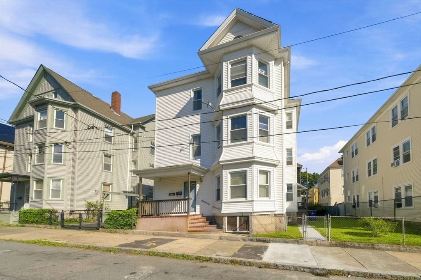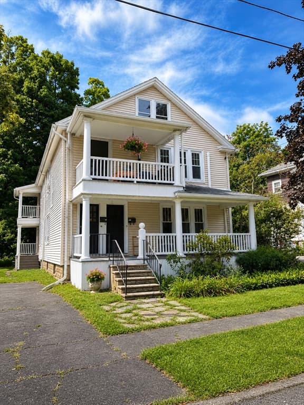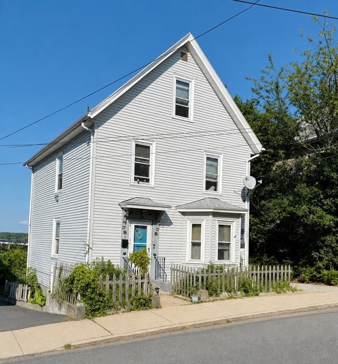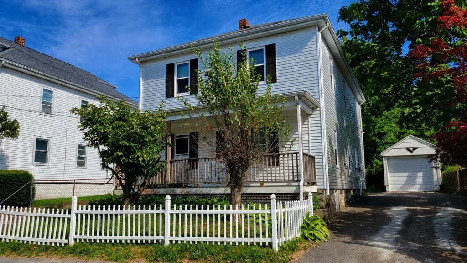
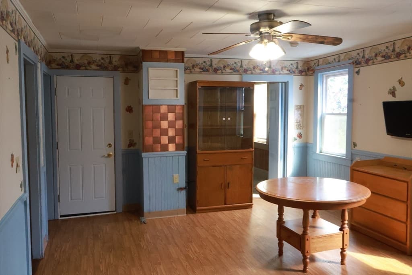
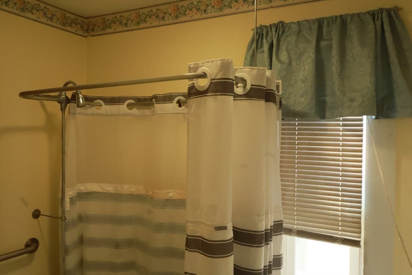
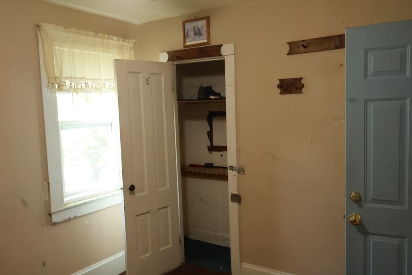
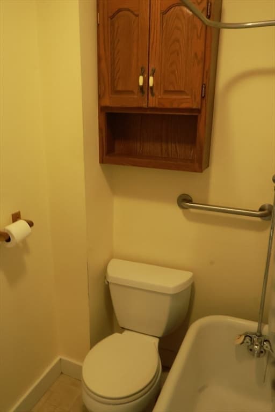
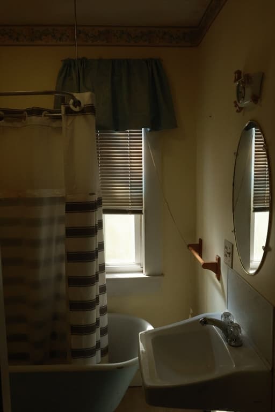
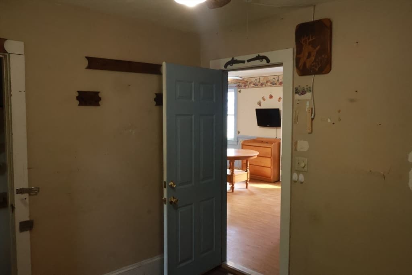
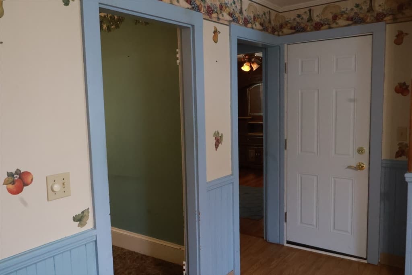
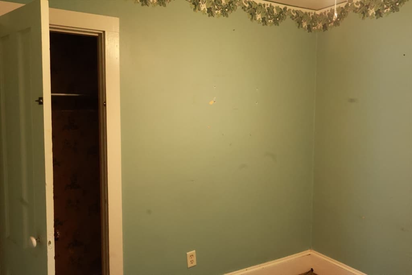
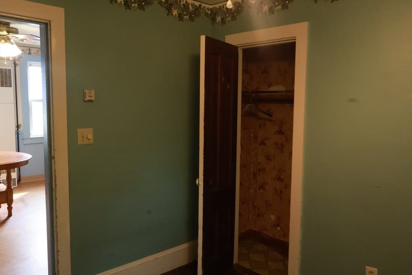
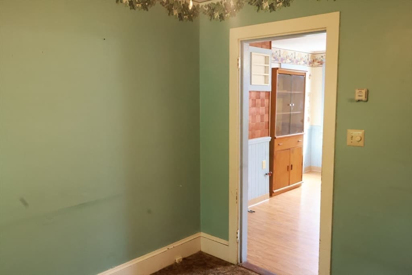
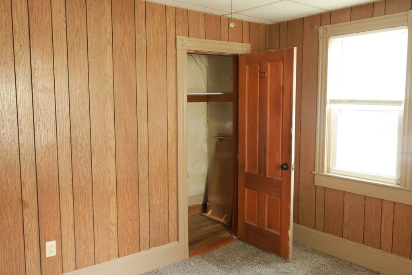
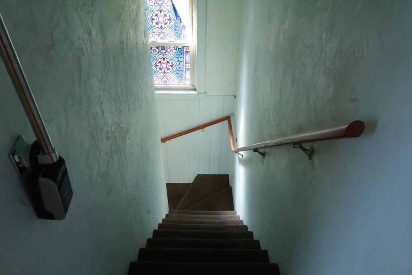
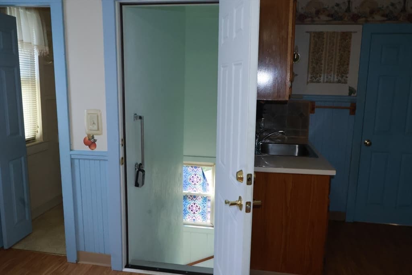
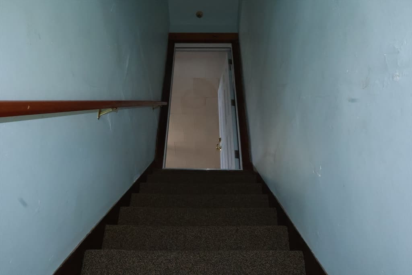
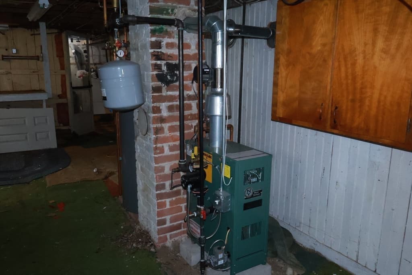
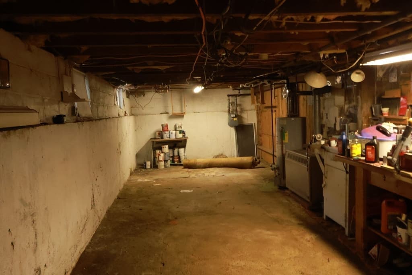
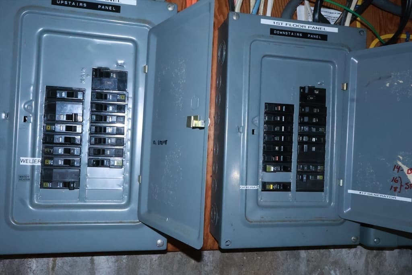
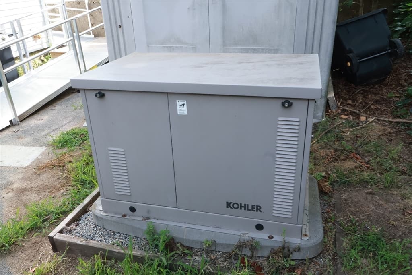
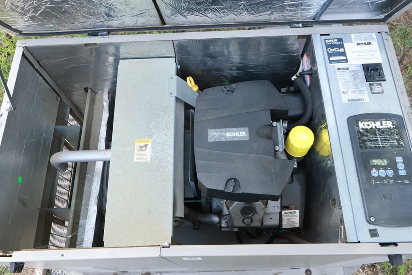
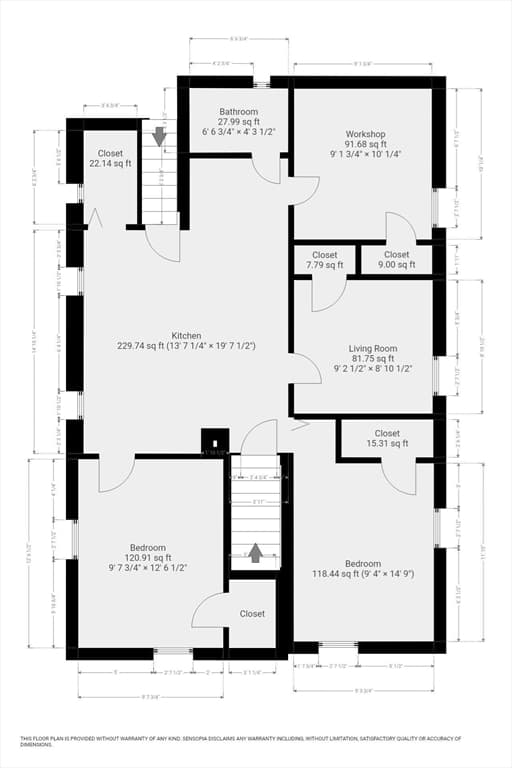
2 Family - 2 Units Up/Down at 18 Peck Ave, Plymouth MA 02360, Plymouth
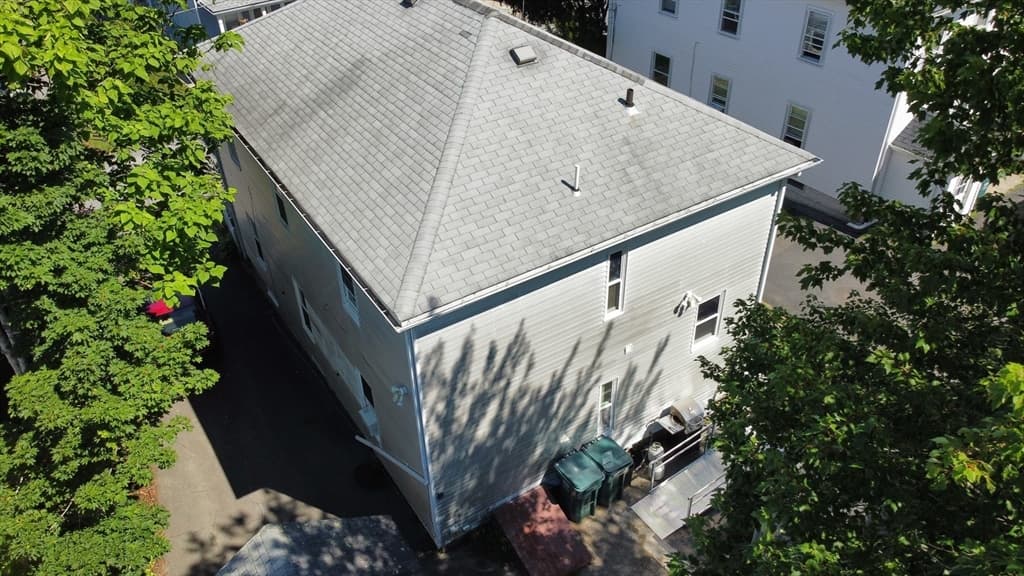
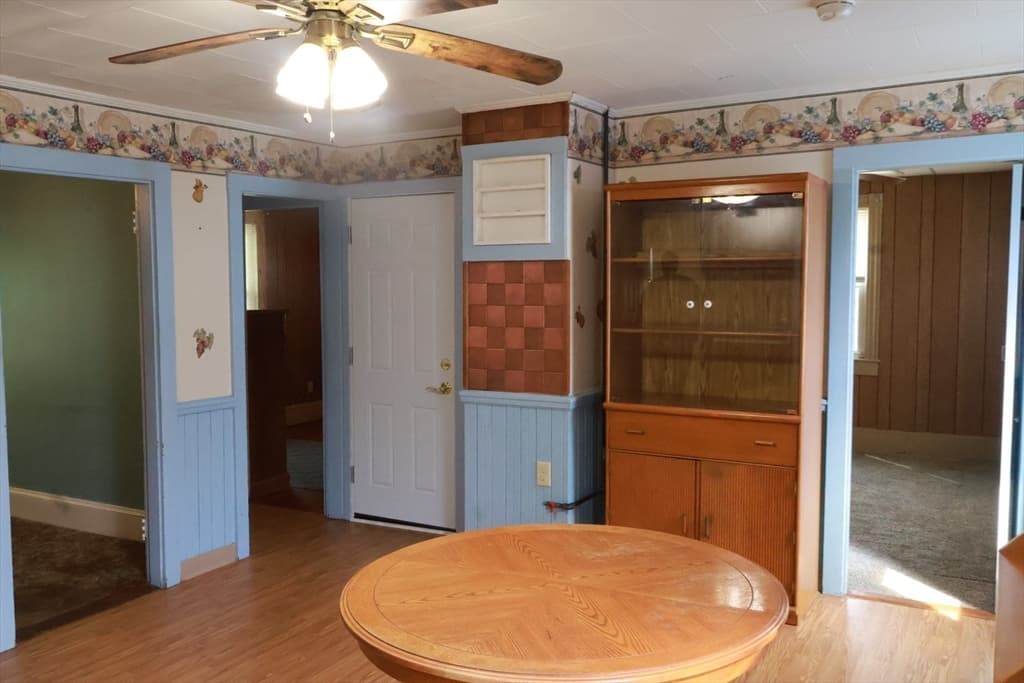

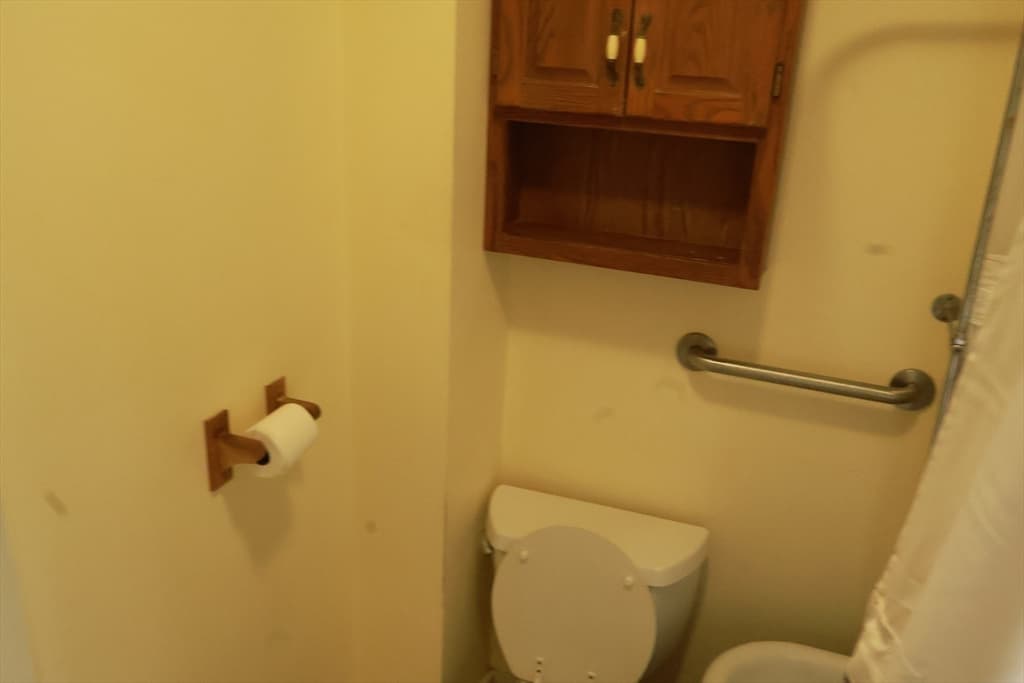
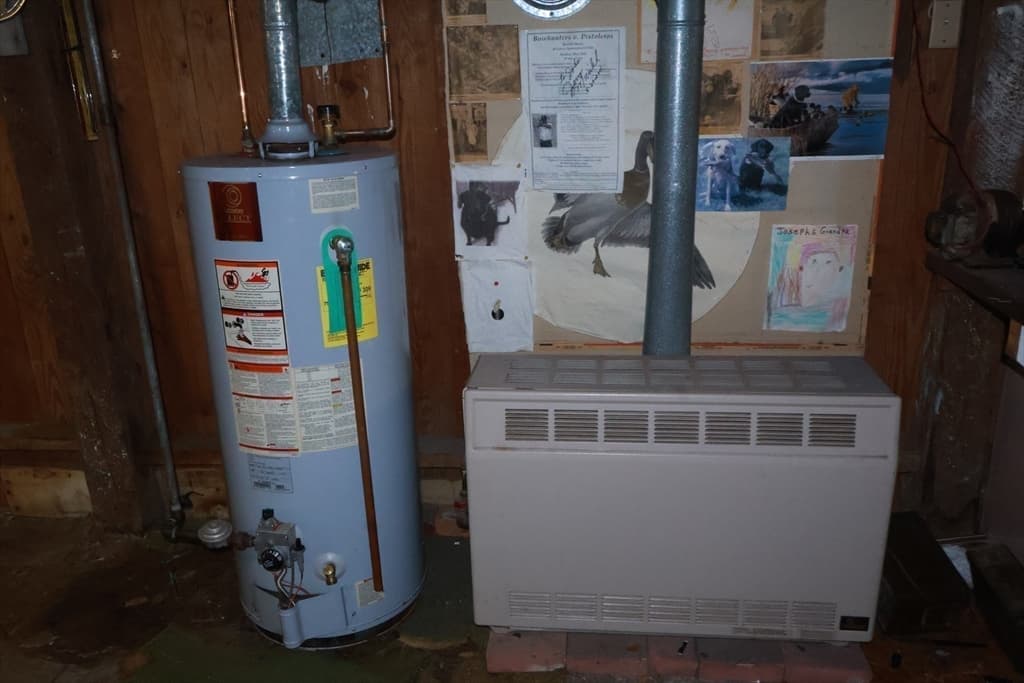
2 Family - 2 Units Up/Down at 18 Peck Ave, Plymouth MA 02360, Plymouth, photo 2 of 40
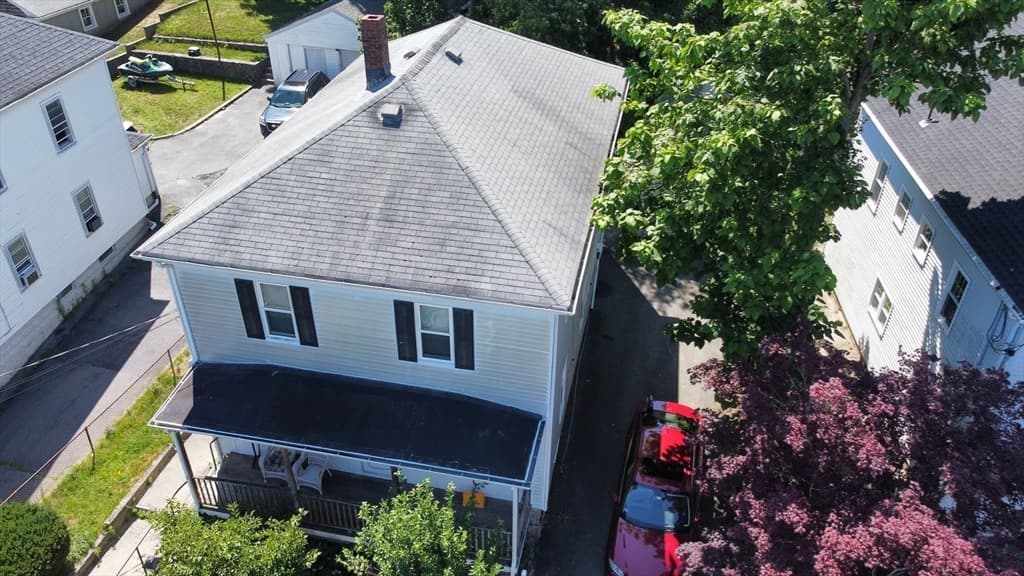
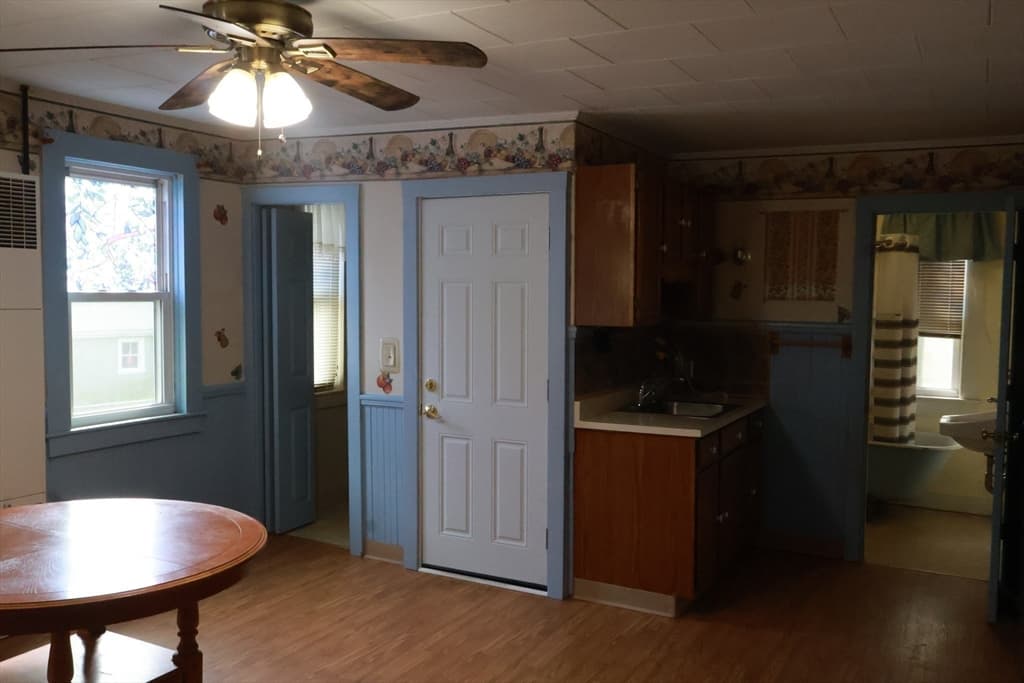
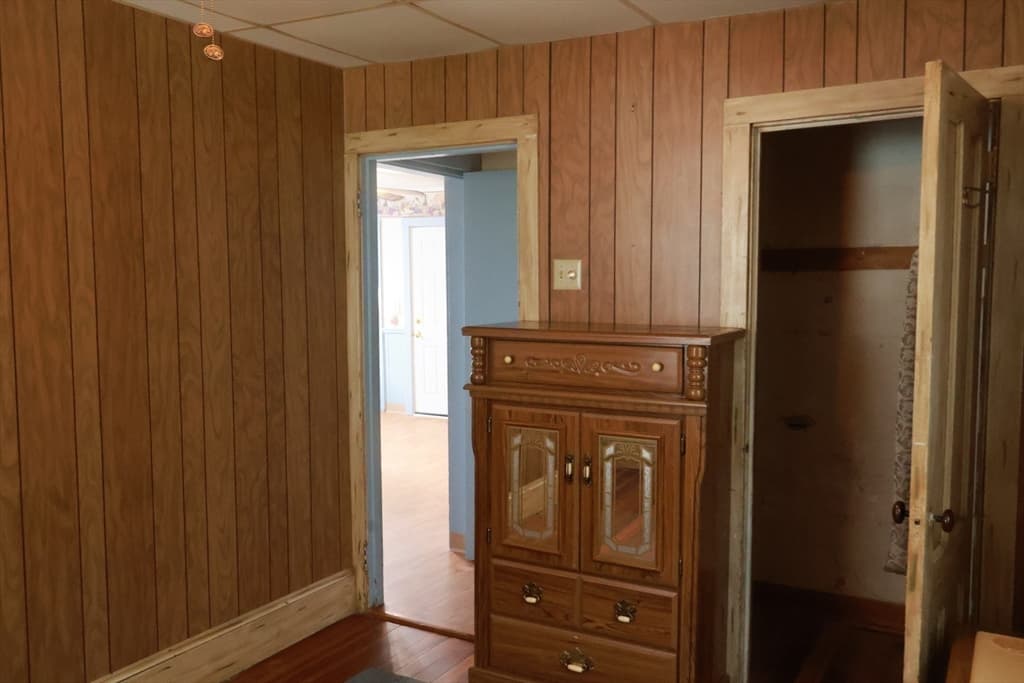
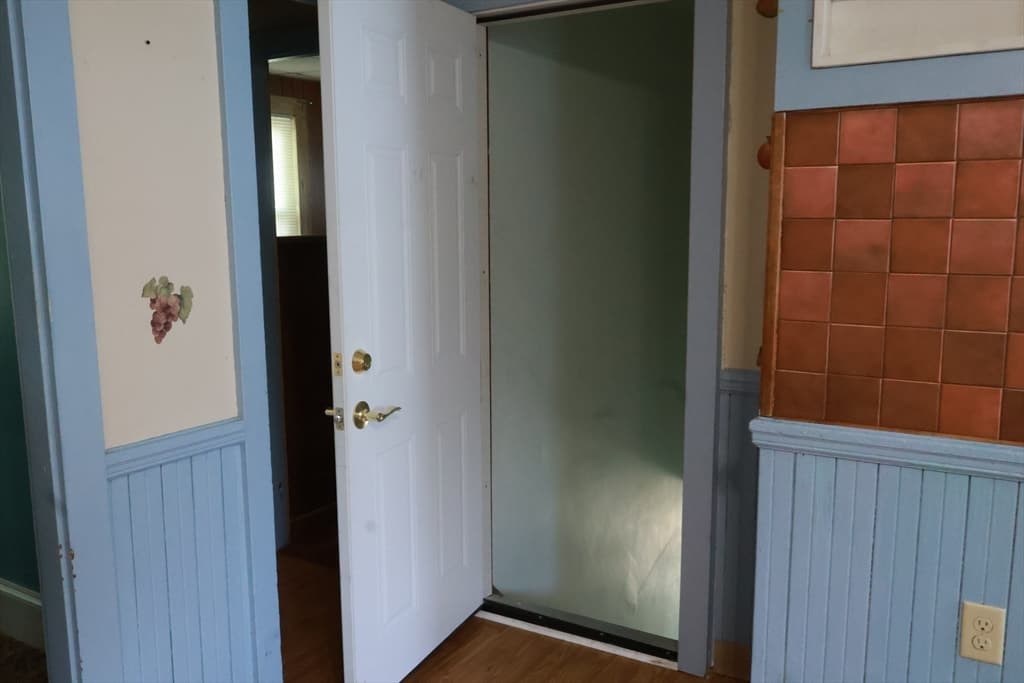
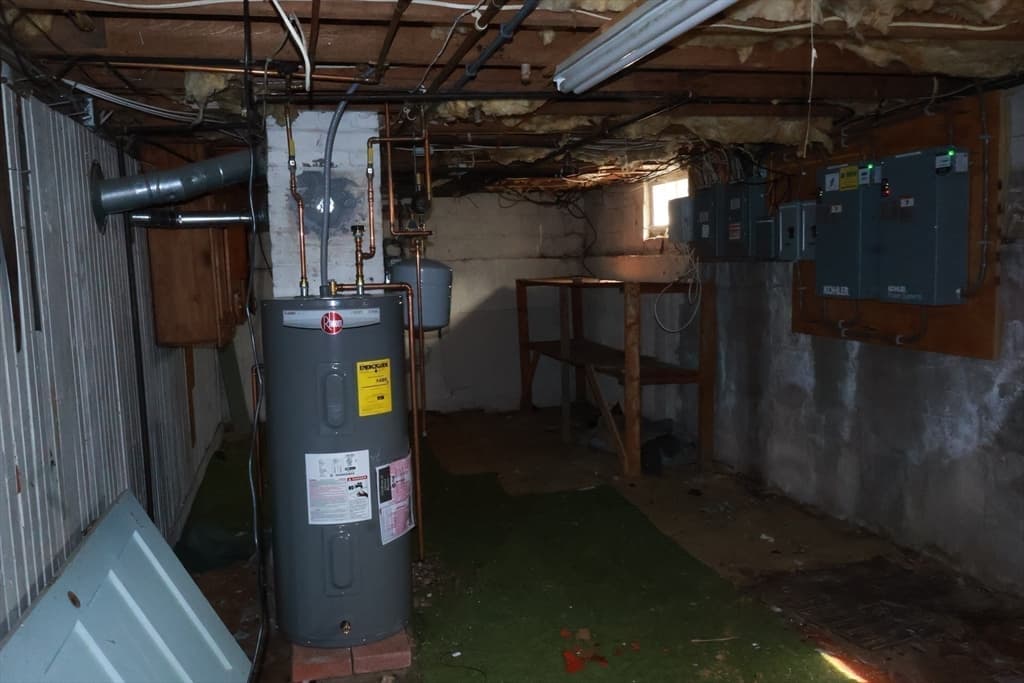
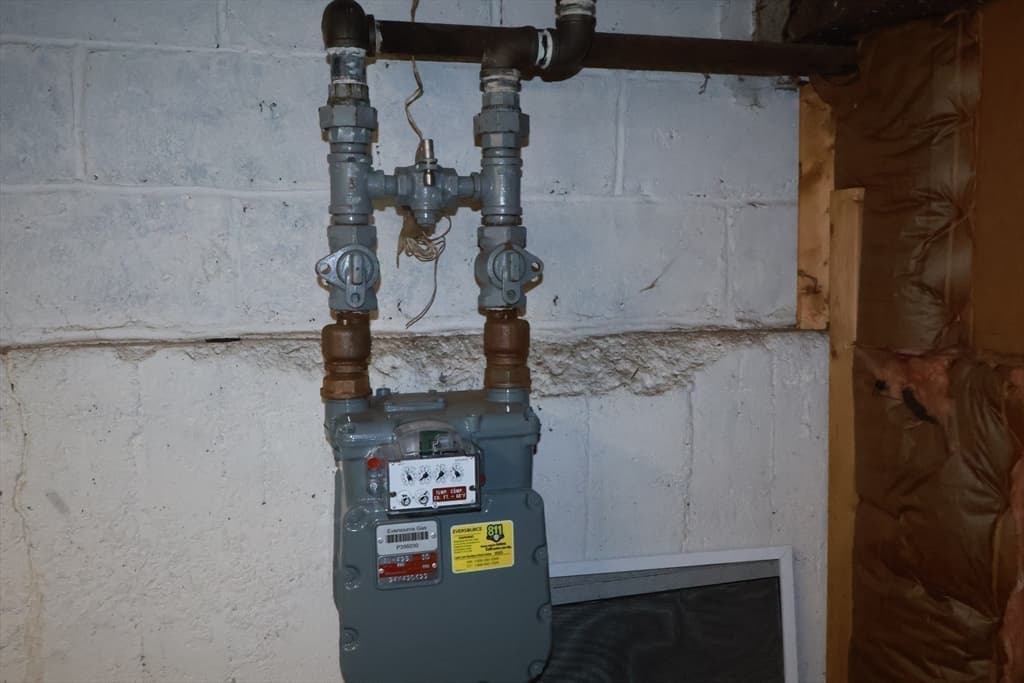
2 Family - 2 Units Up/Down at 18 Peck Ave, Plymouth MA 02360, Plymouth, photo 3 of 40
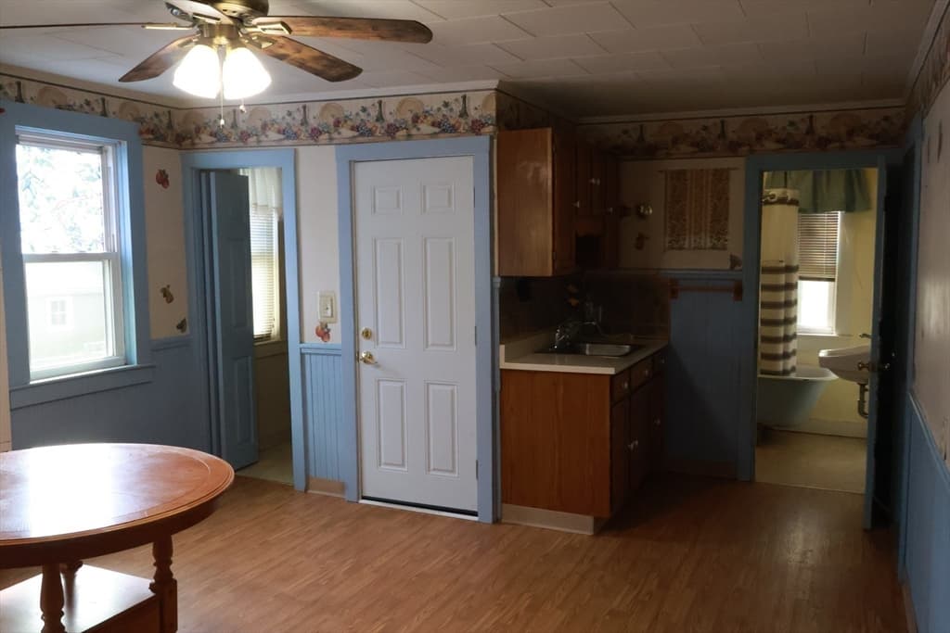
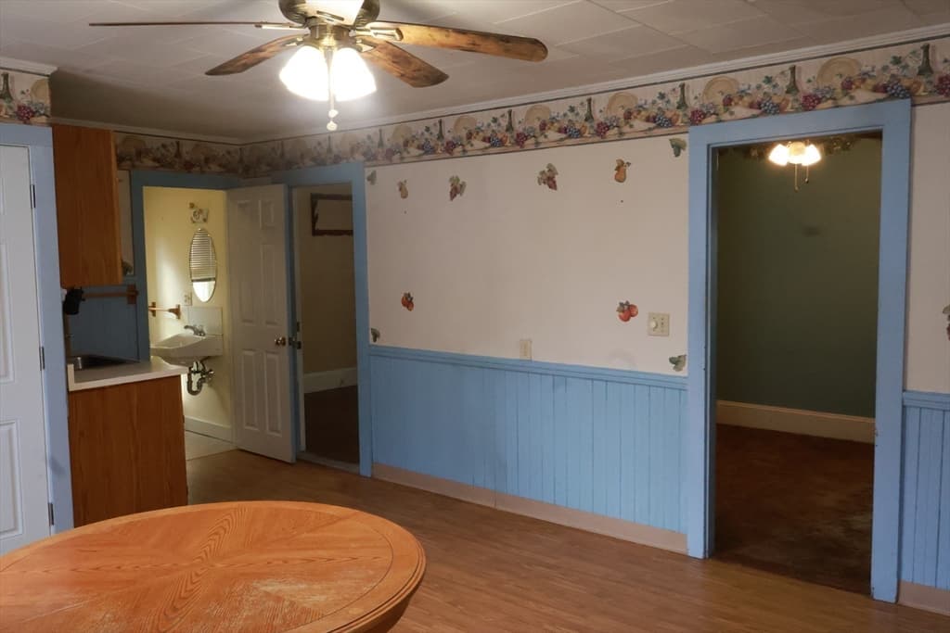
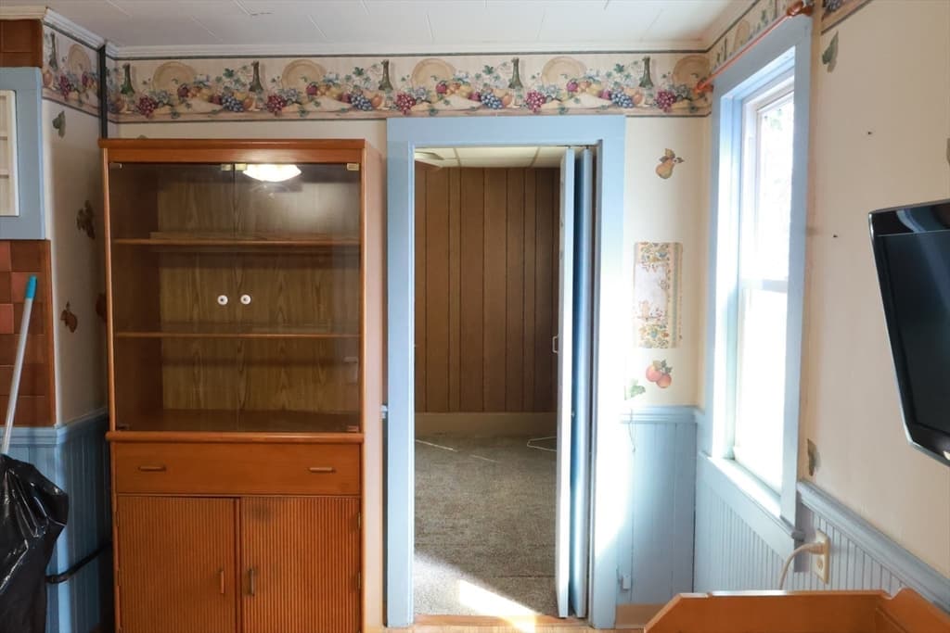
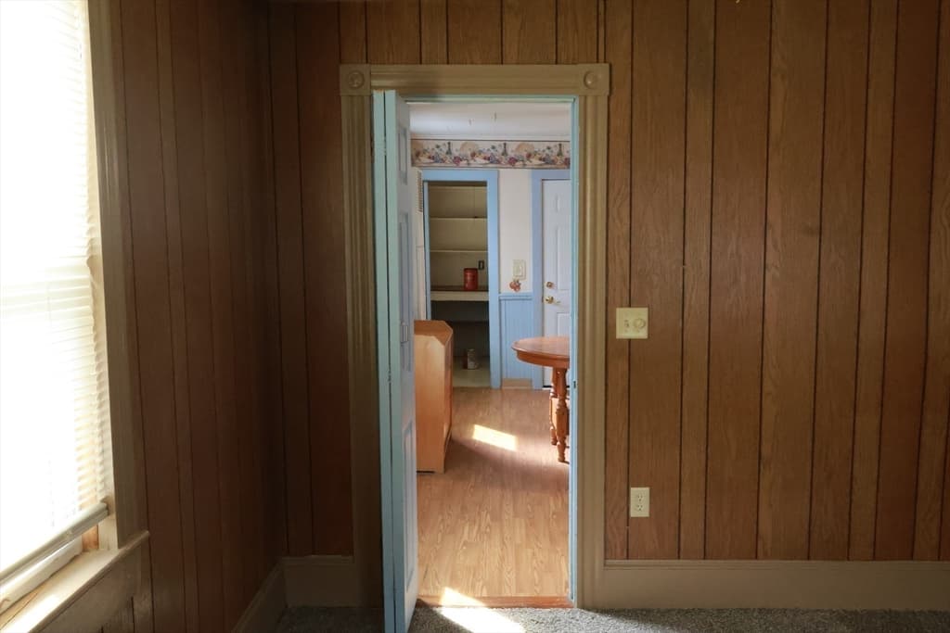
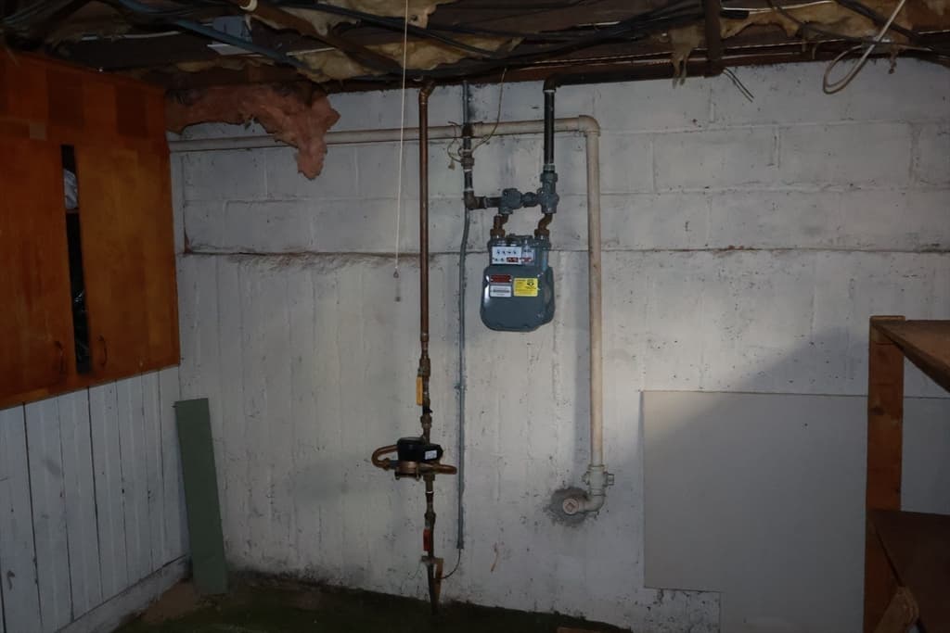
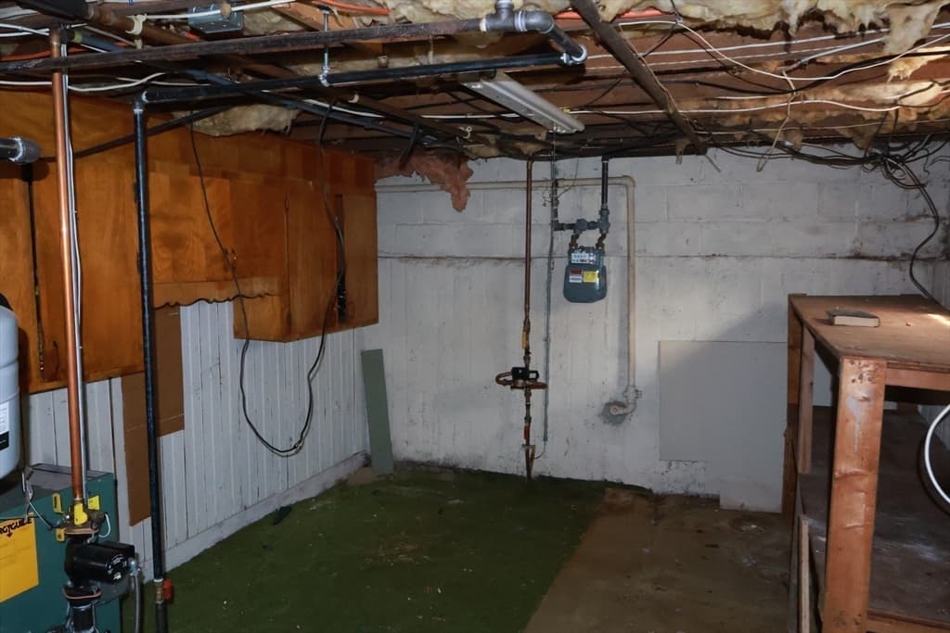
2 Family - 2 Units Up/Down at 18 Peck Ave, Plymouth MA 02360, Plymouth, photo 4 of 40
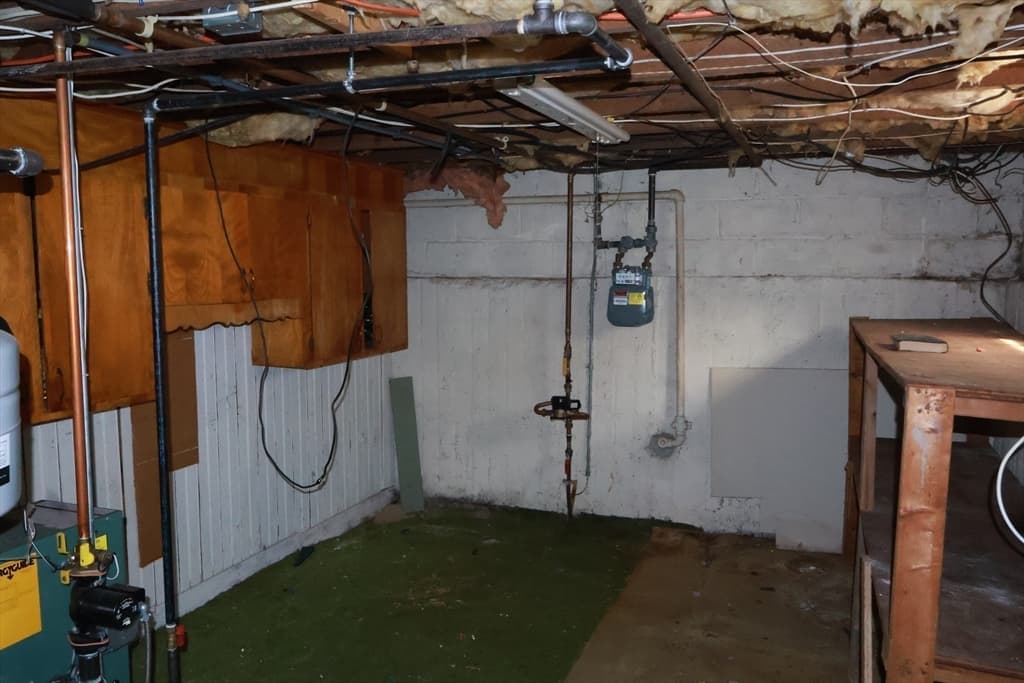
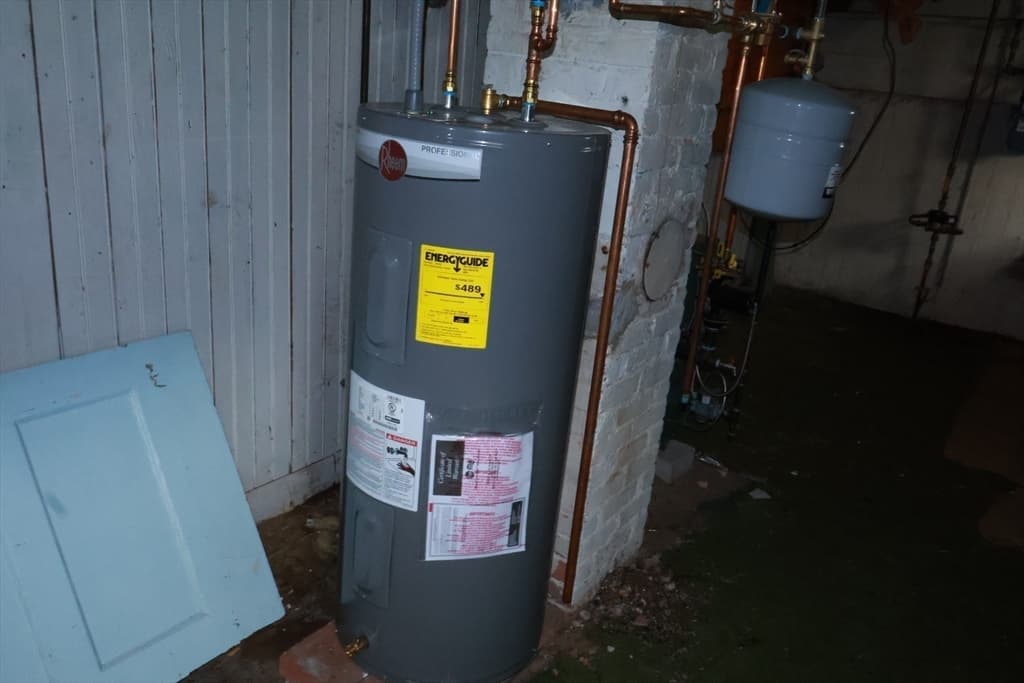
2 Family - 2 Units Up/Down at 18 Peck Ave, Plymouth MA 02360, Plymouth, photo 5 of 40
2 Family - 2 Units Up/Down at 18 Peck Ave, Plymouth MA 02360, Plymouth, photo 6 of 40
2 Family - 2 Units Up/Down at 18 Peck Ave, Plymouth MA 02360, Plymouth, photo 7 of 40
2 Family - 2 Units Up/Down at 18 Peck Ave, Plymouth MA 02360, Plymouth, photo 8 of 40
2 Family - 2 Units Up/Down at 18 Peck Ave, Plymouth MA 02360, Plymouth, photo 9 of 40
2 Family - 2 Units Up/Down at 18 Peck Ave, Plymouth MA 02360, Plymouth, photo 10 of 40
2 Family - 2 Units Up/Down at 18 Peck Ave, Plymouth MA 02360, Plymouth, photo 11 of 40
2 Family - 2 Units Up/Down at 18 Peck Ave, Plymouth MA 02360, Plymouth, photo 12 of 40
2 Family - 2 Units Up/Down at 18 Peck Ave, Plymouth MA 02360, Plymouth, photo 13 of 40
2 Family - 2 Units Up/Down at 18 Peck Ave, Plymouth MA 02360, Plymouth, photo 14 of 40
2 Family - 2 Units Up/Down at 18 Peck Ave, Plymouth MA 02360, Plymouth, photo 15 of 40
2 Family - 2 Units Up/Down at 18 Peck Ave, Plymouth MA 02360, Plymouth, photo 16 of 40
2 Family - 2 Units Up/Down at 18 Peck Ave, Plymouth MA 02360, Plymouth, photo 17 of 40
2 Family - 2 Units Up/Down at 18 Peck Ave, Plymouth MA 02360, Plymouth, photo 18 of 40
2 Family - 2 Units Up/Down at 18 Peck Ave, Plymouth MA 02360, Plymouth, photo 19 of 40
2 Family - 2 Units Up/Down at 18 Peck Ave, Plymouth MA 02360, Plymouth, photo 20 of 40
2 Family - 2 Units Up/Down at 18 Peck Ave, Plymouth MA 02360, Plymouth, photo 21 of 40
2 Family - 2 Units Up/Down at 18 Peck Ave, Plymouth MA 02360, Plymouth, photo 22 of 40
2 Family - 2 Units Up/Down at 18 Peck Ave, Plymouth MA 02360, Plymouth, photo 23 of 40
2 Family - 2 Units Up/Down at 18 Peck Ave, Plymouth MA 02360, Plymouth, photo 24 of 40
2 Family - 2 Units Up/Down at 18 Peck Ave, Plymouth MA 02360, Plymouth, photo 25 of 40
2 Family - 2 Units Up/Down at 18 Peck Ave, Plymouth MA 02360, Plymouth, photo 26 of 40
2 Family - 2 Units Up/Down at 18 Peck Ave, Plymouth MA 02360, Plymouth, photo 27 of 40
2 Family - 2 Units Up/Down at 18 Peck Ave, Plymouth MA 02360, Plymouth, photo 28 of 40
2 Family - 2 Units Up/Down at 18 Peck Ave, Plymouth MA 02360, Plymouth, photo 29 of 40
2 Family - 2 Units Up/Down at 18 Peck Ave, Plymouth MA 02360, Plymouth, photo 30 of 40
2 Family - 2 Units Up/Down at 18 Peck Ave, Plymouth MA 02360, Plymouth, photo 31 of 40
2 Family - 2 Units Up/Down at 18 Peck Ave, Plymouth MA 02360, Plymouth, photo 32 of 40
2 Family - 2 Units Up/Down at 18 Peck Ave, Plymouth MA 02360, Plymouth, photo 33 of 40
2 Family - 2 Units Up/Down at 18 Peck Ave, Plymouth MA 02360, Plymouth, photo 34 of 40
2 Family - 2 Units Up/Down at 18 Peck Ave, Plymouth MA 02360, Plymouth, photo 35 of 40
2 Family - 2 Units Up/Down at 18 Peck Ave, Plymouth MA 02360, Plymouth, photo 36 of 40
2 Family - 2 Units Up/Down at 18 Peck Ave, Plymouth MA 02360, Plymouth, photo 37 of 40
2 Family - 2 Units Up/Down at 18 Peck Ave, Plymouth MA 02360, Plymouth, photo 38 of 40
2 Family - 2 Units Up/Down at 18 Peck Ave, Plymouth MA 02360, Plymouth, photo 39 of 40
2 Family - 2 Units Up/Down at 18 Peck Ave, Plymouth MA 02360, Plymouth, photo 40 of 40
40 photos

$599,900

18 Peck Ave, Plymouth MA 02360
Plymouth, MA 02360
Listed by Marie White
Bedrooms
6
Bathrooms
2
Living area
1,824 sqft
Year built
1900

About this home

Exceptional opportunity to own a two-family in the heart of Plymouth! Ideally located just minutes from historic downtown, the waterfront, restaurants, shopping, parks, beaches, and major commuter routes, this versatile property offers exceptional potential for both investors and owner-occupants. The second-floor unit will be delivered vacant, providing the perfect opportunity for immediate occupancy or to secure a new tenant at current market rents. Each unit offers 3 bedrooms, with the potential for a 4th bedroom depending on the occupant's needs and preferred layout. Enjoy the convenience of off-street parking, a valuable amenity for both owners and tenants. Situated on a .17-acre lot, the property also offers potential for future basement expansion or an ADU (Accessory Dwelling Unit), subject to town approvals, creating additional value and flexibility. Each unit features a functional layout with spacious living areas, making this an ideal investment in one of Plymouth's most desirable locations. Whether you're looking to generate rental income, offset your mortgage by living in one unit while renting the other, or expand your investment portfolio, this property is one you won't want to miss! Join us for the Open House on Saturday, August 8, 2026, from 12:00 PM–2:00 PM!

Property details

MLS #
73560015
Property type
2 Family - 2 Units Up/Down
Subdivision
N/A
Status
Active
Days on market
22
On market date
August 6, 2026
Stories
2
Total bathrooms
2
Garage spaces
1
Parking spaces
3
Lot size
0.17 acres
Loading map…

Nearby schools

Within 10 miles · public school directory data (NCES)

Elementary
Hedge
0.32 mi away · Grades 0-5
Nearest school -- attendance-zone data not available here
5.0
Local Score (student-teacher ratio only (preliminary -- will incorporate state test-score data once available)) -- not an official state rating
Enrollment
204
Student:teacher ratio
10.2:1
District
Plymouth
Middle
Plymouth Commun Intermediate
3.52 mi away · Grades 6-8
Nearest school -- attendance-zone data not available here
5.0
Local Score (student-teacher ratio only (preliminary -- will incorporate state test-score data once available)) -- not an official state rating
Enrollment
898
Student:teacher ratio
11.2:1
District
Plymouth
HighCharter
Rising Tide Charter Public School
1 mi away · Grades 5-12
Nearest school -- attendance-zone data not available here
5.0
Local Score (student-teacher ratio only (preliminary -- will incorporate state test-score data once available)) -- not an official state rating
Enrollment
655
Student:teacher ratio
11.7:1
District
Rising Tide Charter Public (District)

Mortgage calculator

Estimate only - actual rate and payment depend on your lender, credit, and loan program.

$
%
%
Adjust tax / insurance estimates
% / yr
$
/mo
Est. monthly payment
$3,763/mo
$119,980 down
$479,920 loan
Principal & interest$3,113
Property tax (est.)$500
Home insurance (est.)$150

Similar homes you might like

Data source: Listing information provided by MLS Property Information Network via Trestle/CoreLogic. Last updated 4 days ago.

Information herein deemed reliable but not guaranteed; all measurements, school assignments, HOA fees, taxes, and feature lists are approximate and should be independently verified. Equal Housing Opportunity.