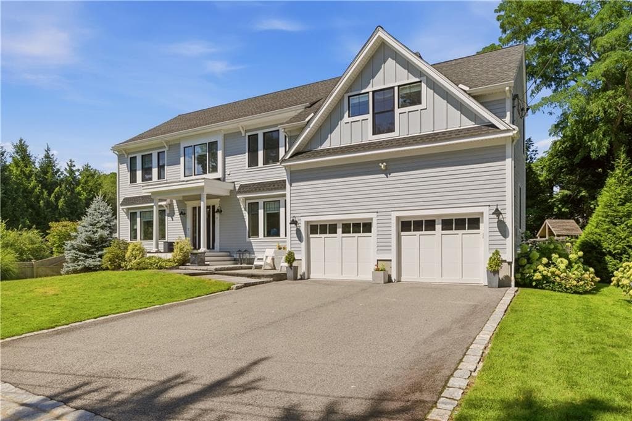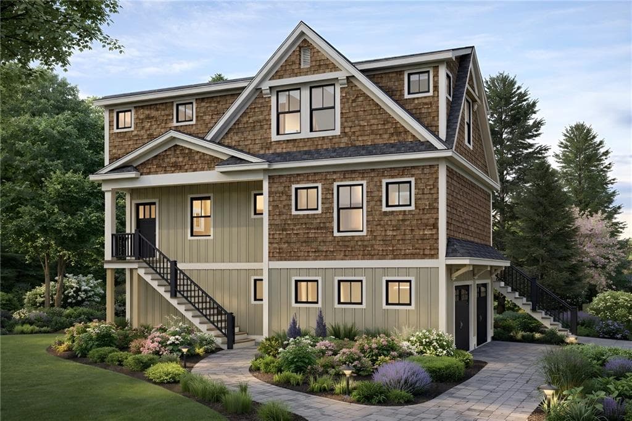
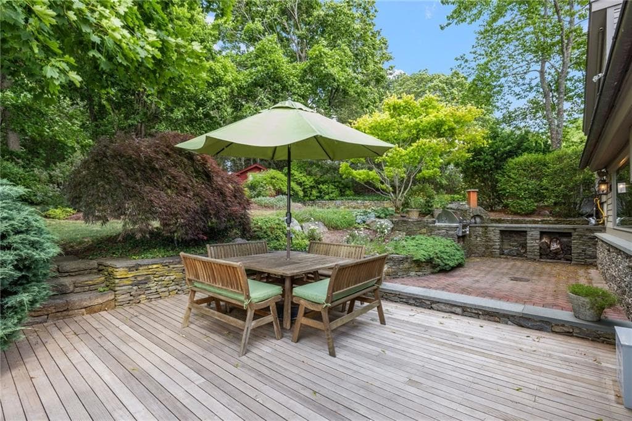
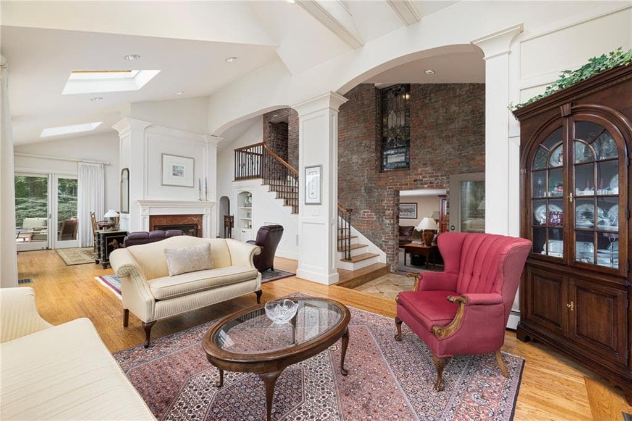
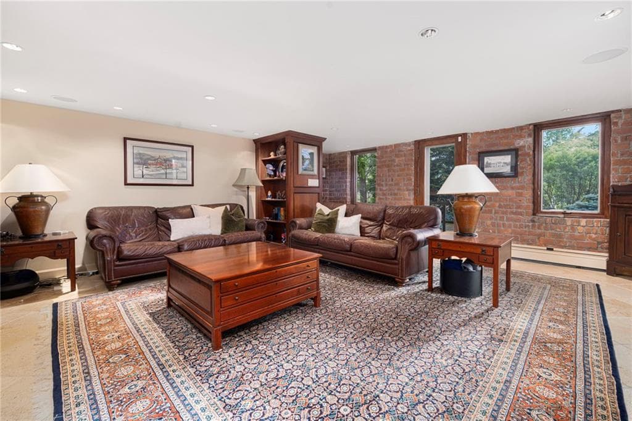
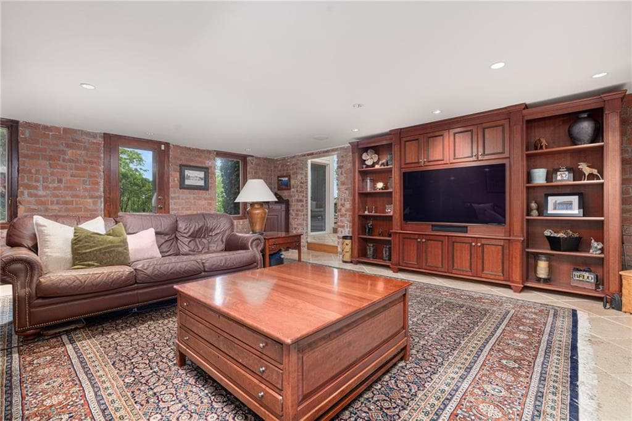
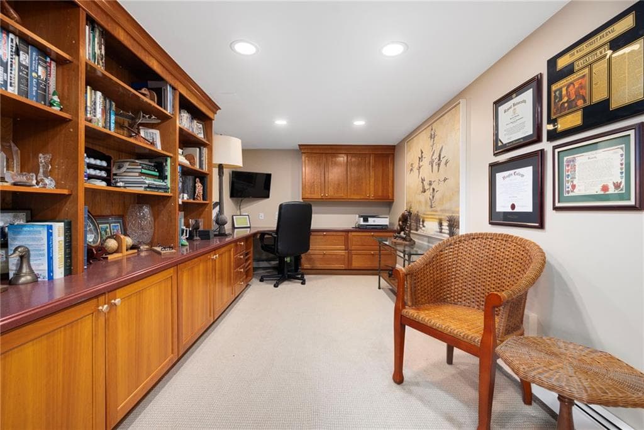
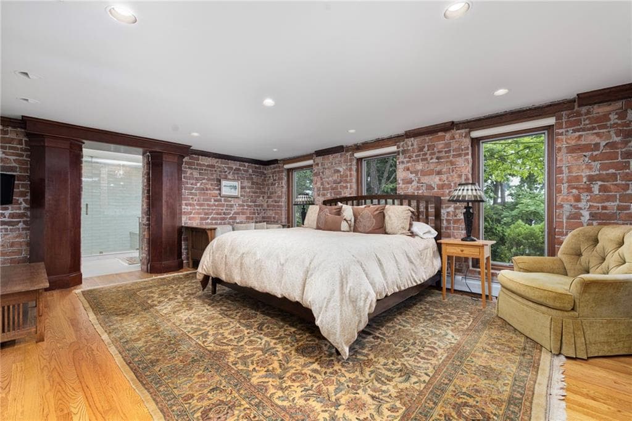
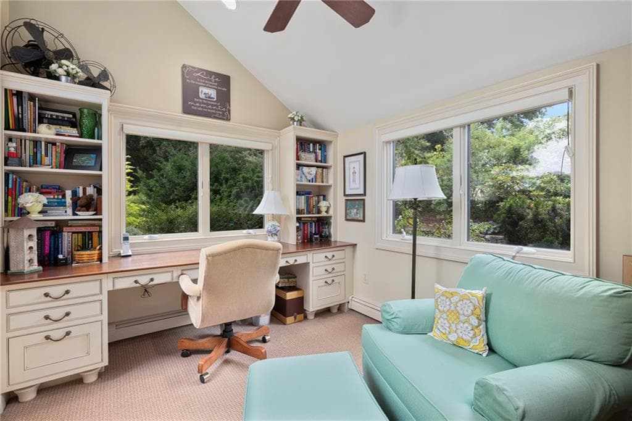
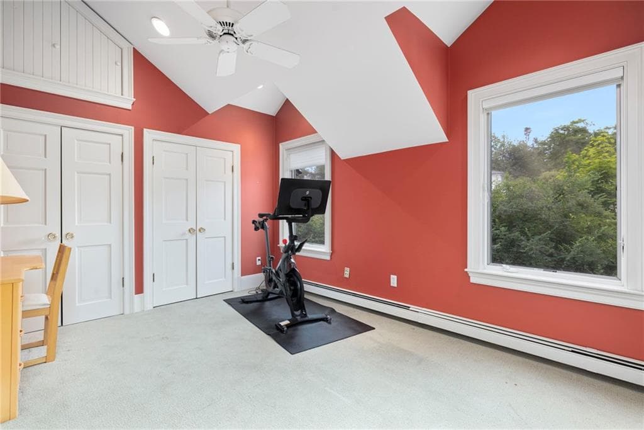
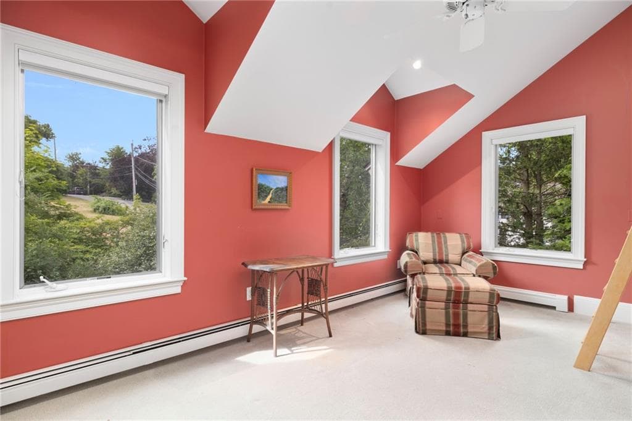
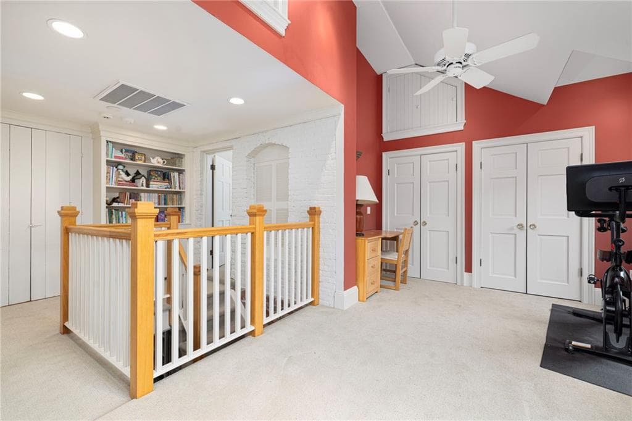
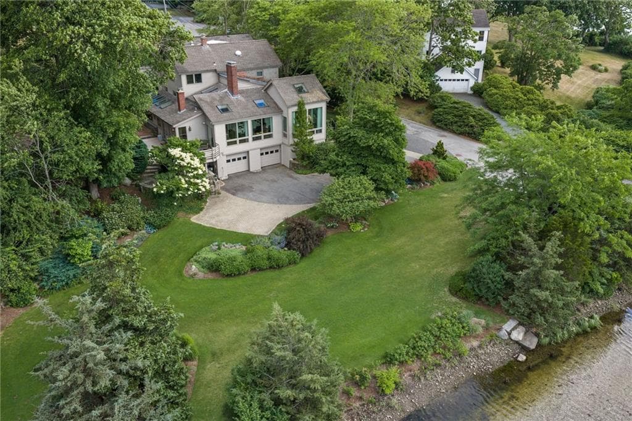
Single Family Residence at 10 Nayatt Road, Barrington
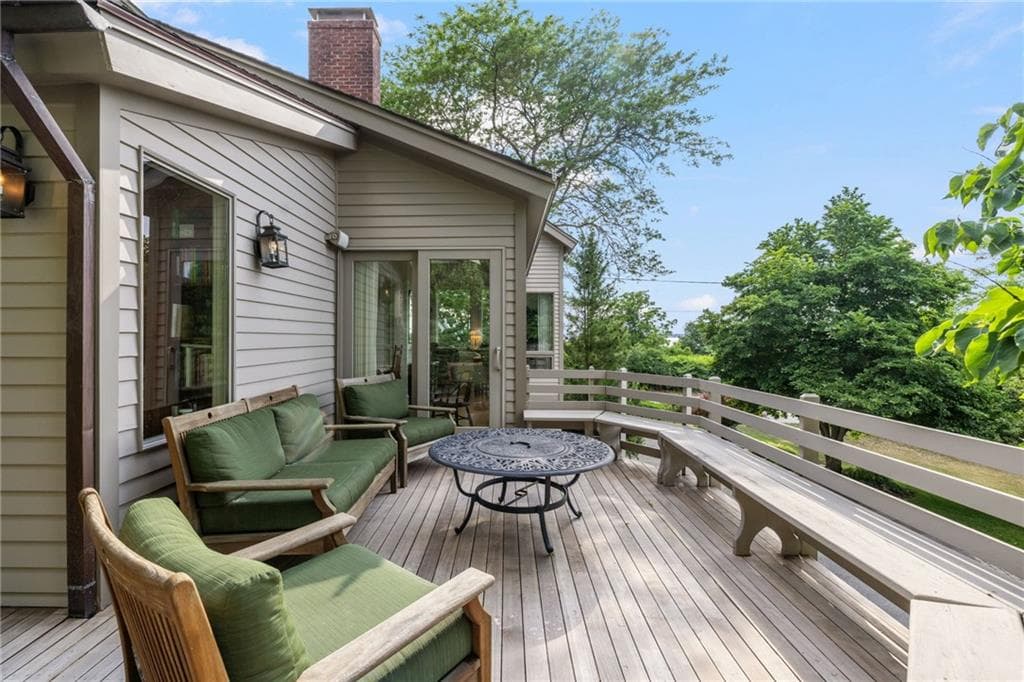
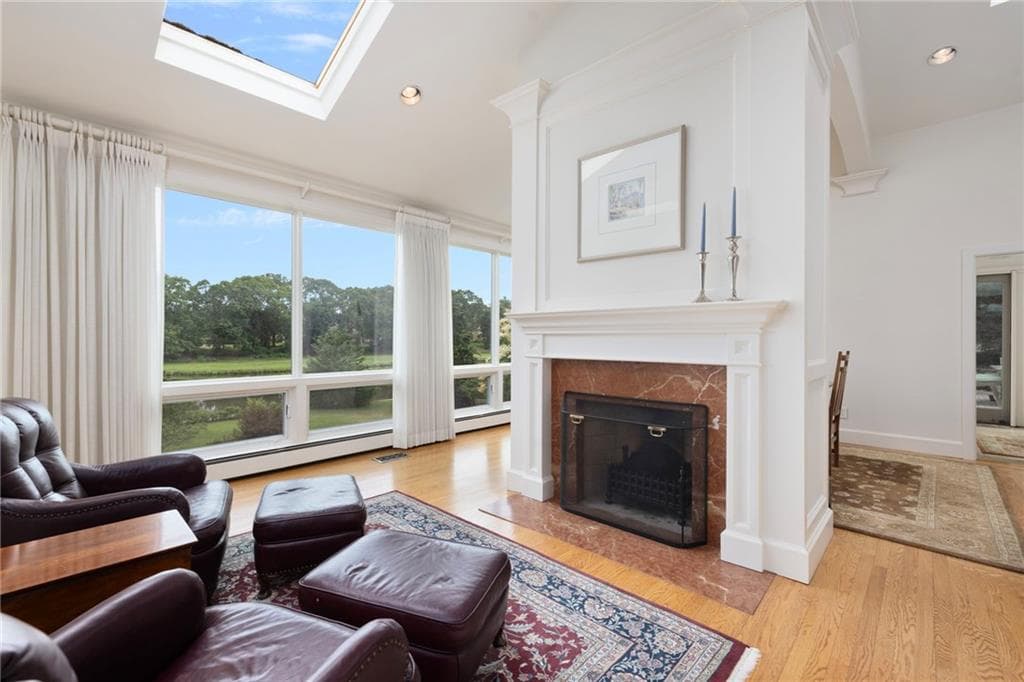
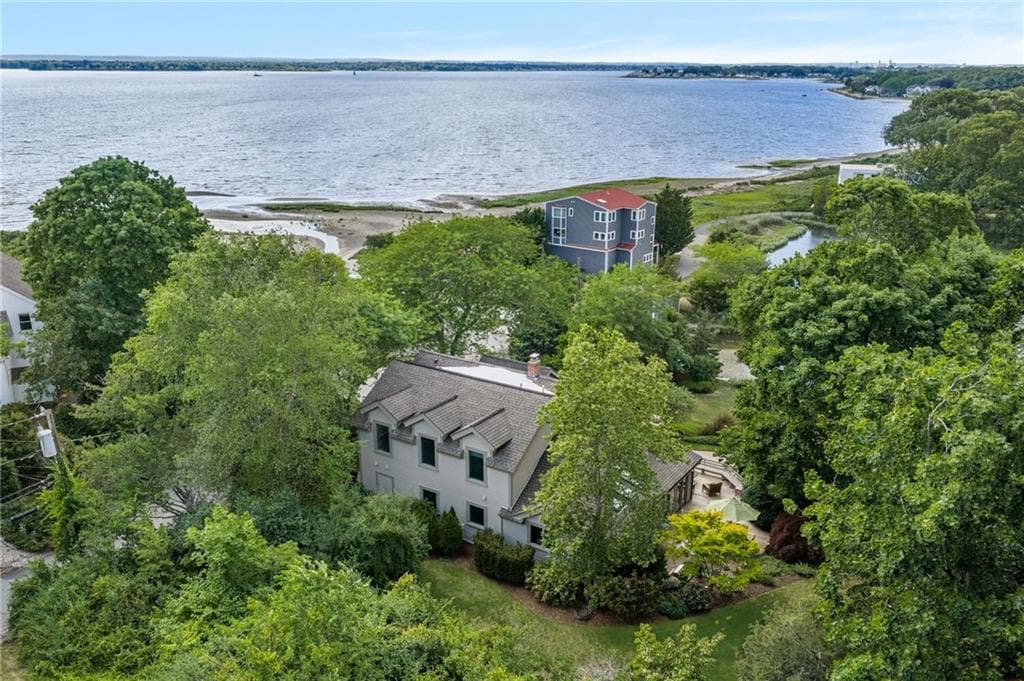
Single Family Residence at 10 Nayatt Road, Barrington, photo 2 of 45

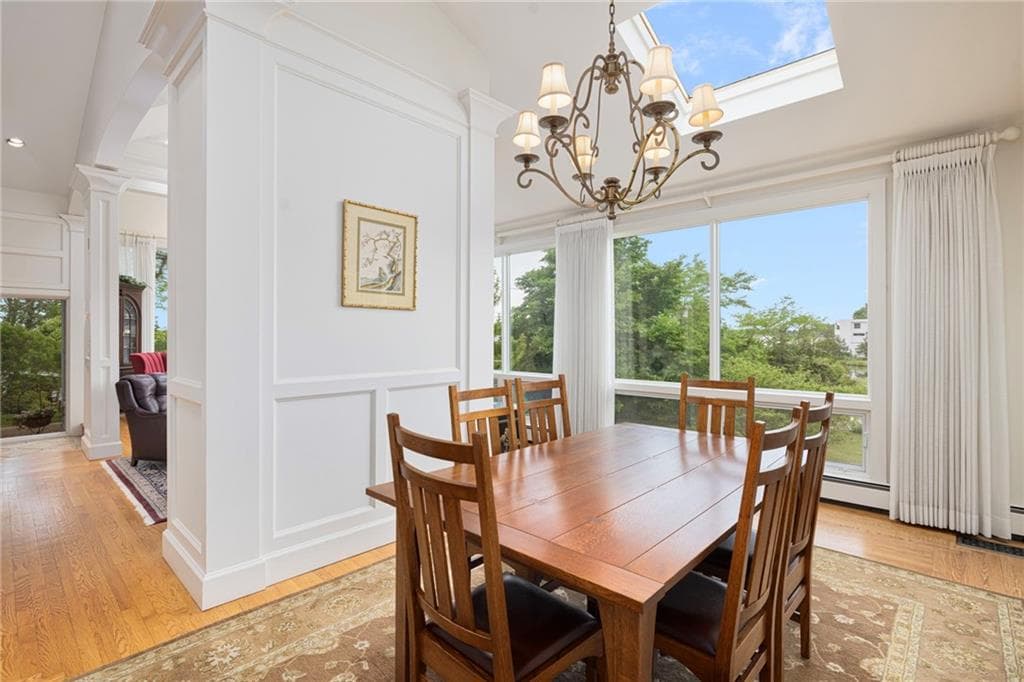
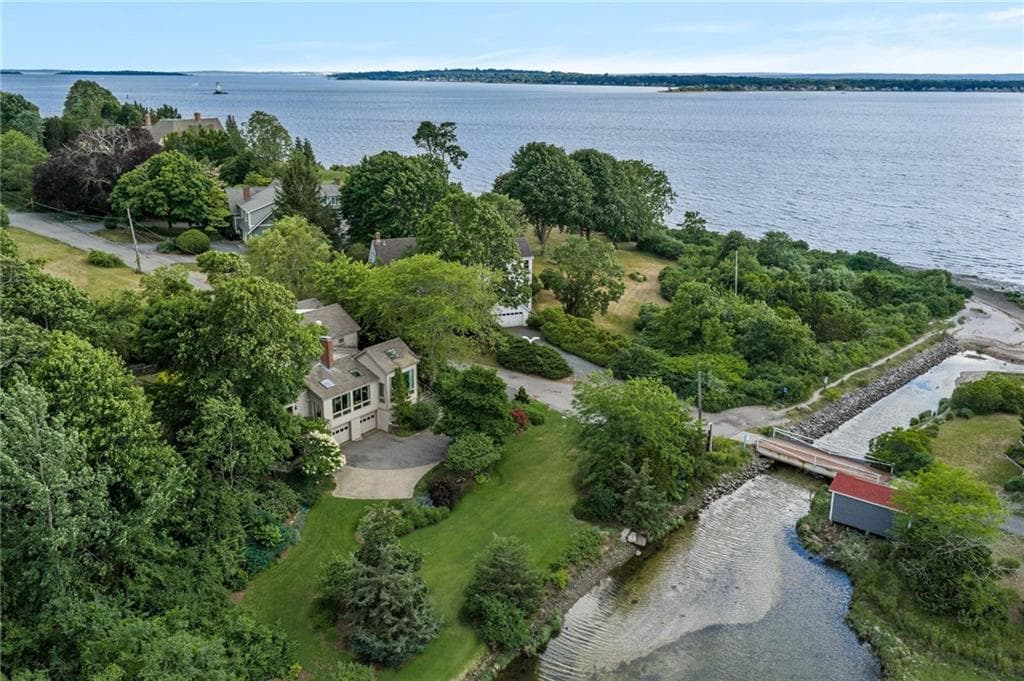
Single Family Residence at 10 Nayatt Road, Barrington, photo 3 of 45
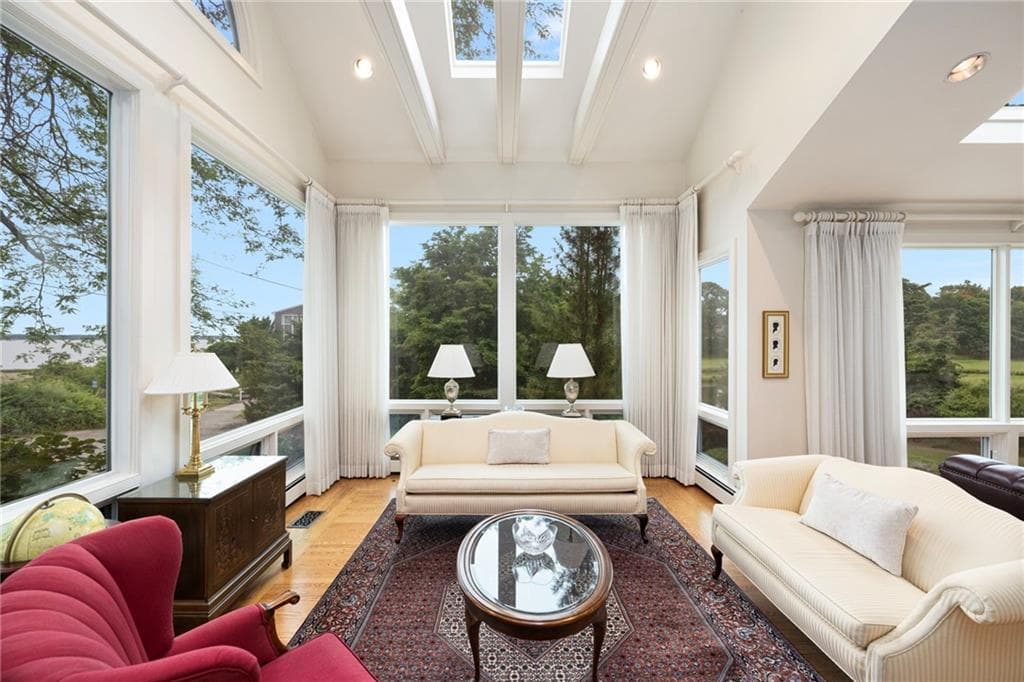
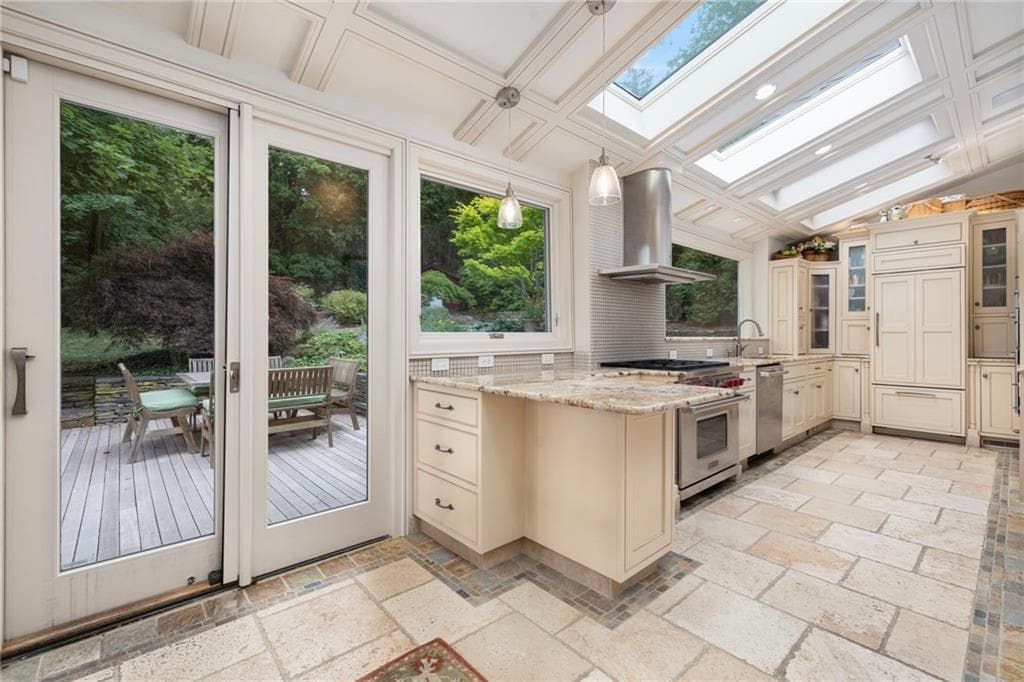
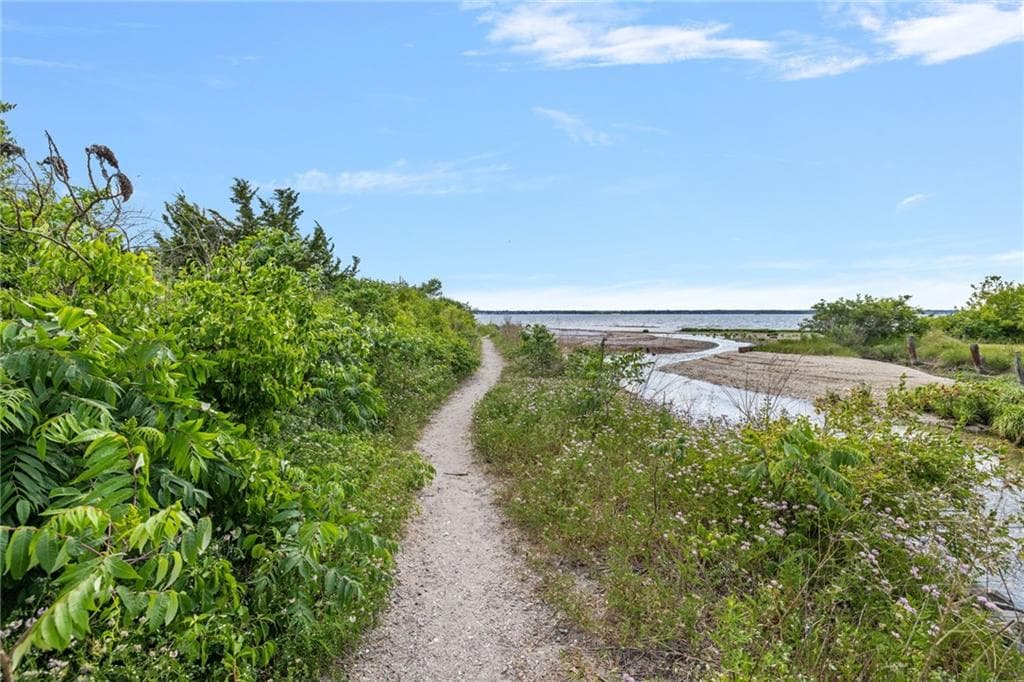
Single Family Residence at 10 Nayatt Road, Barrington, photo 4 of 45
Single Family Residence at 10 Nayatt Road, Barrington, photo 5 of 45
Single Family Residence at 10 Nayatt Road, Barrington, photo 6 of 45
Single Family Residence at 10 Nayatt Road, Barrington, photo 7 of 45
Single Family Residence at 10 Nayatt Road, Barrington, photo 8 of 45
Single Family Residence at 10 Nayatt Road, Barrington, photo 9 of 45
Single Family Residence at 10 Nayatt Road, Barrington, photo 10 of 45
Single Family Residence at 10 Nayatt Road, Barrington, photo 11 of 45
Single Family Residence at 10 Nayatt Road, Barrington, photo 12 of 45
Single Family Residence at 10 Nayatt Road, Barrington, photo 13 of 45
Single Family Residence at 10 Nayatt Road, Barrington, photo 14 of 45
Single Family Residence at 10 Nayatt Road, Barrington, photo 15 of 45
Single Family Residence at 10 Nayatt Road, Barrington, photo 16 of 45
Single Family Residence at 10 Nayatt Road, Barrington, photo 17 of 45
Single Family Residence at 10 Nayatt Road, Barrington, photo 18 of 45
Single Family Residence at 10 Nayatt Road, Barrington, photo 19 of 45
Single Family Residence at 10 Nayatt Road, Barrington, photo 20 of 45
Single Family Residence at 10 Nayatt Road, Barrington, photo 21 of 45
Single Family Residence at 10 Nayatt Road, Barrington, photo 22 of 45
Single Family Residence at 10 Nayatt Road, Barrington, photo 23 of 45
Single Family Residence at 10 Nayatt Road, Barrington, photo 24 of 45
Single Family Residence at 10 Nayatt Road, Barrington, photo 25 of 45
Single Family Residence at 10 Nayatt Road, Barrington, photo 26 of 45
Single Family Residence at 10 Nayatt Road, Barrington, photo 27 of 45
Single Family Residence at 10 Nayatt Road, Barrington, photo 28 of 45
Single Family Residence at 10 Nayatt Road, Barrington, photo 29 of 45
Single Family Residence at 10 Nayatt Road, Barrington, photo 30 of 45
Single Family Residence at 10 Nayatt Road, Barrington, photo 31 of 45
Single Family Residence at 10 Nayatt Road, Barrington, photo 32 of 45
Single Family Residence at 10 Nayatt Road, Barrington, photo 33 of 45
Single Family Residence at 10 Nayatt Road, Barrington, photo 34 of 45
Single Family Residence at 10 Nayatt Road, Barrington, photo 35 of 45
Single Family Residence at 10 Nayatt Road, Barrington, photo 36 of 45
Single Family Residence at 10 Nayatt Road, Barrington, photo 37 of 45
Single Family Residence at 10 Nayatt Road, Barrington, photo 38 of 45
Single Family Residence at 10 Nayatt Road, Barrington, photo 39 of 45
Single Family Residence at 10 Nayatt Road, Barrington, photo 40 of 45
Single Family Residence at 10 Nayatt Road, Barrington, photo 41 of 45
Single Family Residence at 10 Nayatt Road, Barrington, photo 42 of 45
Single Family Residence at 10 Nayatt Road, Barrington, photo 43 of 45
Single Family Residence at 10 Nayatt Road, Barrington, photo 44 of 45
Single Family Residence at 10 Nayatt Road, Barrington, photo 45 of 45
45 photos

$2,100,000

10 Nayatt Road
Barrington, RI 02806
Listed by Jennifer Collins Boland
Bedrooms
4
Bathrooms
3.1
Living area
4,098 sqft
Year built
1862

About this home

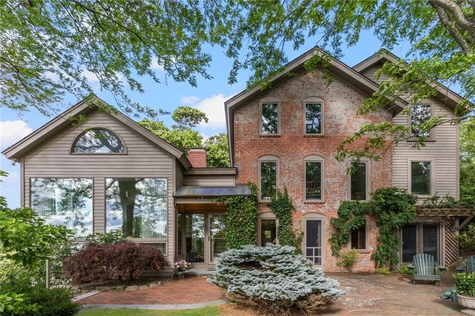
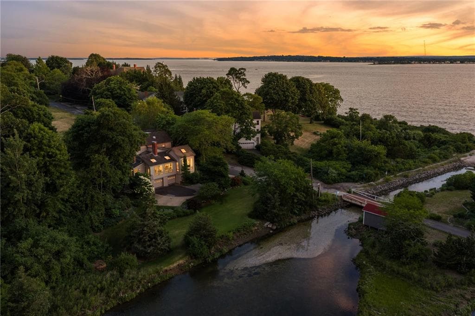
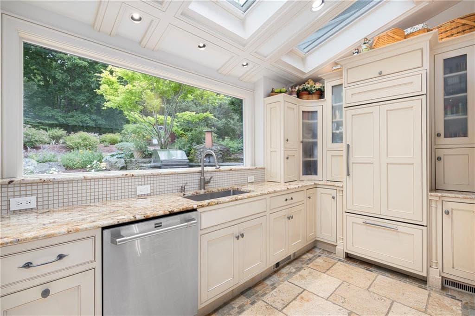
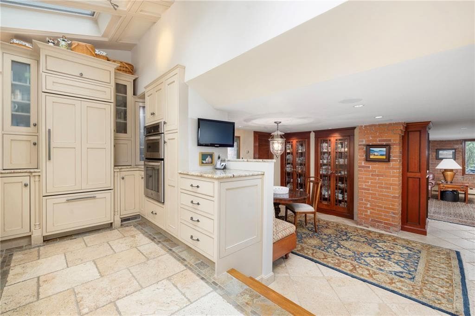
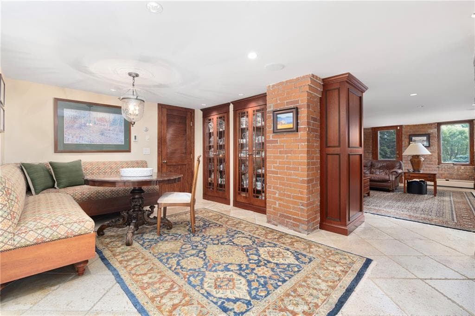
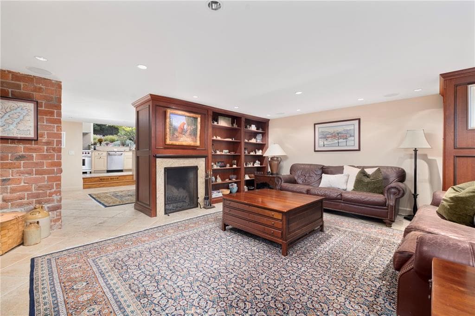
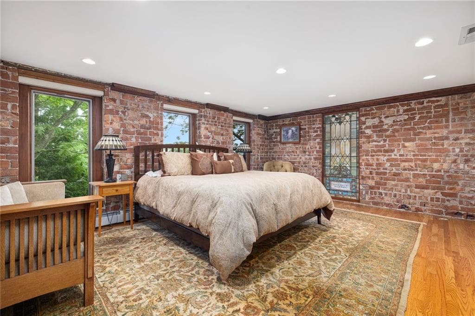
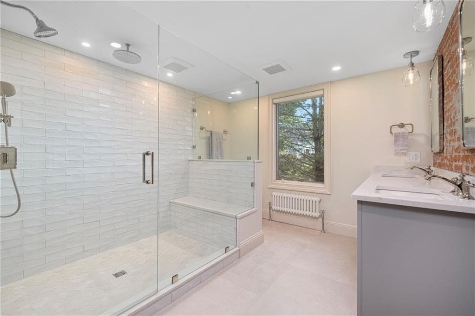
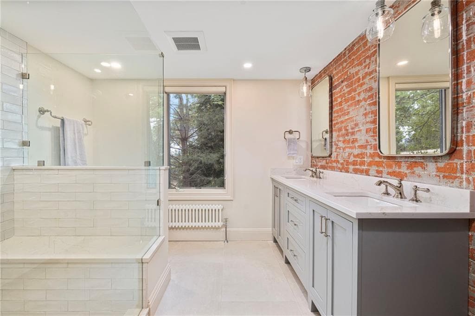
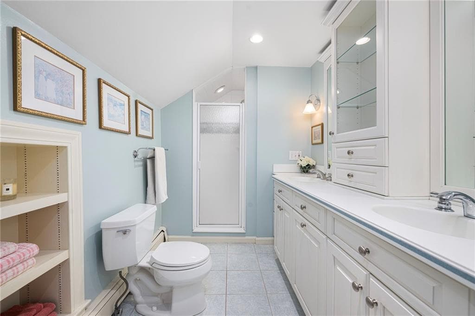
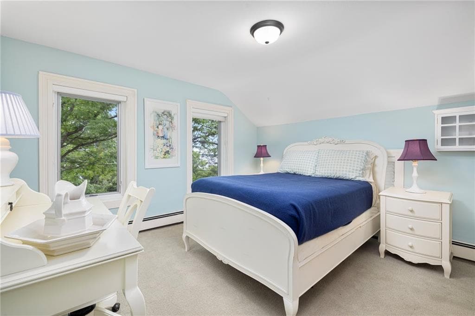
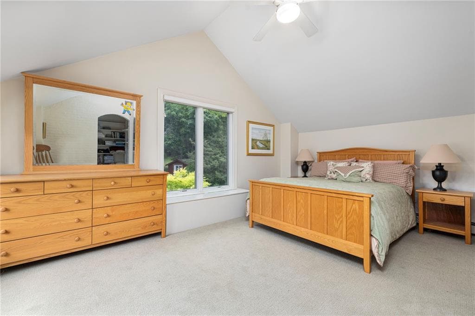
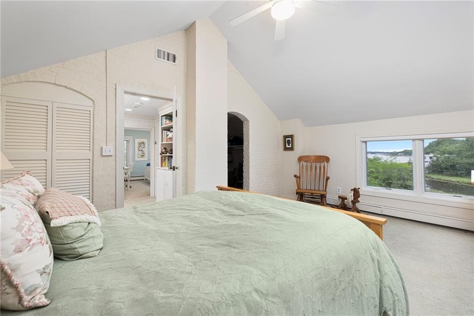
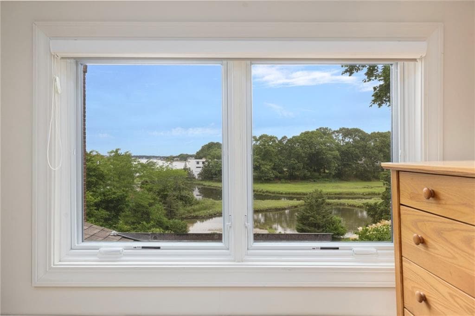
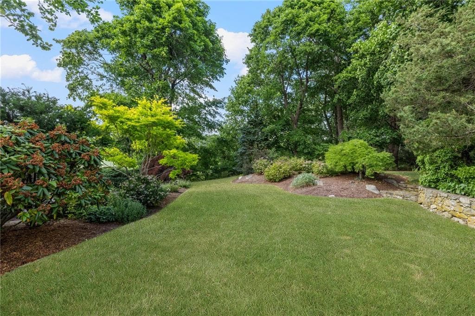
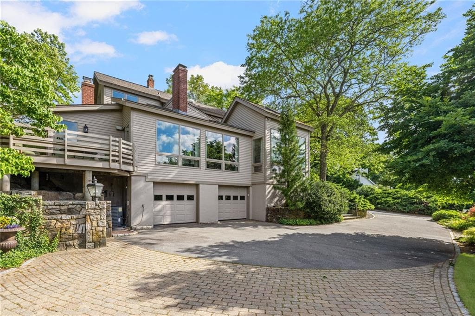
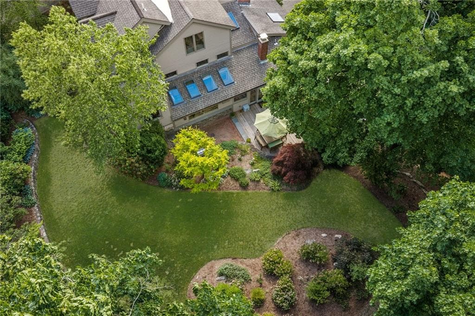
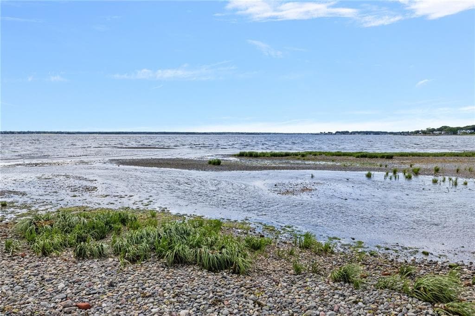
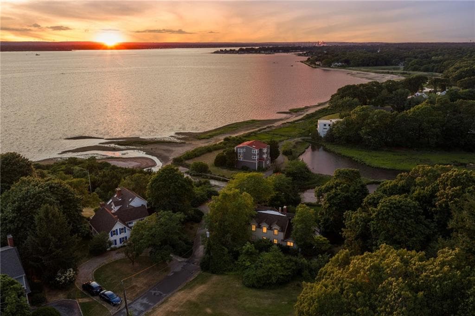
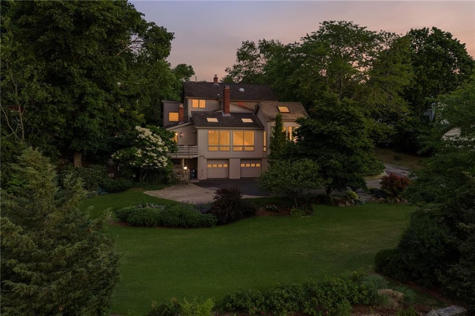
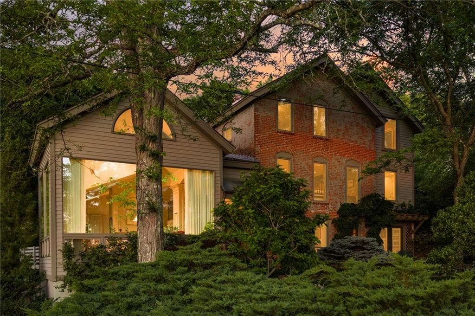
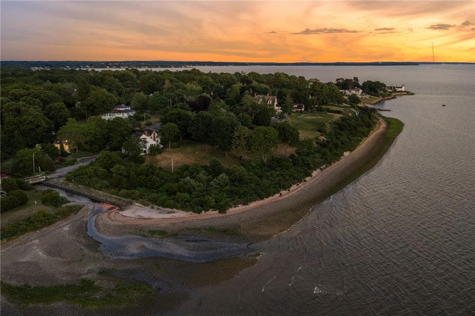
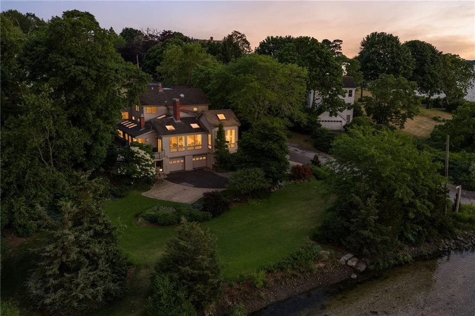
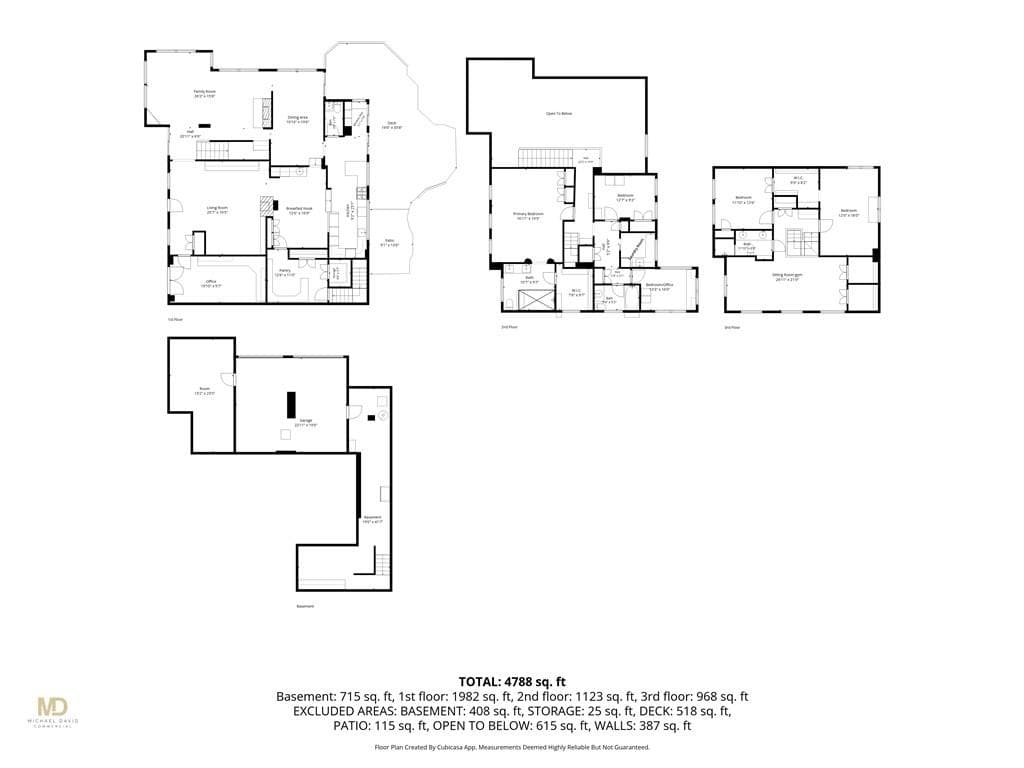
Overlooking Narragansett Bay with beautiful water views and set beside Mussachuck Creek, this beautiful and historic residence offers timeless character and exceptional coastal living. Originally built in 1865, the center portion of the home once served as the counting house for the Nayatt Brick Company, blending rich history with modern comfort. This remarkable home features 4 bedrooms, 3 full baths, and a powder room, all thoughtfully designed to capture natural light and scenic water views throughout. The gorgeous living room and dining room feature soaring cathedral ceilings and are surrounded by dramatic full-length windows, creating bright, inviting spaces filled with sunlight. The primary suite offers lovely views of the bay along with a newer spa-like bath, creating a peaceful private retreat. The kitchen opens seamlessly to a beautiful stone patio complete with a built-in pizza oven, ideal for outdoor entertaining in the picturesque waterfront setting. A truly special nature retreat, the property is surrounded by the beauty of the coastal landscape where wildlife abounds and the peaceful creekside setting creates a sense of privacy and tranquility. With stunning views, charming historic details, and a one-of-a-kind location beside Mussachuck Creek with vistas of the bay, this exceptional property captures the beauty of coastal Rhode Island living.

Highlights

WaterfrontFireplace

Property details

MLS #
1420904
Property type
Single Family Residence
Subdivision
N/A
Status
Active
Days on market
N/A
On market date
August 18, 2026
Stories
N/A
Total bathrooms
4
Garage spaces
2
Parking spaces
8
Lot size
0.5475 acres
Loading map…

Nearby schools

Within 10 miles · public school directory data (NCES)

Elementary
Primrose Hill School
1.71 mi away · Grades -1-3
Nearest school -- attendance-zone data not available here
3.0
Local Score (student-teacher ratio only (preliminary -- will incorporate state test-score data once available)) -- not an official state rating
Enrollment
331
Student:teacher ratio
15.8:1
District
Barrington
Middle
Barrington Middle School
1.03 mi away · Grades 6-8
Nearest school -- attendance-zone data not available here
4.0
Local Score (student-teacher ratio only (preliminary -- will incorporate state test-score data once available)) -- not an official state rating
Enrollment
797
Student:teacher ratio
14.0:1
District
Barrington
High
Barrington High School
1.51 mi away · Grades 9-12
Nearest school -- attendance-zone data not available here
4.0
Local Score (student-teacher ratio only (preliminary -- will incorporate state test-score data once available)) -- not an official state rating
Enrollment
1,119
Student:teacher ratio
13.6:1
District
Barrington

Mortgage calculator

Estimate only - actual rate and payment depend on your lender, credit, and loan program.

$
%
%
Adjust tax / insurance estimates
% / yr
$
/mo
Est. monthly payment
$12,796/mo
$420,000 down
$1,680,000 loan
Principal & interest$10,896
Property tax (est.)$1,750
Home insurance (est.)$150

Similar homes you might like

Data source: Listing information provided by Rhode Island Association of REALTORS via Trestle/CoreLogic. Last updated 9 days ago.

Information herein deemed reliable but not guaranteed; all measurements, school assignments, HOA fees, taxes, and feature lists are approximate and should be independently verified. Equal Housing Opportunity.