
$835,000
About this home
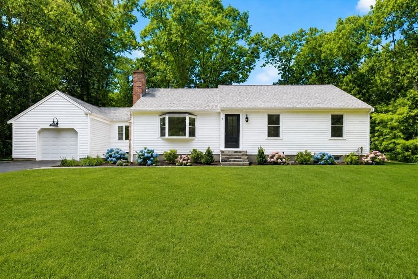
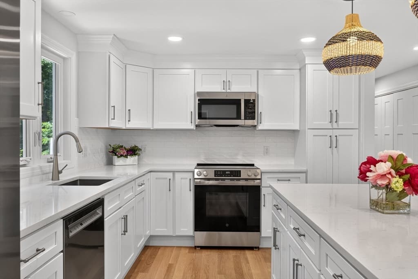
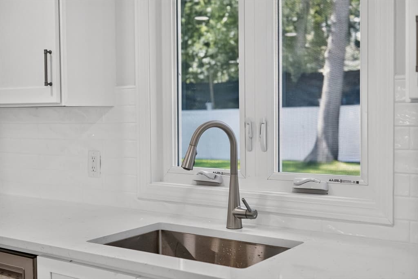
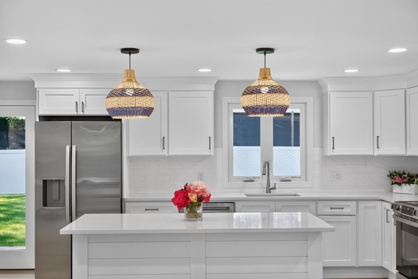
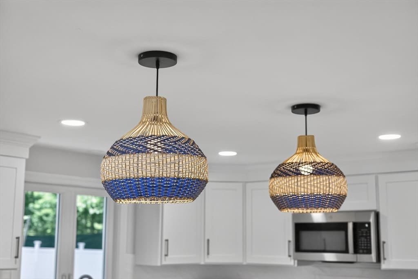
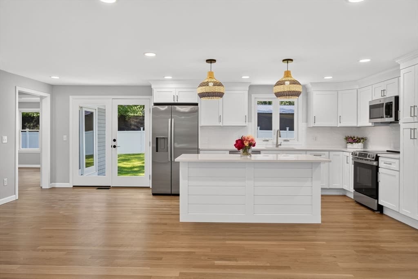
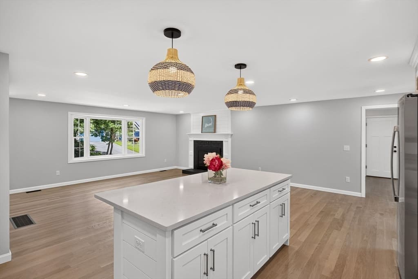
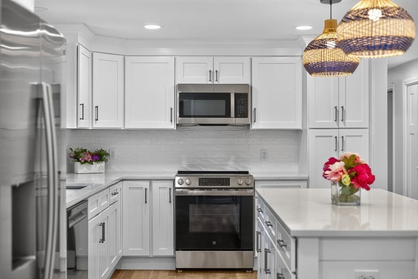
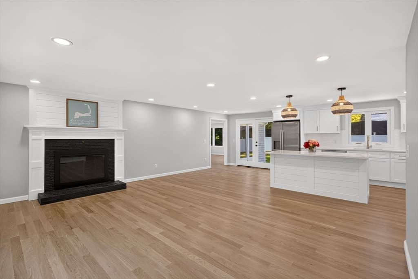
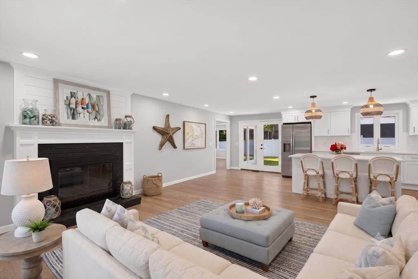
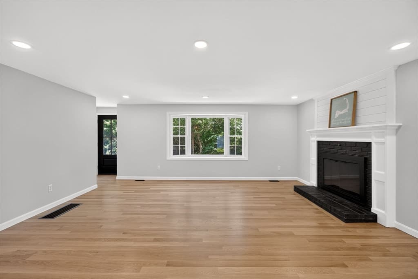
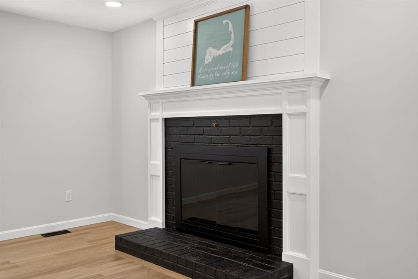
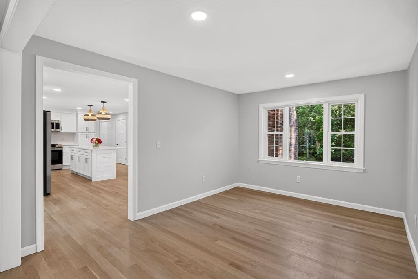
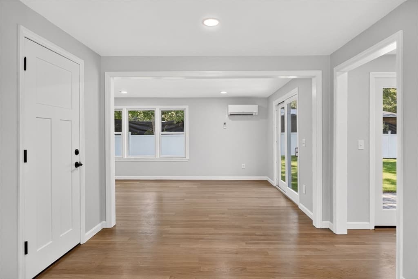
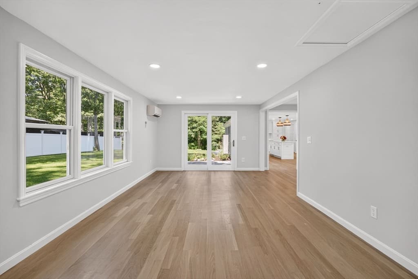
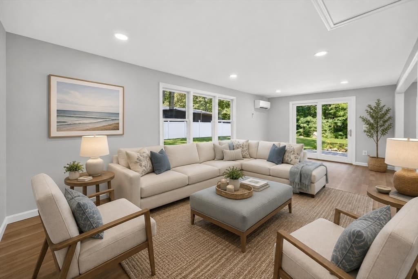
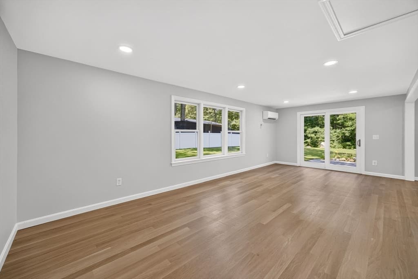
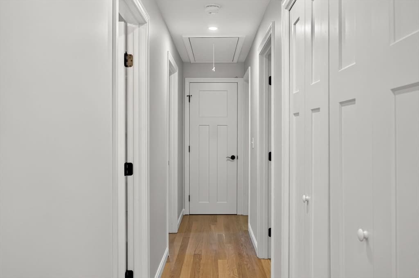
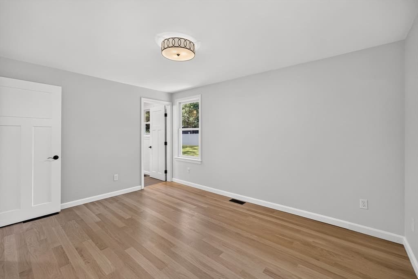
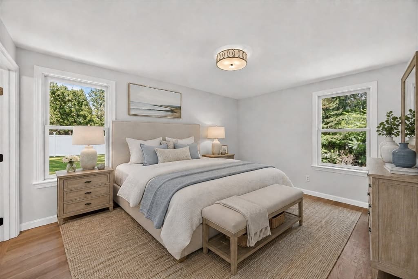
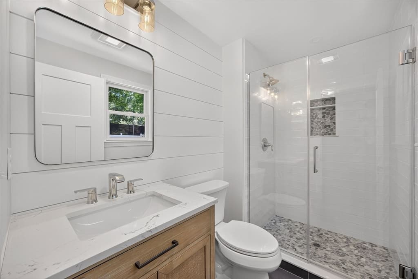
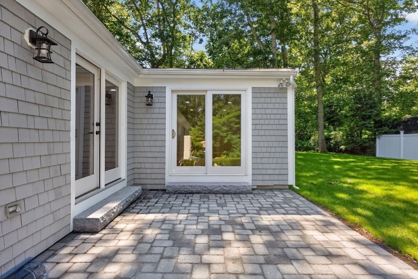
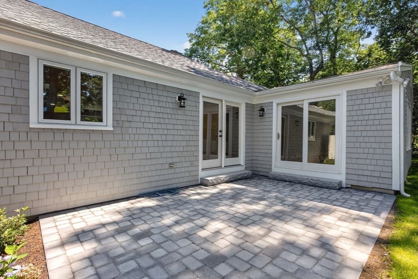
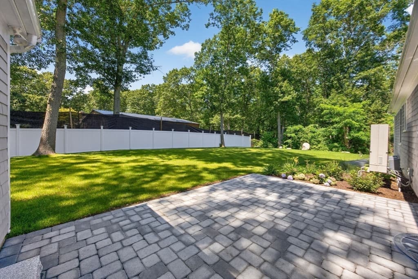
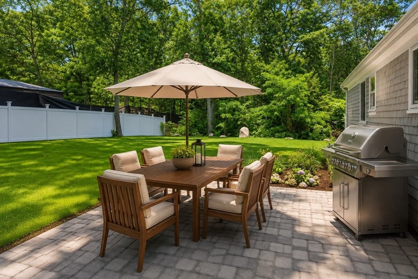
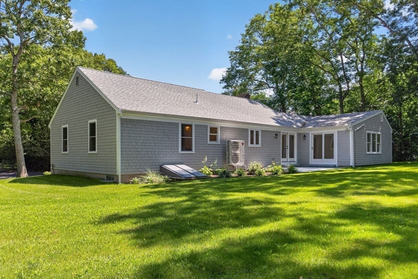
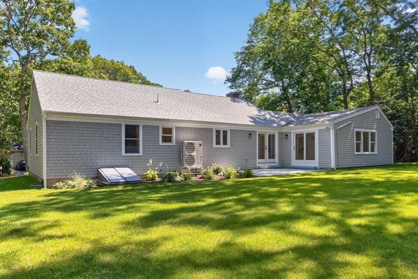
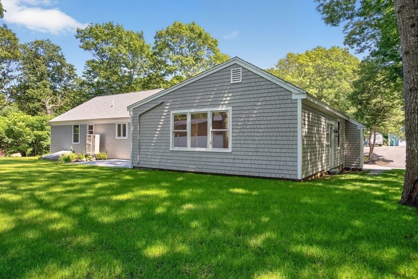
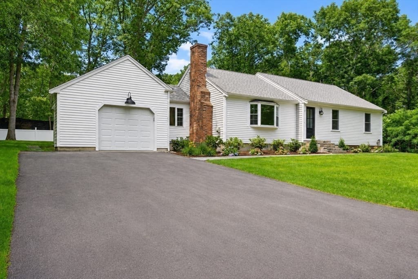
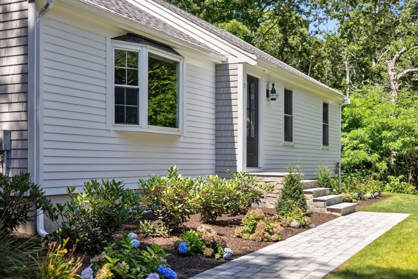
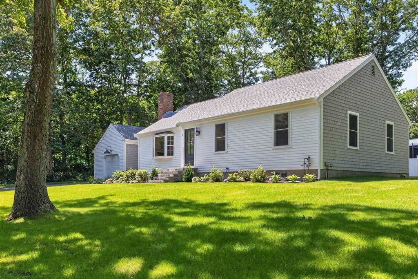
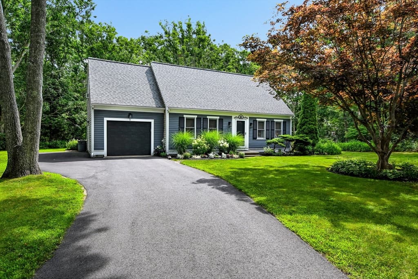
Welcome to 5 Candlewood Drive, a beautifully renovated 3 bedroom, 2 bathroom home tucked away on a quiet cul-de-sac in the heart of historic Sandwich. Offering the perfect blend of timeless Cape Cod charm and modern updates, this move in ready home showcases exceptional curb appeal with pristine landscaping, a classic white exterior, an attached garage, a newly paved driveway, and an irrigation system that keeps the lush, level lawn looking its best all season long. Step inside to discover a bright, open concept floor plan highlighted by gleaming hardwood floors and an abundance of natural light. The stunning, fully renovated kitchen is the heart of the home, featuring crisp white shaker cabinetry, beautiful countertops, a classic subway tile backsplash, stainless steel appliances, and a spacious center island accented by stylish woven pendant lighting, perfect for everyday living and effortless entertaining. The kitchen flows seamlessly into the inviting living room, where a striking black brick fireplace with a custom white mantel and shiplap detail creates a warm and sophisticated focal point. Elegant French doors open to a private patio and peaceful, tree lined backyard , providing the ideal setting for summer barbecues, morning coffee, or relaxing evenings outdoors.Additional highlights include an energy efficient heat pump system, providing comfortable heating and cooling throughout the seasons.Ideally located just moments from Sandwich Village, you'll enjoy charming boutiques, acclaimed restaurants, historic landmarks, beautiful beaches, marinas, and scenic walking trails. With quick access to Route 6, commuting and off Cape travel are effortless.Whether you're searching for a year round residence or the perfect Cape Cod retreat, 5 Candlewood Drive offers exceptional quality, modern comfort, and an unbeatable location in one of Cape Cod's most treasured communities.
Highlights
Property details
- MLS #
- 73559282
- Property type
- Single Family Residence
- Subdivision
- N/A
- Status
- Active
- Days on market
- 16
- On market date
- August 5, 2026
- Stories
- N/A
- Garage spaces
- 1
- Lot size
- 0.48 acres
Location
Get directions →Nearby schools
Within 10 miles · public school directory data (NCES)
- Enrollment
- 357
- Student:teacher ratio
- 10.8:1
- District
- Bourne
- Enrollment
- 393
- Student:teacher ratio
- 11.2:1
- District
- Sandwich
- Enrollment
- 744
- Student:teacher ratio
- 9.8:1
- District
- Upper Cape Cod Regional Vocational Technical
Mortgage calculator
Estimate only - actual rate and payment depend on your lender, credit, and loan program.
Adjust tax / insurance estimates
Similar homes you might like
Data source: Listing information provided by MLS Property Information Network via Trestle/CoreLogic. Last updated 13 days ago.
Information herein deemed reliable but not guaranteed; all measurements, school assignments, HOA fees, taxes, and feature lists are approximate and should be independently verified. Equal Housing Opportunity.