$750,000
About this home
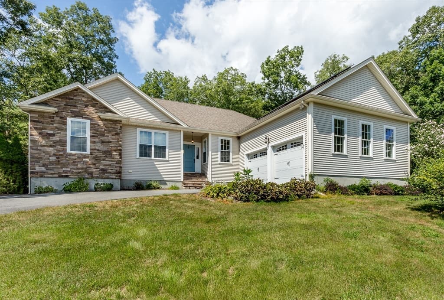
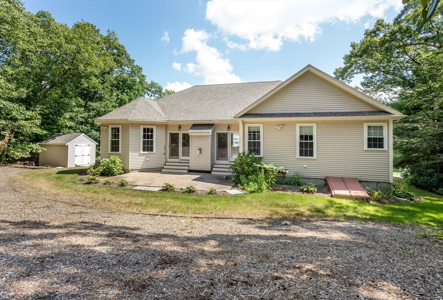
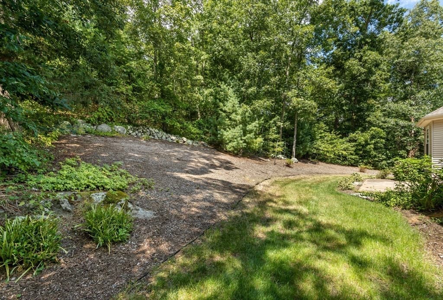
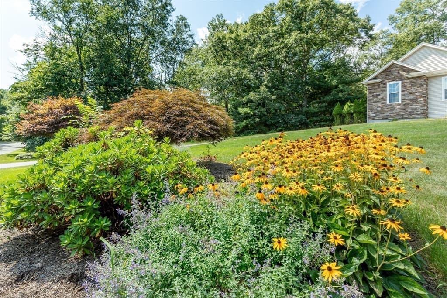
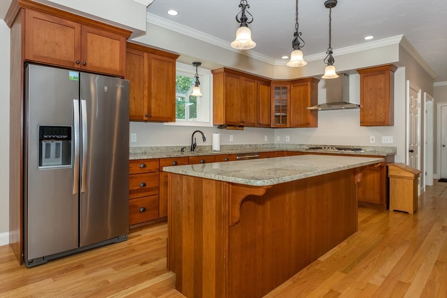
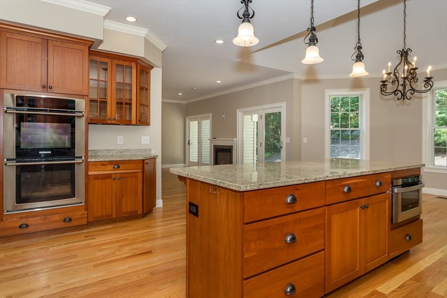
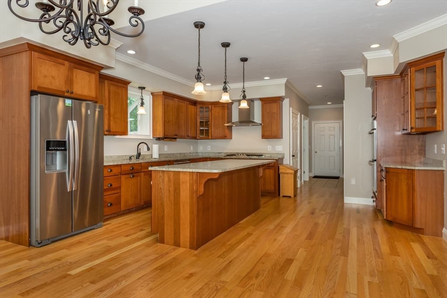
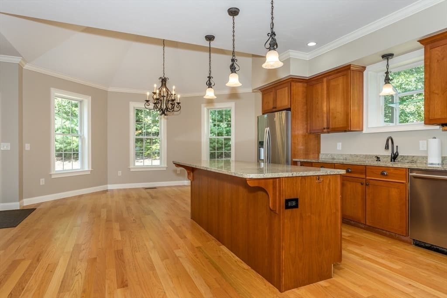
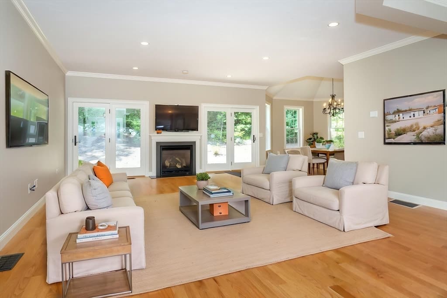
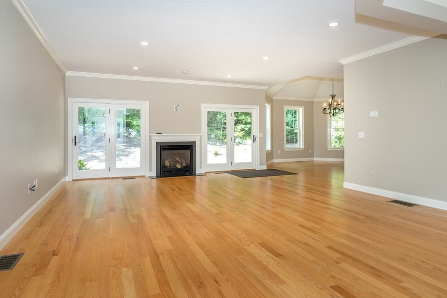
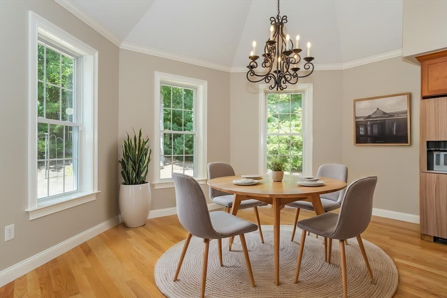
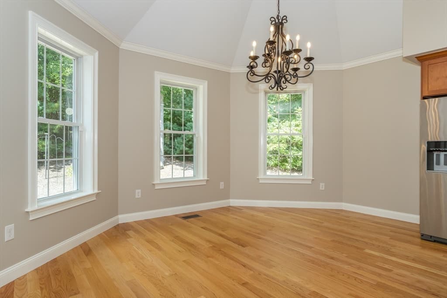
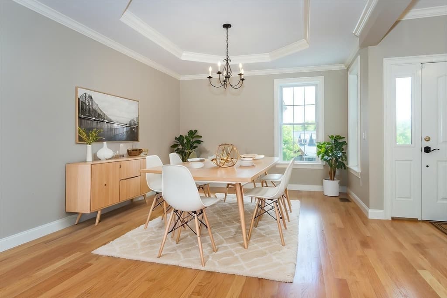
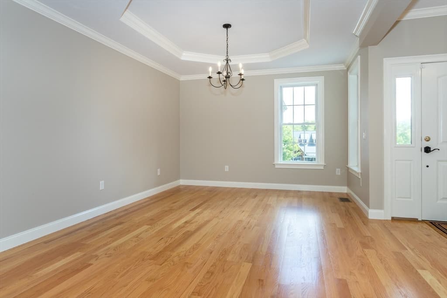
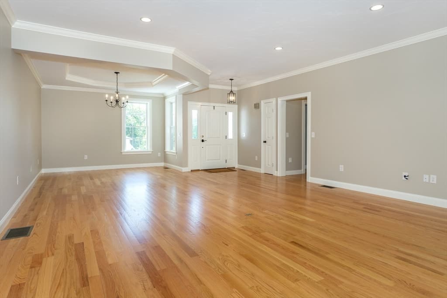
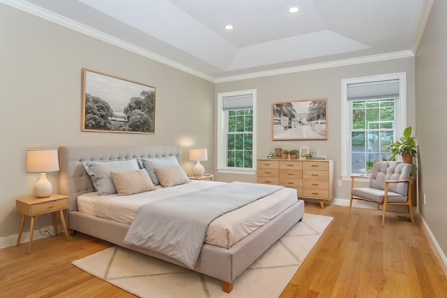
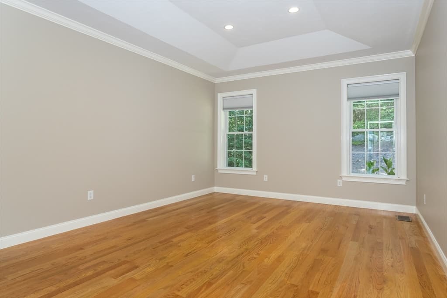
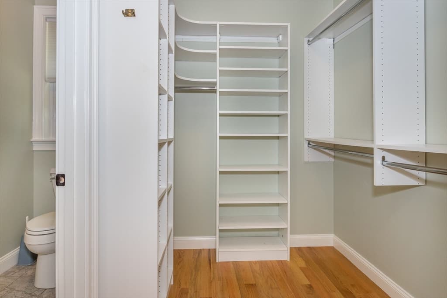
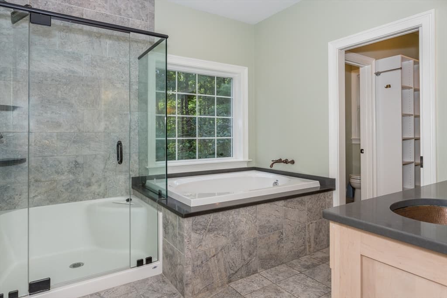
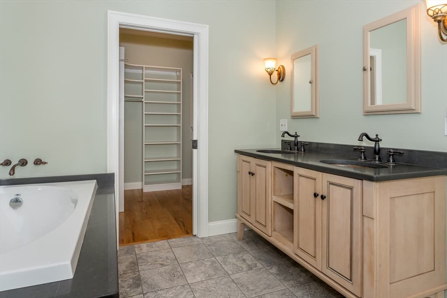
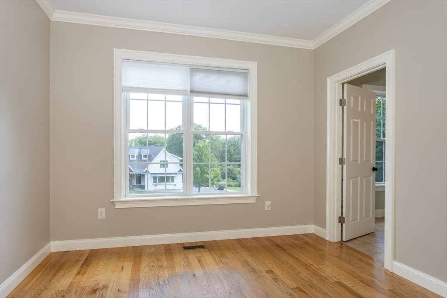
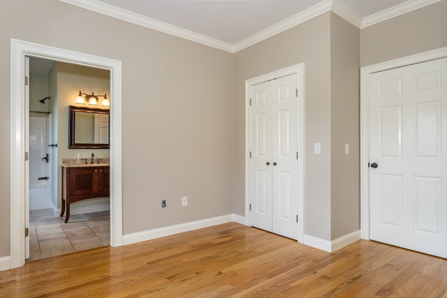
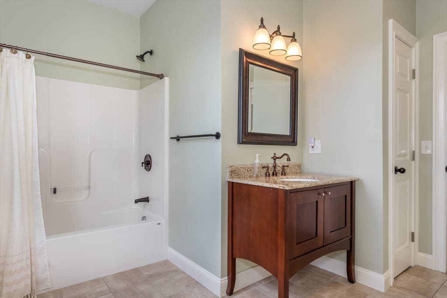
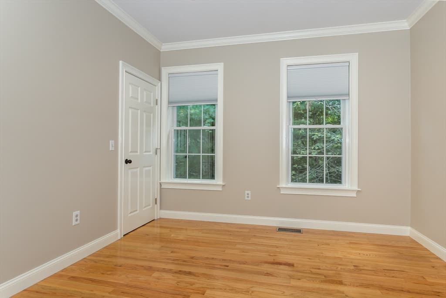
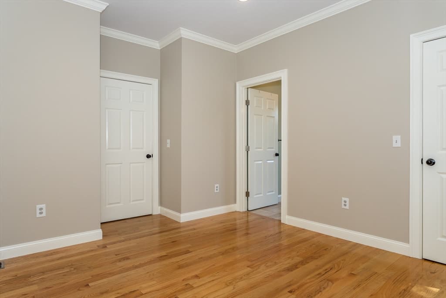
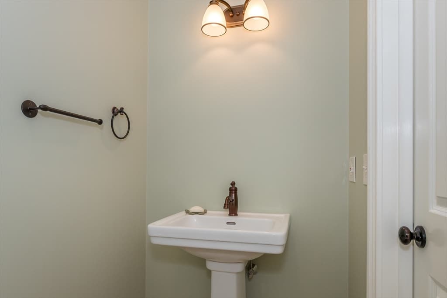
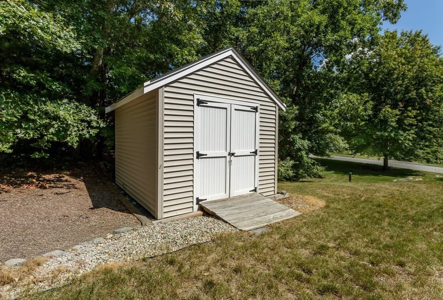
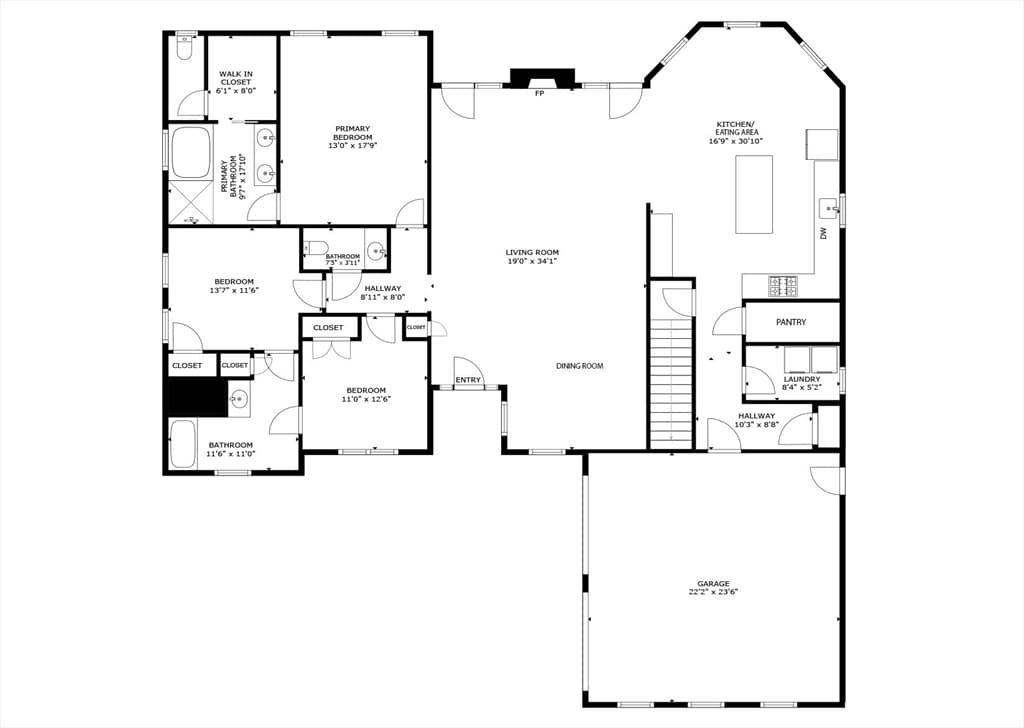
Welcome to 512 Fresh Meadow Lane - Effortless single-level living in this custom-built 3 Bedroom, 2.5 bath ranch, thoughtfully designed for comfort, style, and modern efficiency. Nestled on a private 1.34-acre lot, this inviting home offers a custom layout that flows seamlessly from room to room, creating a bright and welcoming atmosphere ideal for everyday living and entertaining. The heart of the home is the chef’s kitchen, featuring custom cabinetry, pendant lighting, granite counters, double ovens, stainless-steel appliances, and gas cooking. Open floorplan features a dining area with tray ceiling, great room with fireplace and French doors to the private backyard oasis with patio, irrigation system and invisible pet fence. Primary suite boasts vaulted ceilings, recessed lighting, en-suite bath with walk in shower with seat, soaking tub, double copper sink vanity, and walk in closet. 2 Additional large bedrooms with jack & jill full bath. Other features include a two-car attached garage, Dual high efficiency gas furnaces with A/C, Gas Hot water, whole house vacuum, water softening system and a large unfinished basement perfect for storage or future expansion. Fully owned solar panels to reduce or eliminate your electric bills.. With its private setting, functional design, and energy-efficient features, this home delivers the perfect blend of comfort and value. Want to walk through this home in 3D and High Definition? Visit https://tinyurl.com/512FreshMeadowDighton or better yet, Schedule your private showing today.
Highlights
Property details
- MLS #
- 73566446
- Property type
- Single Family Residence
- Subdivision
- N/A
- Status
- Active
- Days on market
- 1
- On market date
- August 20, 2026
- Stories
- N/A
- Garage spaces
- 2
- Lot size
- 1.34 acres
Location
Get directions →Nearby schools
Within 10 miles · public school directory data (NCES)
- Enrollment
- 444
- Student:teacher ratio
- 11.7:1
- District
- Dighton-Rehoboth
- Enrollment
- 386
- Student:teacher ratio
- 13.3:1
- District
- Dighton-Rehoboth
- Enrollment
- 709
- Student:teacher ratio
- 11.3:1
- District
- Dighton-Rehoboth
Mortgage calculator
Estimate only - actual rate and payment depend on your lender, credit, and loan program.
Adjust tax / insurance estimates
Similar homes you might like
Data source: Listing information provided by MLS Property Information Network via Trestle/CoreLogic. Last updated 17 hr ago.
Information herein deemed reliable but not guaranteed; all measurements, school assignments, HOA fees, taxes, and feature lists are approximate and should be independently verified. Equal Housing Opportunity.