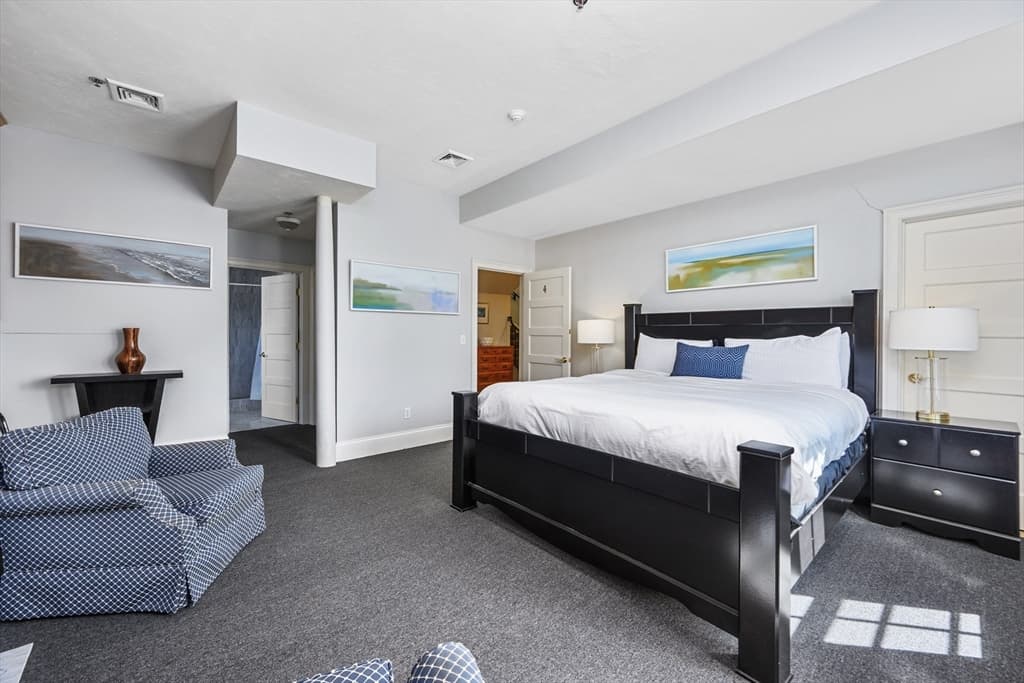
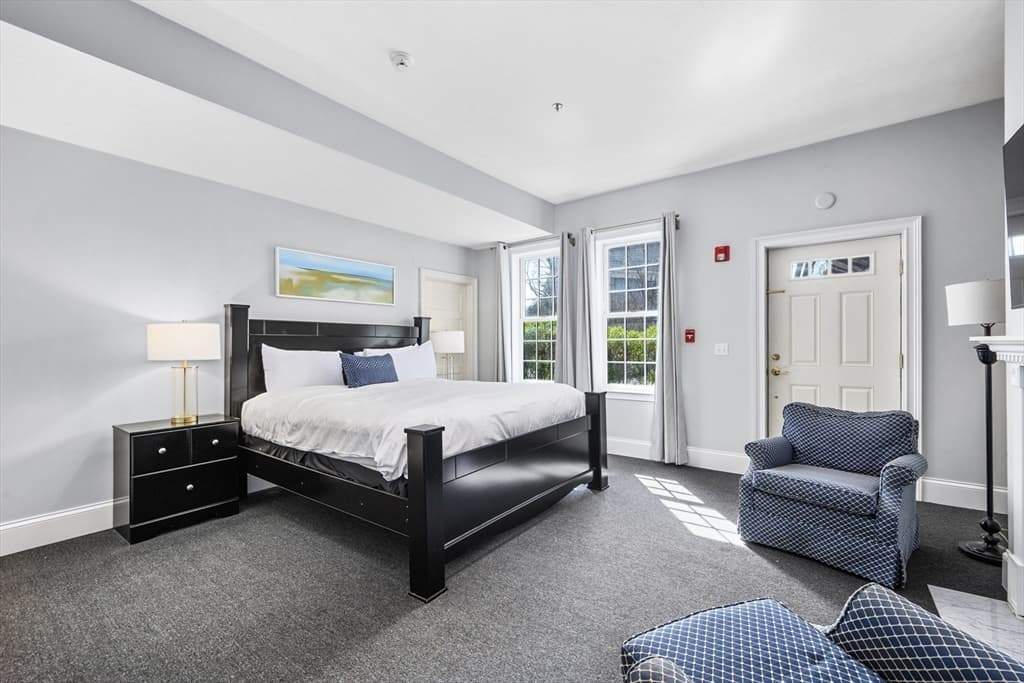
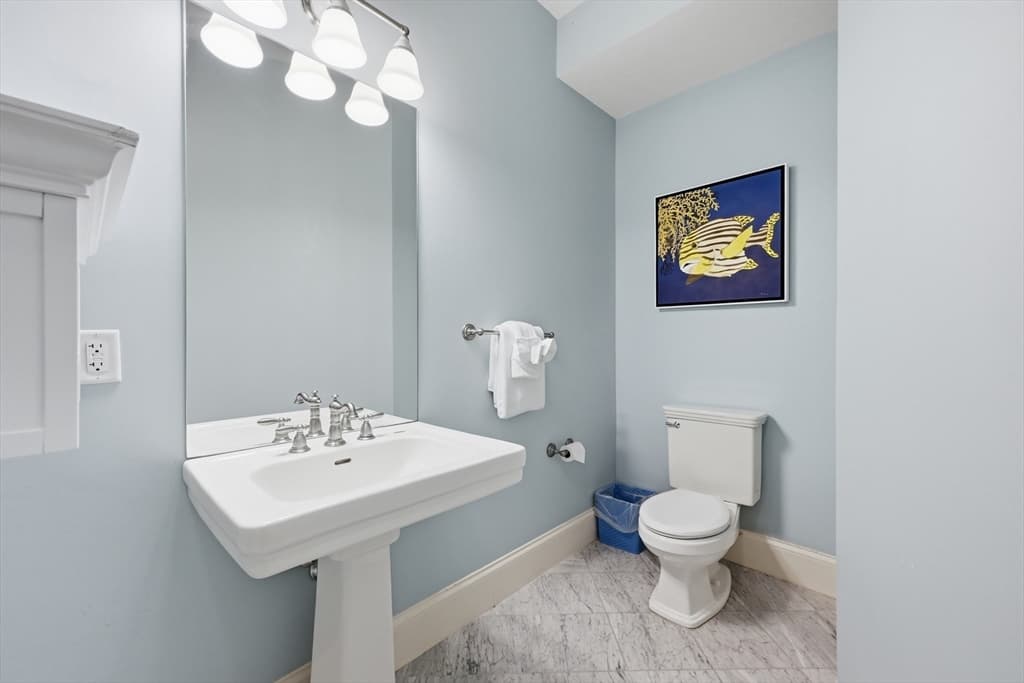
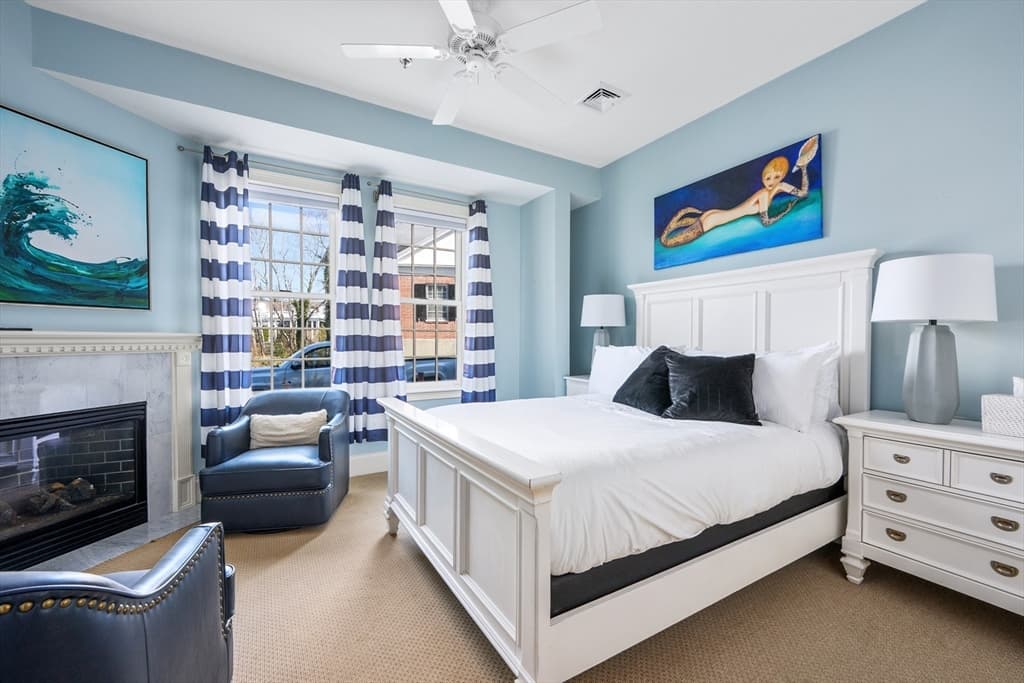
143 Main St, Sandwich MA 02563
143 Main St, Sandwich MA 02563 photo 2
143 Main St, Sandwich MA 02563 photo 3
143 Main St, Sandwich MA 02563 photo 4
143 Main St, Sandwich MA 02563 photo 5
143 Main St, Sandwich MA 02563 photo 6
143 Main St, Sandwich MA 02563 photo 7
143 Main St, Sandwich MA 02563 photo 8
143 Main St, Sandwich MA 02563 photo 9
143 Main St, Sandwich MA 02563 photo 10
143 Main St, Sandwich MA 02563 photo 11
143 Main St, Sandwich MA 02563 photo 12
143 Main St, Sandwich MA 02563 photo 13
143 Main St, Sandwich MA 02563 photo 14
143 Main St, Sandwich MA 02563 photo 15
143 Main St, Sandwich MA 02563 photo 16
143 Main St, Sandwich MA 02563 photo 17
143 Main St, Sandwich MA 02563 photo 18
143 Main St, Sandwich MA 02563 photo 19
143 Main St, Sandwich MA 02563 photo 20
143 Main St, Sandwich MA 02563 photo 21
143 Main St, Sandwich MA 02563 photo 22
143 Main St, Sandwich MA 02563 photo 23
143 Main St, Sandwich MA 02563 photo 24
143 Main St, Sandwich MA 02563 photo 25
143 Main St, Sandwich MA 02563 photo 26
143 Main St, Sandwich MA 02563 photo 27
143 Main St, Sandwich MA 02563 photo 28
143 Main St, Sandwich MA 02563 photo 29
143 Main St, Sandwich MA 02563 photo 30
143 Main St, Sandwich MA 02563 photo 31
143 Main St, Sandwich MA 02563 photo 32
143 Main St, Sandwich MA 02563 photo 33
143 Main St, Sandwich MA 02563 photo 34
143 Main St, Sandwich MA 02563 photo 35
143 Main St, Sandwich MA 02563 photo 36
143 Main St, Sandwich MA 02563 photo 37
143 Main St, Sandwich MA 02563 photo 38
143 Main St, Sandwich MA 02563 photo 39
143 Main St, Sandwich MA 02563 photo 40
143 Main St, Sandwich MA 02563 photo 41
143 Main St, Sandwich MA 02563 photo 42
42 photos

$1,995,000

143 Main St, Sandwich MA 02563
Sandwich, MA 02563
Listed by Cynthia Houlihan
Bedrooms
5
Bathrooms
5.1
Living area
7,270 sqft
Year built
1833

About this home

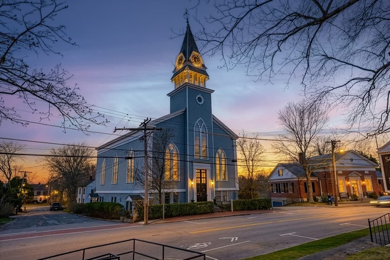

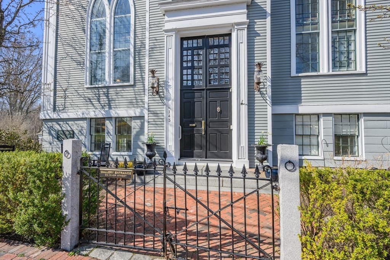
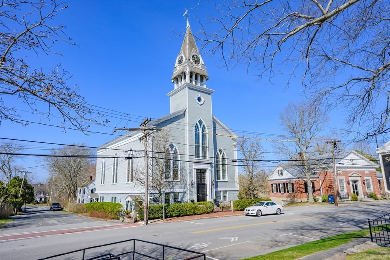
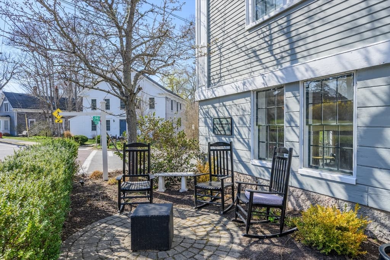
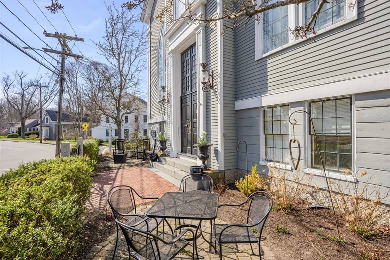
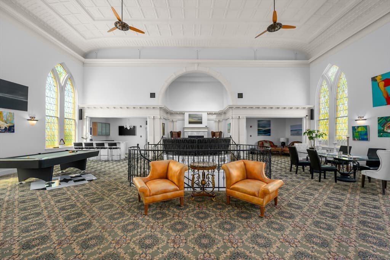
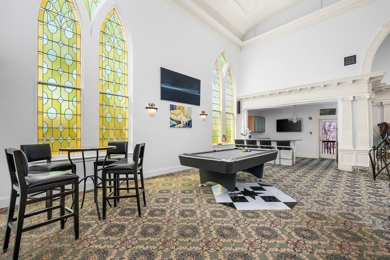
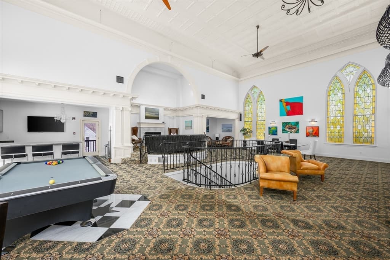
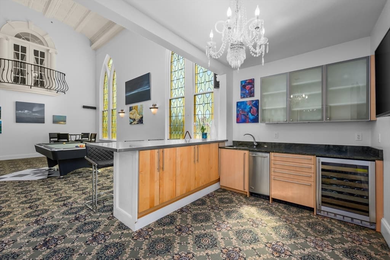
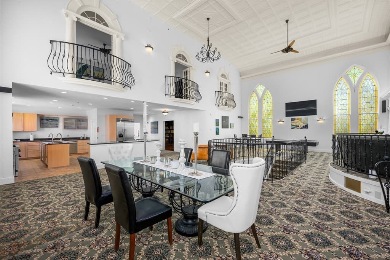
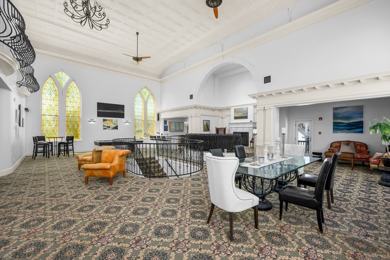
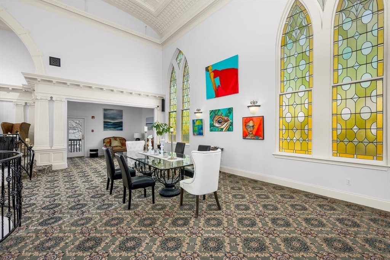
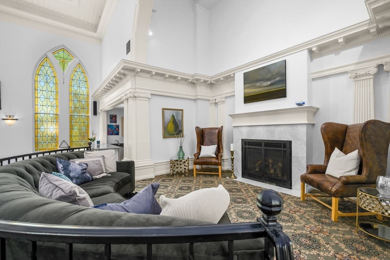
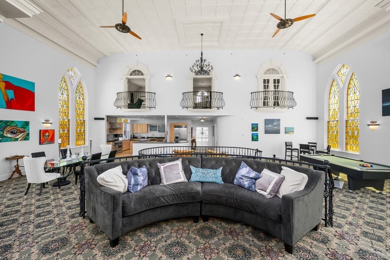
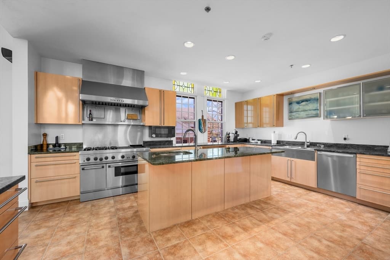
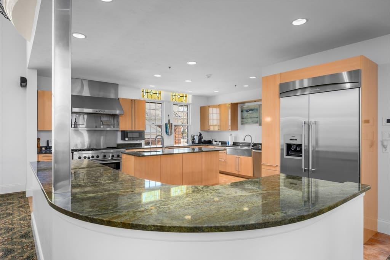
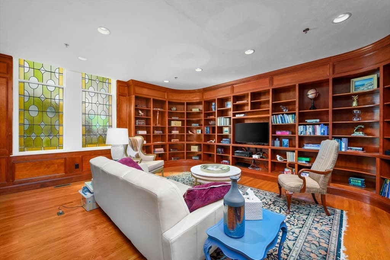
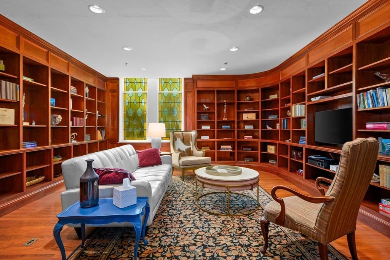
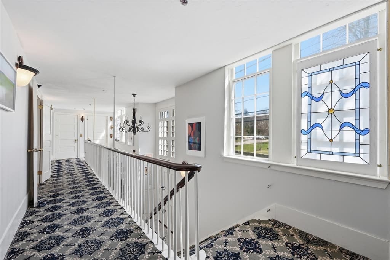
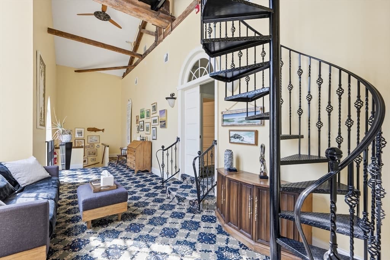
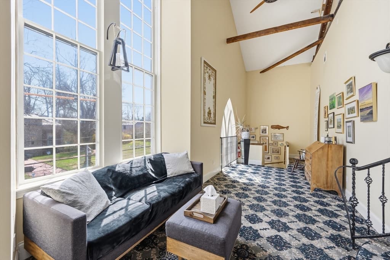
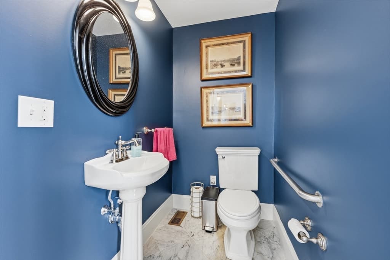
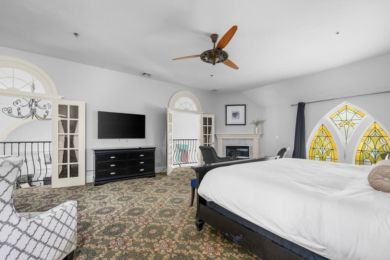
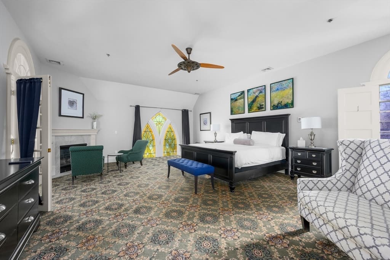
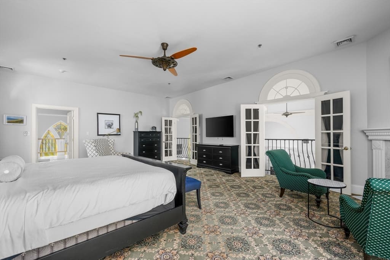
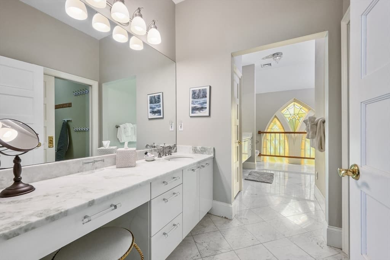
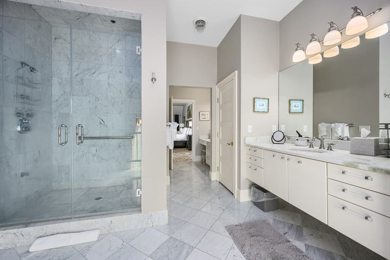
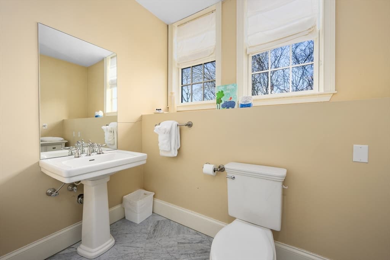
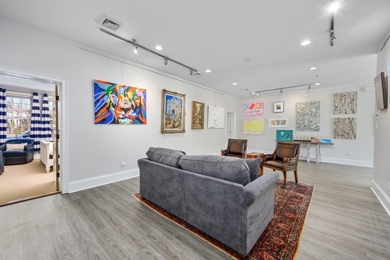
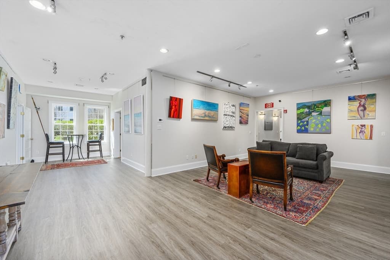
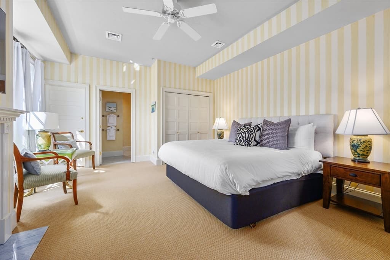
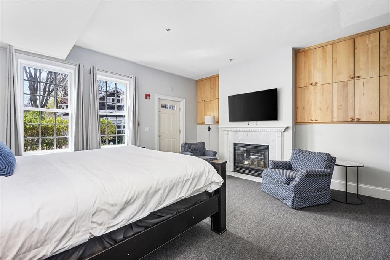
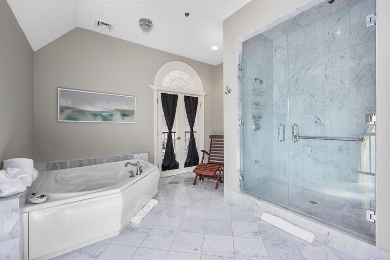
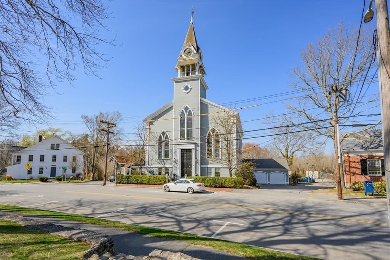
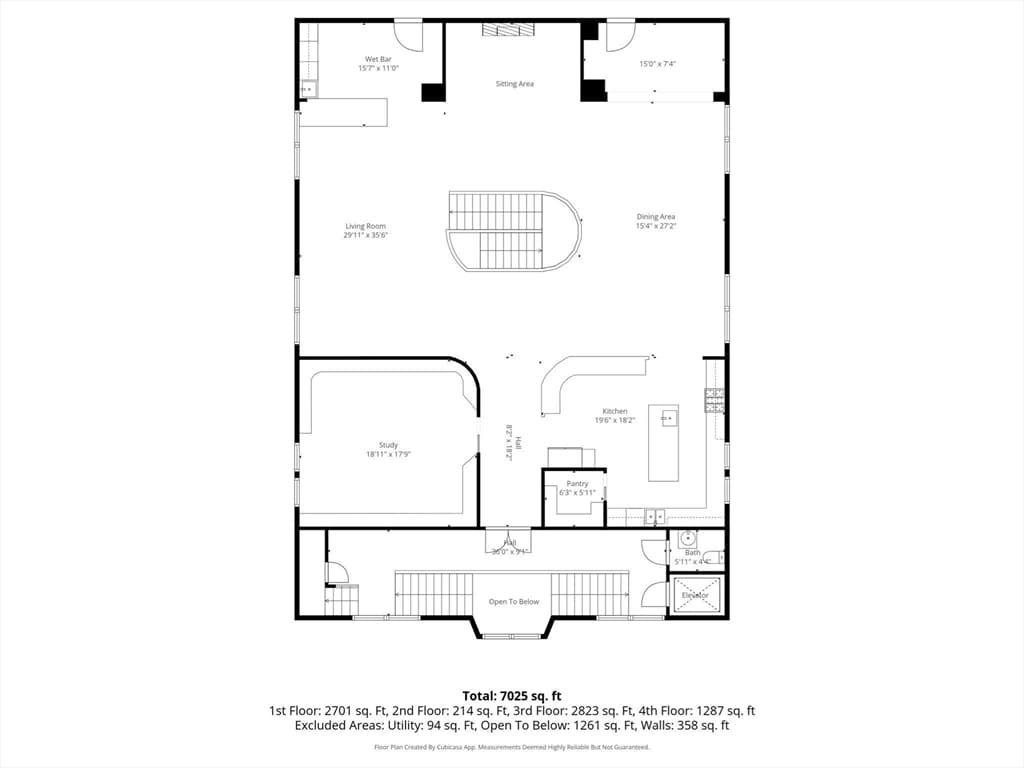
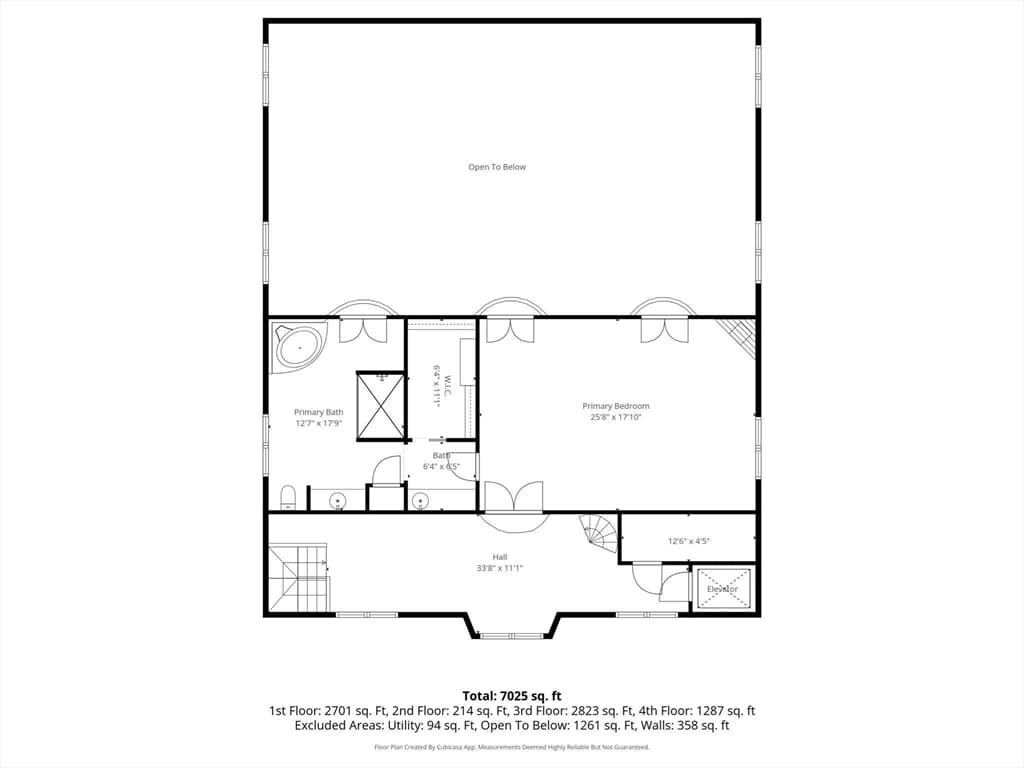
In the heart of Sandwich, Cape Cod's oldest town, stands its oldest public site--the First Parish Meetinghouse, circa 1833--now transformed into a stunning 7,270 sq. ft. light-filled residence. Designed by noted architect Whittemore Peterson, this architectural masterpiece blends Greek Revival and Gothic Revival styles. The property features five en-suite bedrooms, a soaring great room, six gas fireplaces, and a chef's kitchen with Thermador appliances. Historic elements include a restored clock-tower steeple, granite foundation, and mahogany library, complemented by modern conveniences such as an elevator, central air, heated two-car garage, and street-level art gallery with private entrance. Ideally located on Main Street, just steps to shops, dining, Heritage Museums & Gardens, and under a mile to the Sandwich Boardwalk and Town Neck Beach. Explore the many allowable uses of this truly unique property.

Highlights

Fireplace

Property details

MLS #
73504457
Property type
Single Family Residence
Subdivision
N/A
Status
Active
Days on market
123
On market date
April 20, 2026
Stories
N/A
Garage spaces
2
Lot size
0.18 acres
Loading map…

Nearby schools

Within 10 miles · public school directory data (NCES)

Elementary
Oak Ridge
3.48 mi away · Grades 3-6
Nearest school -- attendance-zone data not available here
4.0
Local Score (student-teacher ratio only (preliminary -- will incorporate state test-score data once available)) -- not an official state rating
Enrollment
737
Student:teacher ratio
13.2:1
District
Sandwich
Middle
Sandwich STEM Academy
2.59 mi away · Grades 7-8
Nearest school -- attendance-zone data not available here
5.0
Local Score (student-teacher ratio only (preliminary -- will incorporate state test-score data once available)) -- not an official state rating
Enrollment
393
Student:teacher ratio
11.2:1
District
Sandwich
High
Sandwich High
2.59 mi away · Grades 9-12
Nearest school -- attendance-zone data not available here
5.0
Local Score (student-teacher ratio only (preliminary -- will incorporate state test-score data once available)) -- not an official state rating
Enrollment
611
Student:teacher ratio
10.0:1
District
Sandwich

Mortgage calculator

Estimate only - actual rate and payment depend on your lender, credit, and loan program.

$
%
%
Adjust tax / insurance estimates
% / yr
$
/mo
Est. monthly payment
$12,164/mo
$399,000 down
$1,596,000 loan
Principal & interest$10,352
Property tax (est.)$1,663
Home insurance (est.)$150

Similar homes you might like

Data source: Listing information provided by MLS Property Information Network via Trestle/CoreLogic. Last updated April 24, 2026.

Information herein deemed reliable but not guaranteed; all measurements, school assignments, HOA fees, taxes, and feature lists are approximate and should be independently verified. Equal Housing Opportunity.