$699,000
About this home
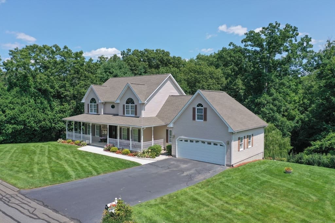
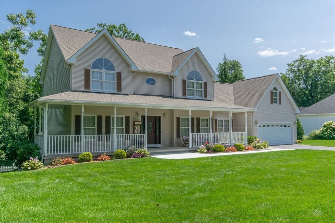
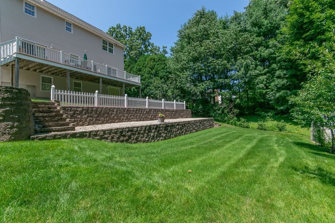
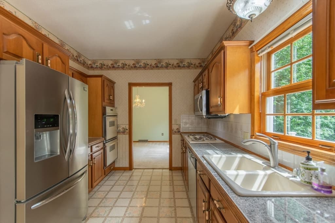
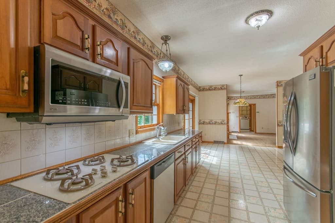
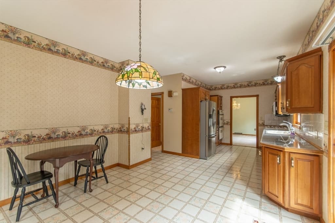
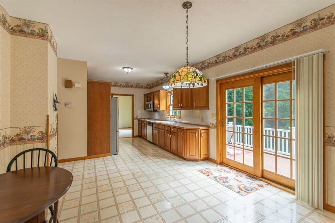
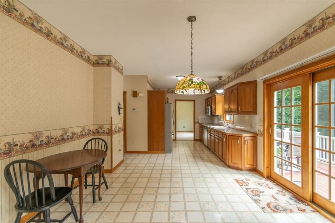
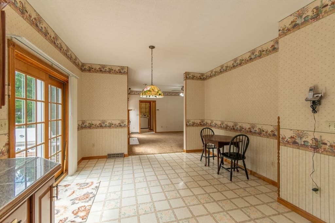
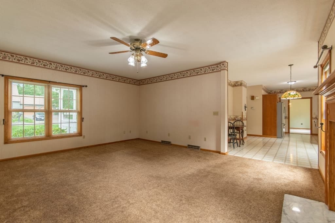
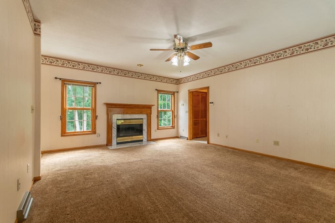
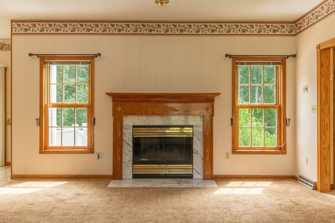
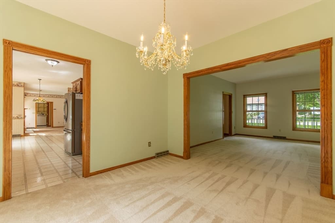
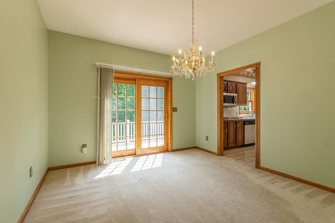
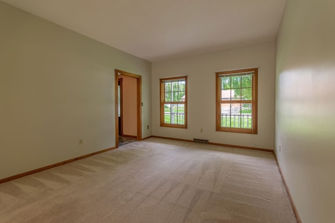
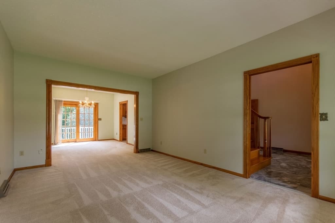
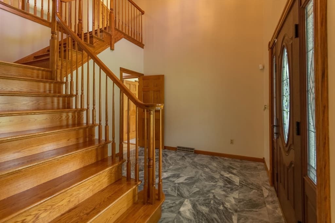
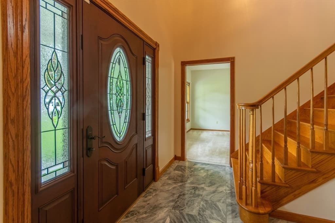
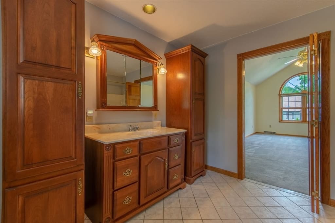
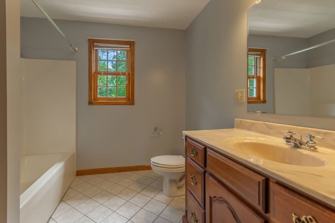
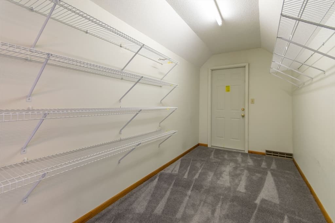
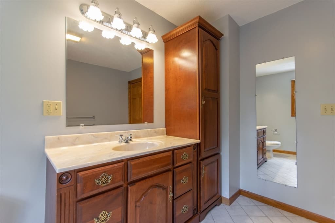
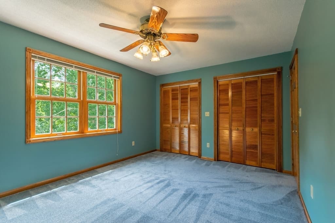
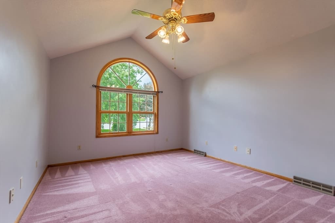
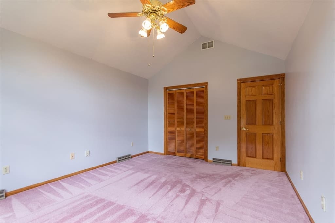
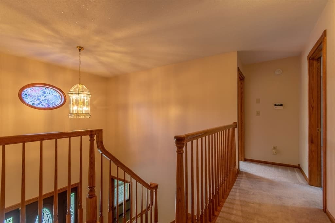
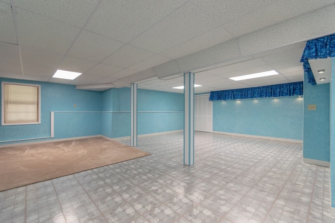
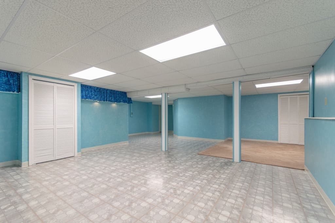
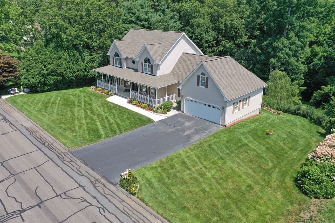
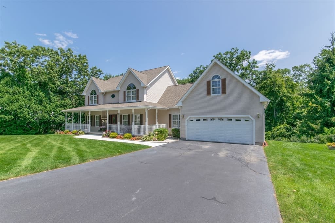
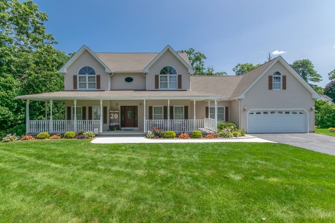
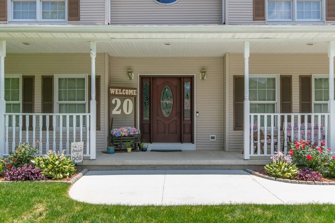
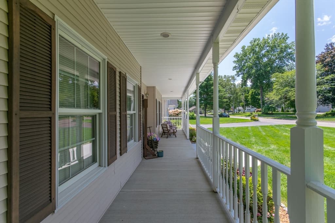
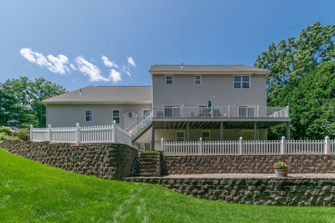
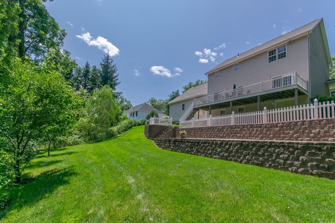
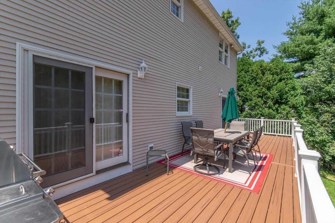
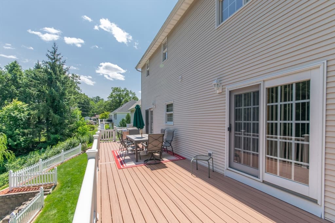
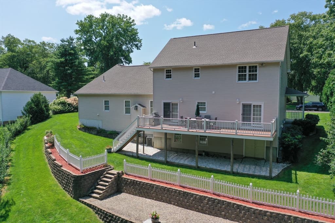
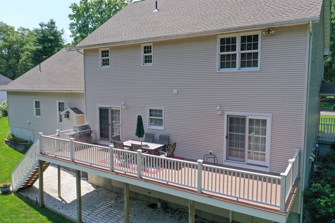
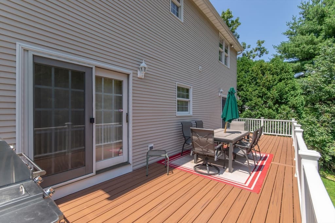
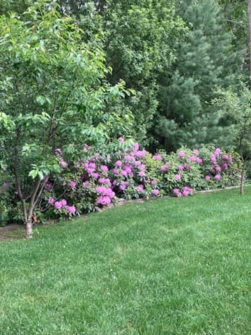
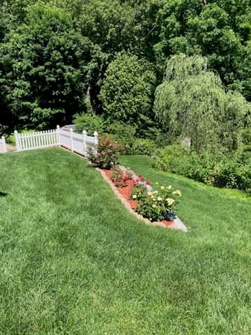
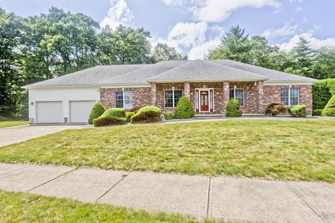
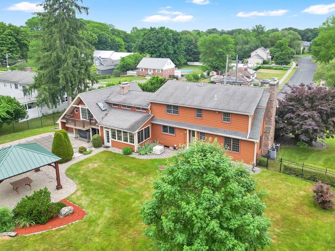
Extraordinary one owner custom built 8 Room, 4 Bedroom, 3 full bathroom colonial in one of the best neighborhoods in Feeding Hills. The large wrap around front porch welcomes you to this amazing home with a 2 -story foyer with a gleaming marble floor. All custom Oak moldings and woodwork and 9' ceilings. The large family room with a gas fireplace is perfect for family gatherings. There is a First floor bedroom/office with a full bath. The cherry kitchen is fully applianced with a double wall oven, gas counter top range, SS Refrigerator, and a new dishwasher. Pantry. There is a dining area with sliders to the new large 37' Ft Trek deck overlooking the private terraced backyard. Professional decking and railings. The large stainless steel 4 burner gas grill & patio table with chairs are included,. There is a double pocket French door between the Dining room and Living room. There is a 1st floor laundry Room with coat closet and c/t floors. The second floor has 3 Bedrooms and 2 full Baths. The Master bedroom has a cathedral ceiling and a palladium window plus a walk in closet and full bathroom with c/t floors. There is an unfinished room over the 2 car garage for additional living area. The amazing basement has over 500' of finished area. Game Room/Exercise Room and plenty of storage area. Shed. Inground Sprinkler System, Alarm System, New (2026) 30 Year Gaf Roof, New Thermatrue Front Door w/triple lock, Chandlier in foyer lowers (electric) for cleaning and light bulb changing. Abuts Robinson State Park.
Highlights
Property details
- MLS #
- 73562196
- Property type
- Single Family Residence
- Subdivision
- N/A
- Status
- Active
- Days on market
- 10
- On market date
- August 11, 2026
- Stories
- N/A
- Garage spaces
- 2
- Lot size
- 0.62 acres
Location
Get directions →Nearby schools
Within 10 miles · public school directory data (NCES)
- Enrollment
- 313
- Student:teacher ratio
- 16.5:1
- District
- Agawam
- Enrollment
- 579
- Student:teacher ratio
- 9.5:1
- District
- Agawam
- Enrollment
- 1,017
- Student:teacher ratio
- 10.5:1
- District
- Agawam
Mortgage calculator
Estimate only - actual rate and payment depend on your lender, credit, and loan program.
Adjust tax / insurance estimates
Similar homes you might like
Data source: Listing information provided by MLS Property Information Network via Trestle/CoreLogic. Last updated 3 days ago.
Information herein deemed reliable but not guaranteed; all measurements, school assignments, HOA fees, taxes, and feature lists are approximate and should be independently verified. Equal Housing Opportunity.