$465,000
About this home
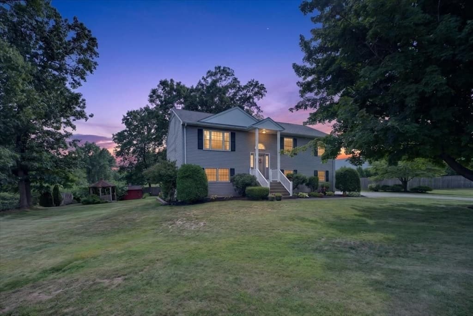
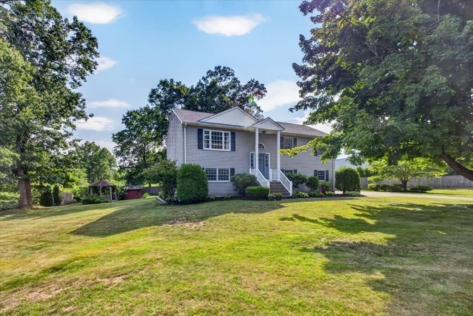
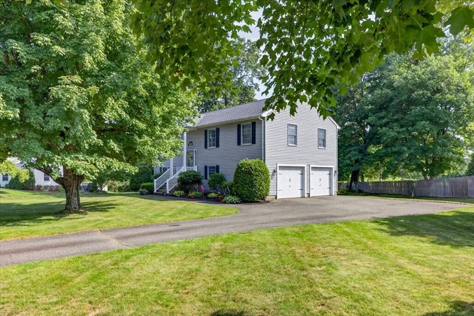
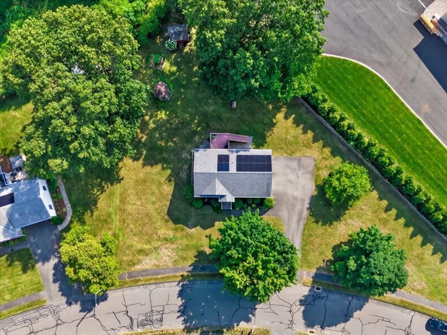
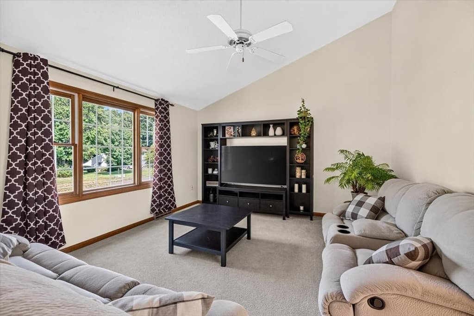
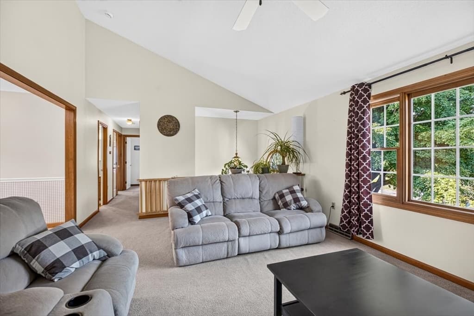
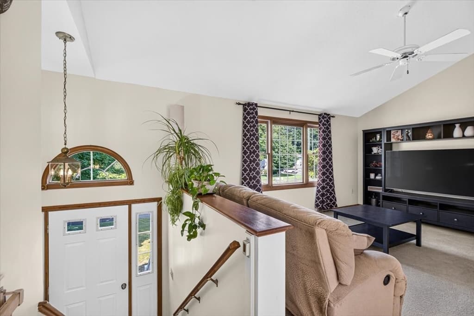
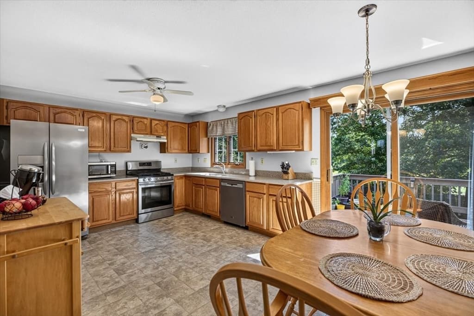
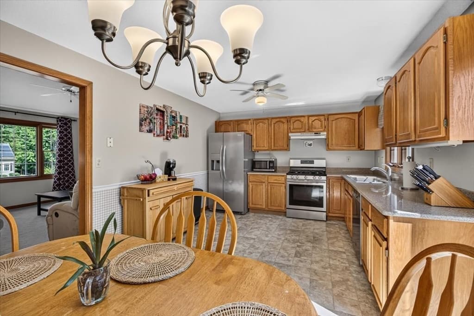
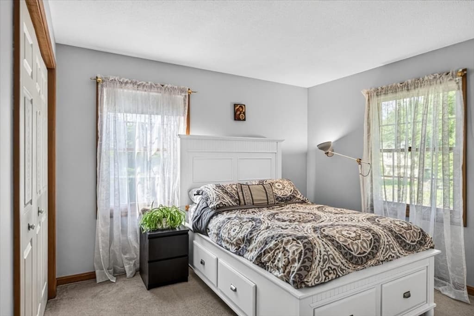
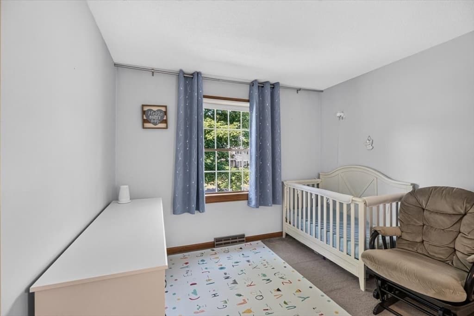
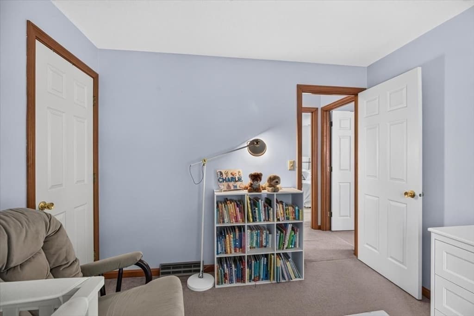
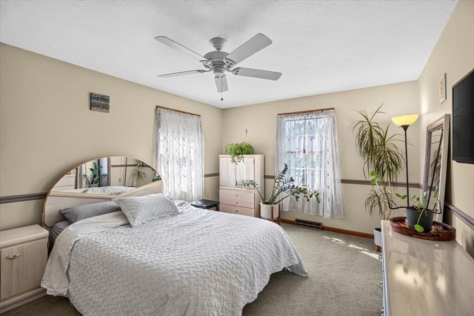
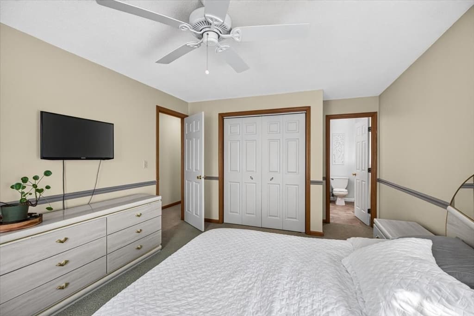
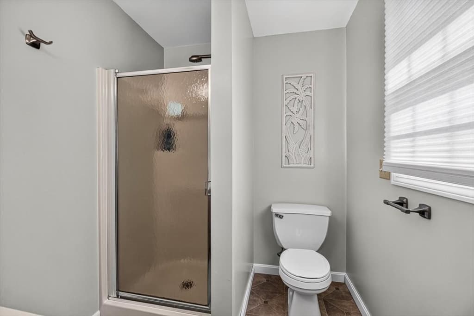
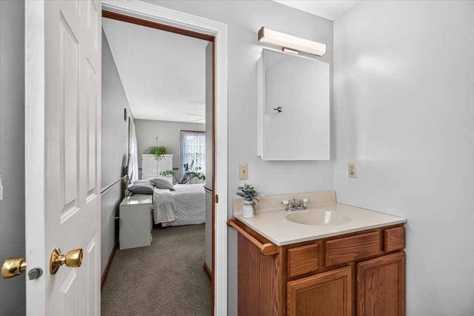
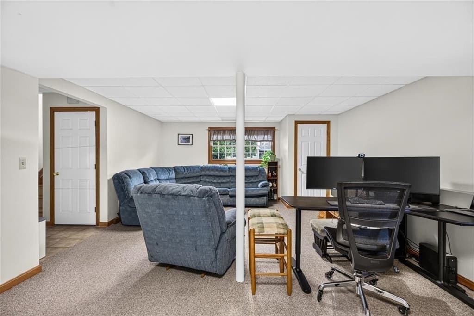
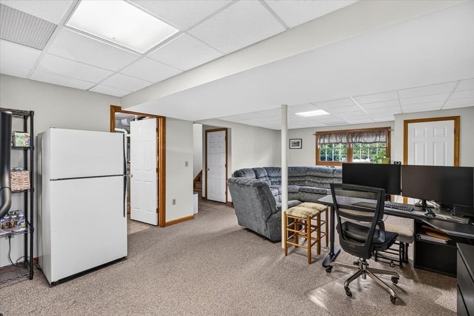
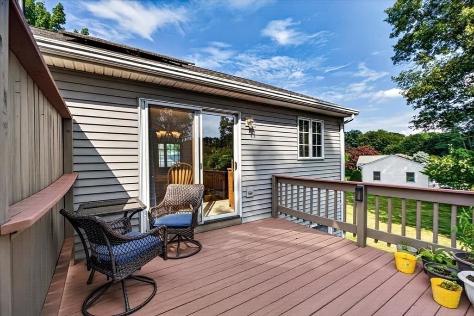
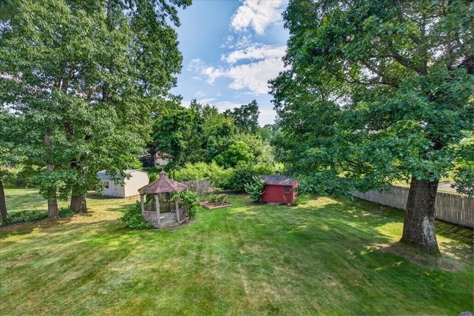
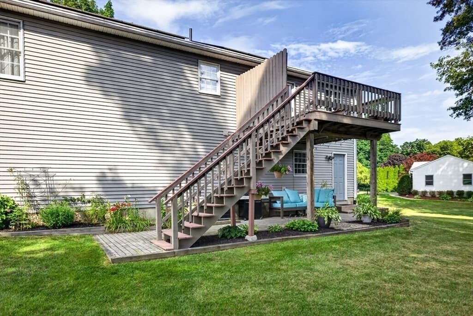
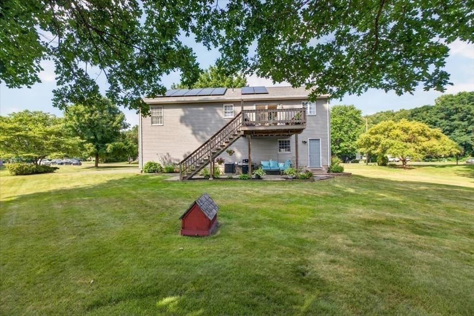
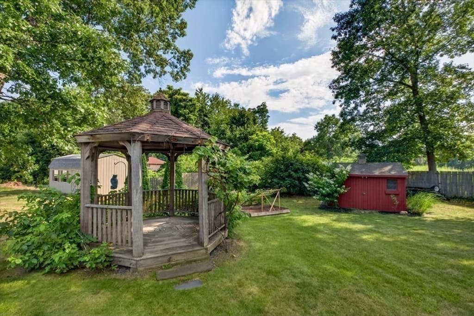
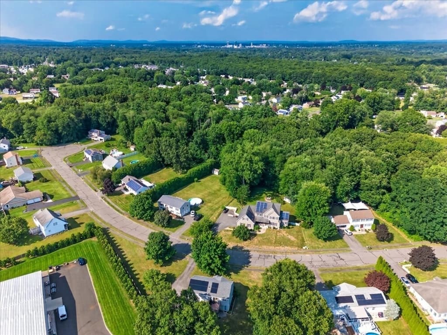
Your new home awaits on a desirable Agawam cul de sac! Enter through a bright tiled foyer offering access to both the main living level and finished lower level. The inviting living room features vaulted ceilings and flows into the refreshed kitchen and dining area. Seller states the refrigerator and range were replaced in (2022) and the dishwasher in (2025). Sliding doors open to a deck overlooking the backyard, while the gazebo and patio below create the perfect setting for BBQs, outdoor dining, entertaining, or relaxing. Down the hall are two generously sized BRs, a full bath, and a primary BR with its own private full bath. The lower level offers a family room, half bath, laundry, storage, and direct access to the two car garage. Seller states additional upgrades include: (2025) new A/C system; (2020) solar panels; (2018) roof replacement; plus a smart WiFi thermostat, sprinkler controller, and garage door opener. A wonderful blend of space, comfort, and outdoor living!
Property details
- MLS #
- 73551614
- Property type
- Single Family Residence
- Subdivision
- N/A
- Status
- Active
- Days on market
- 23
- On market date
- July 29, 2026
- Stories
- N/A
- Garage spaces
- 2
- Lot size
- 0.6 acres
Location
Get directions →Nearby schools
Within 10 miles · public school directory data (NCES)
- Enrollment
- 296
- Student:teacher ratio
- 17.4:1
- District
- Agawam
- Enrollment
- 579
- Student:teacher ratio
- 9.5:1
- District
- Agawam
- Enrollment
- 1,017
- Student:teacher ratio
- 10.5:1
- District
- Agawam
Mortgage calculator
Estimate only - actual rate and payment depend on your lender, credit, and loan program.
Adjust tax / insurance estimates
Similar homes you might like
Data source: Listing information provided by MLS Property Information Network via Trestle/CoreLogic. Last updated 19 days ago.
Information herein deemed reliable but not guaranteed; all measurements, school assignments, HOA fees, taxes, and feature lists are approximate and should be independently verified. Equal Housing Opportunity.