$469,999
About this home
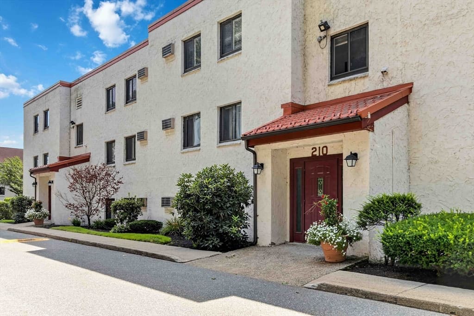
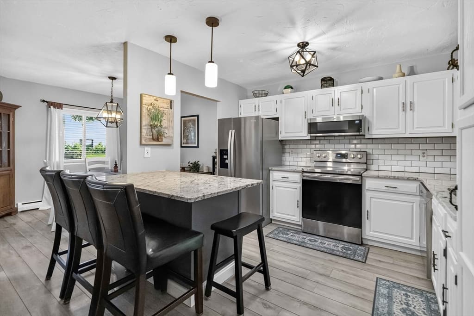
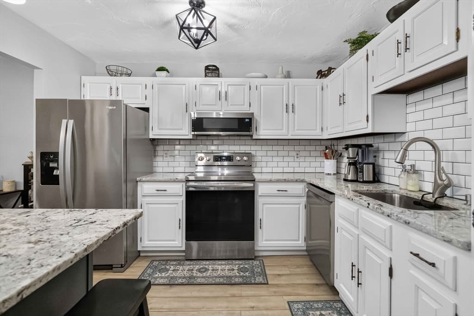
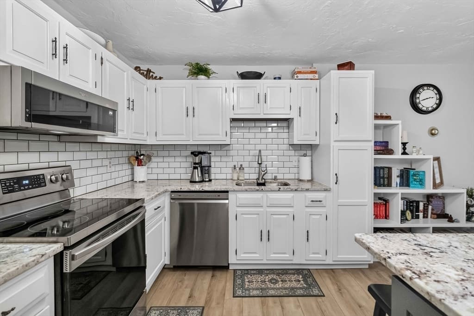
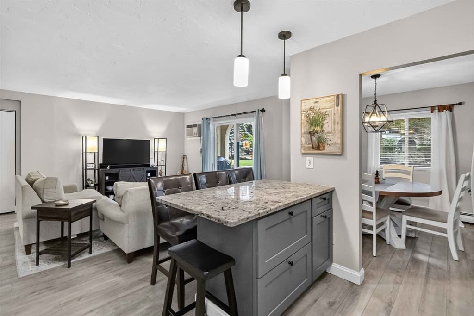
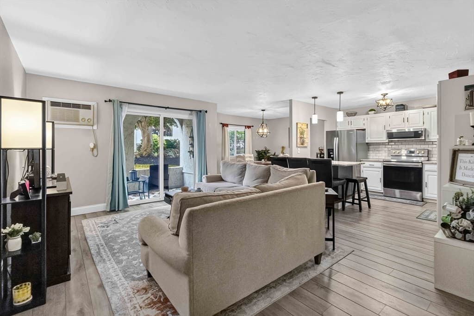
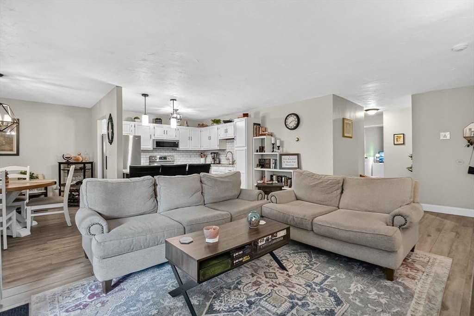
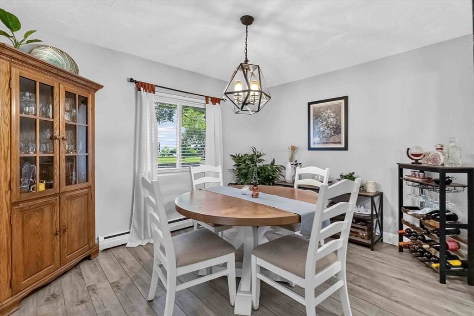
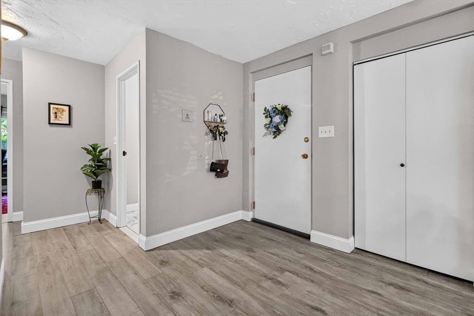
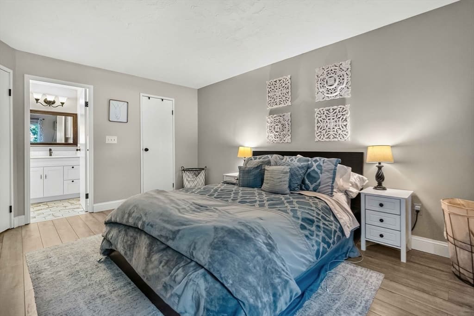
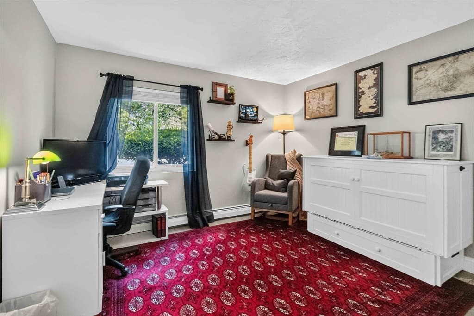
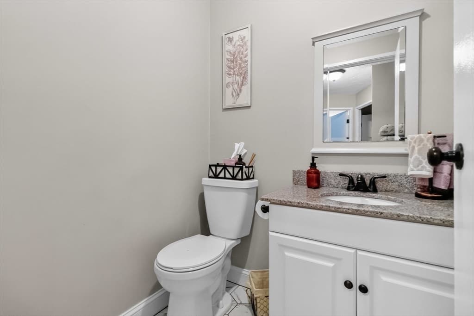
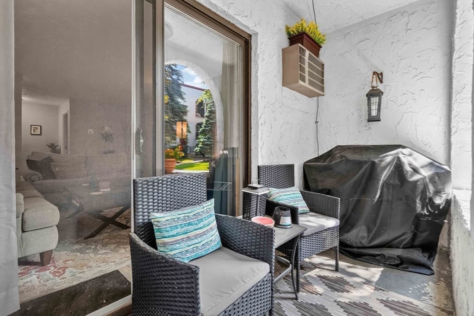
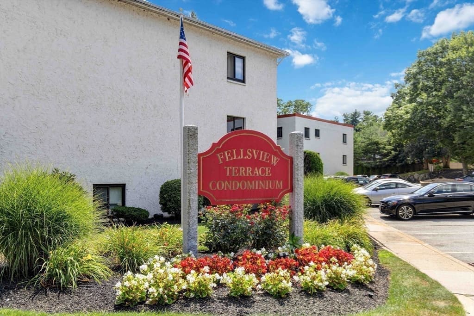
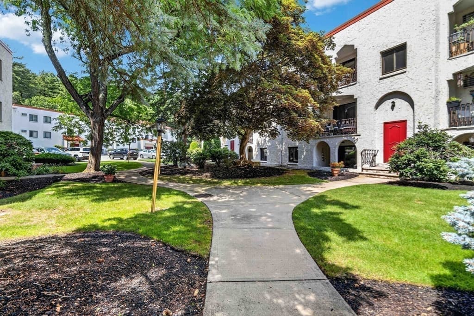
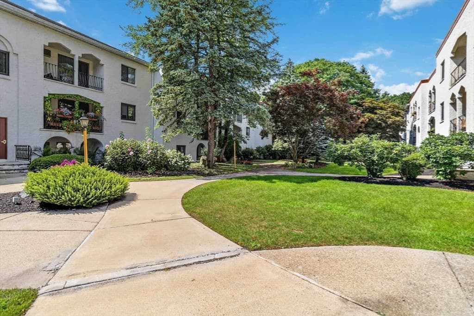
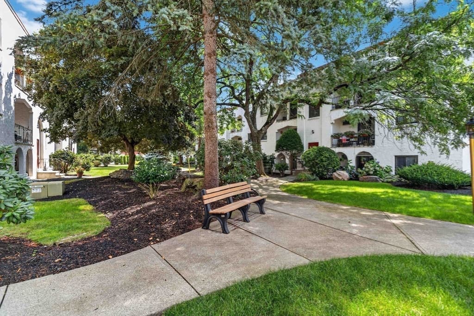
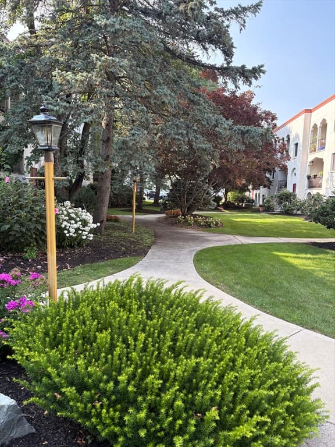
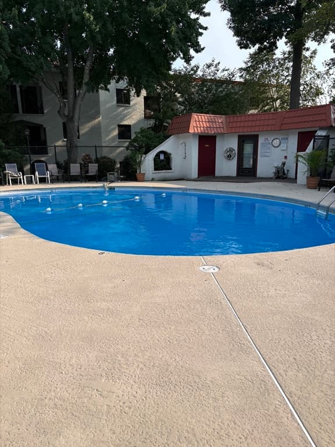
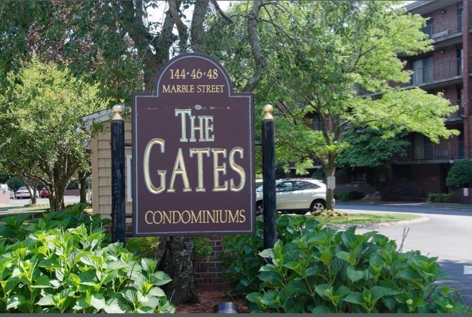
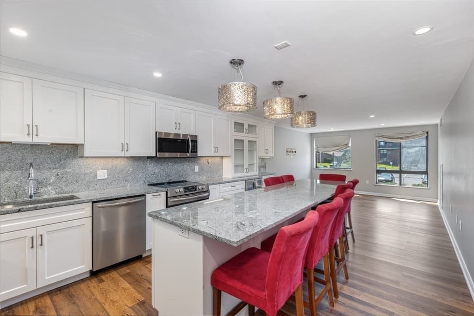
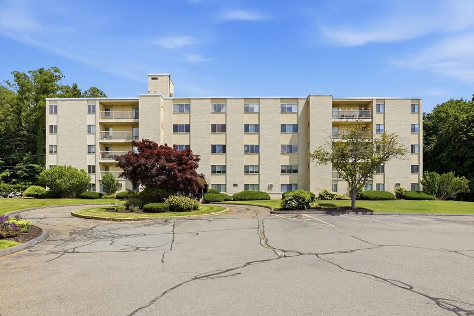
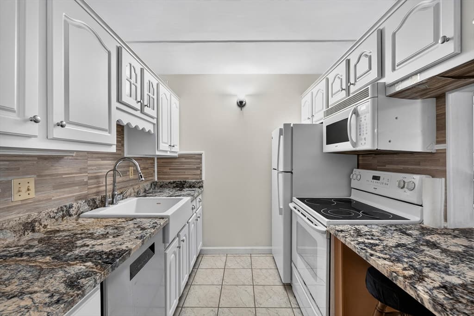
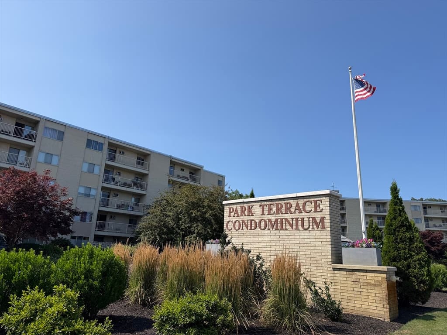
Beautifully Updated Open-Concept Condo!!! Welcome to this beautifully updated, open-concept home featuring two generously sized bedrooms, including a spacious primary bedroom with a full bath and redesigned walk-in closets. There is an abundance of closet and storage throughout.The kitchen has been thoughtfully upgraded with stainless steel appliances, marble counter tops, a center island, a new sink, and a stylish back splash. Both bathrooms have also been updated, including beautiful tubs/showers, sinks, toilets, vanities, and flooring. Additional features include two wall-mounted A/C units Private Terrace and numerous recent improvements throughout the home. The professionally managed complex offers beautifully landscaped grounds, paved walking pathways, Two off-street parking spaces and access to an in-ground swimming pool and pool house.Ideally located for commuters, with convenient access to public transportation, major highways, shopping, restaurants, schools, parks, walking trails, downtown amenities. A wonderful opportunity to enjoy comfortable, updated living in a well-maintained community. Do not miss out.
Property details
- MLS #
- 73563265
- Property type
- Condominium
- Subdivision
- N/A
- Status
- Active
- Days on market
- 8
- On market date
- August 13, 2026
- Stories
- 1
- Garage spaces
- N/A
- Lot size
- N/A
Location
Get directions →Nearby schools
Within 10 miles · public school directory data (NCES)
- Enrollment
- 404
- Student:teacher ratio
- 12.2:1
- District
- Melrose
- Enrollment
- 844
- Student:teacher ratio
- 14.3:1
- District
- Melrose
- Enrollment
- 923
- Student:teacher ratio
- 13.4:1
- District
- Melrose
Mortgage calculator
Estimate only - actual rate and payment depend on your lender, credit, and loan program.
Adjust tax / insurance estimates
Similar homes you might like
Data source: Listing information provided by MLS Property Information Network via Trestle/CoreLogic. Last updated 4 days ago.
Information herein deemed reliable but not guaranteed; all measurements, school assignments, HOA fees, taxes, and feature lists are approximate and should be independently verified. Equal Housing Opportunity.