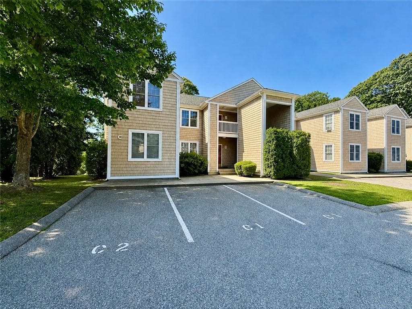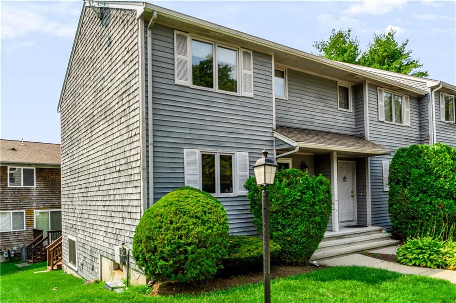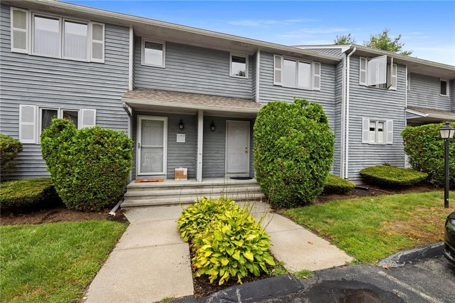
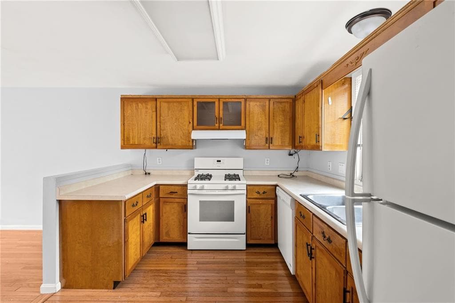
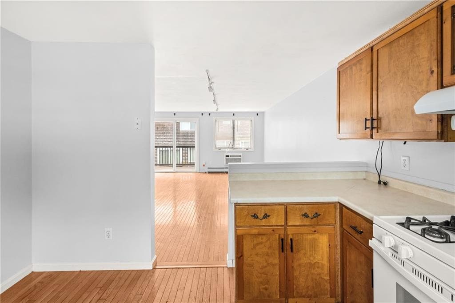
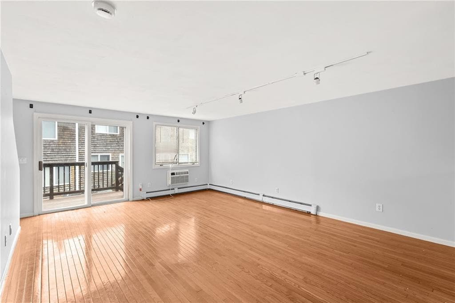
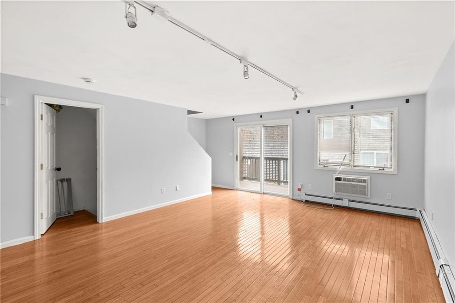
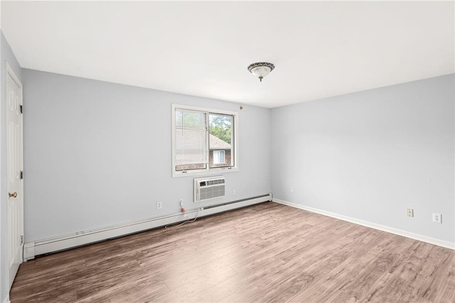
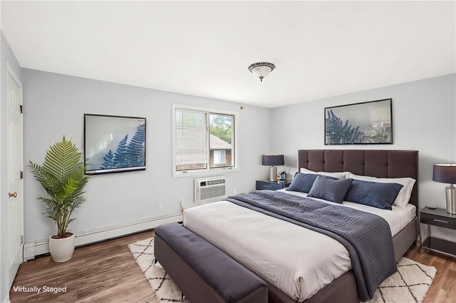
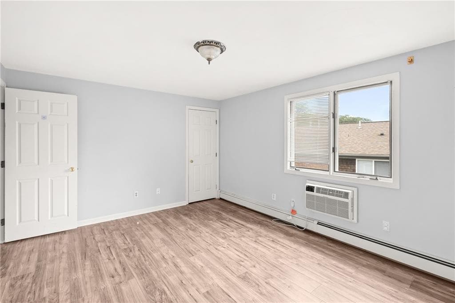
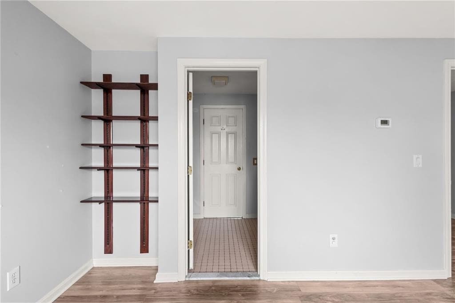
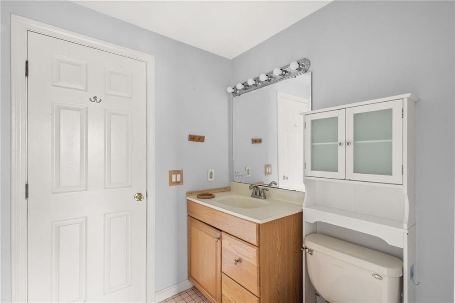
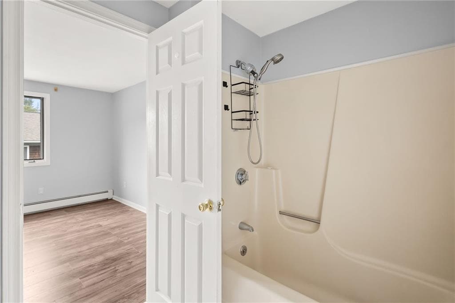
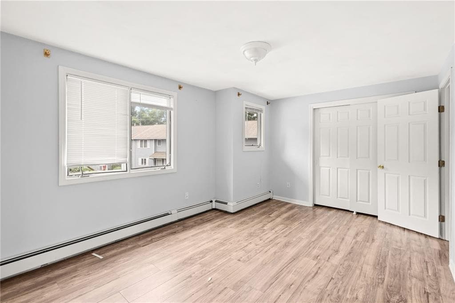
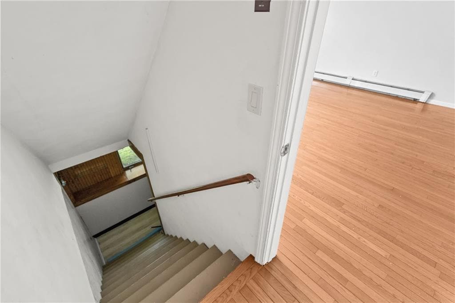
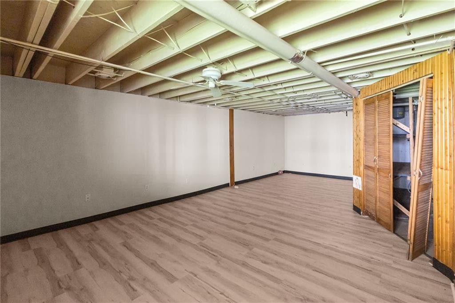
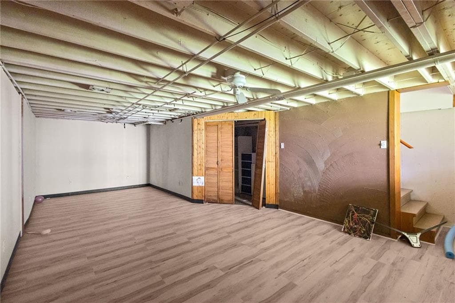
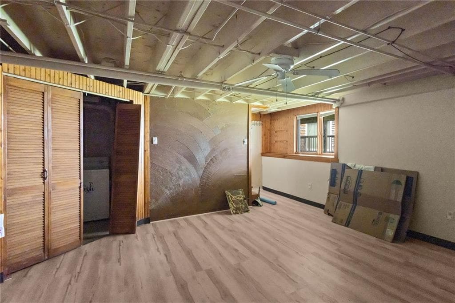
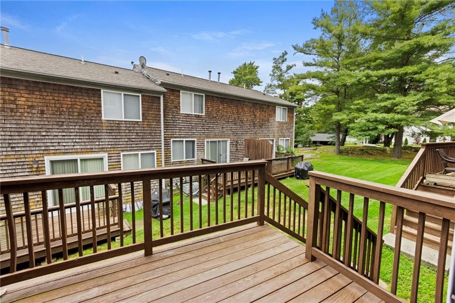
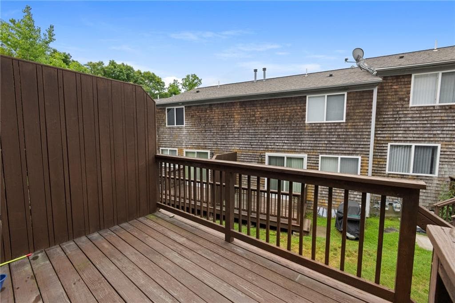
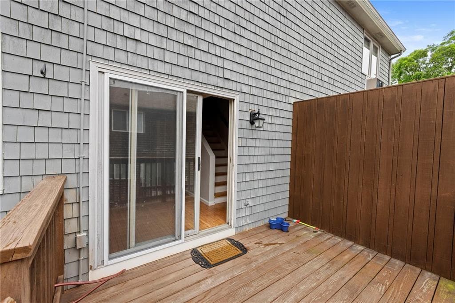
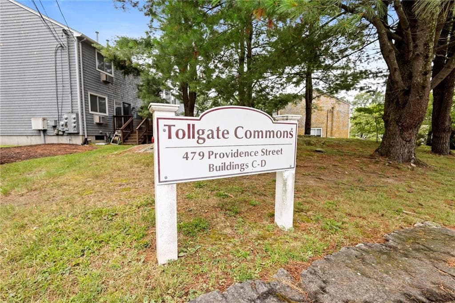
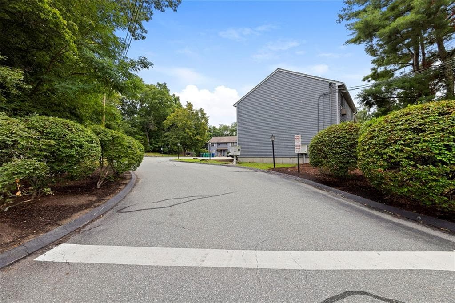
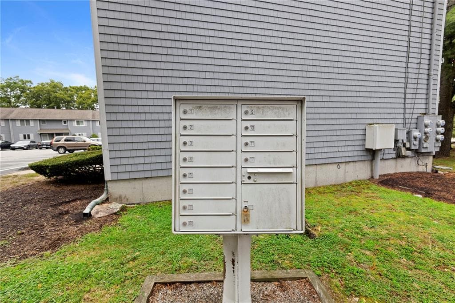
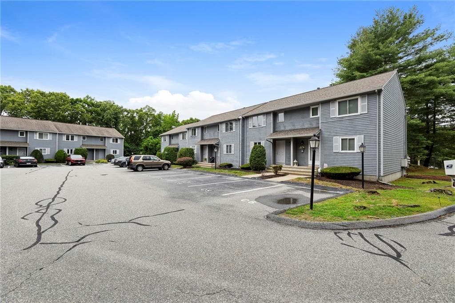
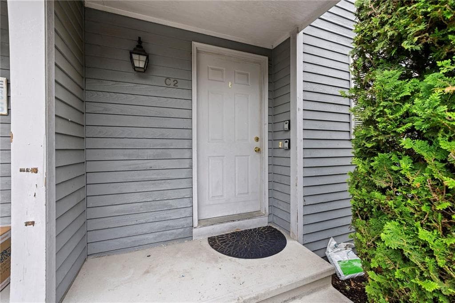
479 Providence Street UNIT C2
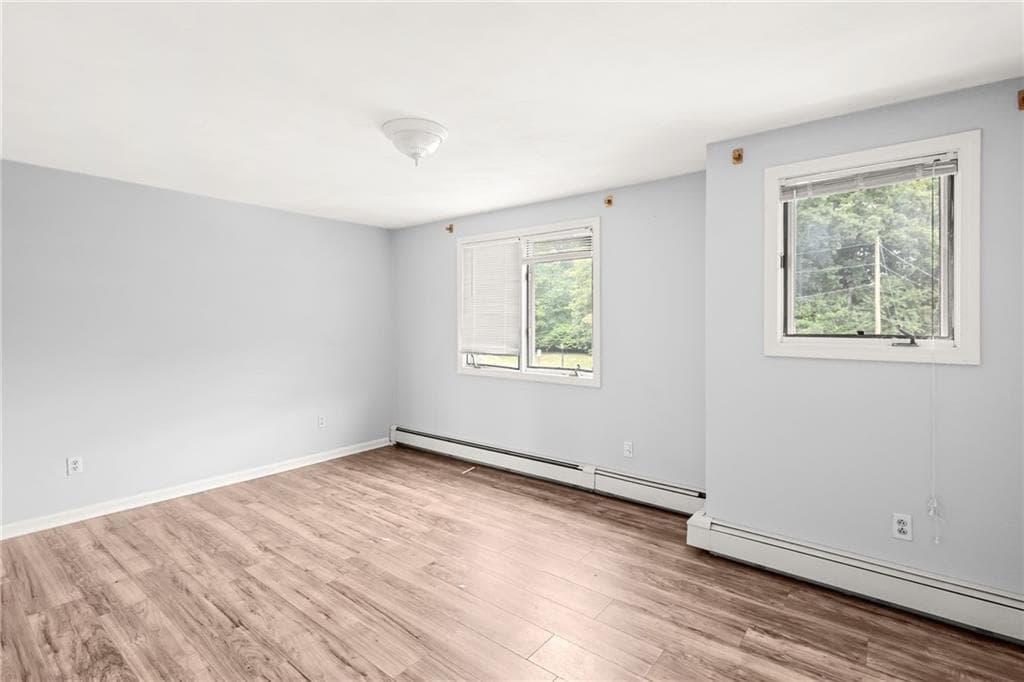
479 Providence Street UNIT C2 photo 2
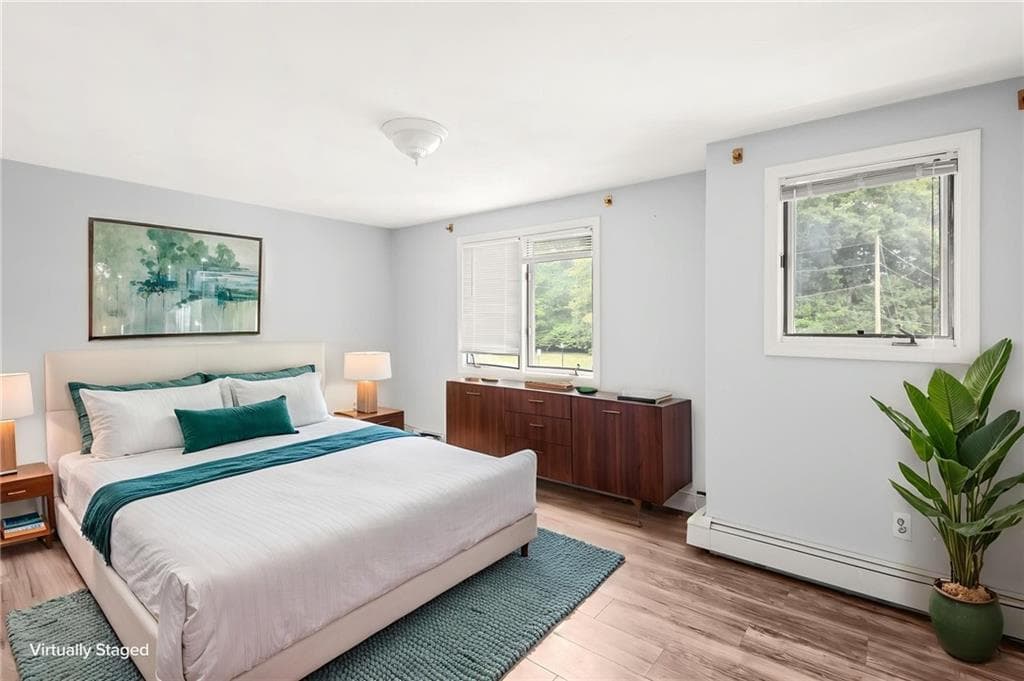
479 Providence Street UNIT C2 photo 3
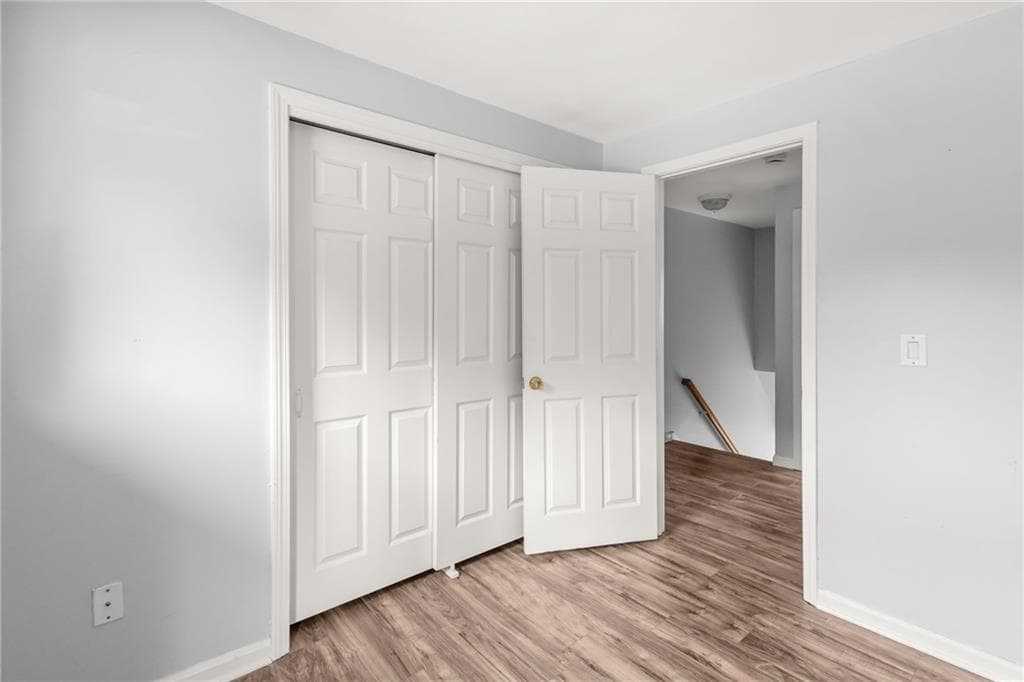
479 Providence Street UNIT C2 photo 4
479 Providence Street UNIT C2 photo 5
479 Providence Street UNIT C2 photo 6
479 Providence Street UNIT C2 photo 7
479 Providence Street UNIT C2 photo 8
479 Providence Street UNIT C2 photo 9
479 Providence Street UNIT C2 photo 10
479 Providence Street UNIT C2 photo 11
479 Providence Street UNIT C2 photo 12
479 Providence Street UNIT C2 photo 13
479 Providence Street UNIT C2 photo 14
479 Providence Street UNIT C2 photo 15
479 Providence Street UNIT C2 photo 16
479 Providence Street UNIT C2 photo 17
479 Providence Street UNIT C2 photo 18
479 Providence Street UNIT C2 photo 19
479 Providence Street UNIT C2 photo 20
479 Providence Street UNIT C2 photo 21
479 Providence Street UNIT C2 photo 22
479 Providence Street UNIT C2 photo 23
479 Providence Street UNIT C2 photo 24
479 Providence Street UNIT C2 photo 25
479 Providence Street UNIT C2 photo 26
479 Providence Street UNIT C2 photo 27
479 Providence Street UNIT C2 photo 28
479 Providence Street UNIT C2 photo 29
479 Providence Street UNIT C2 photo 30
479 Providence Street UNIT C2 photo 31
479 Providence Street UNIT C2 photo 32
479 Providence Street UNIT C2 photo 33
479 Providence Street UNIT C2 photo 34
479 Providence Street UNIT C2 photo 35
479 Providence Street UNIT C2 photo 36
36 photos

$279,900

479 Providence Street UNIT C2
Warwick, RI 02886
Listed by Matt Patty Team
Bedrooms
2
Bathrooms
1.1
Living area
1,354 sqft
Year built
1993

About this home

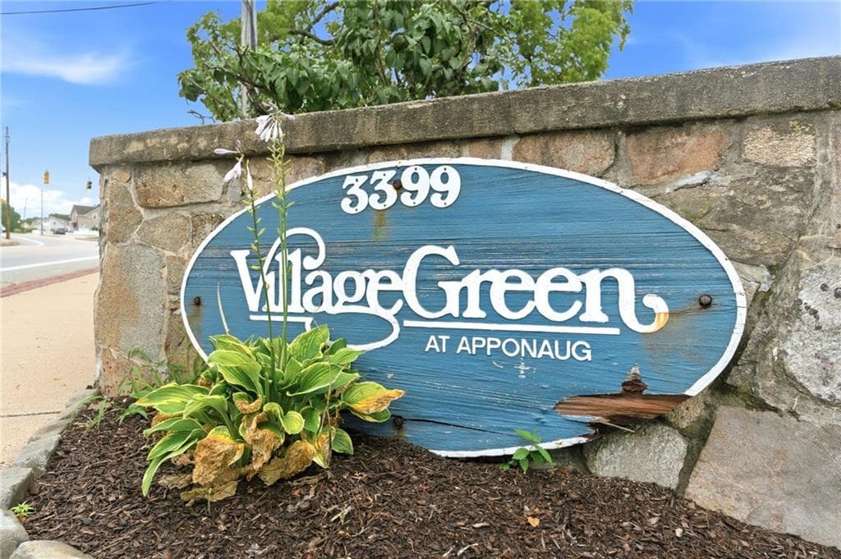
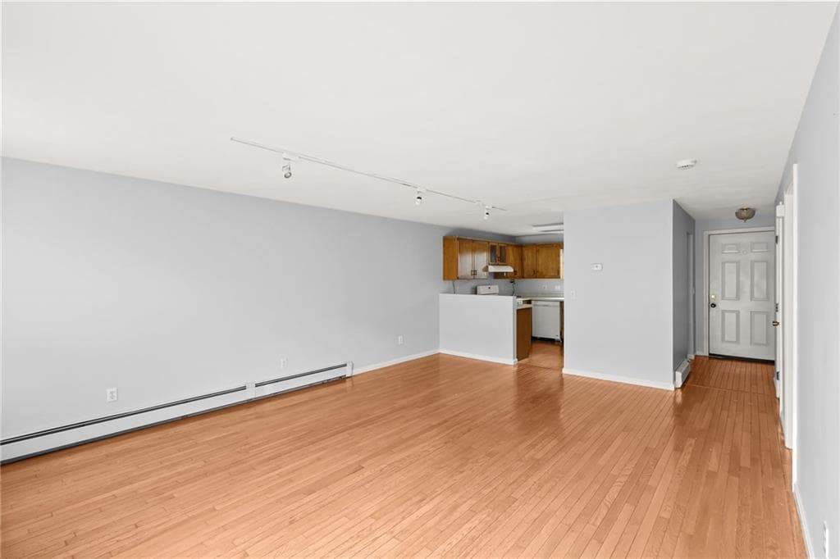
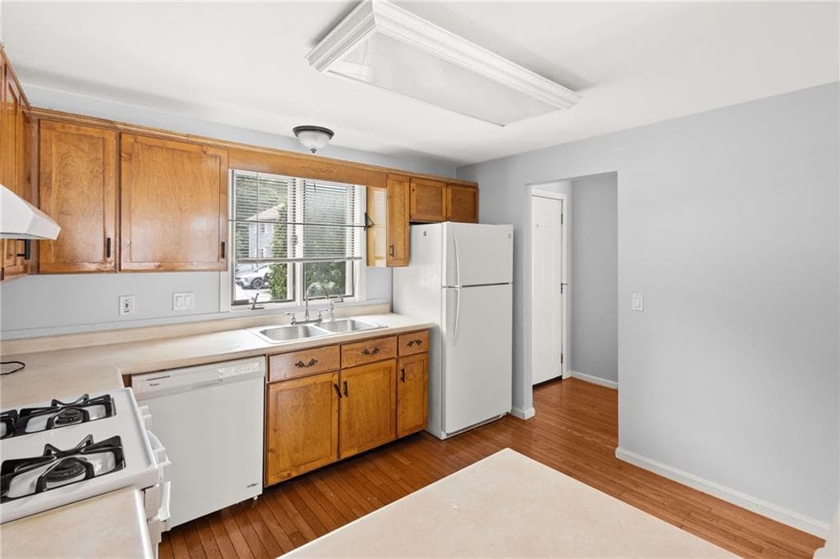
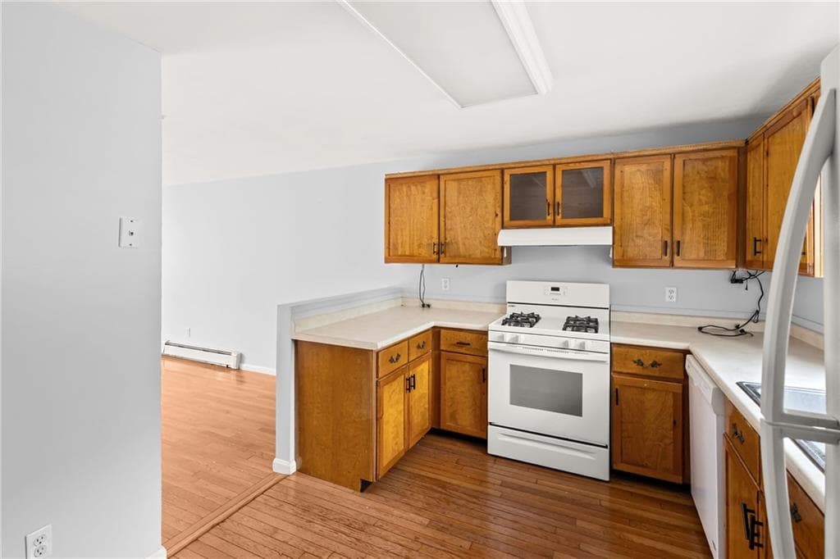
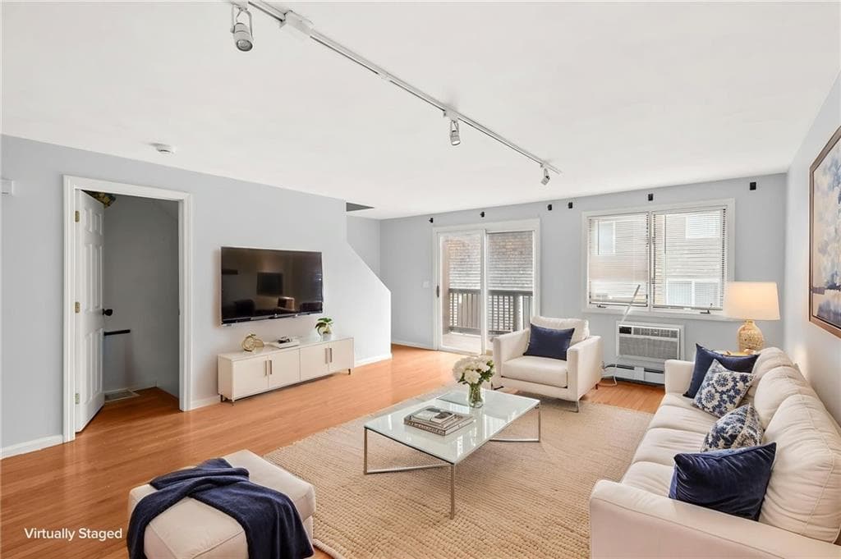
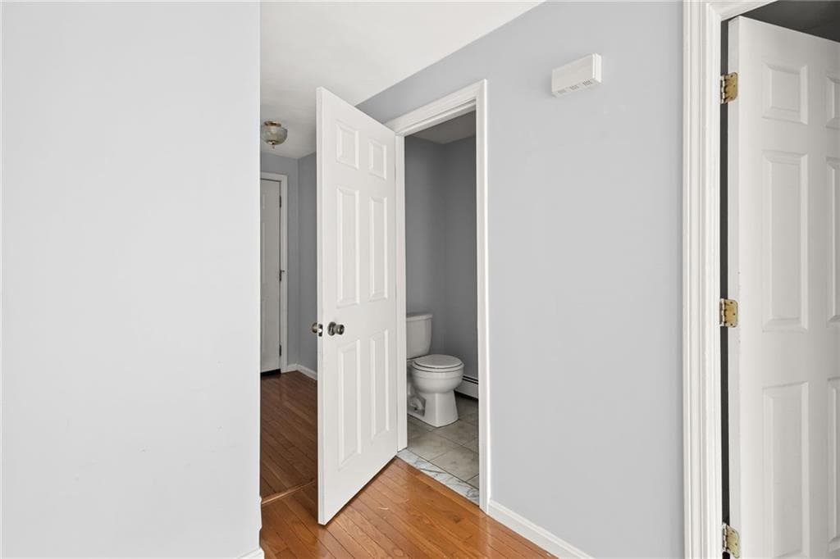
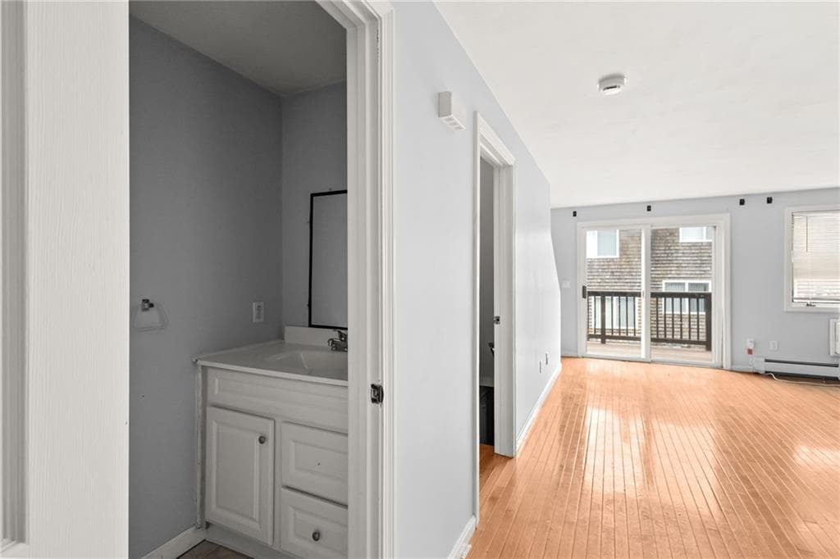
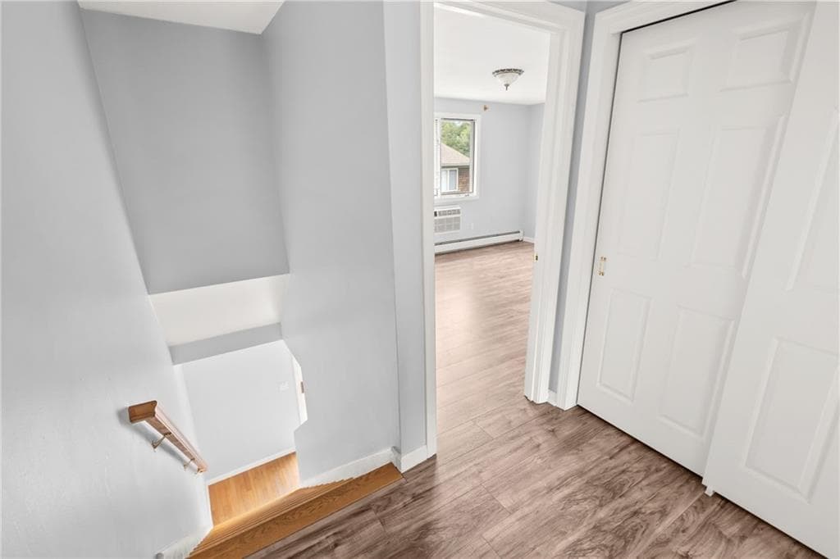
As you step inside, this townhouse immediately feels like home. With 1,354 square feet of living space, the two-bedroom, one-bath layout provides a welcoming setting and is one of the only units ever sold in this complex with a finished basement. The living area creates a natural place to gather, while the two bedrooms offer quiet spaces to retreat and recharge. All of this for equal to or less than the cost of renting an equivalent space! The kitchen and dining area provide a practical flow for preparing meals and enjoying time together. Throughout the home, the layout is easy to live in and offers plenty of opportunity to add your own personal style. Outside, thoughtfully maintained landscaping adds a pleasant touch to the surroundings, creating an inviting setting as you arrive home. Convenient parking and guest parking make daily life easier and provide added flexibility when friends and family come to visit. With its comfortable interior, functional layout, and well-kept surroundings, this residence offers a wonderful opportunity to enjoy a relaxed and convenient lifestyle in Warwick. Easy to show and ready to go, why pay the landlord when you can become your own landlord!

Property details

MLS #
1420962
Property type
Condominium
Subdivision
Warwick 02886
Status
Active
Days on market
N/A
On market date
August 20, 2026
Stories
3
Garage spaces
1
Lot size
N/A
Loading map…

Nearby schools

Within 10 miles · public school directory data (NCES)

Elementary
Wakefield Hills El. School
0.89 mi away · Grades -1-4
Nearest school -- attendance-zone data not available here
4.0
Local Score (student-teacher ratio only (preliminary -- will incorporate state test-score data once available)) -- not an official state rating
Enrollment
413
Student:teacher ratio
12.1:1
District
West Warwick
Middle
Winman Middle School
0.79 mi away · Grades 6-8
Nearest school -- attendance-zone data not available here
5.0
Local Score (student-teacher ratio only (preliminary -- will incorporate state test-score data once available)) -- not an official state rating
Enrollment
720
Student:teacher ratio
11.4:1
District
Warwick
High
Warwick Career and Tech Center
0.87 mi away · Grades 9-12
Nearest school -- attendance-zone data not available here
Not yet rated
Local Score not yet available for this school
District
Warwick

Mortgage calculator

Estimate only - actual rate and payment depend on your lender, credit, and loan program.

$
%
%
Adjust tax / insurance estimates
% / yr
$
/mo
Est. monthly payment
$1,836/mo
$55,980 down
$223,920 loan
Principal & interest$1,452
Property tax (est.)$233
Home insurance (est.)$150

Similar homes you might like

Data source: Listing information provided by Rhode Island Association of REALTORS via Trestle/CoreLogic. Last updated 2 days ago.

Information herein deemed reliable but not guaranteed; all measurements, school assignments, HOA fees, taxes, and feature lists are approximate and should be independently verified. Equal Housing Opportunity.